Videos & Virtual Tours
Open available video, 3D tour, or virtual-tour media for this listing.
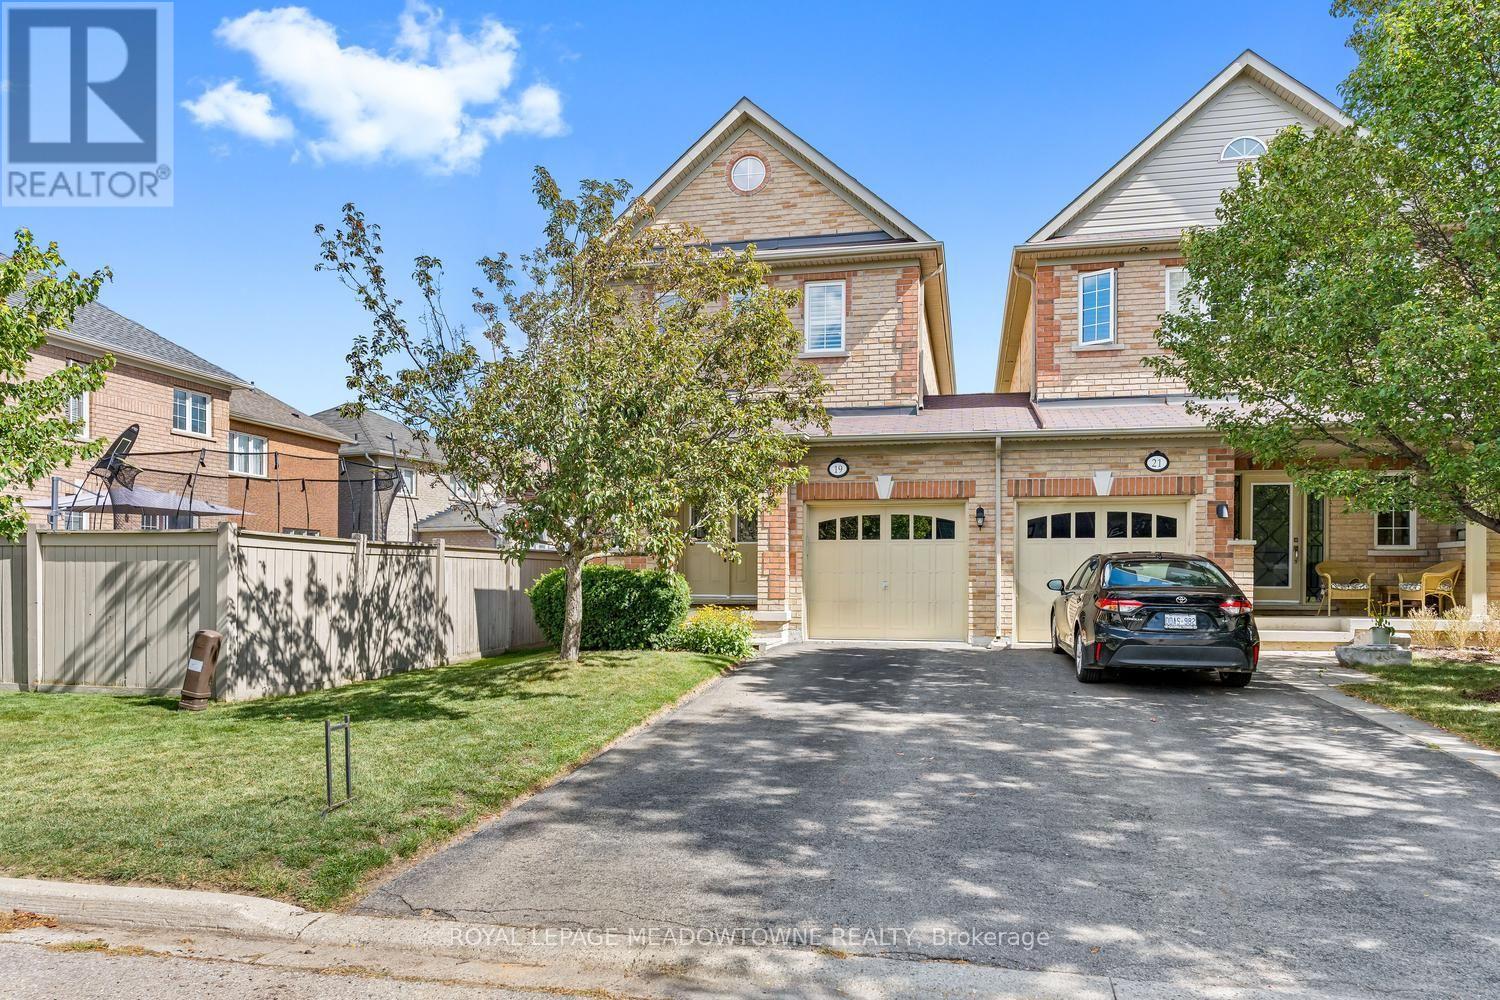
19 Goldham Way
Halton Hills (Georgetown), Ontario L7G0B2
MLS # W13784600
Property Details
Type
Townhouse
Beds
3
Baths
3
Status
For Sale
More homes like this
About this property
Rare freehold end-unit townhome in popular Georgetown South offering over 1,900 sq. ft. of spacious, move-in-ready living! Bright and airy with 9' ceilings throughout the main floor, the open living and dining areas feature hardwood floors, California shutters and plenty of pot lights. The eat-in kitchen offers newer stainless steel appliances, ample cabinetry, ceramic backsplash and a walkout to the fully fenced backyard. A convenient powder room completes the main level. A hardwood staircase leads to three generously sized bedrooms. The spacious primary bedroom features a deep double closet and 4-piece ensuite, while the laundry is conveniently located on the bedroom level. The finished basement offers a large rec room, tons of storage, garage access and a rough-in, providing great in-law potential. With no sidewalk, there's parking for two cars on the driveway plus one in the garage. This spacious end unit feels like a semi and is in mint condition! Prime location within walking distance to parks, shopping and trails, and close to the Gellert Community Centre and major roads for commuters. Large, affordable and beautifully maintained, with very flexible closing available. A great find and a lovely place to call home!
Mortgage Estimate
Estimated monthly payment
Calculating…
Estimate only. Taxes, insurance, condo fees, and lender terms are not included.
Monthly costs to verify
Property taxes: about $403/month based on listed annual taxes.
Estimate only. Confirm taxes, condo/maintenance fees, insurance, utilities, and lender terms before making decisions.
Rooms
| Room | Level | Dimensions |
|---|---|---|
| Living room | Main level | 7.01 x 5.87 |
| Dining room | Main level | 4.06 x 4.72 |
| Kitchen | Main level | 6.86 x 4.01 |
| Primary Bedroom | Second level | 7.01 x 5.51 |
| Bedroom | Second level | 4.95 x 5.21 |
| Bedroom | Second level | 6.3 x 3.73 |
| Recreational, Games room | Basement | 8.46 x 5.13 |
Facts & Location
Interior Size
1,900 sq ft
Parking
3 spaces
Lot Size
27.4 x 93.9 FT
Annual Taxes
$4,839
Listing data
Listing information is provided for personal, non-commercial use and should be independently verified before making real estate decisions.
Last refreshed: Oct 7, 2026 1:15 AM
Explore nearby searches
SEO-friendly searches for this area, property type, and nearby neighbourhoods.
Similar Properties
More nearby listings that may fit the same search.
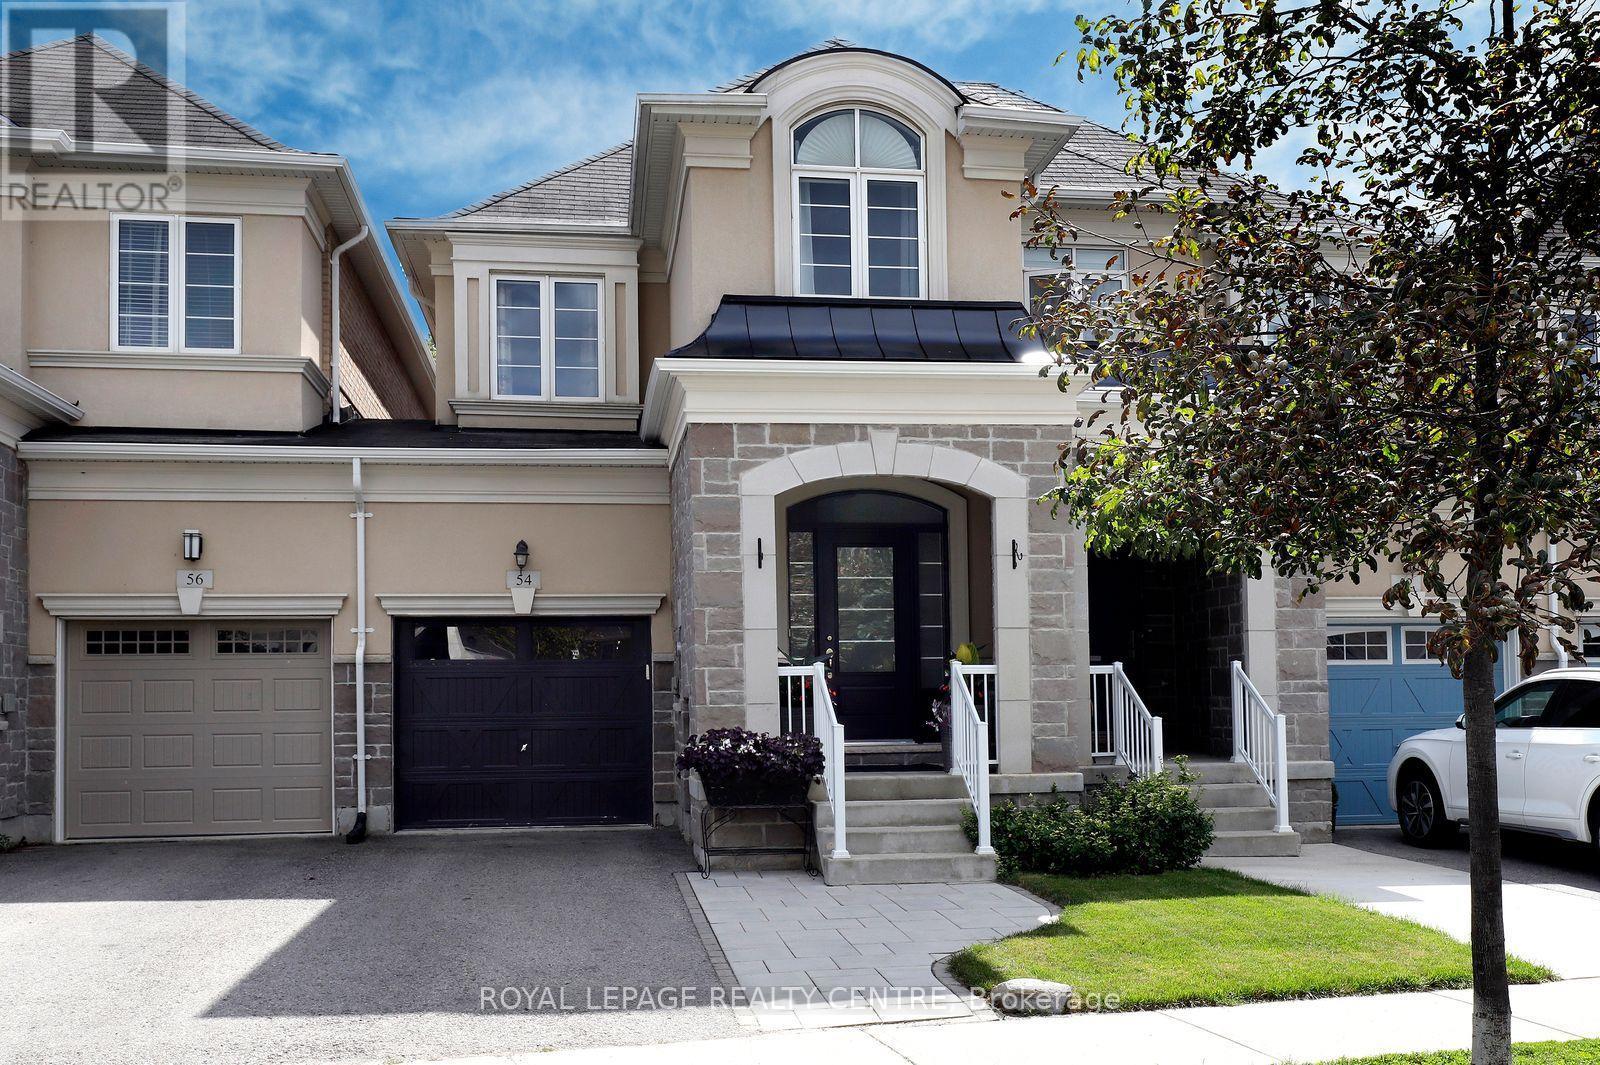
$899,900
54 Upper Canada Court
Halton Hills (Georgetown) · MLS # W13785510
3 bed · 3 bath
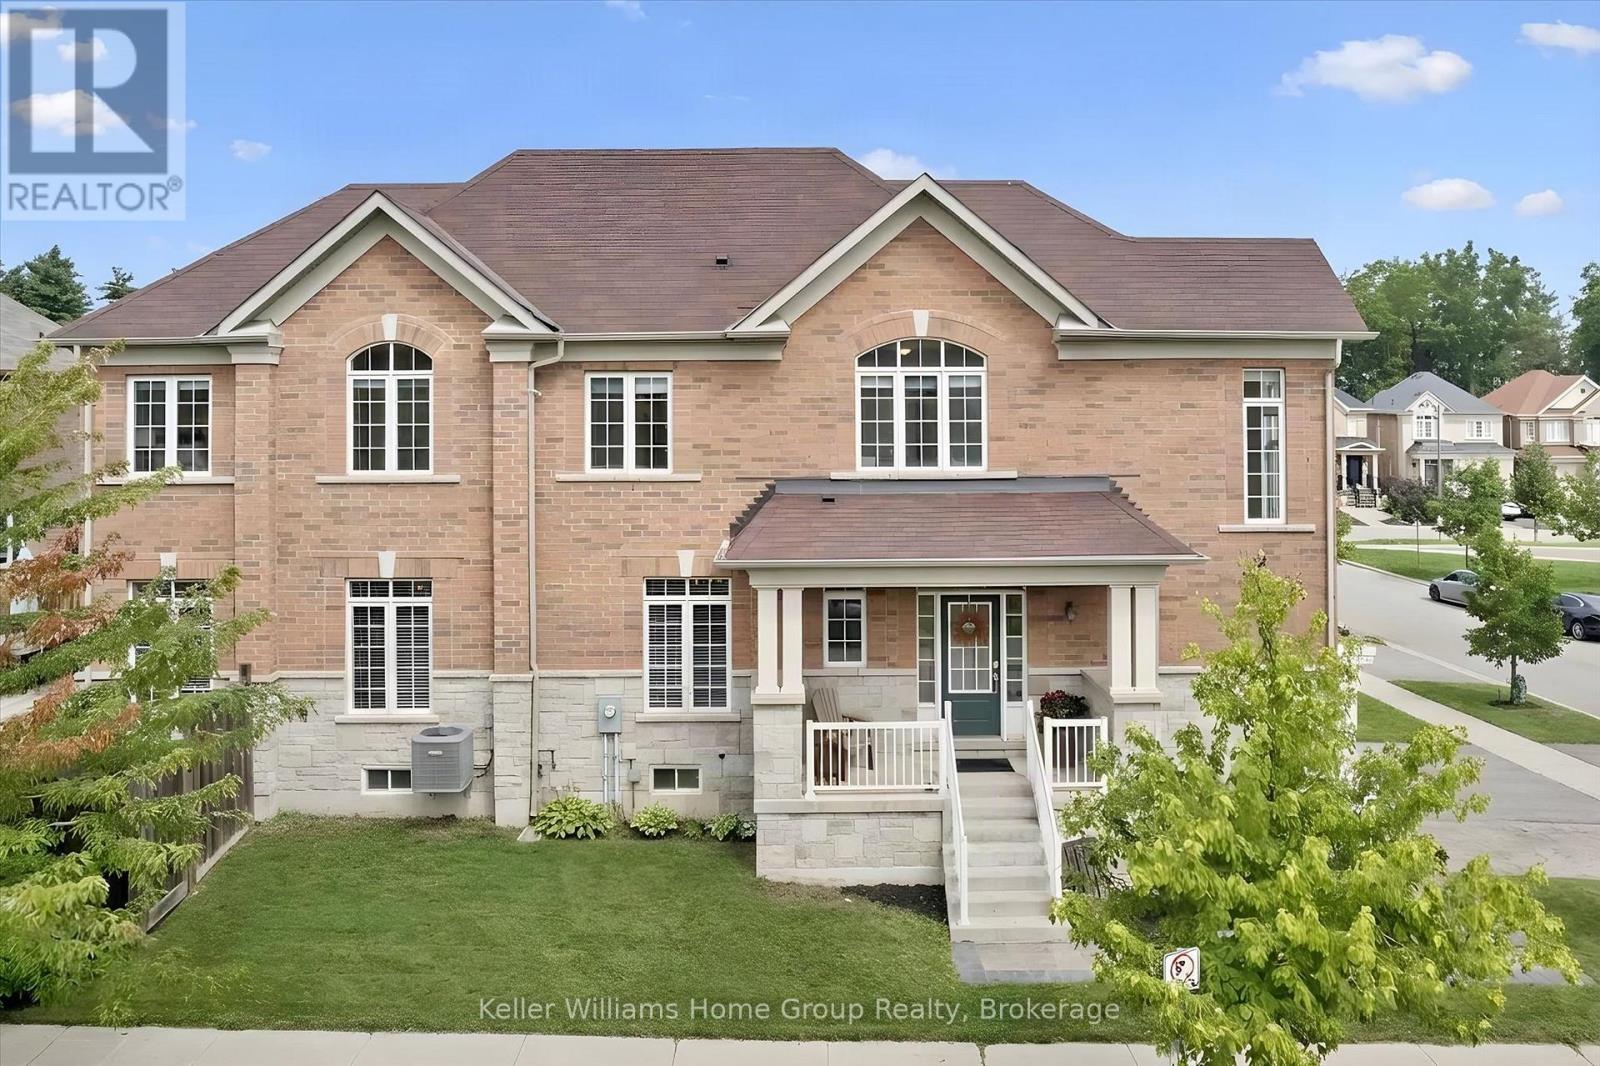
$899,000
61 Ridgegate Crescent
Halton Hills (Georgetown) · MLS # W13737264
4 bed · 4 bath
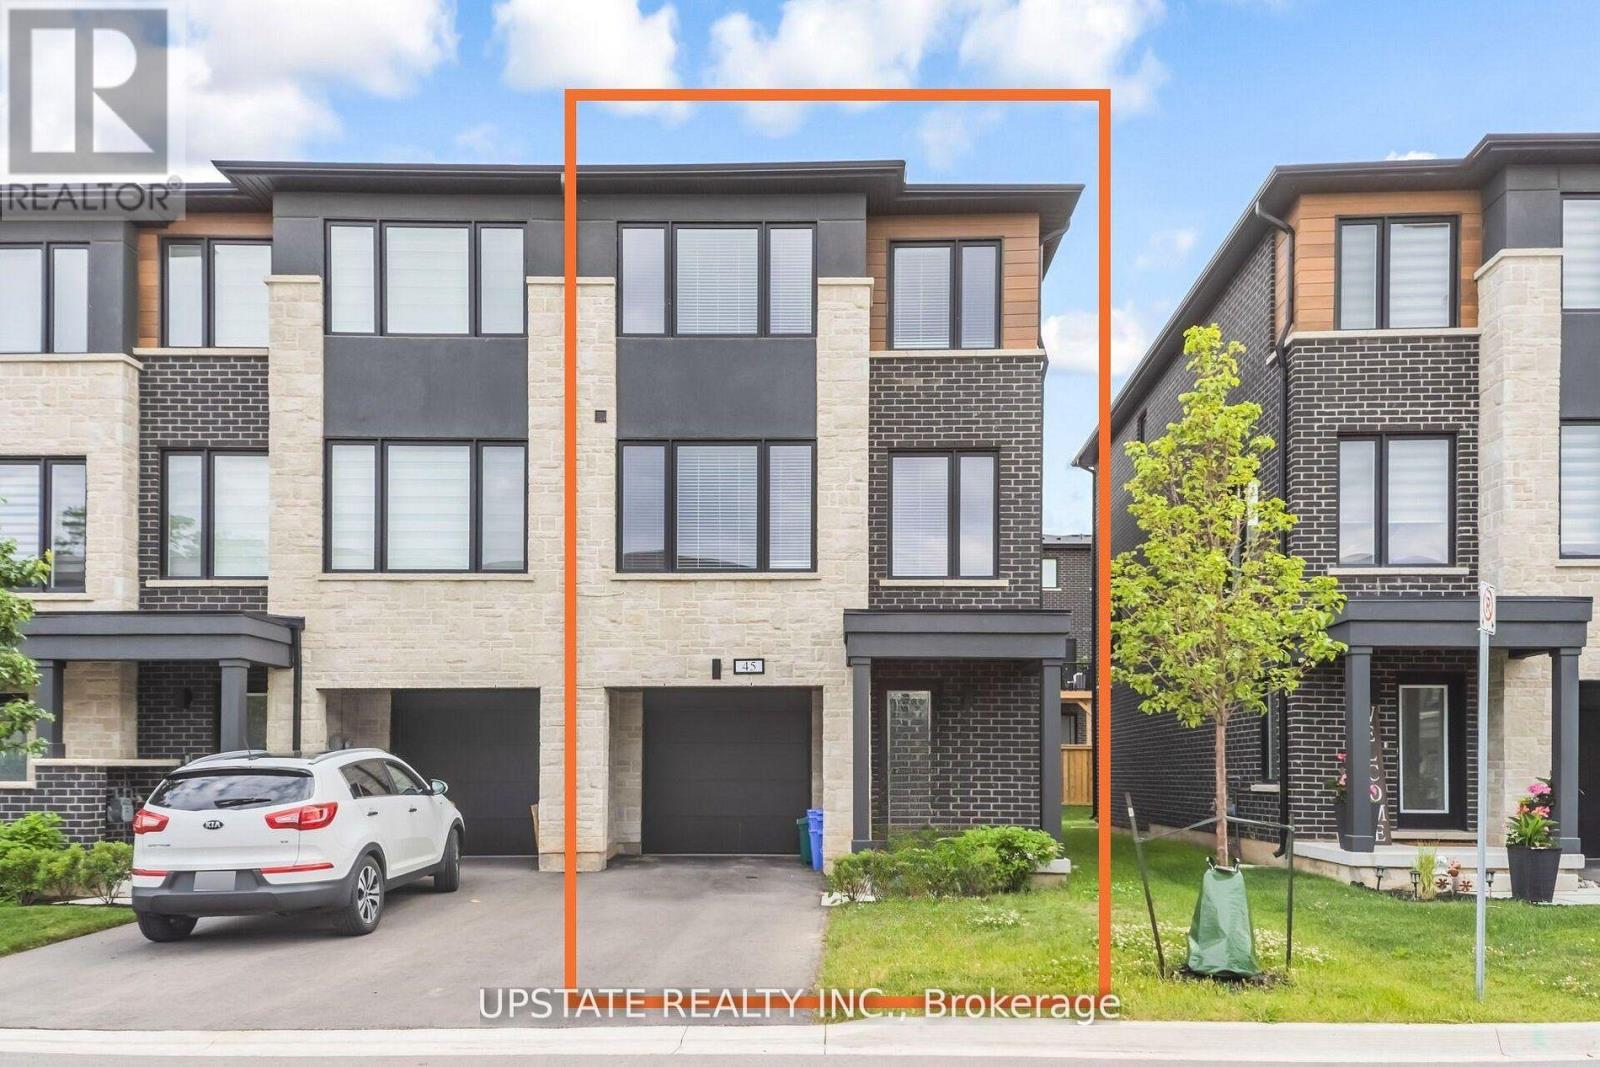
$894,500
45 Humberstone Drive
Halton Hills (Georgetown) · MLS # W13628772
4 bed · 4 bath · 2,062 sq ft