
16 Ridgegate Crescent
Halton Hills (Georgetown), Ontario L7G0L1
MLS # W14010622
Property Details
Type
Townhouse
Beds
4
Baths
3
Status
For Sale
More homes like this
About this property
Room to Grow on a Quiet Georgetown Crescent. Welcome to 16 Ridgegate Crescent, a bright, spacious end-unit freehold townhome on one of Georgetown's quietest, most family-friendly streets. With over 1,600 sq. ft., four bedrooms, three bathrooms and a finished basement, it offers the room of a detached home with the ease of townhome living. Extra windows bring in natural light, and an attached garage with 4 car driveway adds everyday convenience. Enjoy a private side yard and rear deck, perfect for summer barbecues and morning coffee. Upstairs, generous bedrooms give everyone their own space, while the finished lower level is ready to become a rec room, office, gym or teen hangout. Location is where this home shines. Cedarvale Park offers an off-leash dog park, soccer fields and a toboggan hill. Gellert Community Park has walking trails, tennis courts, baseball diamonds and a soccer field. The wooded and wetland trails of Hungry Hollow and the Credit River valley, with raised boardwalks, are ideal for weekend walks and birdwatching. Neighbourhood parks and playgrounds are close by for after-school play. Recreation is close too. Gellert Community Centre has an indoor pool and splash pad, and the Mold-Masters SportsPlex has four ice rinks and is home to the Georgetown Raiders. Downtown Georgetown's Main Street brings shops, cafés, restaurants and summer events like the Festival on Main. Public, Catholic and French Immersion schools are nearby. A bus stop at Guelph St. and McFarlane Dr. is steps away, and the Georgetown GO Station makes commuting to Toronto easy. Right-sized and surrounded by parks, trails and recreation, this is a home where families settle in and stay. Book your showing today!
Mortgage Estimate
Estimated monthly payment
Calculating…
Estimate only. Taxes, insurance, condo fees, and lender terms are not included.
Monthly costs to verify
Property taxes: about $410/month based on listed annual taxes.
Estimate only. Confirm taxes, condo/maintenance fees, insurance, utilities, and lender terms before making decisions.
Rooms
| Room | Level | Dimensions |
|---|---|---|
| Kitchen | Main level | 3.29 x 3.08 |
| Family room | Main level | 3.08 x 5.12 |
| Dining room | Main level | 3.29 x 2.78 |
| Living room | Main level | 2.84 x 4.02 |
| Bedroom 2 | Second level | 3.44 x 2.47 |
| Bedroom 3 | Second level | 3.32 x 2.5 |
| Bedroom 4 | Second level | 4 x 2.53 |
| Primary Bedroom | Second level | 5.03 x 3.08 |
| Great room | Basement | 4.79 x 6.4 |
Facts & Location
Interior Size
1,600 sq ft
Parking
5 spaces
Lot Size
67.8 x 129.2 FT ; Refer to Sched C
Annual Taxes
$4,919
Listing data
Listing information is provided for personal, non-commercial use and should be independently verified before making real estate decisions.
Last refreshed: Oct 15, 2026 10:15 PM
Explore nearby searches
SEO-friendly searches for this area, property type, and nearby neighbourhoods.
Similar Properties
More nearby listings that may fit the same search.

$889,000
36 Whitehorn Lane
Halton Hills (Georgetown) · MLS # W13986056
3 bed · 3 bath
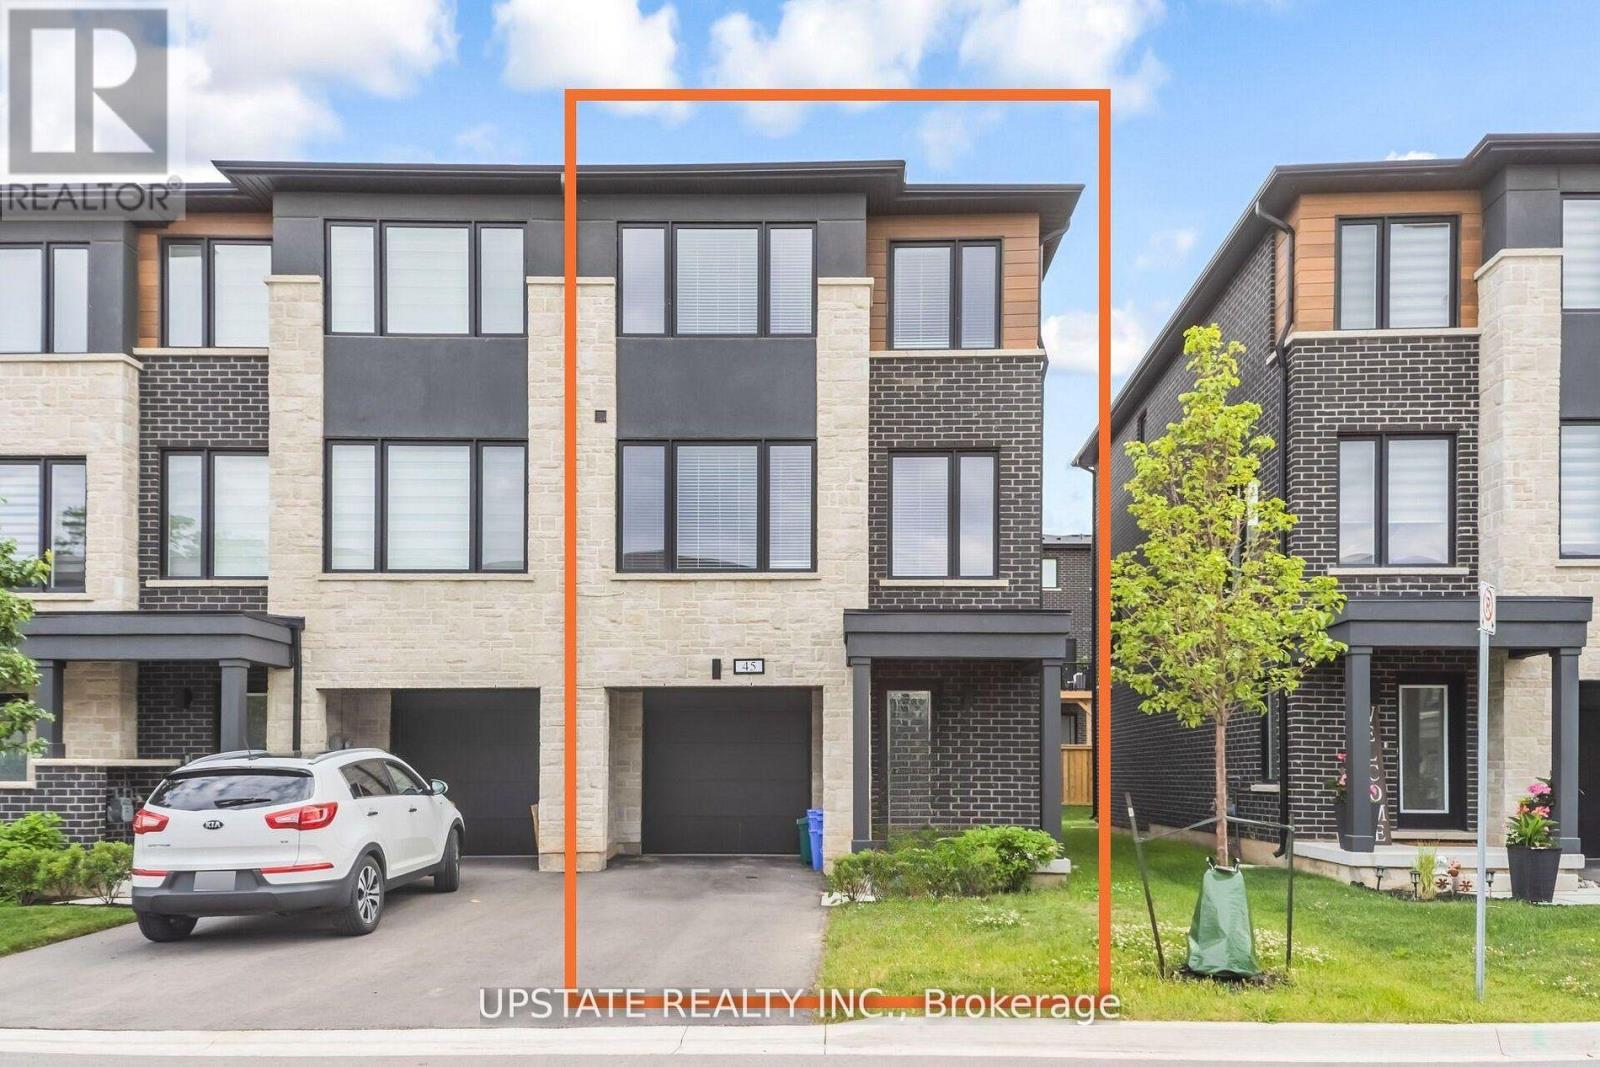
$894,500
45 Humberstone Drive
Halton Hills (Georgetown) · MLS # W13628772
4 bed · 4 bath · 2,062 sq ft
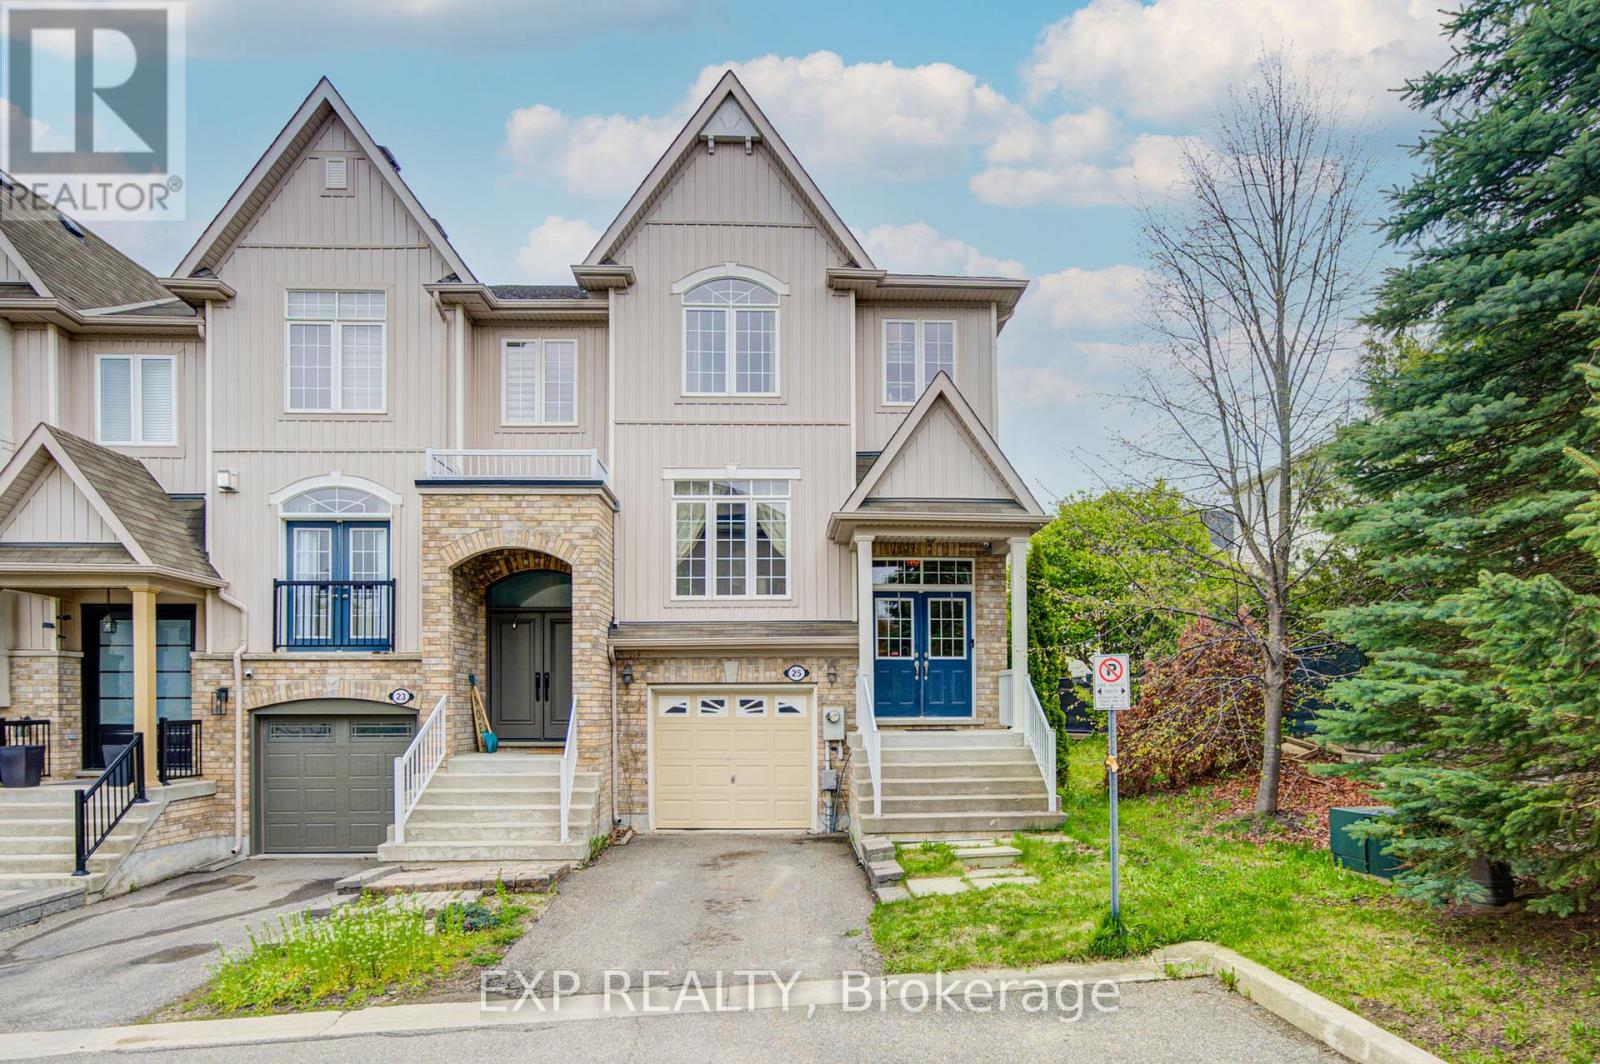
$870,000
25 Sutcliff Lane
Halton Hills (Georgetown) · MLS # W13680870
4 bed · 4 bath