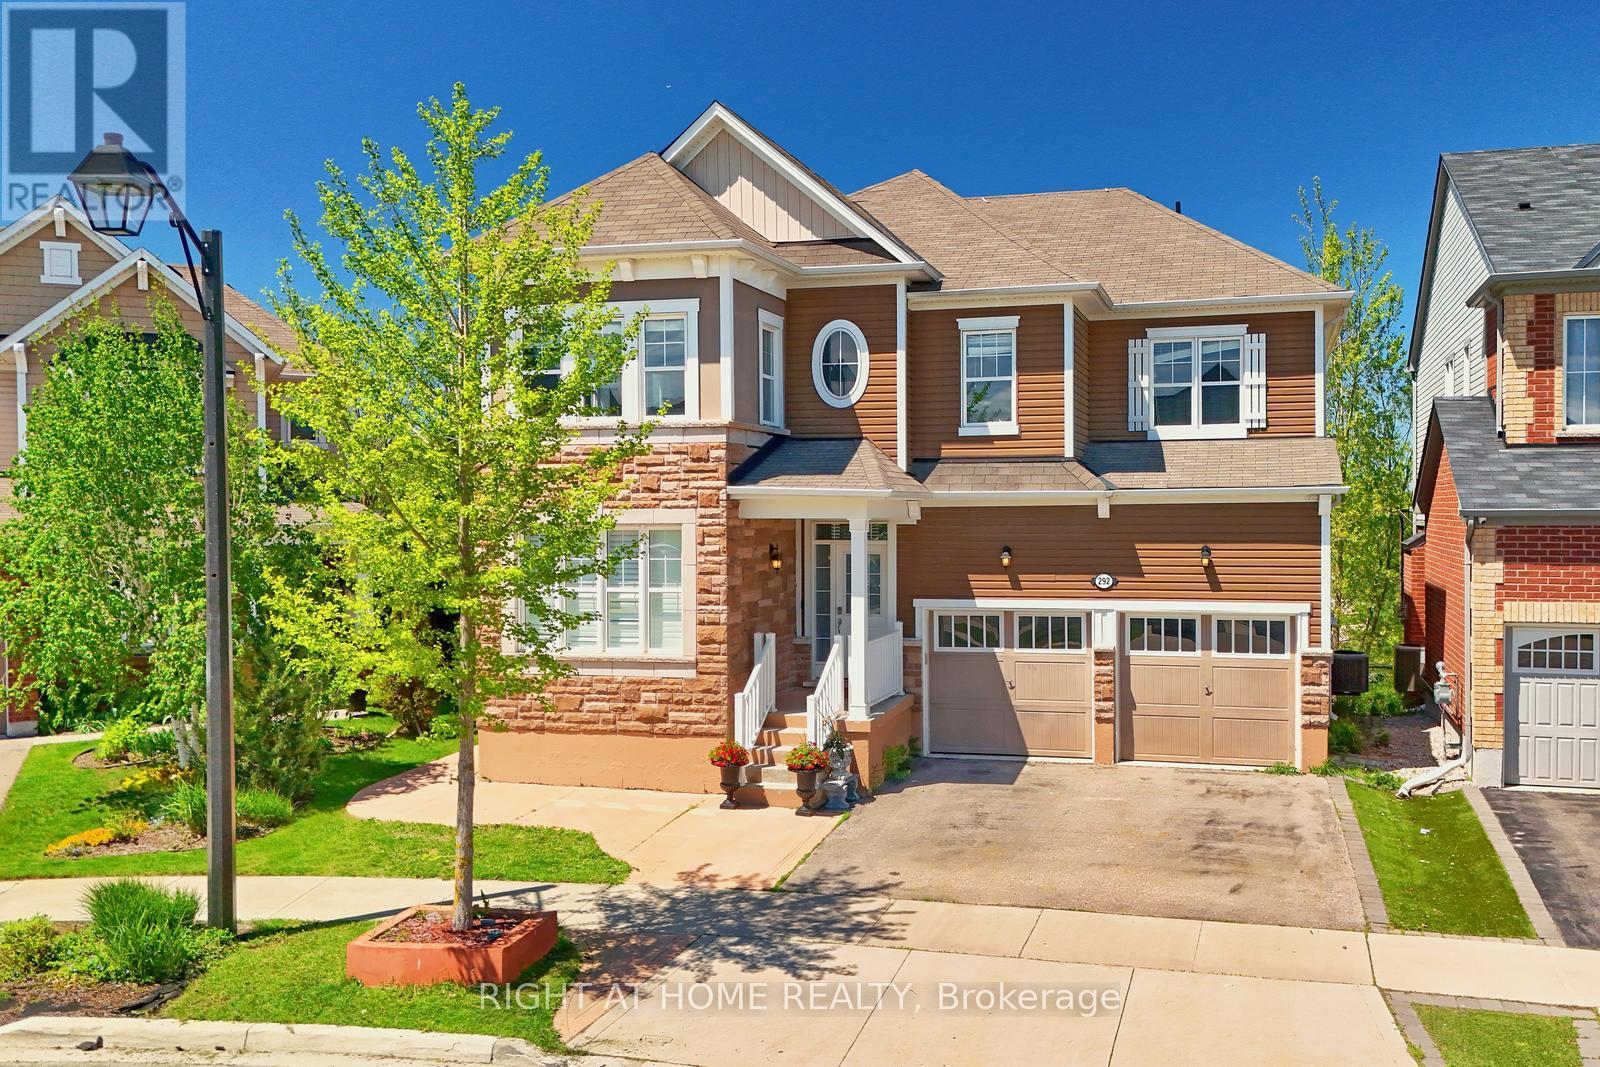
292 Falling Green Crescent
Kitchener, Ontario N2R0E9
MLS # X12937886
Property Details
Type
Detached
Beds
6
Baths
4
Status
For Sale
More homes like this
About this property
This is a rare opportunity to own a spacious in highly desired area in Kitchener.$250,000 plus upgrades are done, premium lot, 6 bed rooms, 4bathrooms, Finished walkout basement with separate entrance. Unique size deck 40ft by 10ft a tranquil retreat perfect for relaxing, get-together,entertaining, or simply enjoying the serenity of nature. Just minutes from top-rated schools, scenic parks, and everyday amenities. Perfect for growing families seeking both space and serenity. Backing onto a lush green trees and open area, this impressive property offers the ultimate in privacy and natural beauty, with stunning views right from your backyard. 9-foot ceilings, and large windows that flood the space with natural light. The main level includes an inviting family room, a dedicated living space, a spacious home office, and a generously sized kitchen with abundant cabinetry, granite counter tops and much more ideal for everyday living and entertaining. The convenience of main floor laundry, car garage, and an specious driveway with parking for multiple vehicles. Upper floor, 5 bedrooms and 2 full bathrooms, including luxurious primary suite with a large walk-in closet. The walkout finished basement has one bedroom with full attached bathroom, and huge hall for any party/entertainment. Specious concrete paving is done from front/side of the house to the basement entrance.
Mortgage Estimate
Estimated monthly payment
Calculating…
Estimate only. Taxes, insurance, condo fees, and lender terms are not included.
Monthly costs to verify
Property taxes: about $640/month based on listed annual taxes.
Estimate only. Confirm taxes, condo/maintenance fees, insurance, utilities, and lender terms before making decisions.
Rooms
| Room | Level | Dimensions |
|---|---|---|
| Family room | Main level | 4.6 x 4.55 |
| Dining room | Main level | 4.93 x 4.55 |
| Office | Main level | 3.02 x 4.27 |
| Bedroom | Second level | 4.67 x 4.39 |
| Bedroom 2 | Second level | 5.54 x 3.45 |
| Bedroom 3 | Second level | 5.31 x 3.35 |
| Bedroom 4 | Second level | 3.71 x 3.33 |
| Bedroom 5 | Second level | 3.1 x 3.33 |
| Bedroom | Basement | 3 x 3.1 |
Facts & Location
Parking
4 spaces
Lot Size
41.2 x 98.6 FT
Annual Taxes
$7,679
Listing data
Listing information is provided for personal, non-commercial use and should be independently verified before making real estate decisions.
Last refreshed: Aug 4, 2026 3:35 AM
Explore nearby searches
SEO-friendly searches for this area, property type, and nearby neighbourhoods.
Similar Properties
More nearby listings that may fit the same search.
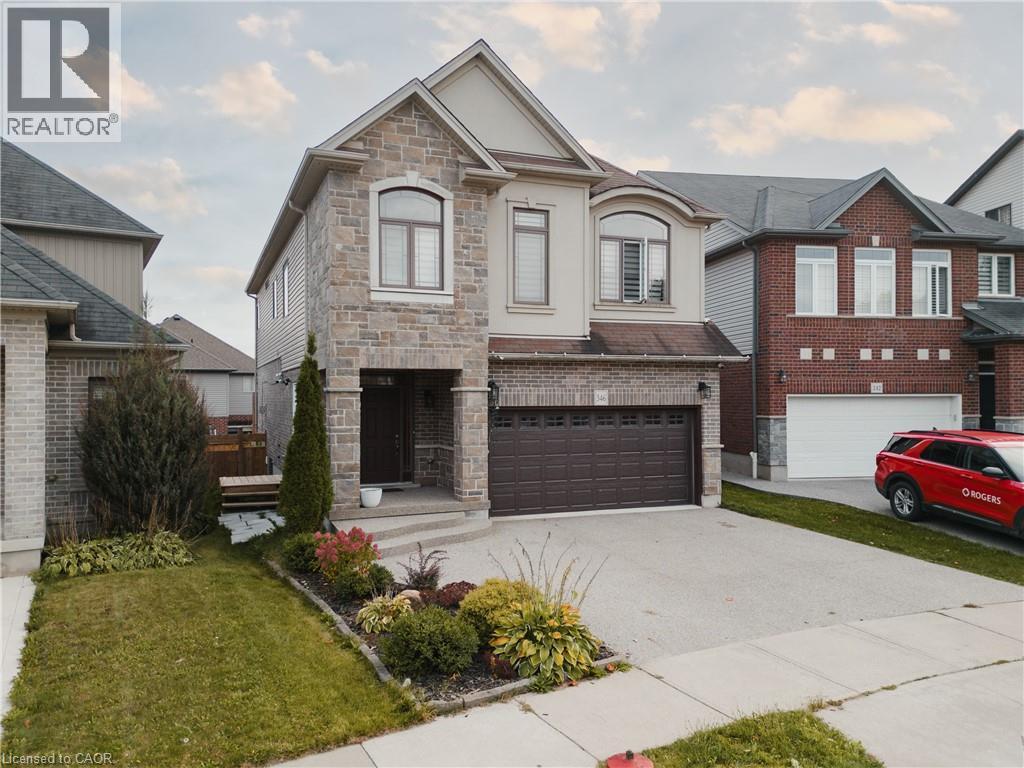
$1,379,000
346 MOORLANDS Crescent
Kitchener · MLS # 40779306
6 bed · 4 bath · 3,514 sq ft

$1,379,000
346 Moorlands Crescent
Kitchener · MLS # X12485039
6 bed · 4 bath · 2,600 sq ft
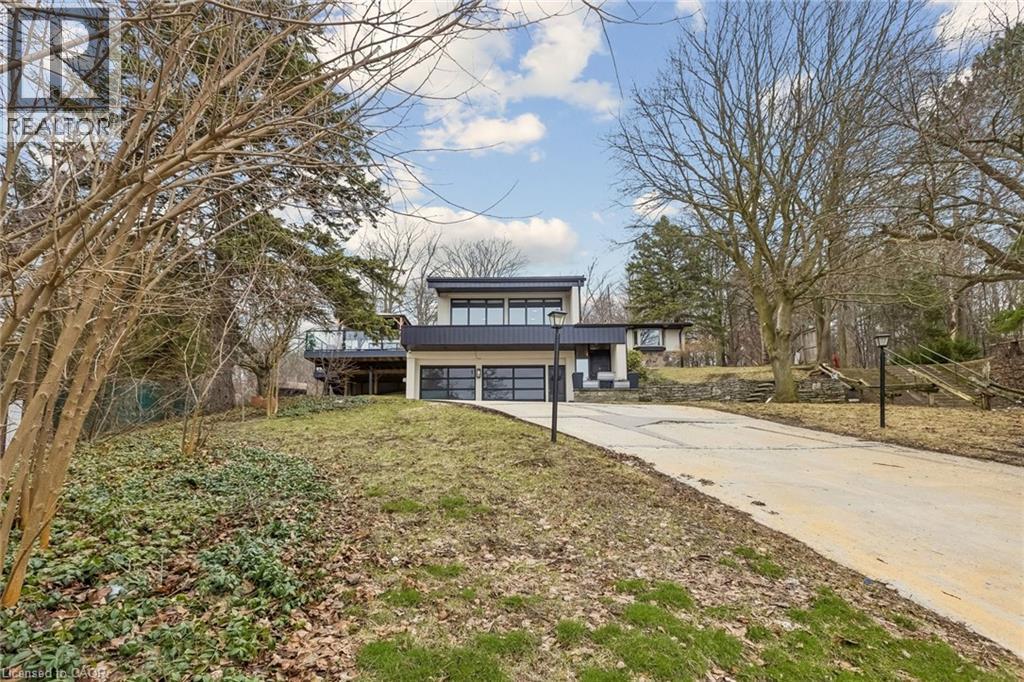
$1,679,000
3 CHICOPEE Terrace
Kitchener · MLS # 40819828
4 bed · 4 bath · 1,995 sq ft