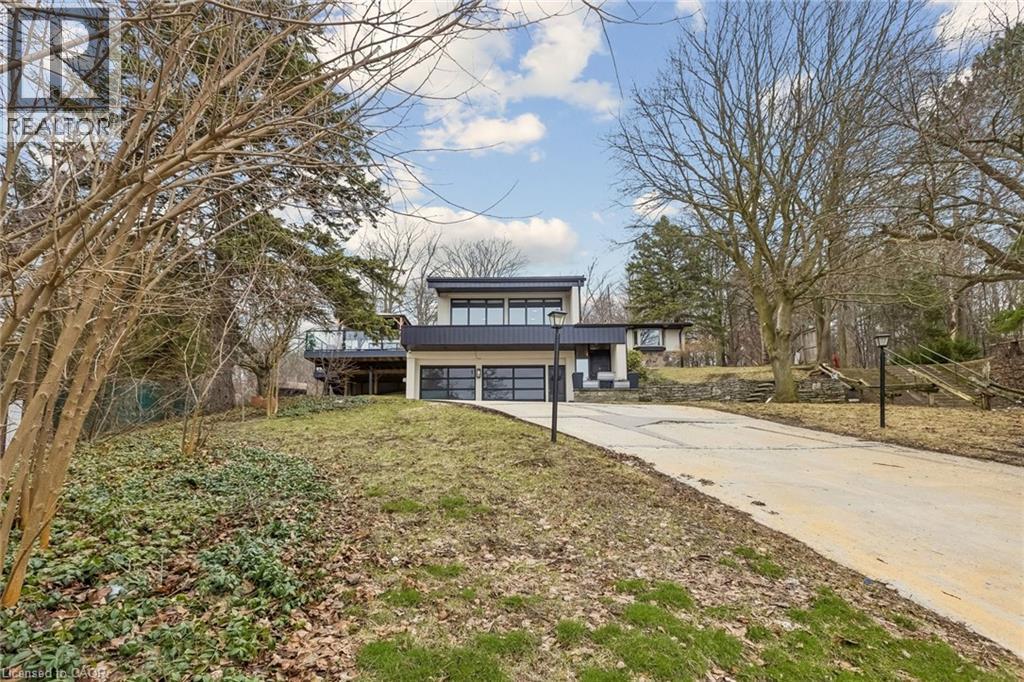
3 CHICOPEE Terrace
Kitchener, Ontario N2A1T2
MLS # 40819828
Property Details
Type
Detached
Beds
4
Baths
4
Status
For Sale
More homes like this
About this property
Welcome To 3 Chicopee Terrace - A Rare, Fully Renovated Backsplit Nestled In One Of Kitchener's Most Desirable Enclaves, Backing Directly Onto Chicopee Ski Resort & Scenic Hiking Trails. Offering Over 3,200 Sq Ft Of Beautifully Finished Living Space, This Turn-Key Residence Delivers A Unique Blend Of Luxury, Privacy, And Year-Round Resort-Style Living. Extensively Upgraded Inside And Out, The Home Showcases A Stunning Main Level With Designer Finishes Throughout, Including A Fully Renovated Chef's Kitchen Featuring Premium Stainless-Steel Appliances, Stone Countertops, Custom Cabinetry, And Elegant Open Living And Dining Spaces Ideal For Entertaining. The Spacious Family Room, Generous Bedrooms, And Spa-Inspired Bathrooms Provide Exceptional Comfort For Everyday Living. A True Standout Feature Is The Private Indoor Pool Located On The Main Level, Offering Year-Round Enjoyment In Complete Privacy, Complemented By A Sauna And Hot Tub For A Fully Integrated Wellness Experience. The Fully Finished Lower Level Includes A Large Recreation Room, Additional Bedroom, Bathroom, Wine Cellar, And Laundry - Perfect For Guests Or Extended Family Living. Step Outside To A Beautifully Landscaped Yard With A Wrap-Around Porch And Stone Patio, Backing Directly Onto Chicopee Ski Resort. Enjoy Immediate Access To Skiing, Snowboarding, And Hiking Trails Right From Your Backyard - A Rare Lifestyle Offering In The City. A Truly Exceptional Property Combining Modern Upgrades With Unmatched Access To Nature And Recreation.
Mortgage Estimate
Estimated monthly payment
Calculating…
Estimate only. Taxes, insurance, condo fees, and lender terms are not included.
Monthly costs to verify
Property taxes: about $810/month based on listed annual taxes.
Estimate only. Confirm taxes, condo/maintenance fees, insurance, utilities, and lender terms before making decisions.
Rooms
| Room | Level | Dimensions |
|---|---|---|
| Laundry room | Basement | 7'5'' x 8'1'' |
| Bedroom | Basement | 13'3'' x 11'8'' |
| Bedroom | Basement | 13'10'' x 28'2'' |
| 2pc Bathroom | Main level | x |
| 4pc Bathroom | Main level | x |
| 2pc Bathroom | Main level | x |
| 3pc Bathroom | Basement | x |
| Family room | Main level | 18'4'' x 16'4'' |
| Bedroom | Main level | 8'4'' x 9'6'' |
| Primary Bedroom | Main level | 11'0'' x 9'6'' |
| Dining room | Main level | 12'9'' x 15'10'' |
| Living room | Main level | 9'8'' x 13'3'' |
| Kitchen | Main level | 8'4'' x 8'6'' |
Facts & Location
Interior Size
1,995 sq ft
Parking
6 spaces
Annual Taxes
$9,714
Listing data
Listing information is provided for personal, non-commercial use and should be independently verified before making real estate decisions.
Last refreshed: Aug 4, 2026 3:35 AM
Explore nearby searches
SEO-friendly searches for this area, property type, and nearby neighbourhoods.
Similar Properties
More nearby listings that may fit the same search.
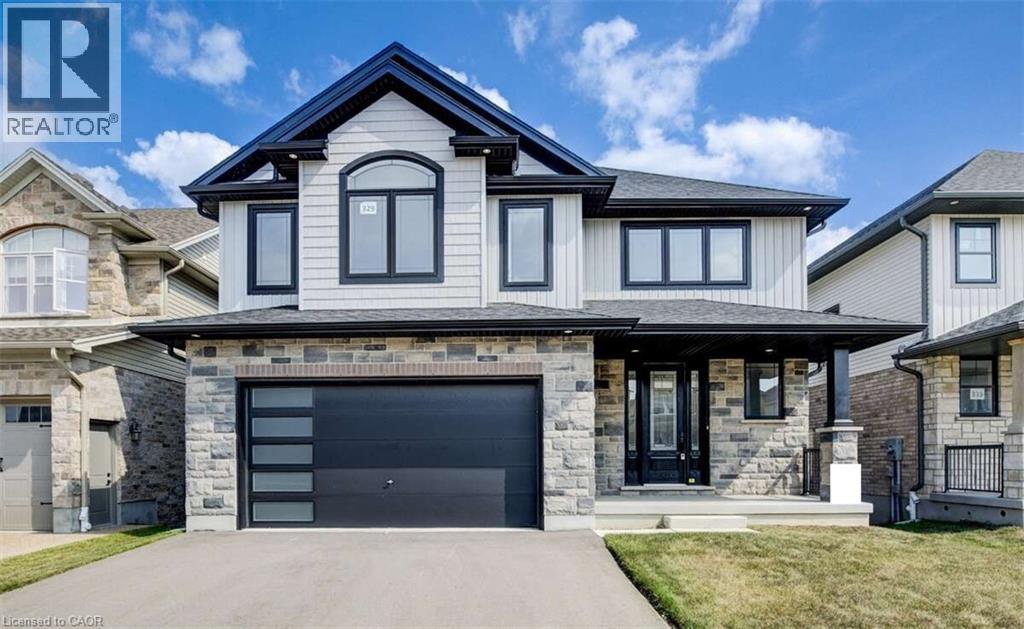
$1,484,000
329 RIVERTRAIL Avenue
Kitchener · MLS # 40775948
4 bed · 3 bath · 3,621 sq ft
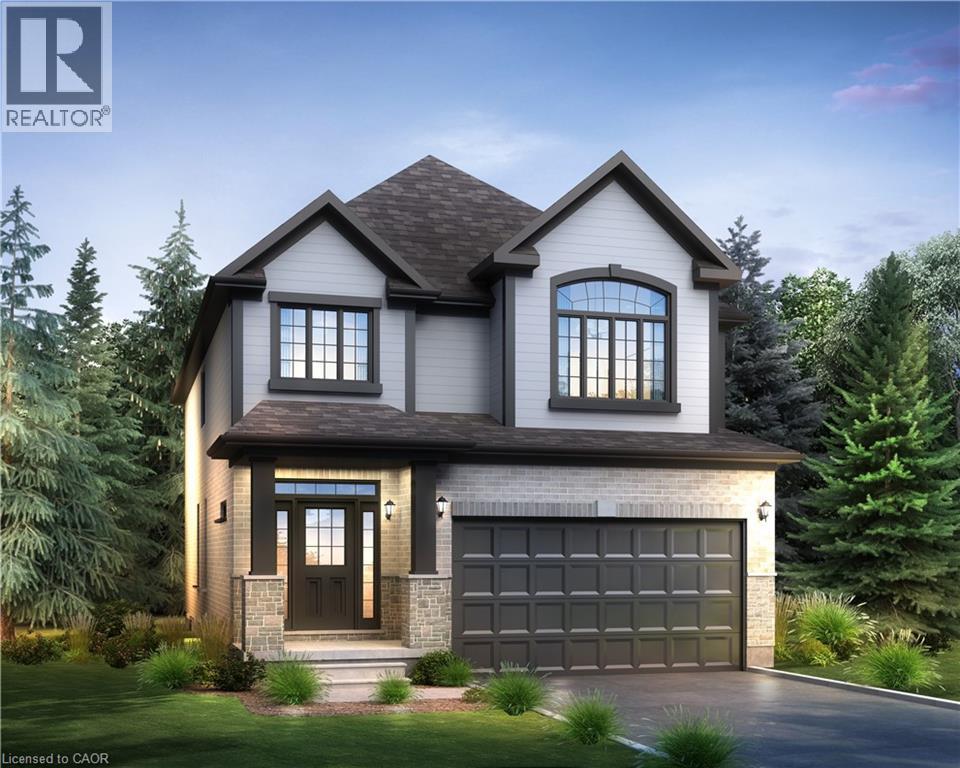
$1,010,070
51 DOMINIQUE Street
Kitchener · MLS # 40818226
4 bed · 3 bath · 1,616 sq ft
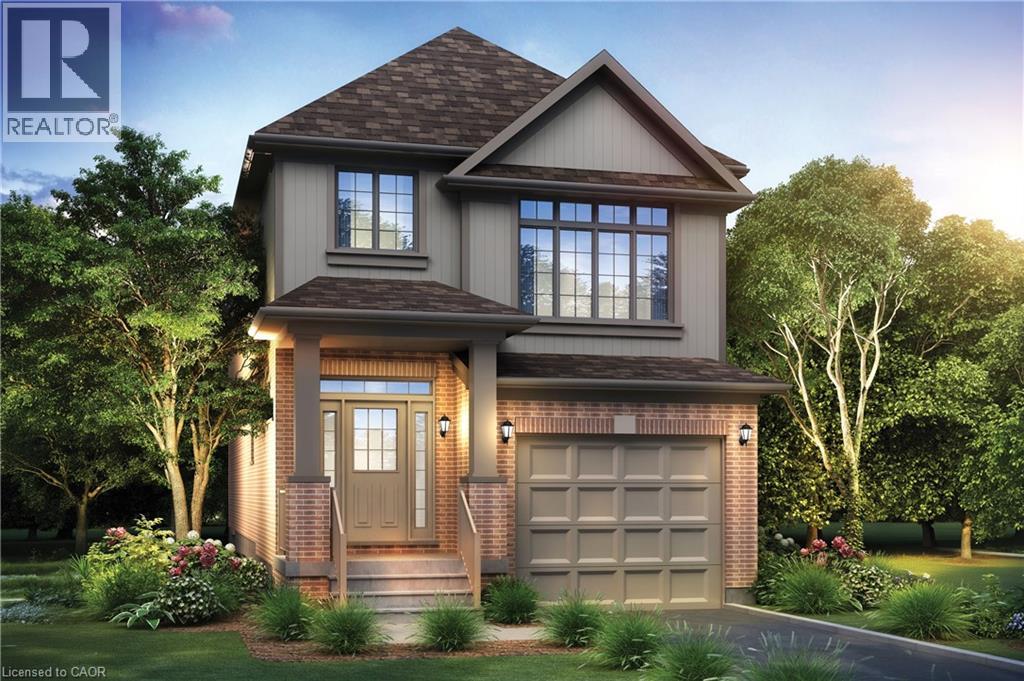
$910,496
108 DOMINIQUE Street
Kitchener · MLS # 40818196
3 bed · 3 bath · 1,616 sq ft