Videos & Virtual Tours
Open available video, 3D tour, or virtual-tour media for this listing.

346 Moorlands Crescent
Kitchener, Ontario N2P0C5
MLS # X12485039
Property Details
Type
Detached
Beds
6
Baths
4
Status
For Sale
More homes like this
About this property
Welcome to 346 Moorlands Crescent, Kitchener, a beautifully designed family home blending modern comfort and timeless style.Built in 2015 by Hawksview Homes, this stunning contemporary property is tucked away in a quiet, family-friendly neighbourhood. Offering 4 + 2 bedrooms and 3.5 bathrooms across more than 2,600 square feet of total finished living space, it provides an ideal combination of functionality, sophistication, and warmth. Step inside to an inviting open-concept main floor, where natural light fills the living, dining, and kitchen areas. The spacious living room features a striking built-in fireplace framed by custom shelving, creating a cozy yet elegant focal point. Large windows and sliding glass doors lead to the backyard, offering easy indoor-outdoor flow and access to a partially covered rear deck, perfect for relaxing or entertaining. The kitchen is a true showpiece, boasting quartz countertops, a stylish tile backsplash, stainless steel appliances, and a large centre island with a breakfast bar. Pendant lighting and an adjacent dining area make this space perfect for both everyday meals and hosting family gatherings. Upstairs, you'll find a large family room and four generous bedrooms, each with ample closet space. The primary suite includes a walk-in closet, a 5-piece ensuite bathroom, and a custom feature wall that adds an extra touch of design flair. The finished basement, complete with a separate entrance and look-up windows, expands your living possibilities, perfect for a recreation space, guest suite, or potential in-law setup. Situated in Kitchener's sought-after Doon South area, this home offers both peace and convenience. You're within walking distance to schools, parks, and local amenities, while Highway 401 is only about 6 min. away, making commuting simple. The neighbourhood is known for its scenic trails, community vibe, and proximity to shopping, restaurants, and schools.
Mortgage Estimate
Estimated monthly payment
Calculating…
Estimate only. Taxes, insurance, condo fees, and lender terms are not included.
Monthly costs to verify
Property taxes: about $650/month based on listed annual taxes.
Estimate only. Confirm taxes, condo/maintenance fees, insurance, utilities, and lender terms before making decisions.
Rooms
| Room | Level | Dimensions |
|---|---|---|
| Dining room | Main level | 3.78 x 2.84 |
| Bedroom 5 | Basement | 3.66 x 3.25 |
| Bedroom | Basement | 3.86 x 3.07 |
| Cold room | Basement | 2.44 x 2.21 |
| Recreational, Games room | Basement | 7.75 x 3.28 |
| Utility room | Basement | 3.91 x 2.49 |
| Foyer | Main level | 2.44 x 1.8 |
| Kitchen | Main level | 3.76 x 4.6 |
| Laundry room | Main level | 2.26 x 1.83 |
| Living room | Main level | 4.22 x 5 |
| Bedroom | Second level | 3.23 x 3.05 |
| Bedroom 2 | Second level | 3.73 x 4.22 |
| Bedroom 3 | Second level | 3.71 x 3.43 |
| Family room | Second level | 4.24 x 5.33 |
| Bedroom 4 | Second level | 4.72 x 5.36 |
Facts & Location
Interior Size
2,600 sq ft
Parking
4 spaces
Lot Size
30.9 x 100.4 FT ; 58.89 ft x 100.36 ft x30.89 ftx106.94 ft
Annual Taxes
$7,801
Listing data
Listing information is provided for personal, non-commercial use and should be independently verified before making real estate decisions.
Last refreshed: Oct 7, 2026 3:35 AM
Explore nearby searches
SEO-friendly searches for this area, property type, and nearby neighbourhoods.
Similar Properties
More nearby listings that may fit the same search.
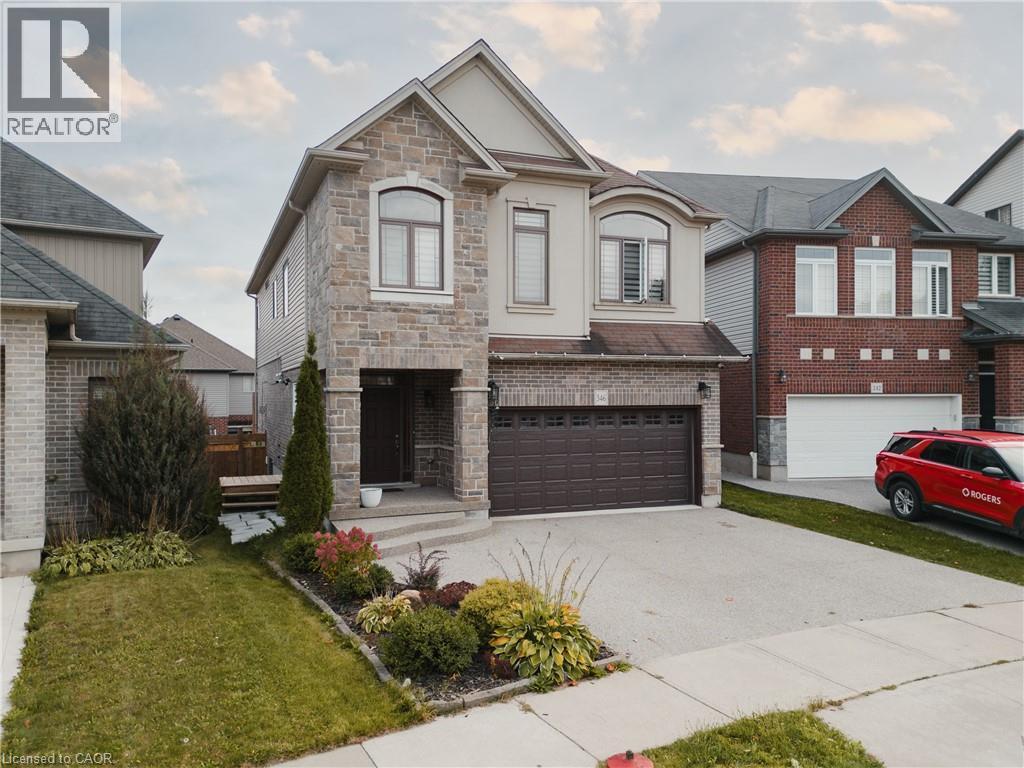
$1,379,000
346 MOORLANDS Crescent
Kitchener · MLS # 40779306
6 bed · 4 bath · 3,514 sq ft
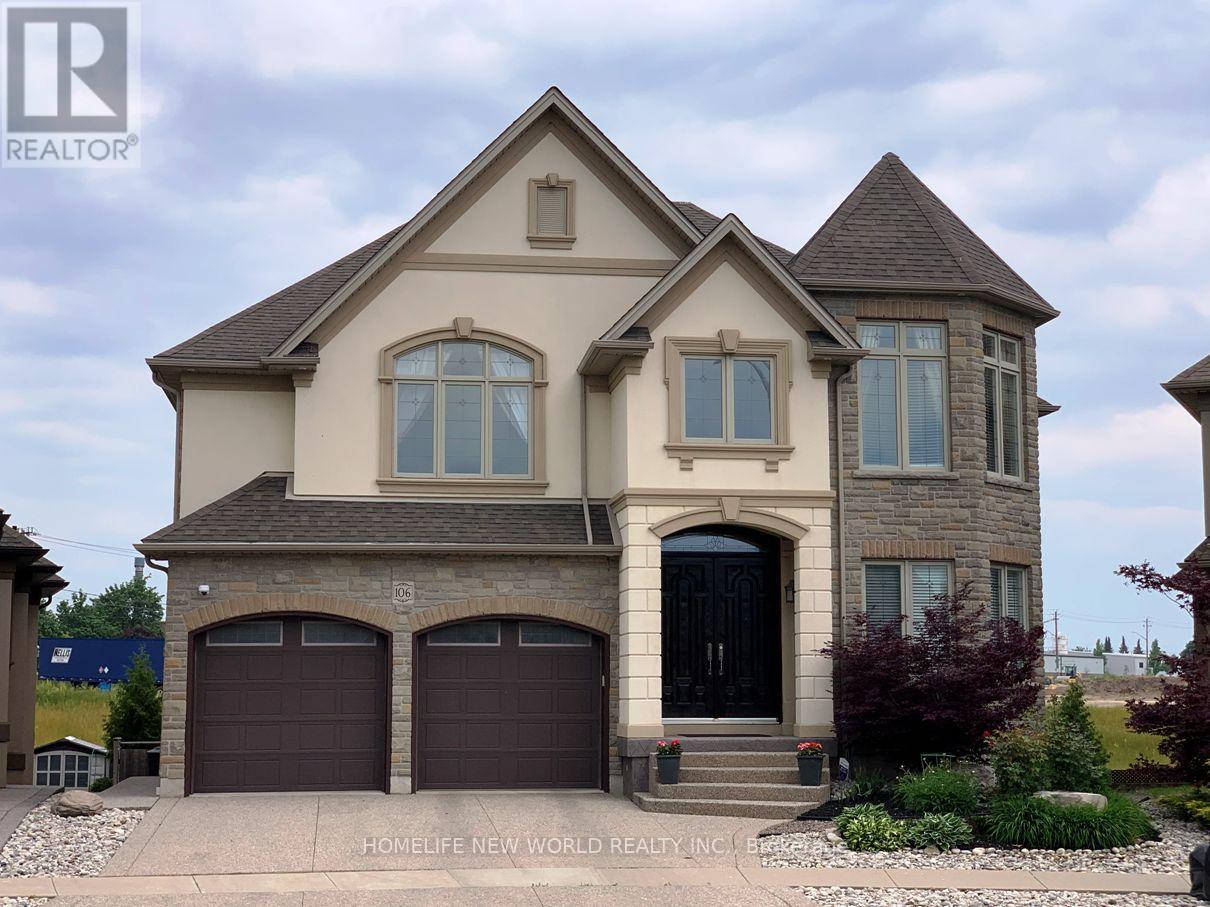
$1,349,800
106 Paige Street
Kitchener · MLS # X13100562
5 bed · 5 bath · 5,000 sq ft
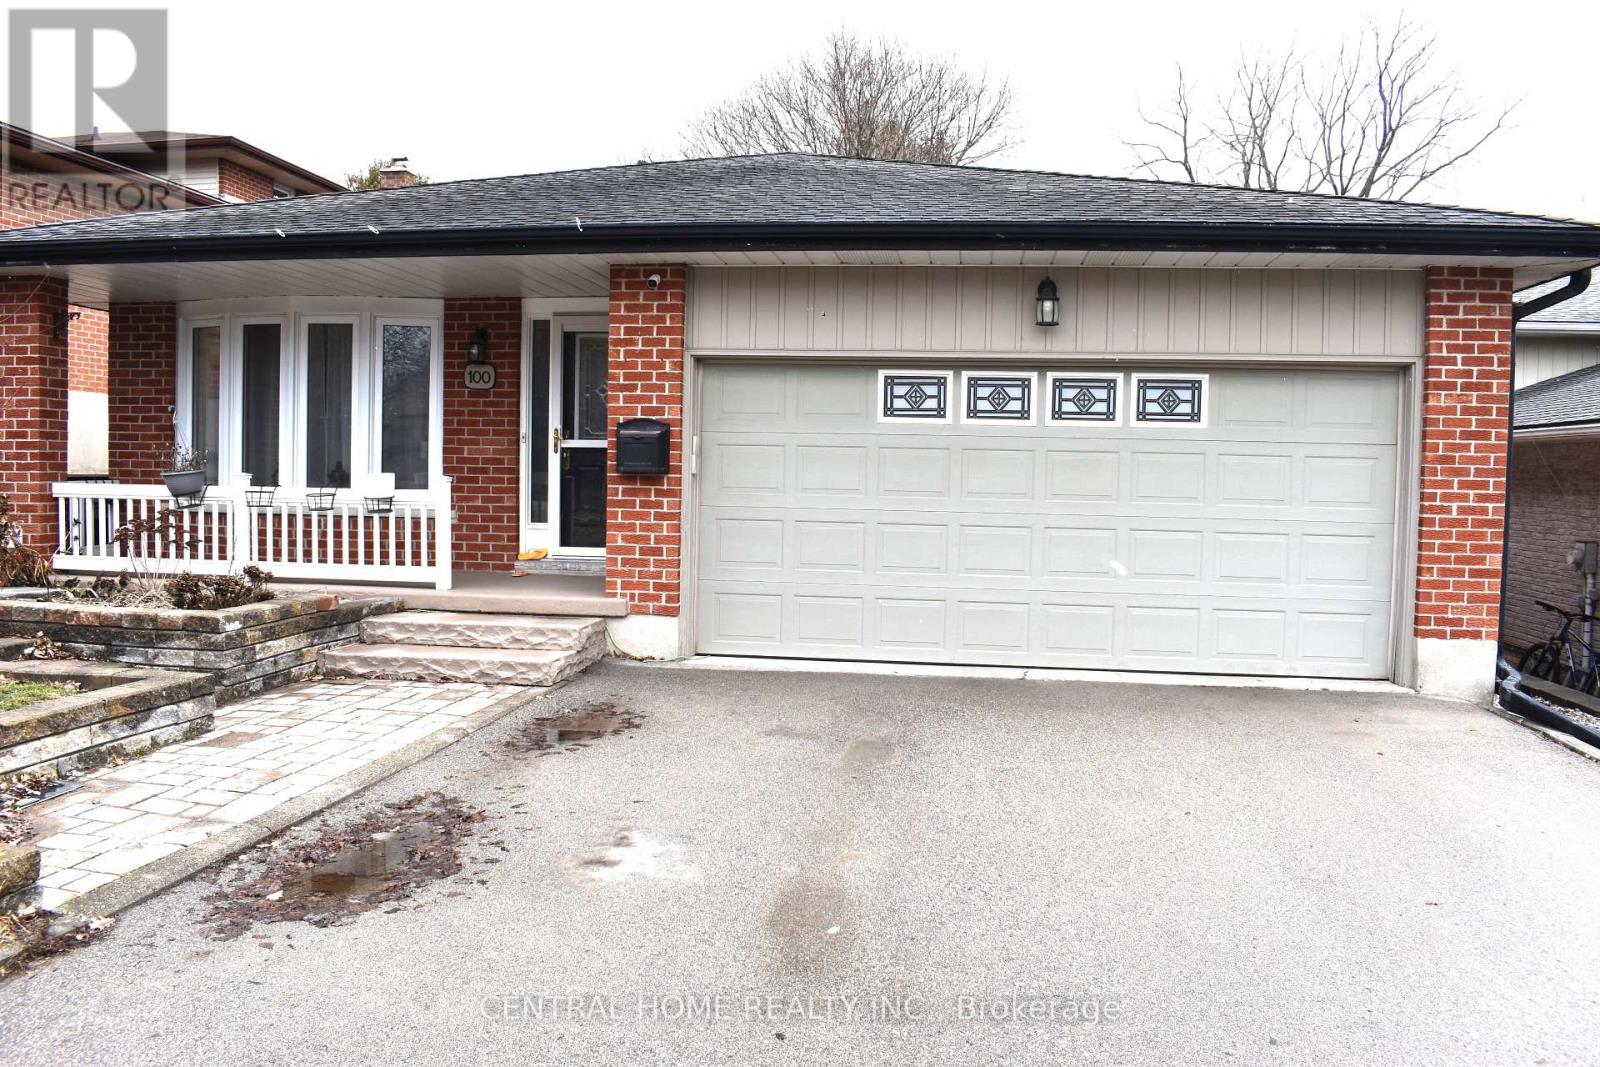
$700,000
100 Biehn Drive
Kitchener · MLS # X13167212
3 bed · 2 bath