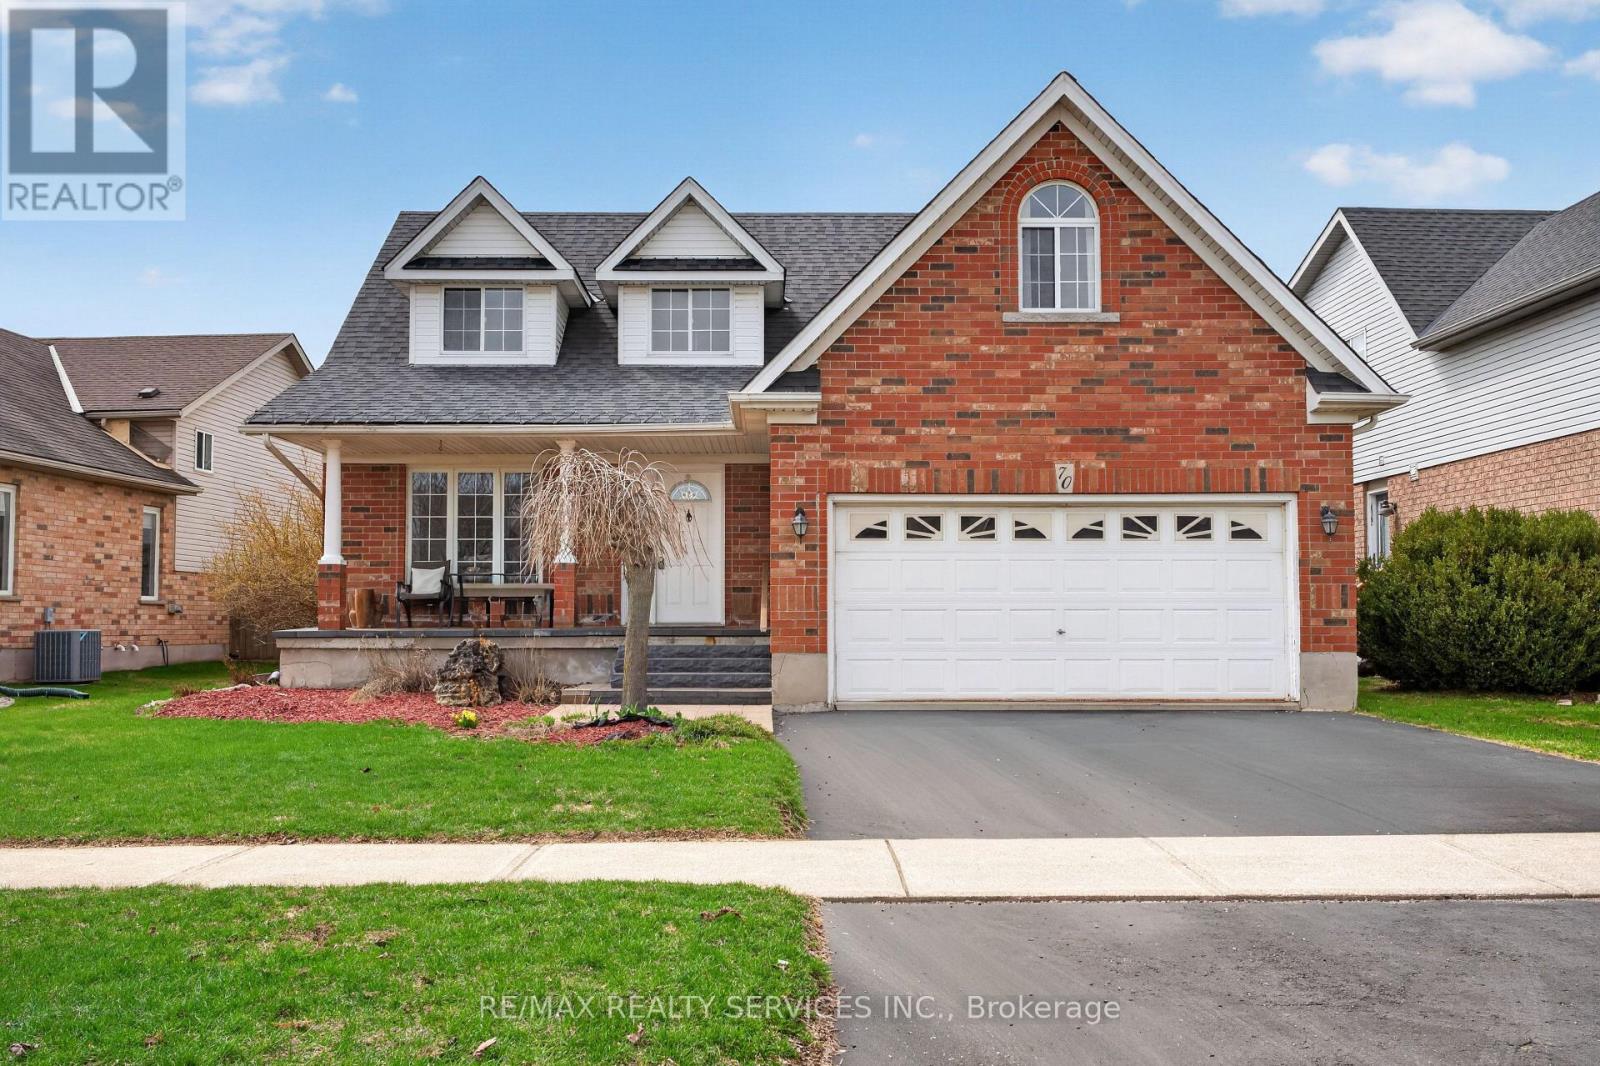
70 Hunter Road
Orangeville, Ontario L9W5C5
MLS # W13577390
Property Details
Type
Detached
Beds
6
Baths
4
Status
For Sale
More homes like this
About this property
WELCOME TO THIS WELL-MAINTAINED DETACHED HOME nestled in a quiet, family-friendly neighbourhood in ORANGEVILLE. Offering approximately 2,001 SQ FT ABOVE GRADE, this residence features 4 BEDROOMS and 4 BATHROOMS with a functional layout ideal for families.-THE MAIN LEVEL offers a bright, practical design for everyday living and entertaining. The UPDATED KITCHEN features quartz countertops(2017) and stainless steel appliances, open to living/dining. Flooring updates (2019) add a MODERN TOUCH.-THE FULLY FINISHEDBASEMENT offers 2 ADDITIONAL BEDROOMS and a separate living area, ideal for extended family or in-law potential.-THIS HOME HAS BEENWELL MAINTAINED with updates including roof (2014), furnace (2024), water softener (2018), washer/dryer (2021), and EV charger (2025).Additional improvements include bathrooms (2022), basement flooring (2025), interlocking (2021), and front patio (2023),enhancing function and curb appeal.-AS AN ADDED BONUS, the hot water tank rental includes a promotional credit covering the next two years and will transfer to the new owner, offering TWO YEARS WITH NO RENTAL PAYMENTS.-SITUATED NEAR PARKS, SCHOOLS, AND AMENITIES, this move-in ready home offers SPACE, COMFORT, AND LONG-TERM VALUE in one of ORANGEVILLE'S MOST DESIRABLE communities. PLEASE DONT LET THECAT OUT!
Mortgage Estimate
Estimated monthly payment
Calculating…
Estimate only. Taxes, insurance, condo fees, and lender terms are not included.
Monthly costs to verify
Property taxes: about $603/month based on listed annual taxes.
Estimate only. Confirm taxes, condo/maintenance fees, insurance, utilities, and lender terms before making decisions.
Rooms
| Room | Level | Dimensions |
|---|---|---|
| Living room | Main level | 5.28 x 3.55 |
| Dining room | Main level | 3.67 x 3.48 |
| Primary Bedroom | Second level | 6.24 x 3.55 |
| Family room | Main level | 4.51 x 4.16 |
| Recreational, Games room | Basement | 7.91 x 5.69 |
| Bedroom 3 | Second level | 4.52 x 2.78 |
| Bedroom 2 | Second level | 6.9 x 3.61 |
| Bedroom 4 | Second level | 4.52 x 2.99 |
| Bedroom | Basement | 4.44 x 3.06 |
| Bedroom 2 | Basement | 4.05 x 2.88 |
| Kitchen | Main level | 3.68 x 3.48 |
Facts & Location
Interior Size
2,001 sq ft
Parking
4 spaces
Lot Size
55 x 111.1 FT
Annual Taxes
$7,231
Listing data
Listing information is provided for personal, non-commercial use and should be independently verified before making real estate decisions.
Last refreshed: Sep 14, 2026 3:23 AM
Explore nearby searches
SEO-friendly searches for this area, property type, and nearby neighbourhoods.
Similar Properties
More nearby listings that may fit the same search.
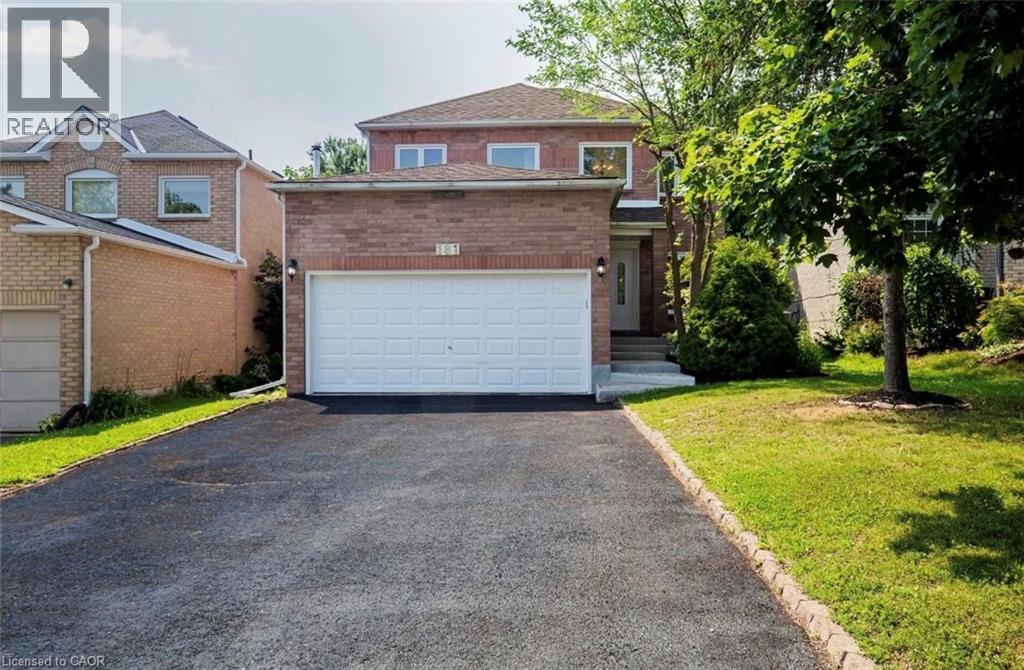
$929,900
181 LISA MARIE Drive
Orangeville · MLS # 40858705
6 bed · 4 bath · 1,834 sq ft
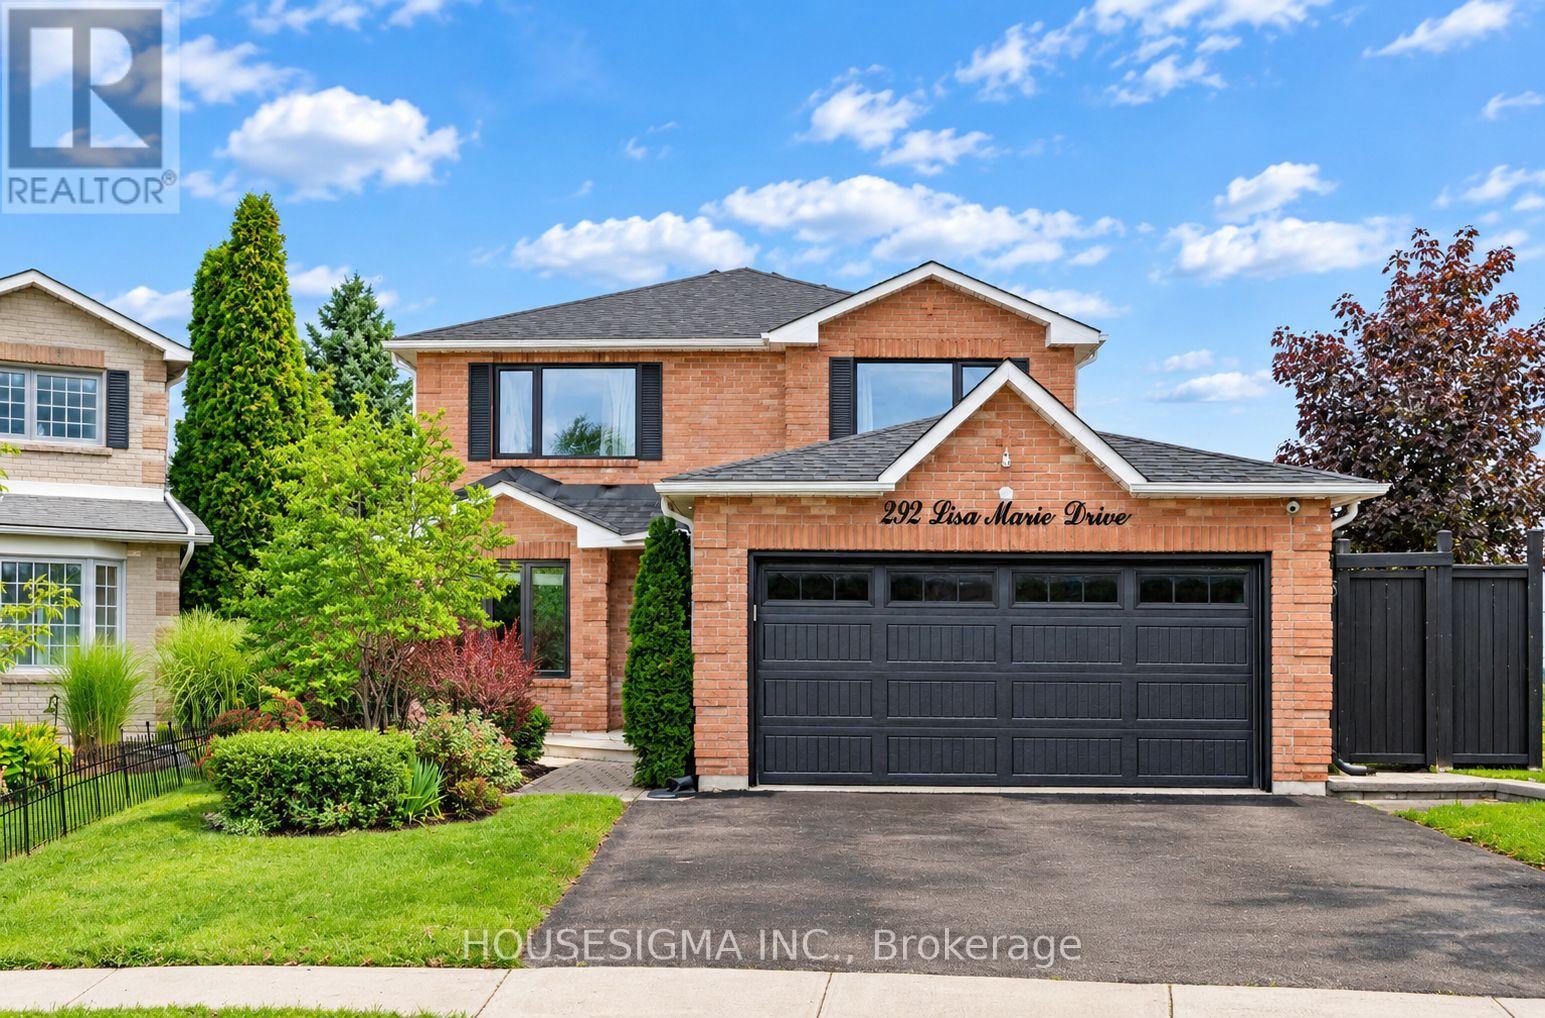
$970,000
292 Lisa Marie Drive
Orangeville · MLS # W13752400
7 bed · 4 bath
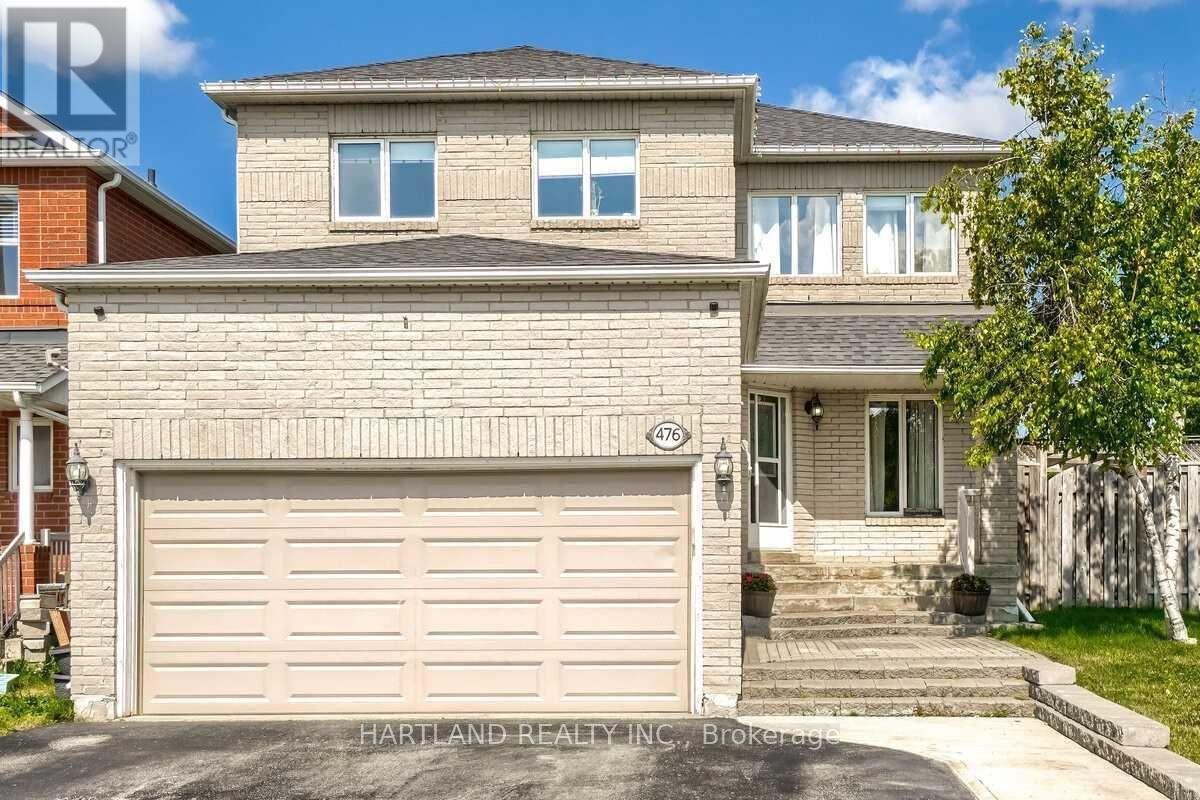
$899,999
476 Jay Crescent
Orangeville · MLS # W13642710
6 bed · 4 bath · 2,500 sq ft