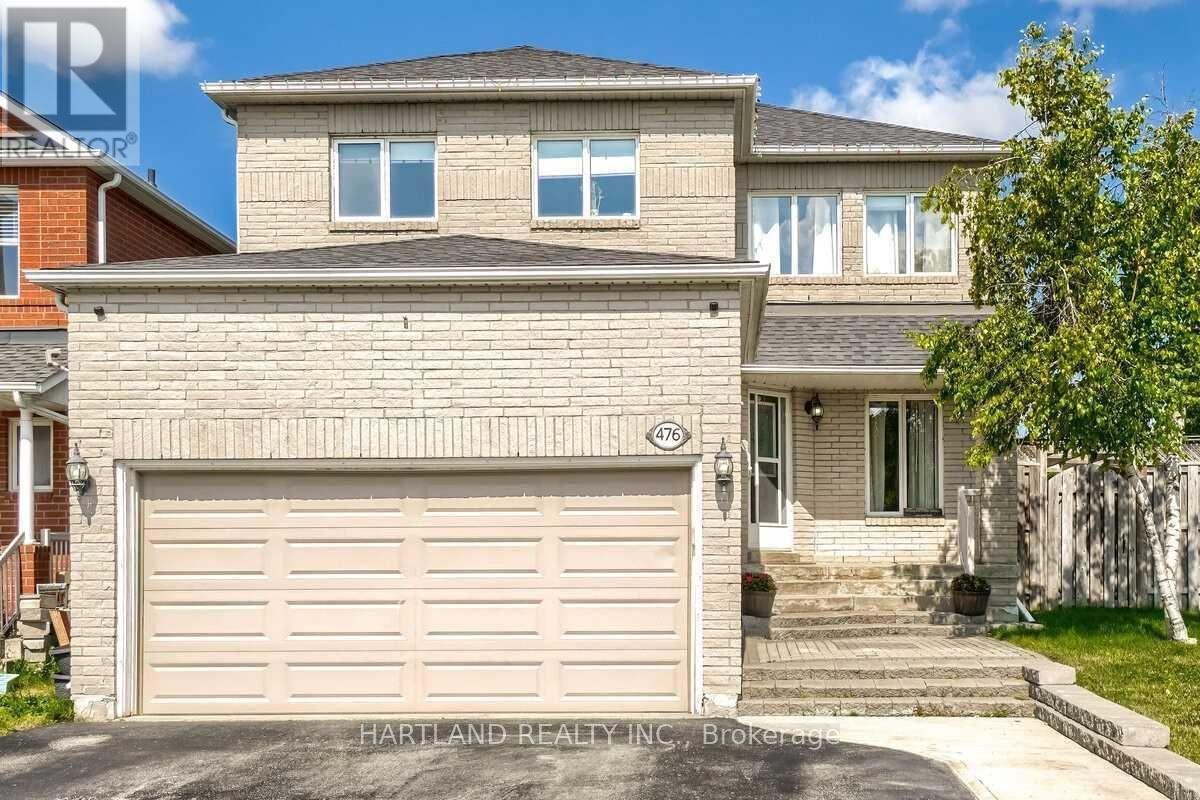
476 Jay Crescent
Orangeville, Ontario L9W4Y8
MLS # W13642710
Property Details
Type
Detached
Beds
6
Baths
4
Status
For Sale
More homes like this
About this property
Largest Braeside Model Over 2500 Sq Ft. Great Layout For Growing Or Large Family.4+2 Bedrooms, Main Floor Family Room O/Looks Kitchen. Formal Living&Dining. Family Size Kitchen W/Walk Out To Deck. Master Bed W/ Pc Ensuite & His/Hers Closet. Newly Renovated Lower Level Has Opened Concept Kitchen Combined With Recreation Room, Large 2 Bedroom A Beautiful 4 Pc Bathroom W/Deep Soaker Tub. Main Floor Laundry &Garage Access. Large Loft Over Garage. Large Deck Great For Entertaining. Agent&Buyer To Verify All Information Measurements,Taxes,Lot Size. Corner Lot Close To All Amenities And Hospital.
Mortgage Estimate
Estimated monthly payment
Calculating…
Estimate only. Taxes, insurance, condo fees, and lender terms are not included.
Monthly costs to verify
Property taxes: about $564/month based on listed annual taxes.
Estimate only. Confirm taxes, condo/maintenance fees, insurance, utilities, and lender terms before making decisions.
Rooms
| Room | Level | Dimensions |
|---|---|---|
| Living room | Main level | 4.19 x 3.65 |
| Bedroom | Basement | 4.97 x 3.74 |
| Bedroom | Basement | 3.66 x 2.74 |
| Dining room | Main level | 3.58 x 3.65 |
| Family room | Main level | 4.95 x 3.48 |
| Kitchen | Main level | 6.27 x 3.35 |
| Primary Bedroom | Second level | 5.13 x 4.77 |
| Bedroom 2 | Second level | 4.95 x 3.58 |
| Bedroom 3 | Second level | 3.55 x 3.35 |
| Bedroom 4 | Second level | 3.55 x 3.35 |
| Kitchen | Basement | 4.57 x 5.49 |
| Recreational, Games room | Basement | 3.96 x 3.05 |
Facts & Location
Interior Size
2,500 sq ft
Parking
4 spaces
Lot Size
41.1 x 10⁸ FT
Annual Taxes
$6,763
Listing data
Listing information is provided for personal, non-commercial use and should be independently verified before making real estate decisions.
Last refreshed: Sep 30, 2026 3:25 AM
Explore nearby searches
SEO-friendly searches for this area, property type, and nearby neighbourhoods.
Similar Properties
More nearby listings that may fit the same search.
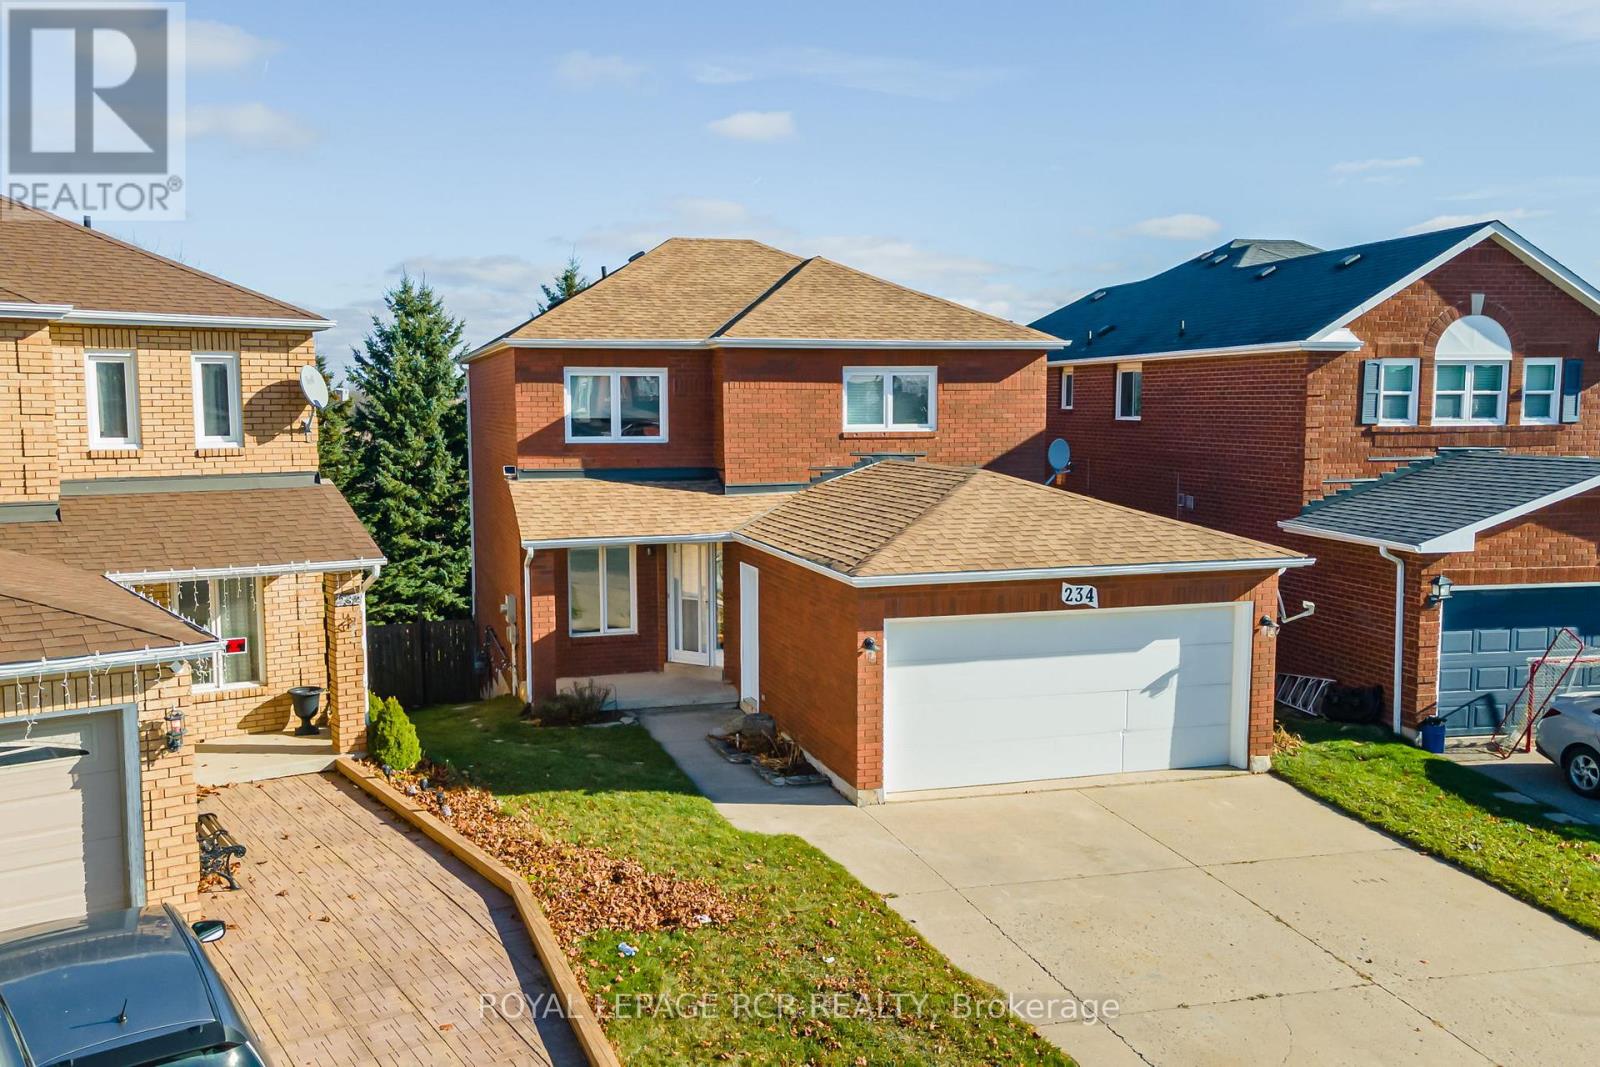
$899,900
234 Howard Crescent
Orangeville · MLS # W13761890
5 bed · 4 bath
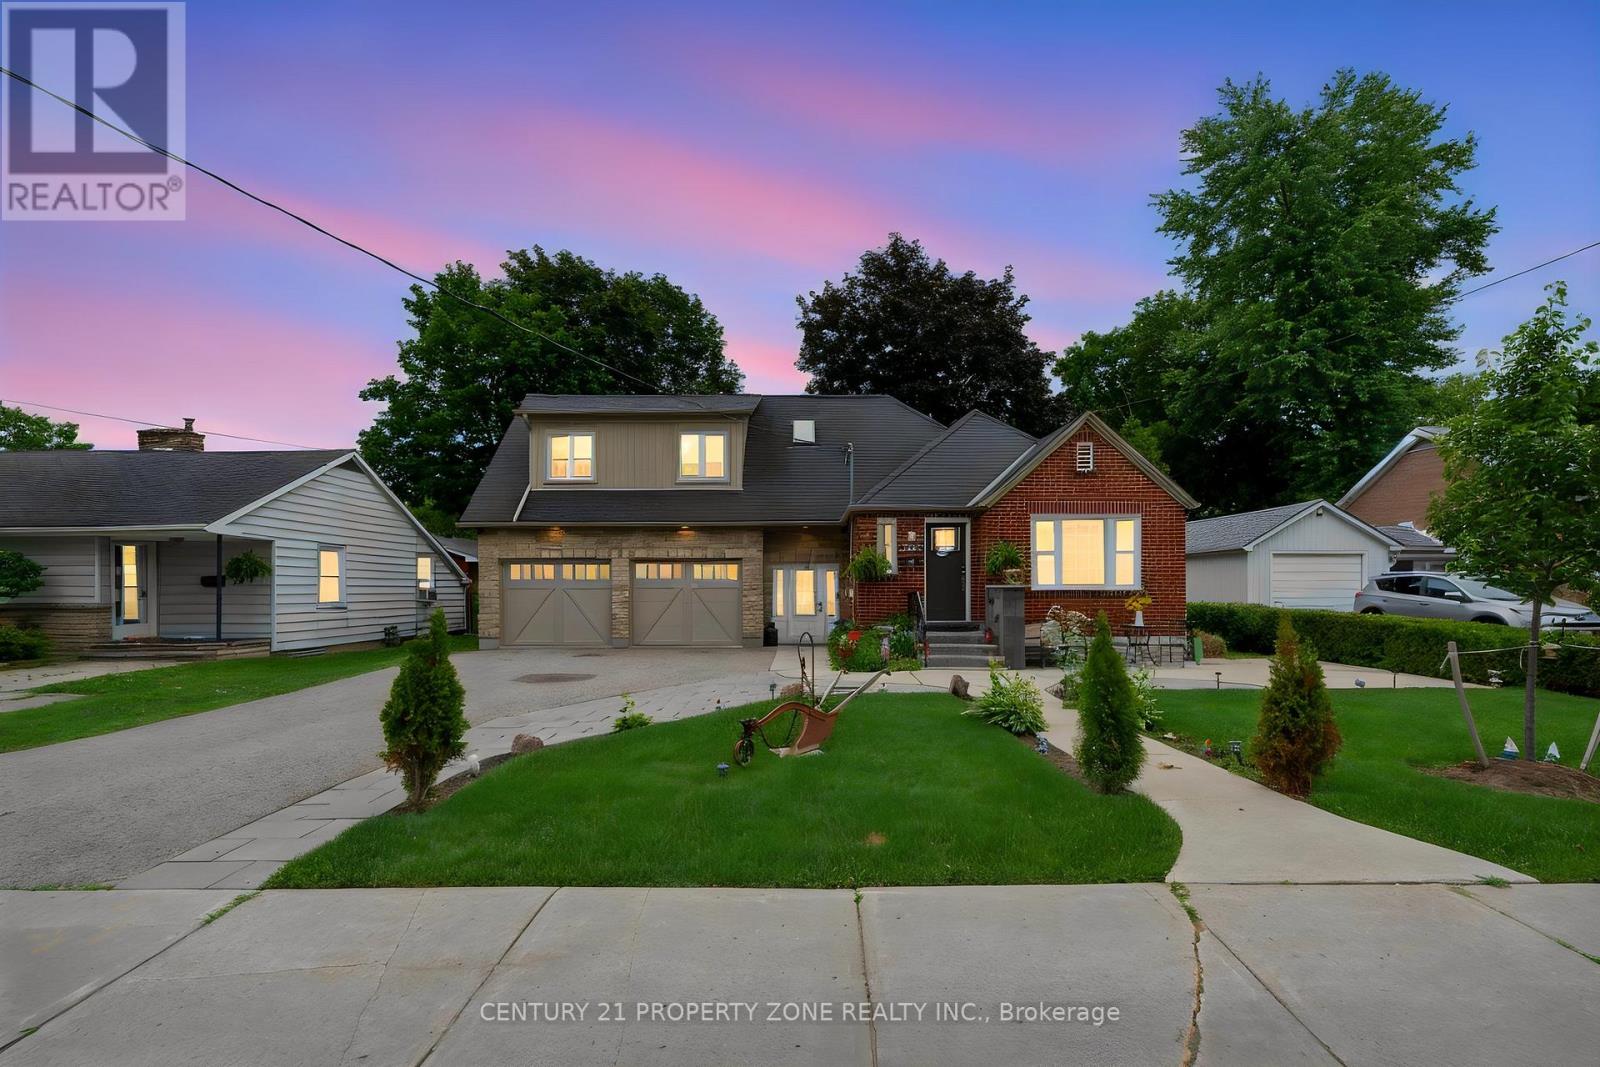
$879,000
74 John Street
Orangeville · MLS # W13538418
5 bed · 3 bath
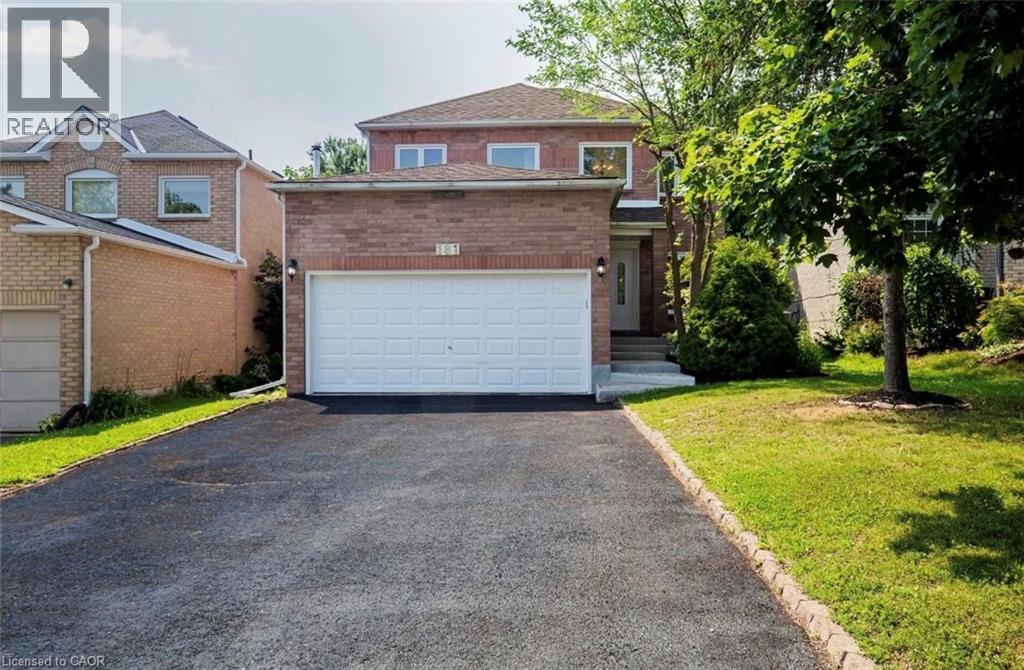
$929,900
181 LISA MARIE Drive
Orangeville · MLS # 40858705
6 bed · 4 bath · 1,834 sq ft