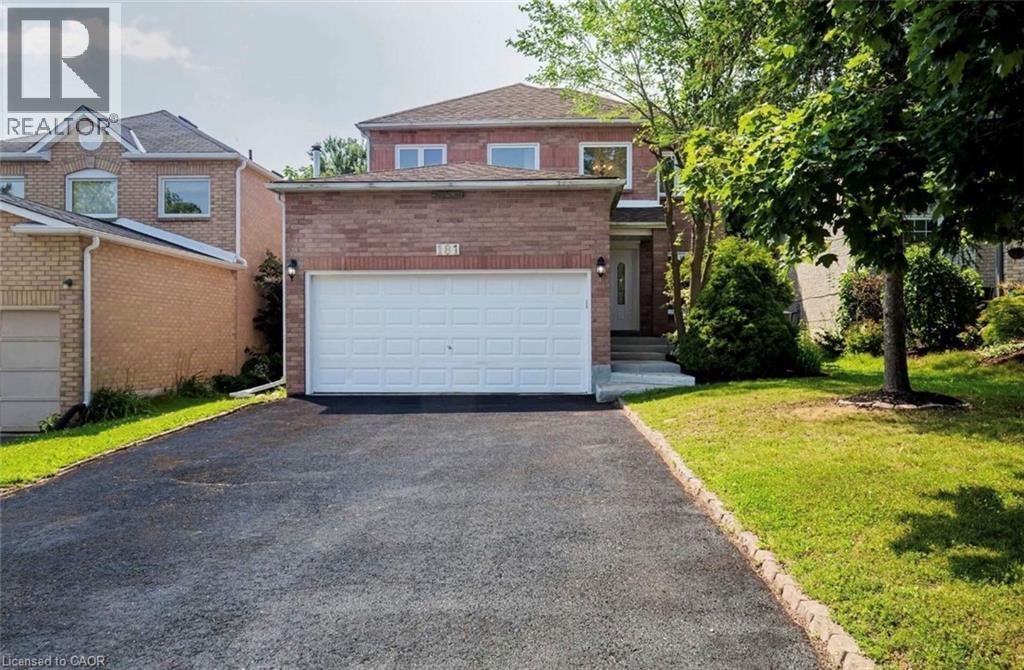
181 LISA MARIE Drive
Orangeville, Ontario L9W4P7
MLS # 40858705
Property Details
Type
Detached
Beds
6
Baths
4
Status
For Sale
More homes like this
About this property
DON’T MISS THIS FULLY RENOVATED, 2 STOREY DETACHED HOME FEATURING 4 BEDROOMS, 3.5 BATHROOMS INCLUDING A MASTER BEDROOM ENSUITE AND A DOUBLE GARAGE W/AN ADDITIONAL 2 DRIVEWAY PARKING SPACES. THE INTERIOR BOASTS AN UPDATED BATHROOMS AND HARDWOOD FLOORS THROUGHOUT THE OPEN CONCEPT LIVING/DINING ROOM AND THE SEPARATE FAMILY ROOM. THE STUNNINGLY UPDATED KITCHEN OVERLOOKS A LARGE FENCED BACKYARD, GREAT FOR ENTERTAINING OR FOR THOSE FAMILIES W/KIDS AND/OR PETS 4 LARGE BEDROOMS INCLUDING A MASTER BEDROOM ENSUITE WITH A SPACIOUS WALK-IN CLOSET HIGHLIGHT THE 2ND LEVEL THIS PROPERTY HAS ADDITIONAL RENTAL INCOME POTENTIAL. $30K+ WAS SPENT FOR A CITY APPROVED LEGAL 2 BEDROOM BASEMENT APT WITH A SEPARATE PRIVATE ENTRANCE. PREVIOUSLY RENTED FOR $1800 + 30% UTILITIES LOCATED IN A FAMILY FRIENDLY NEIGHBOURHOOD NEARBY SCHOOLS, SHOPPING & TRANSIT NOTE IMAGES ARE PRIOR TO THE CURRENT TENANT’S OCCUPANCY BOOK YOUR SHOWING NOW-PLEASE ALLOW 24HRS NOTICE
Mortgage Estimate
Estimated monthly payment
Calculating…
Estimate only. Taxes, insurance, condo fees, and lender terms are not included.
Monthly costs to verify
Property taxes: about $526/month based on listed annual taxes.
Estimate only. Confirm taxes, condo/maintenance fees, insurance, utilities, and lender terms before making decisions.
Rooms
| Room | Level | Dimensions |
|---|---|---|
| Kitchen | Basement | 13'6'' x 14'5'' |
| Bedroom | Basement | 9'8'' x 12'9'' |
| Bedroom | Basement | 9'2'' x 9'9'' |
| 3pc Bathroom | Basement | x |
| 2pc Bathroom | Main level | x |
| Laundry room | Main level | 5'11'' x 7'11'' |
| 4pc Bathroom | Second level | x |
| 4pc Bathroom | Second level | x |
| Bedroom | Second level | 9'9'' x 9'11'' |
| Bedroom | Second level | 8'9'' x 10'0'' |
| Bedroom | Second level | 8'5'' x 11'9'' |
| Primary Bedroom | Second level | 9'8'' x 12'0'' |
| Eat in kitchen | Main level | 9'2'' x 19' |
| Family room | Main level | 9'10'' x 14'10'' |
| Dining room | Main level | 9'11'' x 11'2'' |
| Living room | Main level | 9'11'' x 12'7'' |
Facts & Location
Interior Size
1,834 sq ft
Parking
4 spaces
Annual Taxes
$6,309
Listing data
Listing information is provided for personal, non-commercial use and should be independently verified before making real estate decisions.
Last refreshed: Oct 21, 2026 3:24 AM
Explore nearby searches
SEO-friendly searches for this area, property type, and nearby neighbourhoods.
Similar Properties
More nearby listings that may fit the same search.
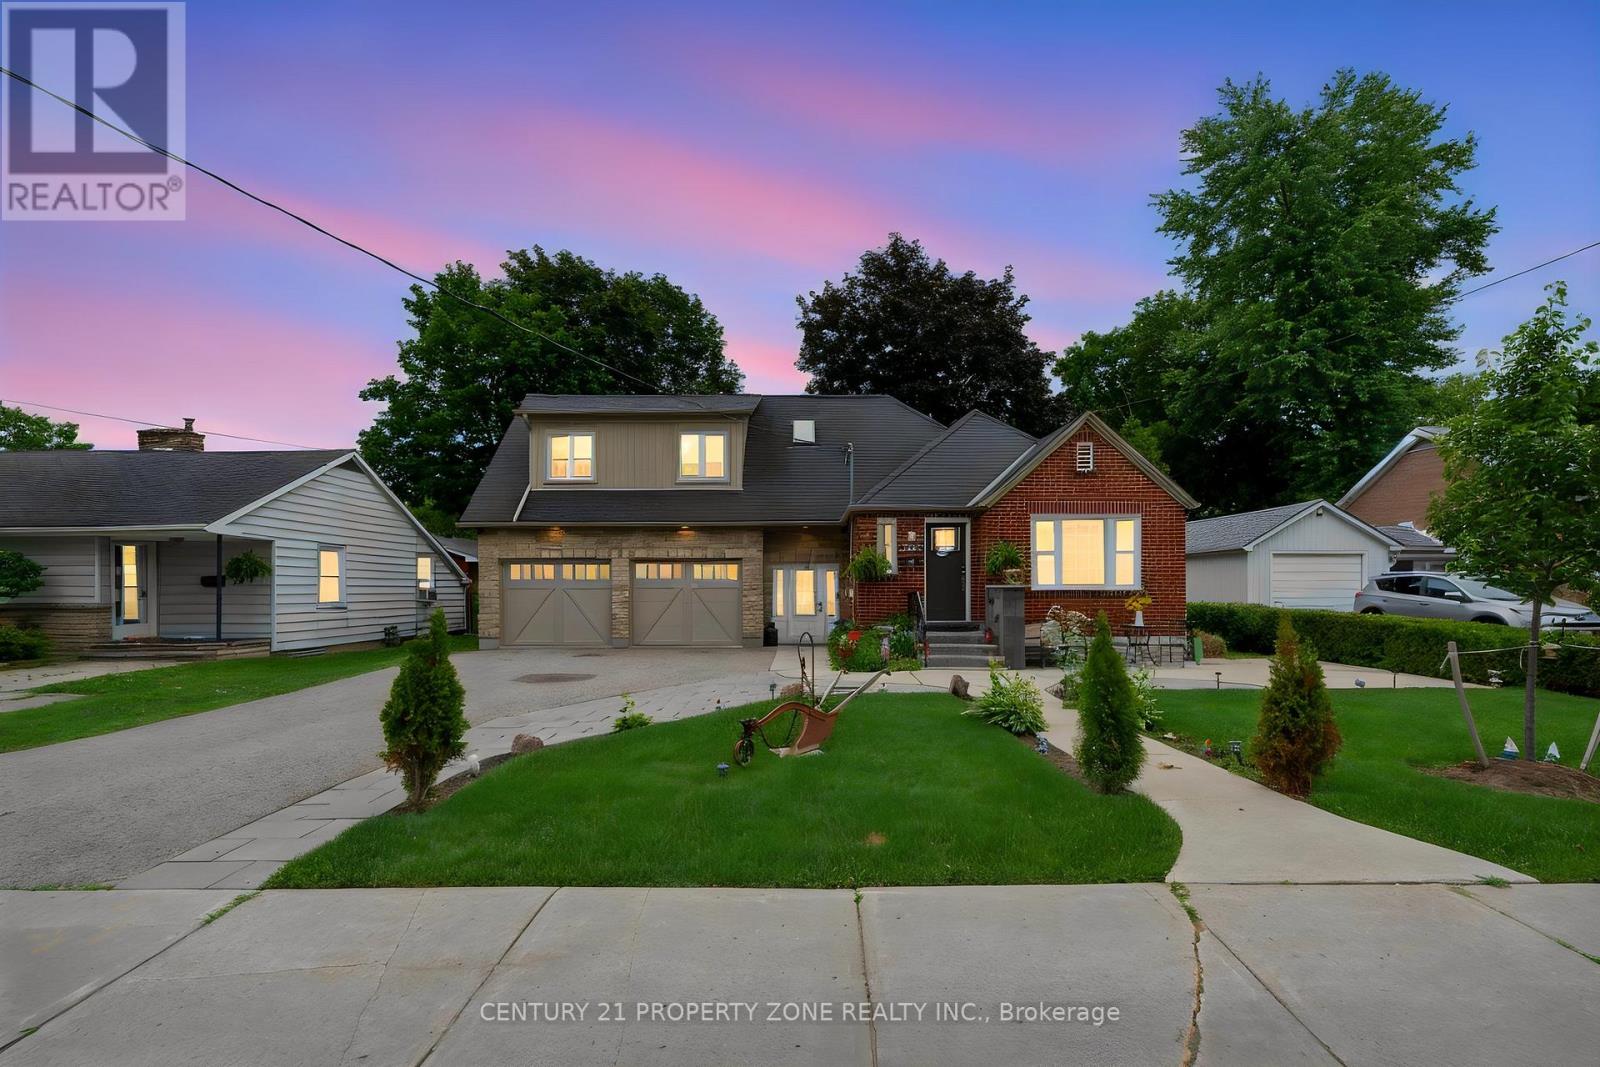
$879,000
74 John Street
Orangeville · MLS # W13538418
5 bed · 3 bath
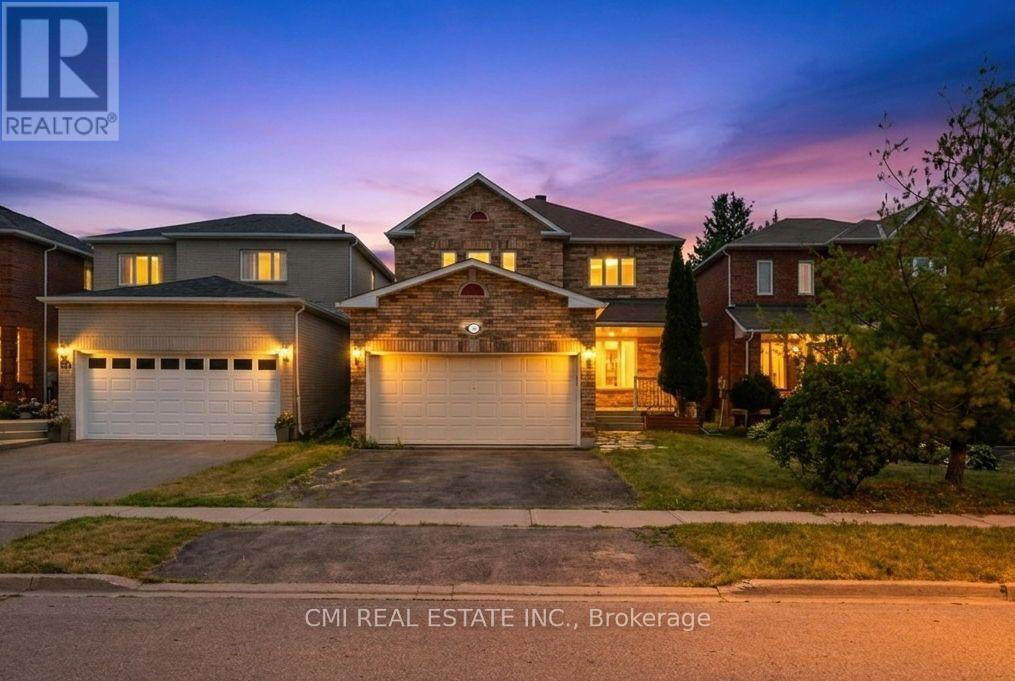
$869,900
366 Marshall Crescent
Orangeville · MLS # W13685514
6 bed · 4 bath
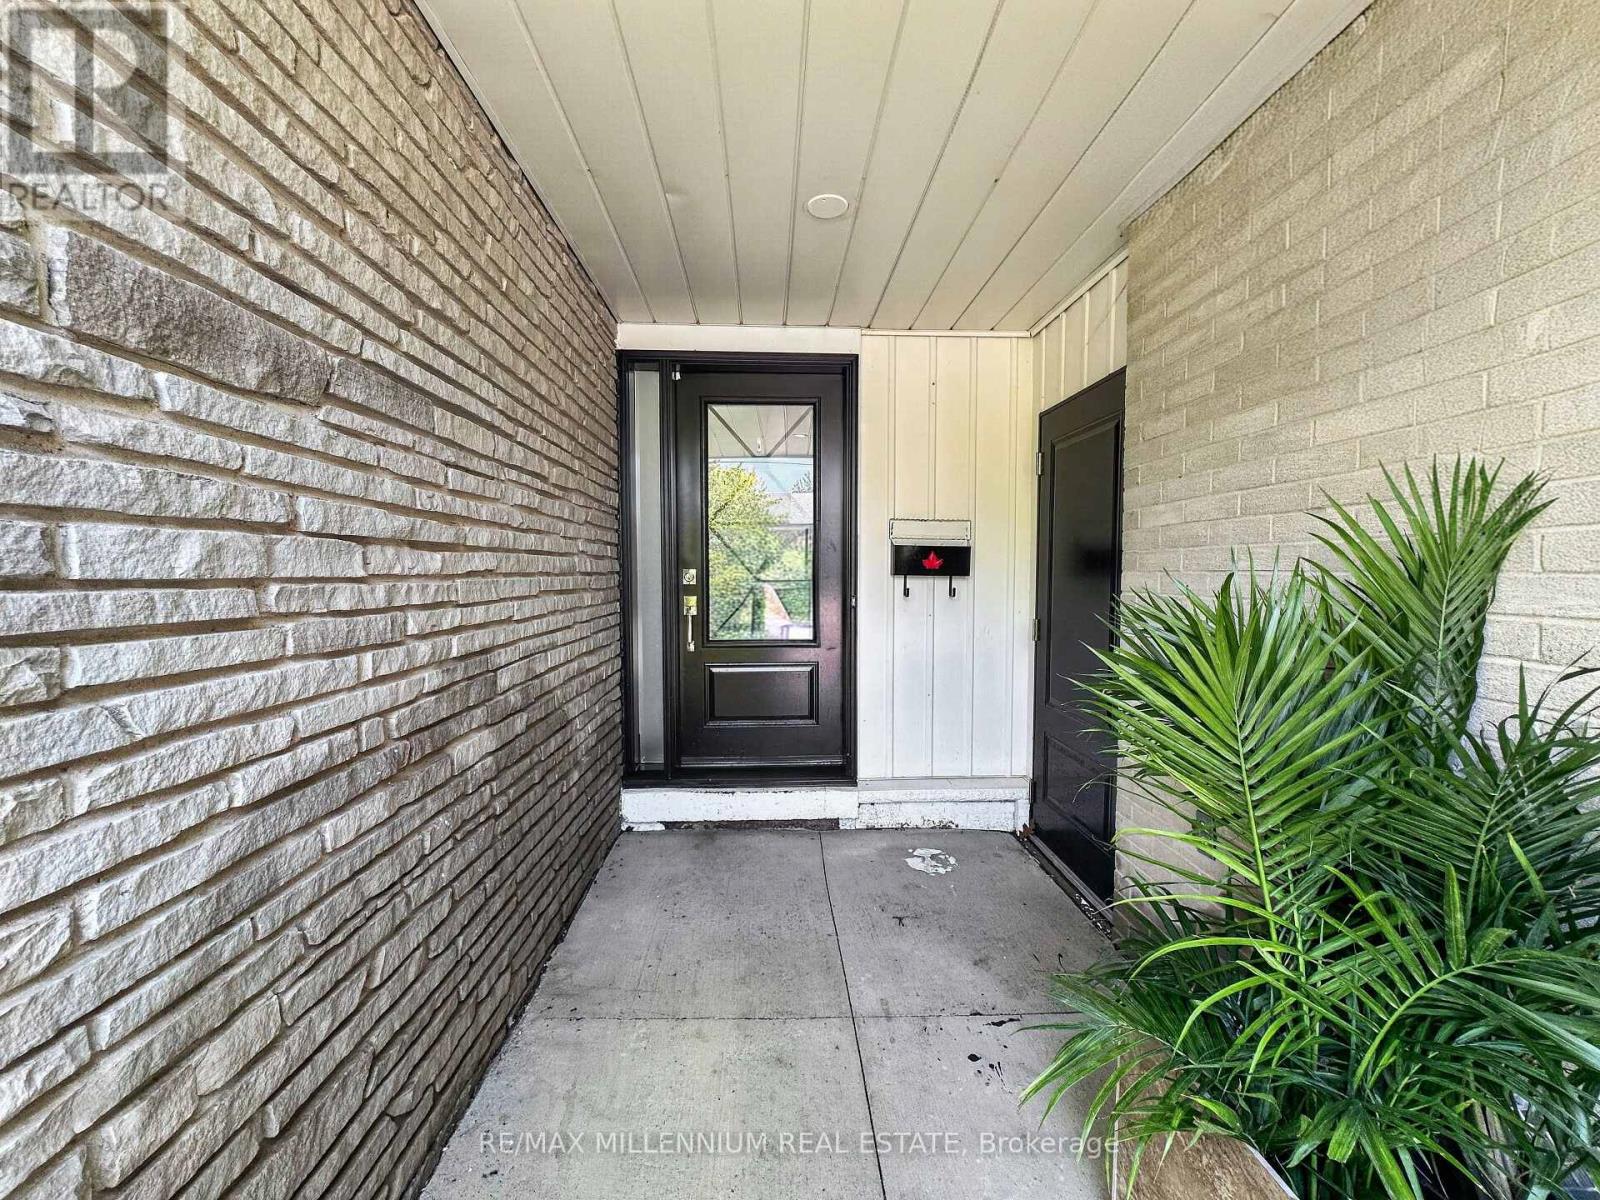
$849,999
19 Cardwell Street
Orangeville · MLS # W13626820
5 bed · 3 bath