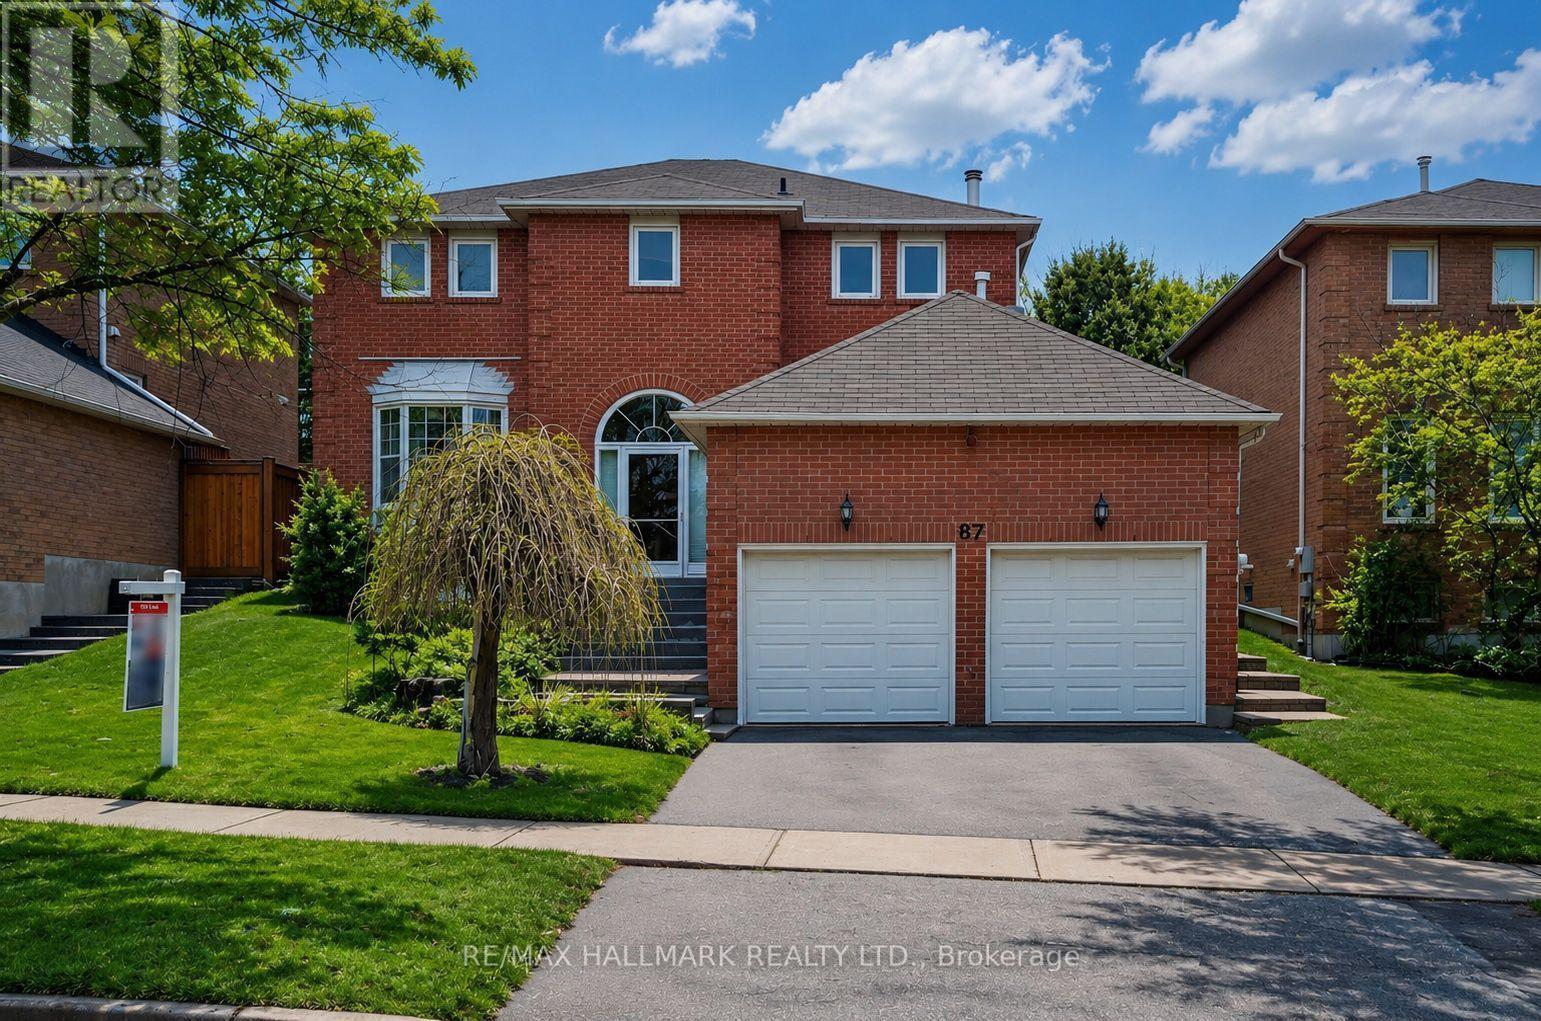
87 Autumn Way
Aurora (Aurora Heights), Ontario L4G4P7
MLS # N13247356
Property Details
Type
Detached
Beds
6
Baths
4
Status
For Sale
More homes like this
About this property
Welcome to this beautifully residence offering the perfect blend of style, comfort, and functionality. Featuring a stunning kitchen with modern finishes, elegant hardwood flooring throughout, and a grand oak staircase with stylish pickets , this home is designed to impress.The inviting family room,showcases pot lights, crown moulding, and a cozy gas fireplace with a custom mantle-perfect for relaxing or entertaining. Main floor powder room and a beautifully designed laundry room with additional cabinetry provide both convenience and sophistication. Air conditioner (2021).Step outside to your private backyard oasis, professionally waterproofed and enhanced with gorgeous interlock landscaping-ideal for summer gatherings and outdoor enjoyment.The fully finished basement apartment with a separate entrance offers exceptional versatility, featuring one spacious bedroom plus a second bedroom, a large recreation room, a full kitchen, and its own private laundry-perfect for in-laws or multi-generational living or income potential.Situated on a quiet, child-friendly street and conveniently located close to parks, top-rated schools, and all amenities, this home truly has it all.A rare opportunity not to be missed
Mortgage Estimate
Estimated monthly payment
Calculating…
Estimate only. Taxes, insurance, condo fees, and lender terms are not included.
Monthly costs to verify
Property taxes: about $554/month based on listed annual taxes.
Estimate only. Confirm taxes, condo/maintenance fees, insurance, utilities, and lender terms before making decisions.
Rooms
| Room | Level | Dimensions |
|---|---|---|
| Living room | Main level | 4.45 x 3.27 |
| Dining room | Other | 4.28 x 3.2 |
| Bedroom | Basement | 6.6 x 3.1 |
| Bedroom 2 | Basement | 3.01 x 2.9 |
| Kitchen | Basement | 3.4 x 2.34 |
| Family room | Main level | 5.6 x 3.25 |
| Kitchen | Main level | 3.24 x 3.3 |
| Eating area | Main level | 2.18 x 3.3 |
| Primary Bedroom | Second level | 5.62 x 3.28 |
| Bedroom 2 | Second level | 4.03 x 3.34 |
| Bedroom 3 | Second level | 4.2 x 3.34 |
| Bedroom 4 | Second level | 4.42 x 3.3 |
| Recreational, Games room | Basement | 5.65 x 3.13 |
Facts & Location
Parking
4 spaces
Lot Size
49.9 x 106.6 FT
Annual Taxes
$6,654
Listing data
Listing information is provided for personal, non-commercial use and should be independently verified before making real estate decisions.
Last refreshed: Oct 3, 2026 3:00 AM
Explore nearby searches
SEO-friendly searches for this area, property type, and nearby neighbourhoods.
Similar Properties
More nearby listings that may fit the same search.
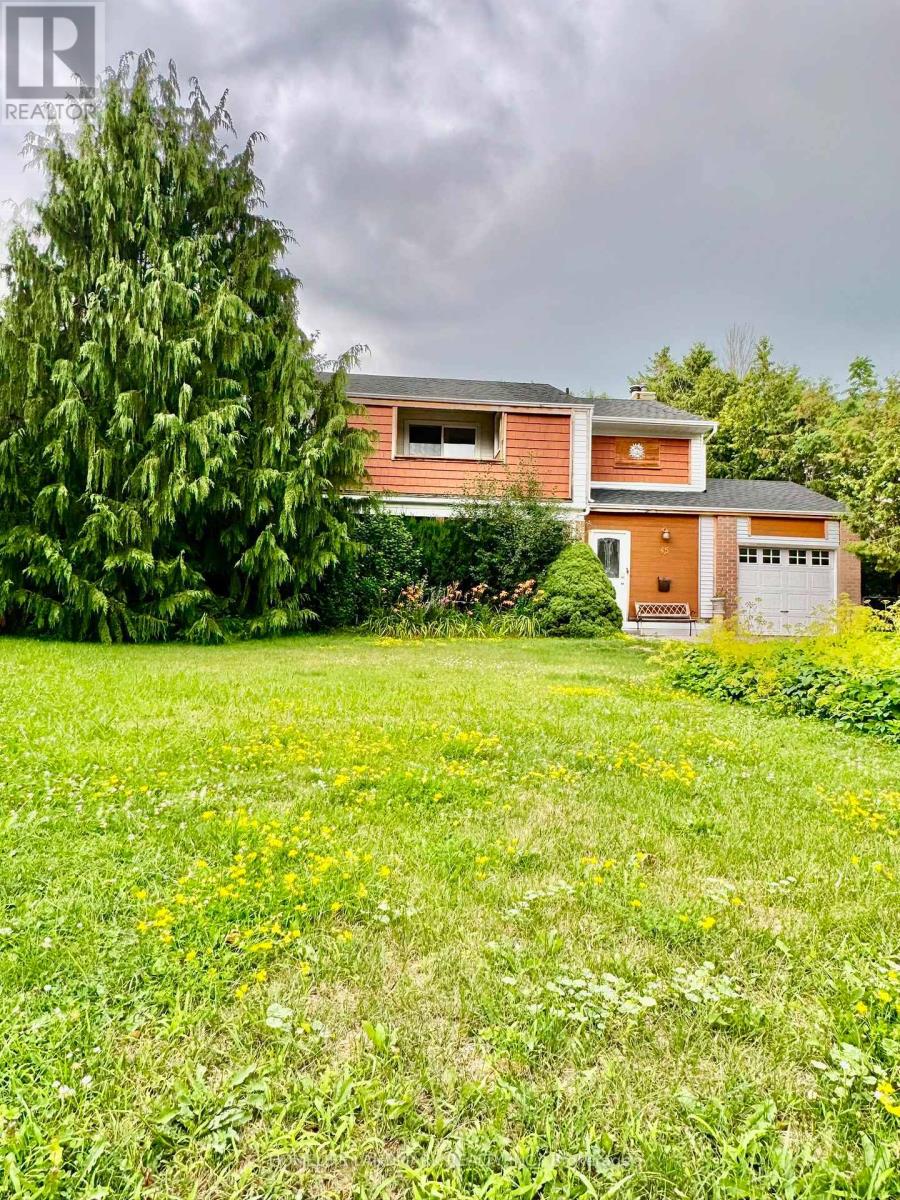
$1,155,555
45 Sandusky Crescent
Aurora (Aurora Highlands) · MLS # N13642460
5 bed · 4 bath
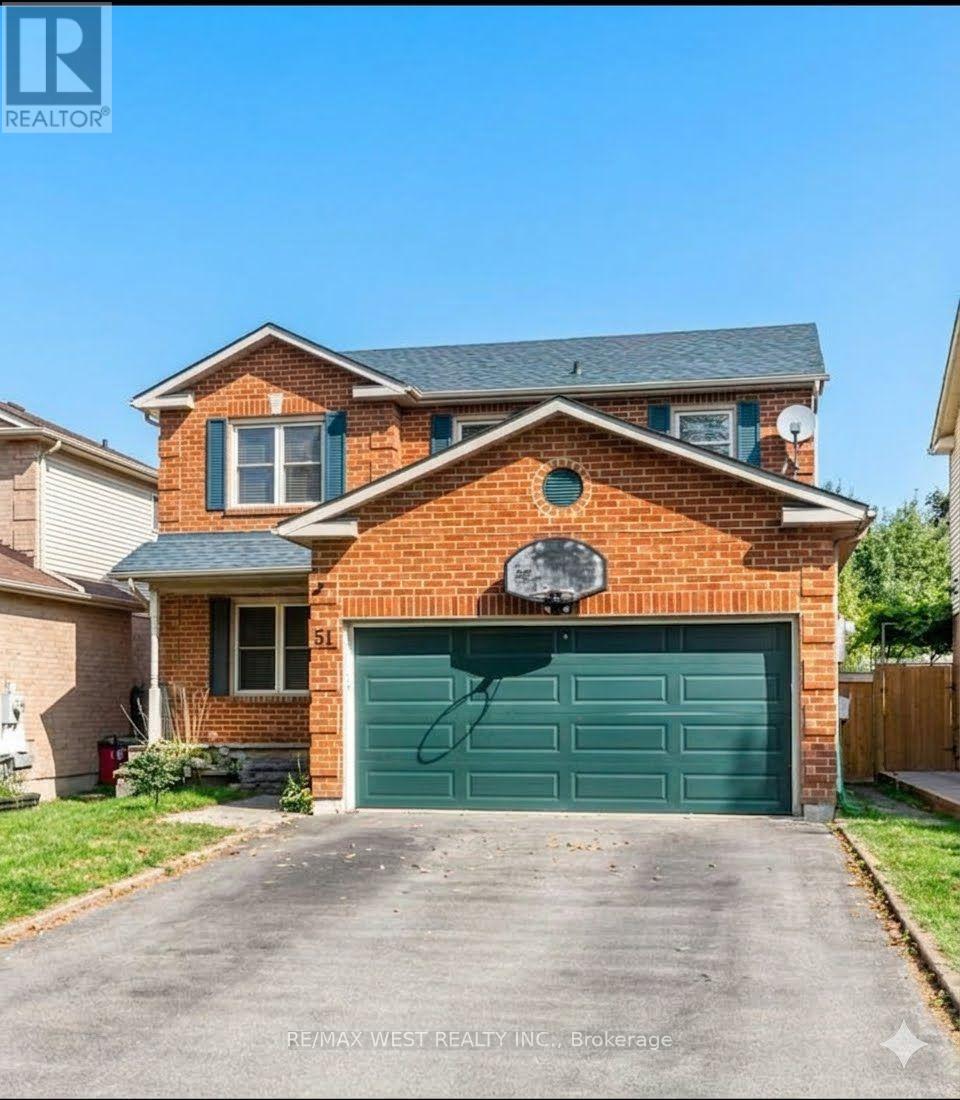
$1,009,000
51 Moorcrest Drive
Aurora (Aurora Village) · MLS # N13654598
4 bed · 3 bath
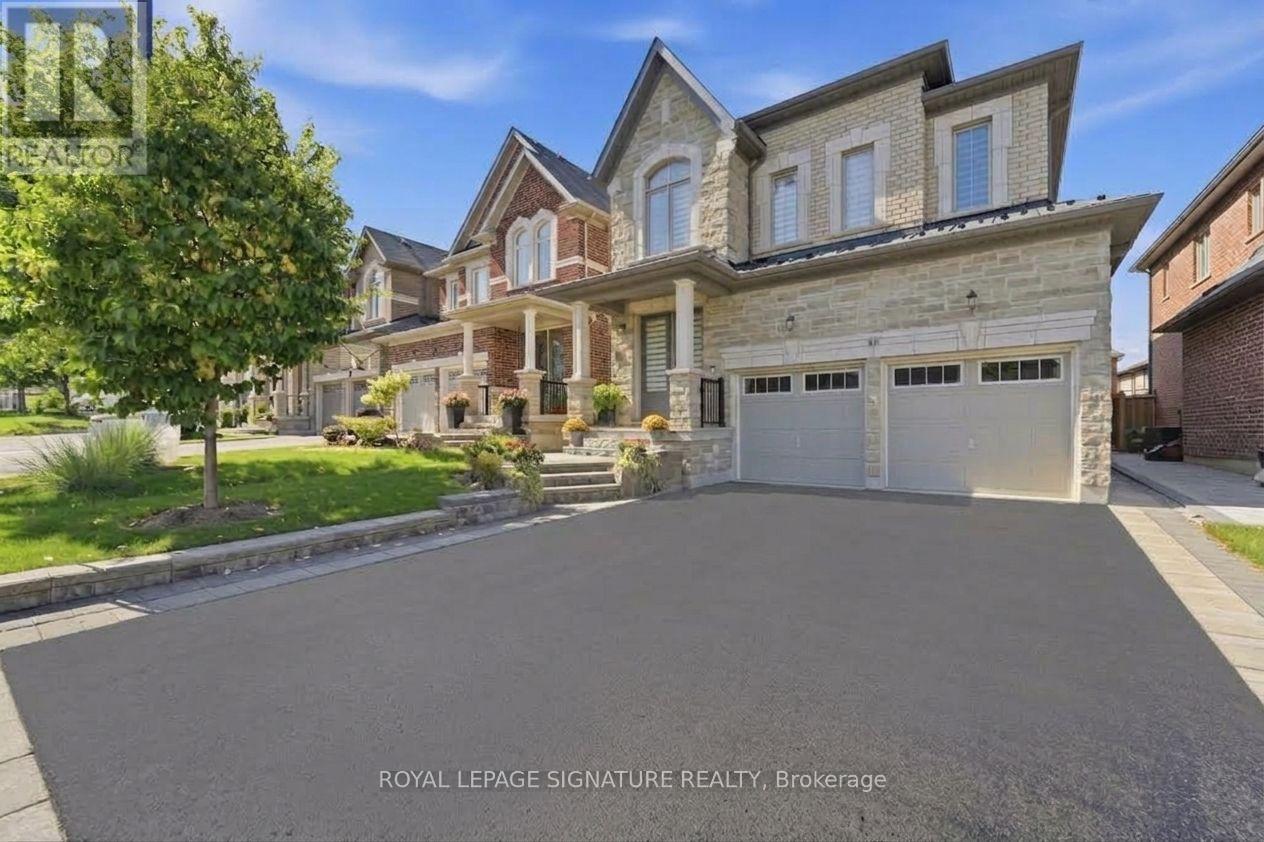
$1,299,999
68 Duggan Street
Aurora · MLS # N13658696
5 bed · 4 bath