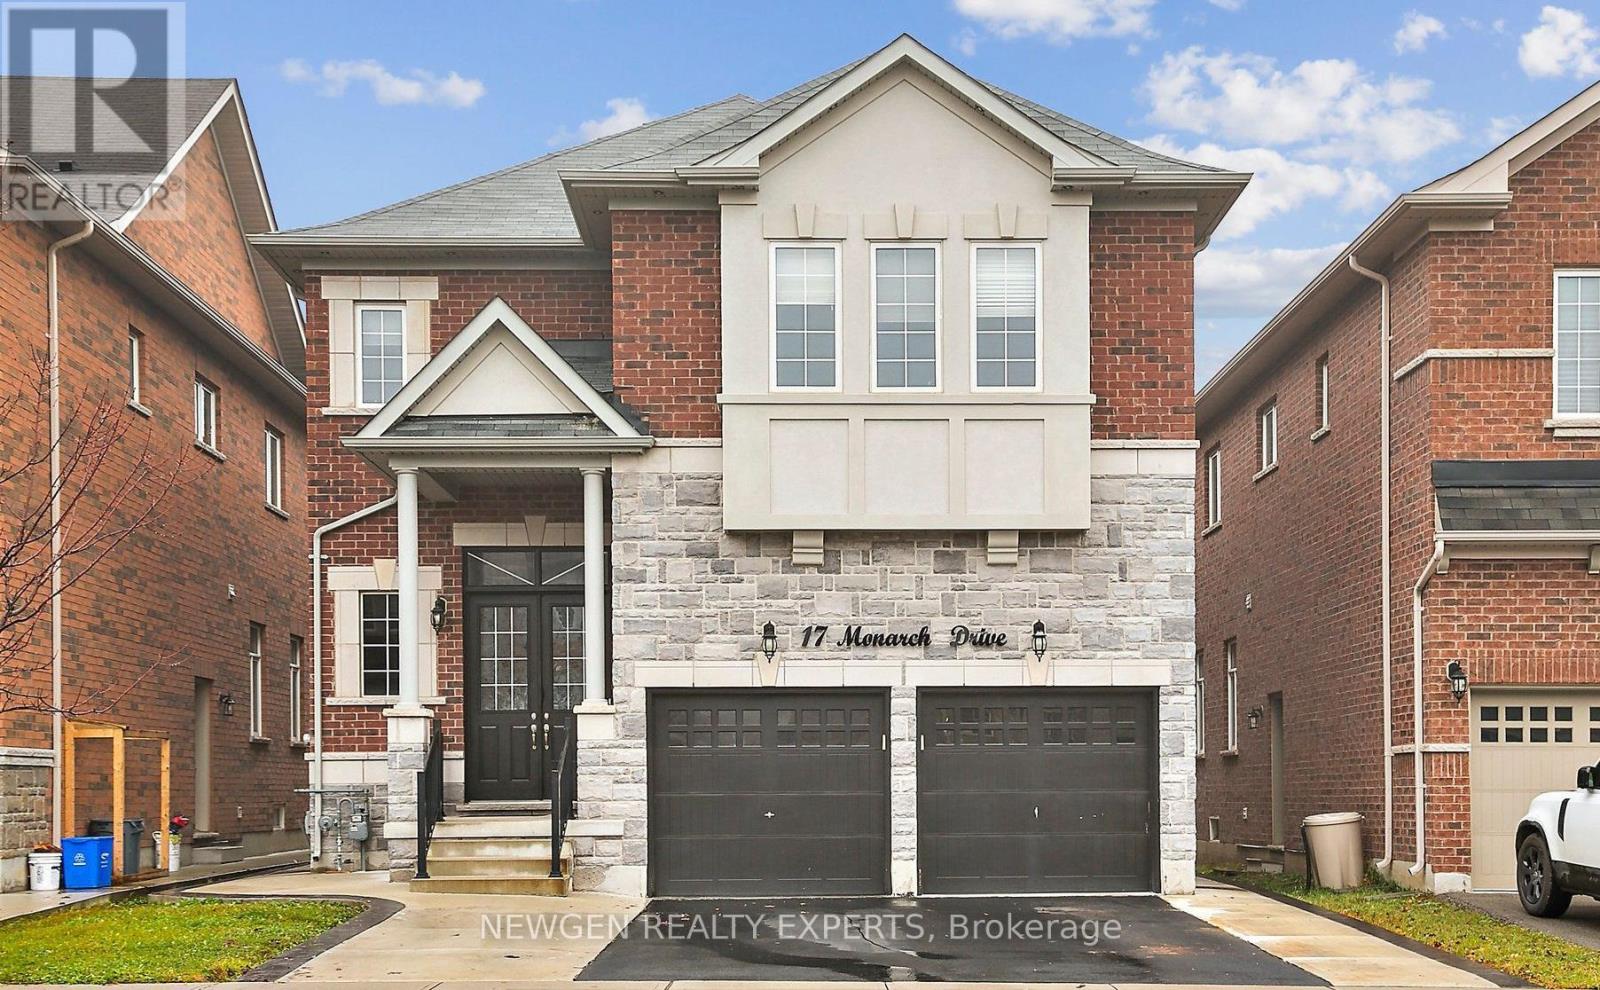
17 Monarch Drive
Halton Hills (Georgetown), Ontario L7G0H9
MLS # W13627512
Property Details
Type
Detached
Beds
8
Baths
6
Status
For Sale
More homes like this
About this property
Marvelous Luxury Living on an Extra Deep Premium Lot in Georgetown! Stunning Energy Star 5+2 Bedroom, 6 Bath Detached Home with approx. 5,000 sq. ft. of living space (3,128 sq. ft. above grade + finished basement). 10 ceilings on main, 9 ceilings upstairs, Hardwood throughout, Elegant Waffle ceilings, and a double-sided gas fireplace. Gourmet kitchen with Granite counters, large island, extended cabinets, and S/S appliances. Spacious family room with custom built entertainment unit & built-in sound system. Finished basement with 2 separate entrances,2 bedrooms, and office ideal for in-law suite or rental income. Service staircase, laundry with garage & side access. Upstairs features two master suites with 5-pc ensuites & walk-in closets,plus a total of 4 ensuites and a balcony. Steps to schools, parks, trails, golf, and amenities.See it before it gone !! LISTED low to SALE.
Mortgage Estimate
Estimated monthly payment
Calculating…
Estimate only. Taxes, insurance, condo fees, and lender terms are not included.
Monthly costs to verify
Property taxes: about $667/month based on listed annual taxes.
Estimate only. Confirm taxes, condo/maintenance fees, insurance, utilities, and lender terms before making decisions.
Rooms
| Room | Level | Dimensions |
|---|---|---|
| Living room | Main level | 4.17 x 4.04 |
| Bedroom 4 | Second level | 4.09 x 3.56 |
| Dining room | Main level | 3.53 x 4.04 |
| Bedroom 5 | Second level | 4.09 x 3.56 |
| Bedroom | Basement | 2.87 x 4.14 |
| Bedroom | Basement | 2.79 x 5.26 |
| Family room | Main level | 4.17 x 4.24 |
| Kitchen | Main level | 3.53 x 4.5 |
| Eating area | Main level | 2.97 x 2.79 |
| Laundry room | Main level | 3.2 x 2.63 |
| Foyer | Main level | 3.53 x 2.44 |
| Primary Bedroom | Second level | 5.47 x 4.09 |
| Bedroom 2 | Second level | 4.11 x 3.53 |
| Bedroom 3 | Second level | 5.44 x 3.04 |
Facts & Location
Interior Size
5,000 sq ft
Parking
4 spaces
Lot Size
40 x 140.9 FT ; Esmt For Entry As In Hr1505163&Hr1614254
Annual Taxes
$8,000
Listing data
Listing information is provided for personal, non-commercial use and should be independently verified before making real estate decisions.
Last refreshed: Aug 2, 2026 11:15 AM
Explore nearby searches
SEO-friendly searches for this area, property type, and nearby neighbourhoods.
Similar Properties
More nearby listings that may fit the same search.
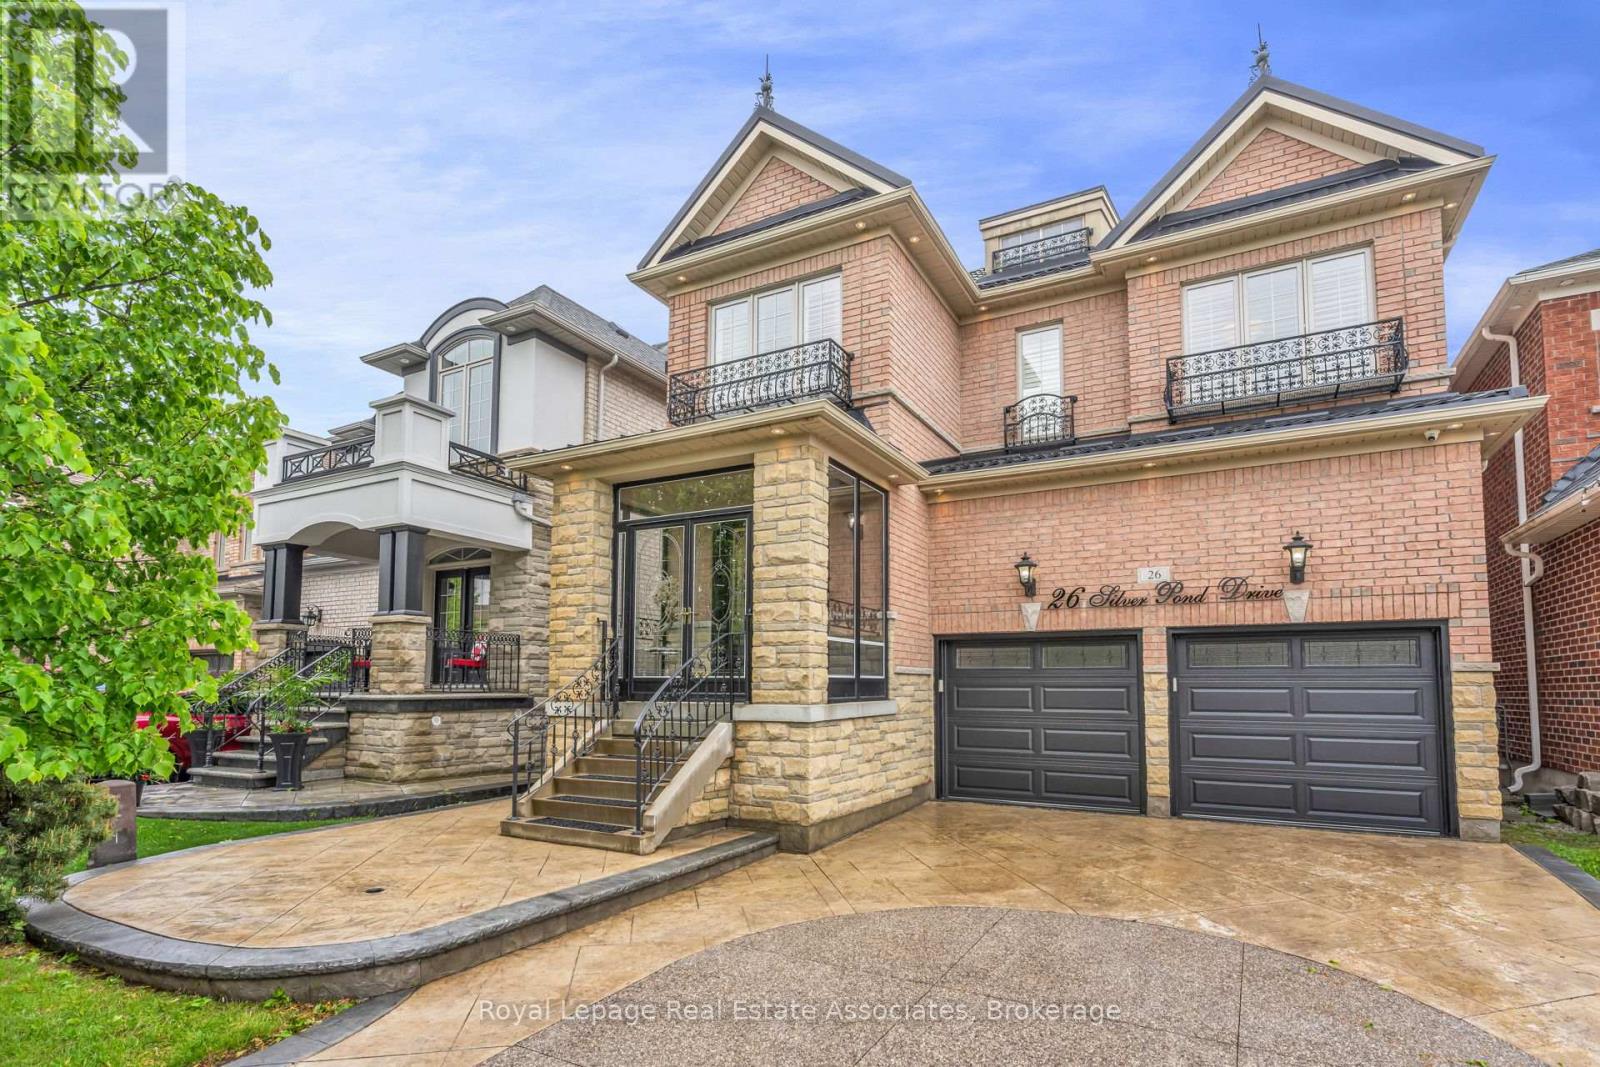
$1,688,800
26 Silver Pond Drive
Halton Hills (Georgetown) · MLS # W13566880
7 bed · 5 bath · 4,400 sq ft
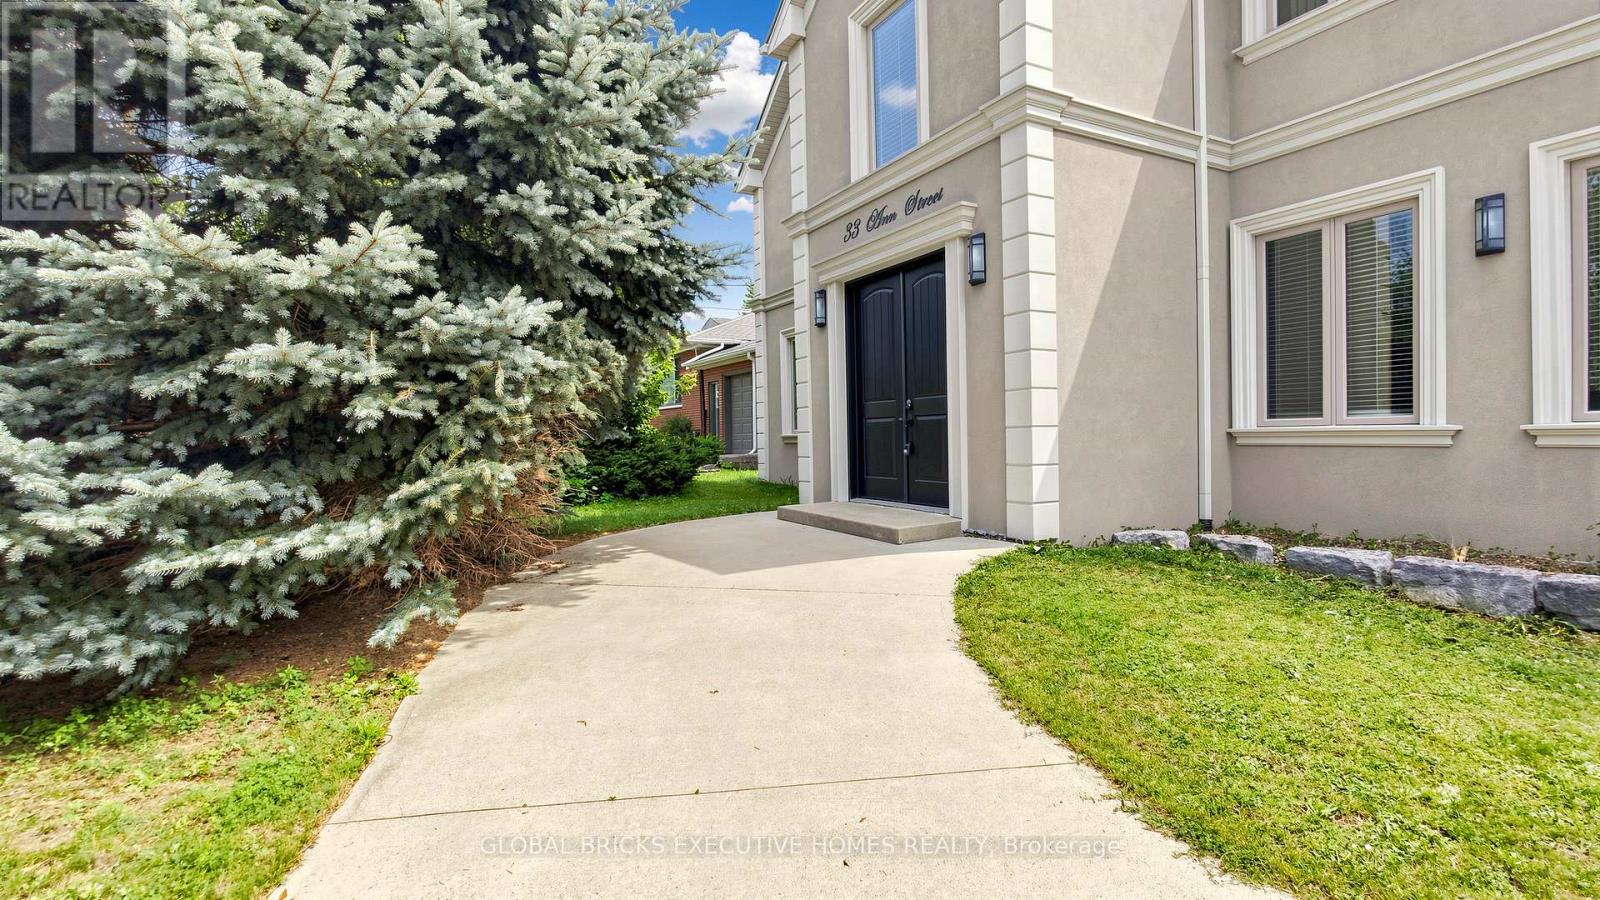
$1,449,000
33 Ann Street
Halton Hills (Georgetown) · MLS # W13536116
4 bed · 5 bath · 2,600 sq ft
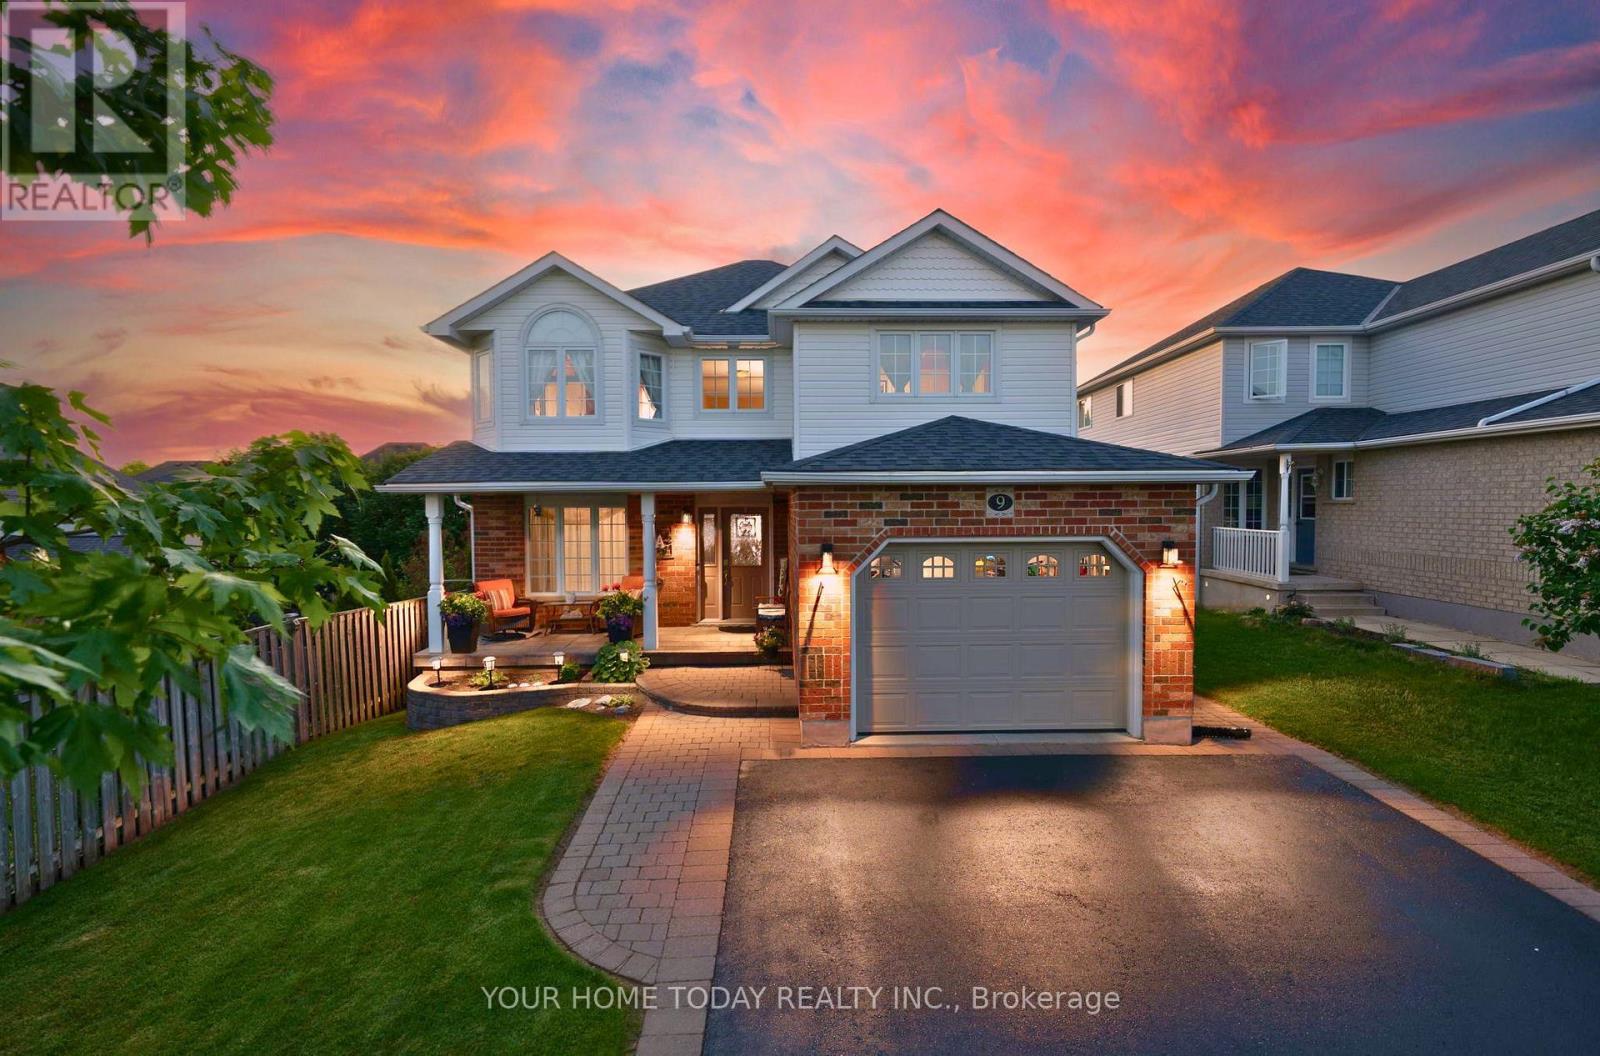
$1,199,900
9 Kenney Street
Halton Hills (AC Acton) · MLS # W13537116
5 bed · 4 bath · 3,400 sq ft