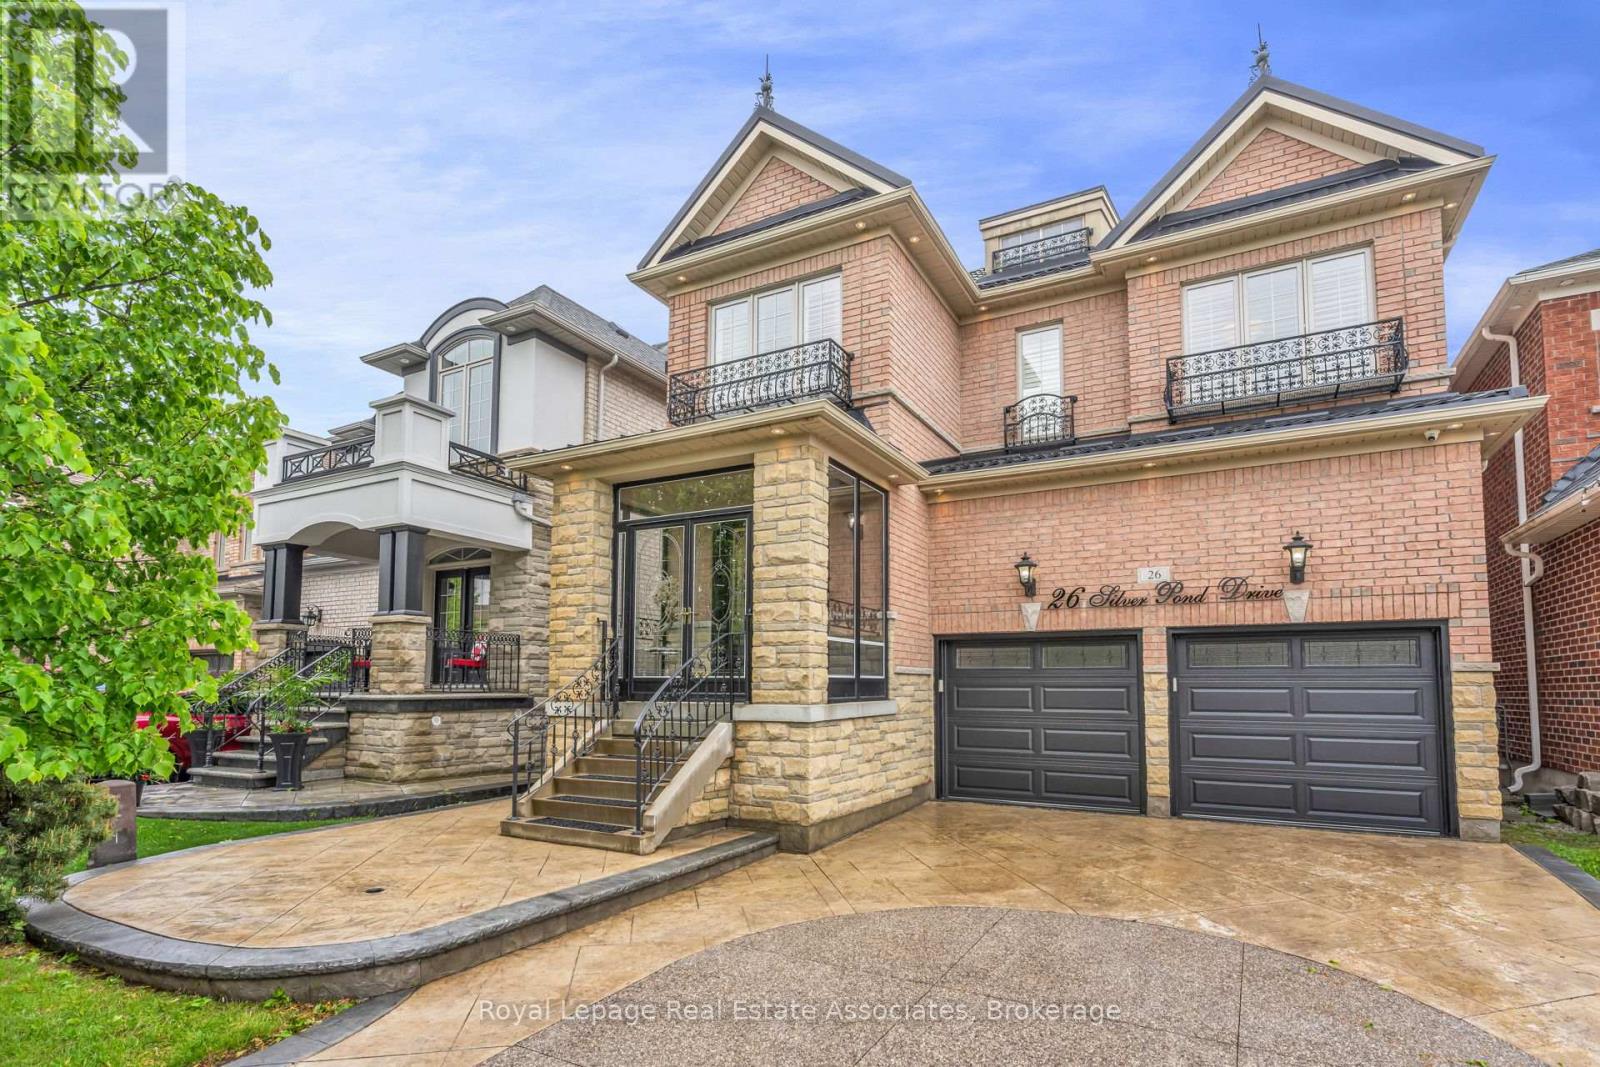
26 Silver Pond Drive
Halton Hills (Georgetown), Ontario L7G0G6
MLS # W13566880
Property Details
Type
Detached
Beds
7
Baths
5
Status
For Sale
More homes like this
About this property
Backing onto peaceful green space and water, this extensively upgraded with over $400,000 in builder upgrades Fernbrook "Sandwell" model offers over 4,400 sq ft of finished living space, including a fully self-contained 2-bedroom walkout apartment spanning more than 1,500 sq ft. Designed for modern family living, the home features engineered hardwood flooring throughout all 3 levels, elevated ceilings, oversized windows, custom millwork, wrought iron details, and a striking circular staircase with an open-to-below design. The kitchen is built for gathering with granite countertops, stainless steel appliances, extended cabinetry, and a large centre island with seating, flowing seamlessly into the breakfast area and elevated deck overlooking the pond and greenbelt. Upstairs, the primary suite offers double door entry, a walk-in closet, and a beautifully finished ensuite with double sinks, marble countertops, a jacuzzi tub, and a separate glass shower. Outside, enjoy stamped concrete landscaping, curated outdoor spaces, and a large elevated deck designed to take full advantage of the private backyard setting. Located in a family-friendly Georgetown neighbourhood close to schools, parks, golf, shopping, community centres, and Highway 401 access.
Mortgage Estimate
Estimated monthly payment
Calculating…
Estimate only. Taxes, insurance, condo fees, and lender terms are not included.
Monthly costs to verify
Property taxes: about $623/month based on listed annual taxes.
Estimate only. Confirm taxes, condo/maintenance fees, insurance, utilities, and lender terms before making decisions.
Rooms
| Room | Level | Dimensions |
|---|---|---|
| Living room | Main level | 4.85 x 3.89 |
| Kitchen | Lower level | 5.84 x 4.67 |
| Bedroom | Lower level | 4.29 x 3.48 |
| Exercise room | Lower level | 5.13 x 2.41 |
| Dining room | Main level | 6.07 x 3.61 |
| Kitchen | Main level | 6.05 x 3.66 |
| Office | Main level | 2.84 x 2.69 |
| Primary Bedroom | Second level | 5.18 x 3.94 |
| Bedroom 2 | Second level | 4.24 x 3.33 |
| Bedroom 3 | Second level | 3.63 x 3.33 |
| Bedroom 4 | Second level | 4.5 x 2.95 |
| Bedroom 5 | Second level | 4.24 x 2.82 |
| Recreational, Games room | Lower level | 4.22 x 3.48 |
Facts & Location
Interior Size
4,400 sq ft
Parking
6 spaces
Lot Size
36 x 106.6 FT
Annual Taxes
$7,482
Listing data
Listing information is provided for personal, non-commercial use and should be independently verified before making real estate decisions.
Last refreshed: Sep 30, 2026 3:34 AM
Explore nearby searches
SEO-friendly searches for this area, property type, and nearby neighbourhoods.
Similar Properties
More nearby listings that may fit the same search.
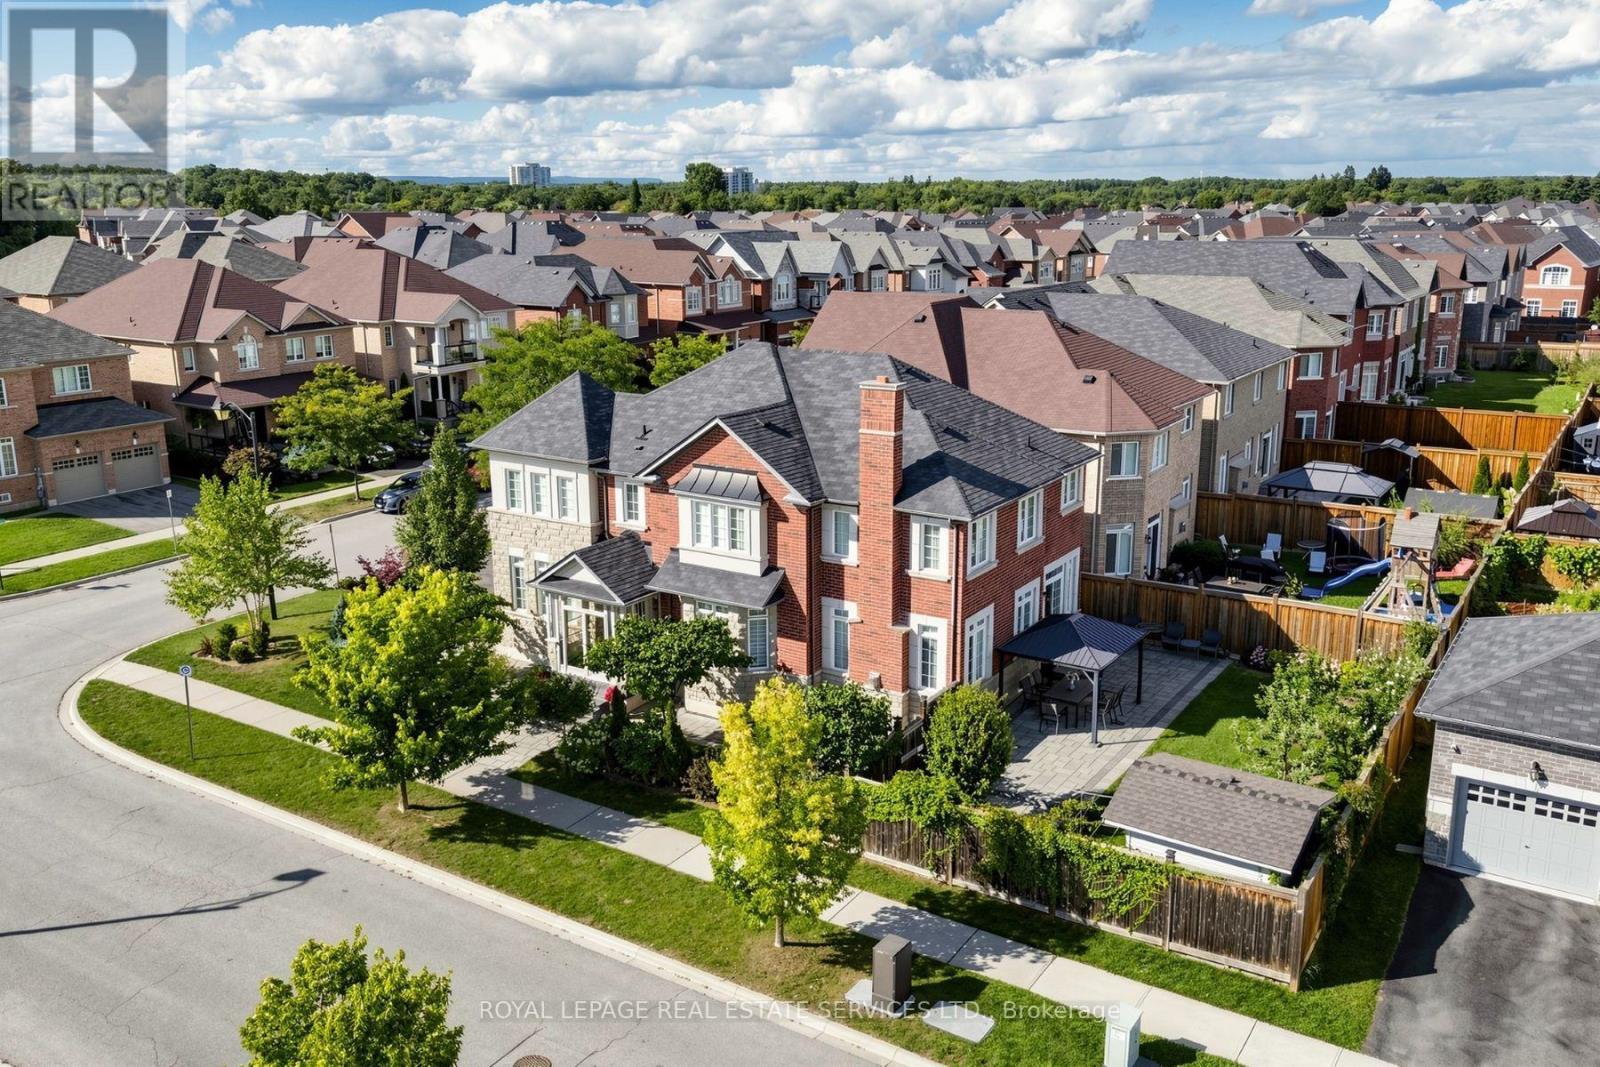
$1,599,900
68 Hartwell Road
Halton Hills (Georgetown) · MLS # W13769846
6 bed · 5 bath · 4,000 sq ft
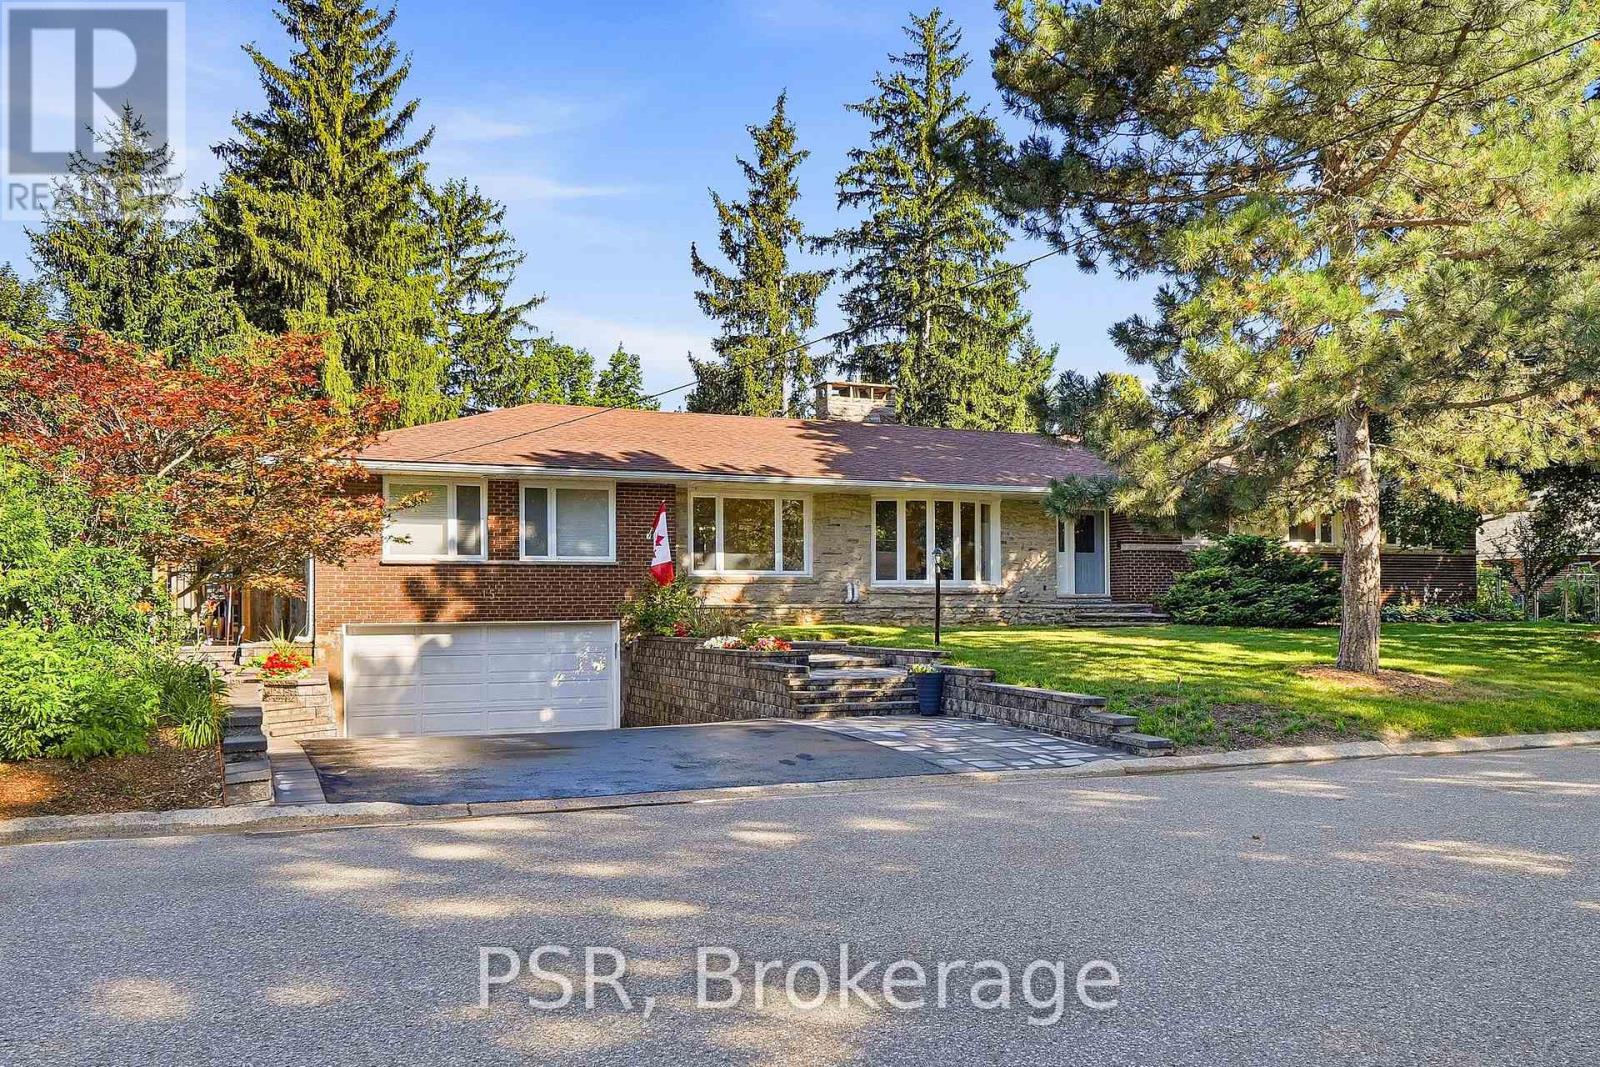
$1,799,990
15 Valleyview Road
Halton Hills (Georgetown) · MLS # W13826632
7 bed · 5 bath
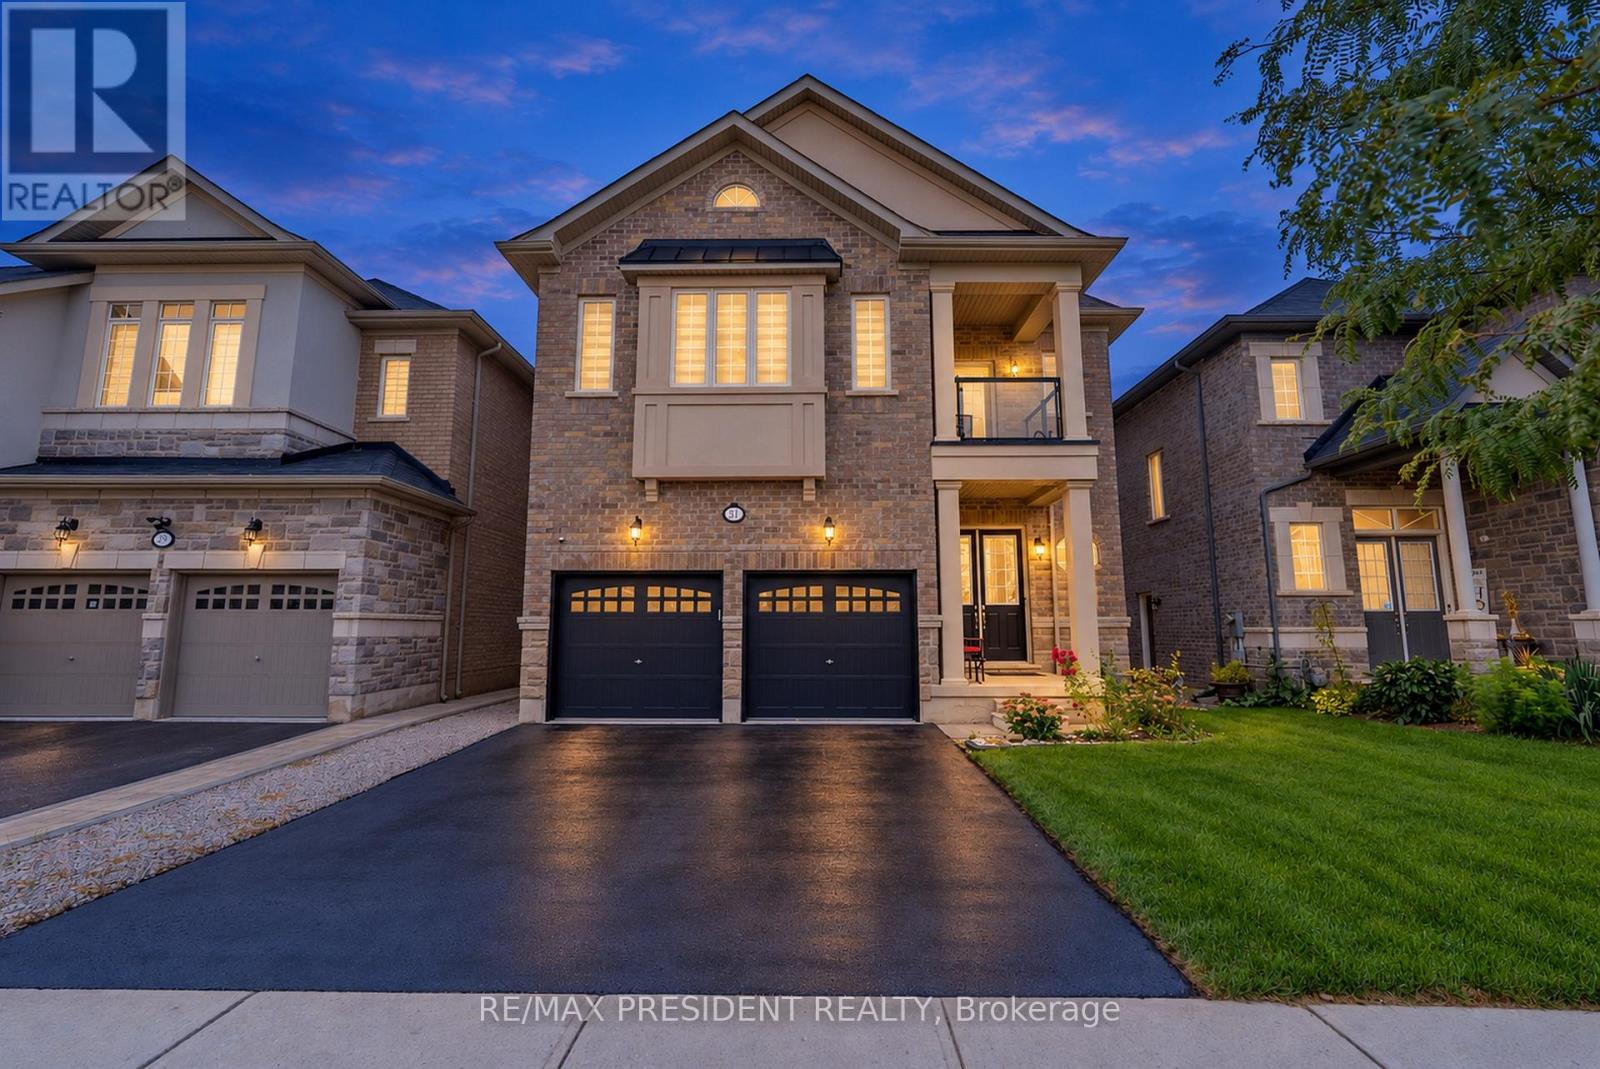
$1,535,000
31 Monarch Drive
Halton Hills (Georgetown) · MLS # W13828804
7 bed · 6 bath