Videos & Virtual Tours
Open available video, 3D tour, or virtual-tour media for this listing.
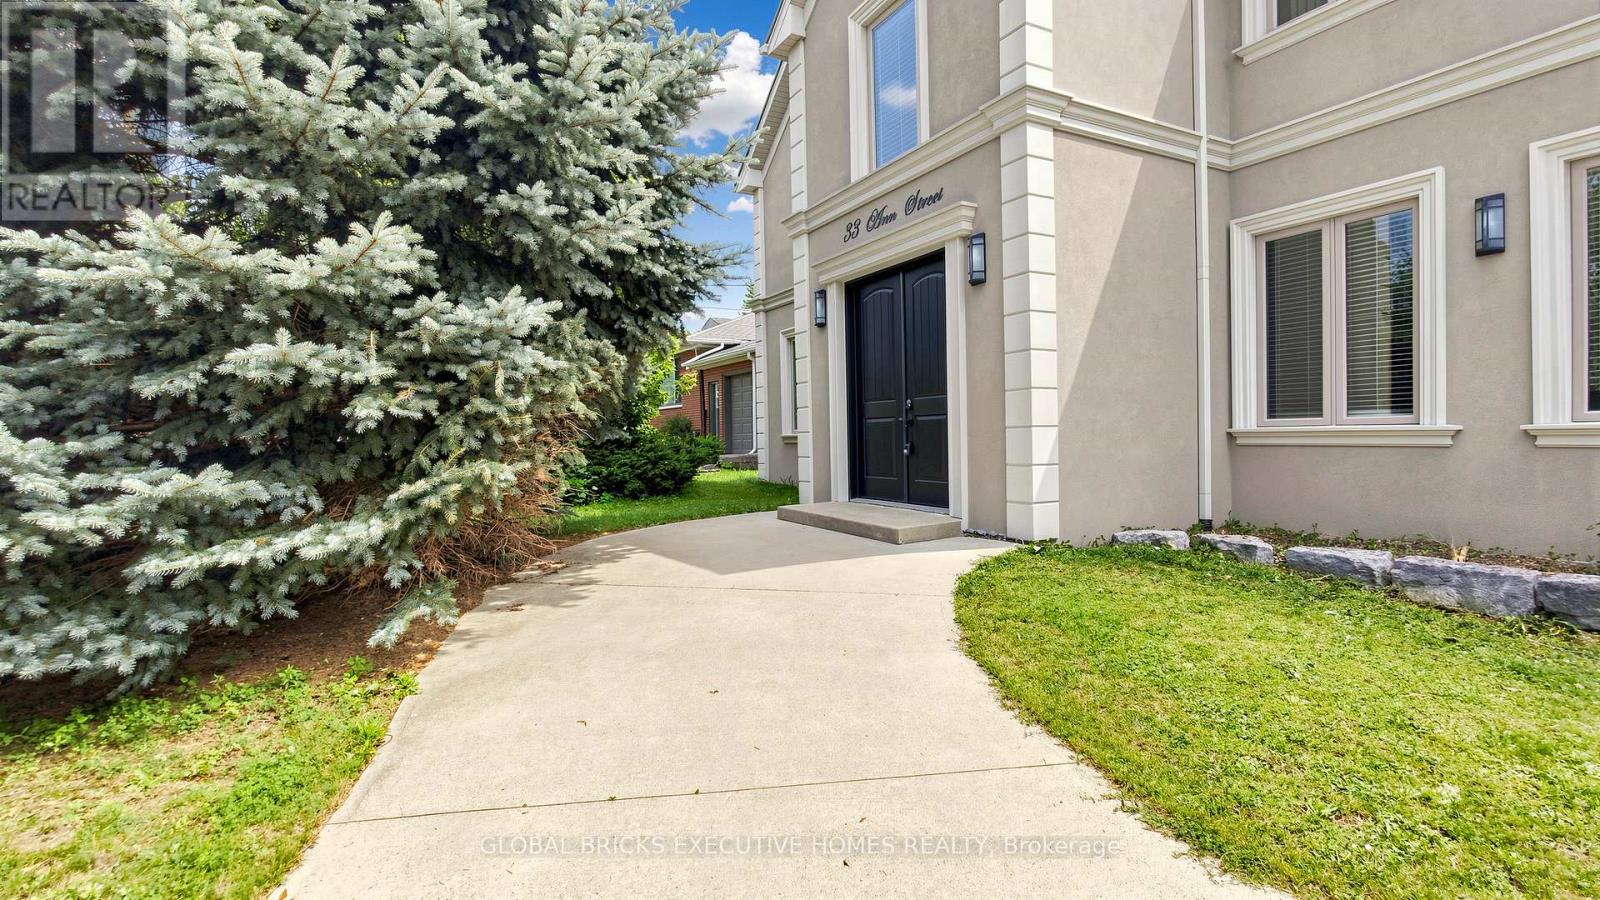
33 Ann Street
Halton Hills (Georgetown), Ontario L7G2V3
MLS # W13536116
Property Details
Type
Detached
Beds
4
Baths
5
Status
For Sale
More homes like this
About this property
A complete showstopper near the prestigious Glen Williams. This architecturally designed, custom-built 4-bedroom, 4.5-bathroom luxury 2-storey home offers approximately 2,600 sq ft of dramatic open-concept living on an impressive 72' x 150' lot overlooking the peaceful countryside. The main level boasts 10-foot ceilings, hand-scraped hardwood floors, premium crown moulding, coffered ceilings, a cozy gas fireplace, and a chef's custom kitchen complete with a granite island, matching backsplash, and high-end stainless steel appliances. Upstairs features 4 generous bedrooms, including a bright master retreat with his/her closets and a private ensuite. The fully finished basement provides the perfect footprint for an entertainment hub or a private in-law suite. Outside, escape to your own backyard oasis featuring a large deck, jacuzzi (AS IS), and gazebo, or utilize the double garage sized workshop for tools,and machinery(Currently used as storage and workshop). Minutes to schools, parks, and the countryside with easy access to Highway 401.
Mortgage Estimate
Estimated monthly payment
Calculating…
Estimate only. Taxes, insurance, condo fees, and lender terms are not included.
Monthly costs to verify
Property taxes: about $634/month based on listed annual taxes.
Estimate only. Confirm taxes, condo/maintenance fees, insurance, utilities, and lender terms before making decisions.
Rooms
| Room | Level | Dimensions |
|---|---|---|
| Den | Basement | 4.48 x 3.2 |
| Kitchen | Main level | 6.1 x 3.08 |
| Dining room | Main level | 5.49 x 3.57 |
| Family room | Main level | 5.91 x 5.27 |
| Office | Main level | 3.17 x 3.02 |
| Primary Bedroom | Second level | 6.49 x 4.94 |
| Bedroom 2 | Second level | 5.52 x 4.61 |
| Bedroom 3 | Second level | 5.46 x 3.08 |
| Bedroom 4 | Second level | 4.63 x 3.63 |
| Recreational, Games room | Basement | 12.37 x 3.2 |
Facts & Location
Interior Size
2,600 sq ft
Parking
3 spaces
Lot Size
72 x 150 FT ; 72.74 ft x 172.97 ft x 35.05 ft x 150.22
Annual Taxes
$7,610
Listing data
Listing information is provided for personal, non-commercial use and should be independently verified before making real estate decisions.
Last refreshed: Oct 1, 2026 3:34 AM
Explore nearby searches
SEO-friendly searches for this area, property type, and nearby neighbourhoods.
Similar Properties
More nearby listings that may fit the same search.
$1,399,999
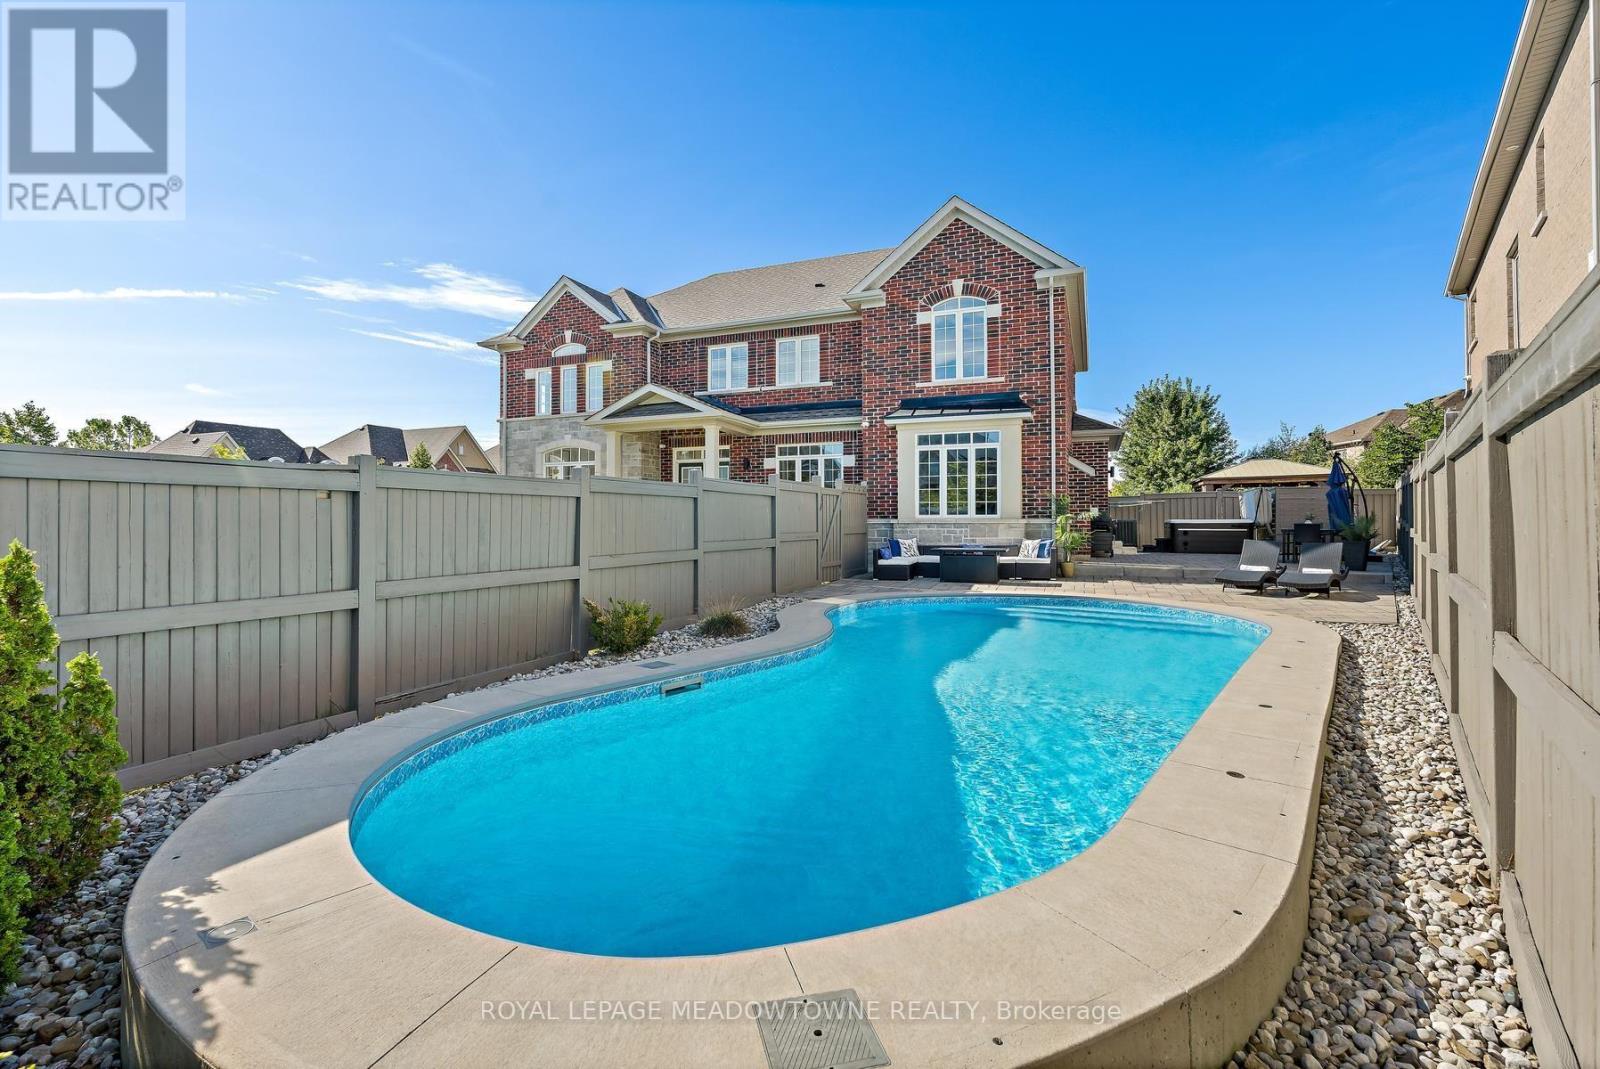
67 Hidden Lake Trail
Halton Hills (Georgetown) · MLS # W13779862
4 bed · 5 bath · 2,770 sq ft
$1,399,900
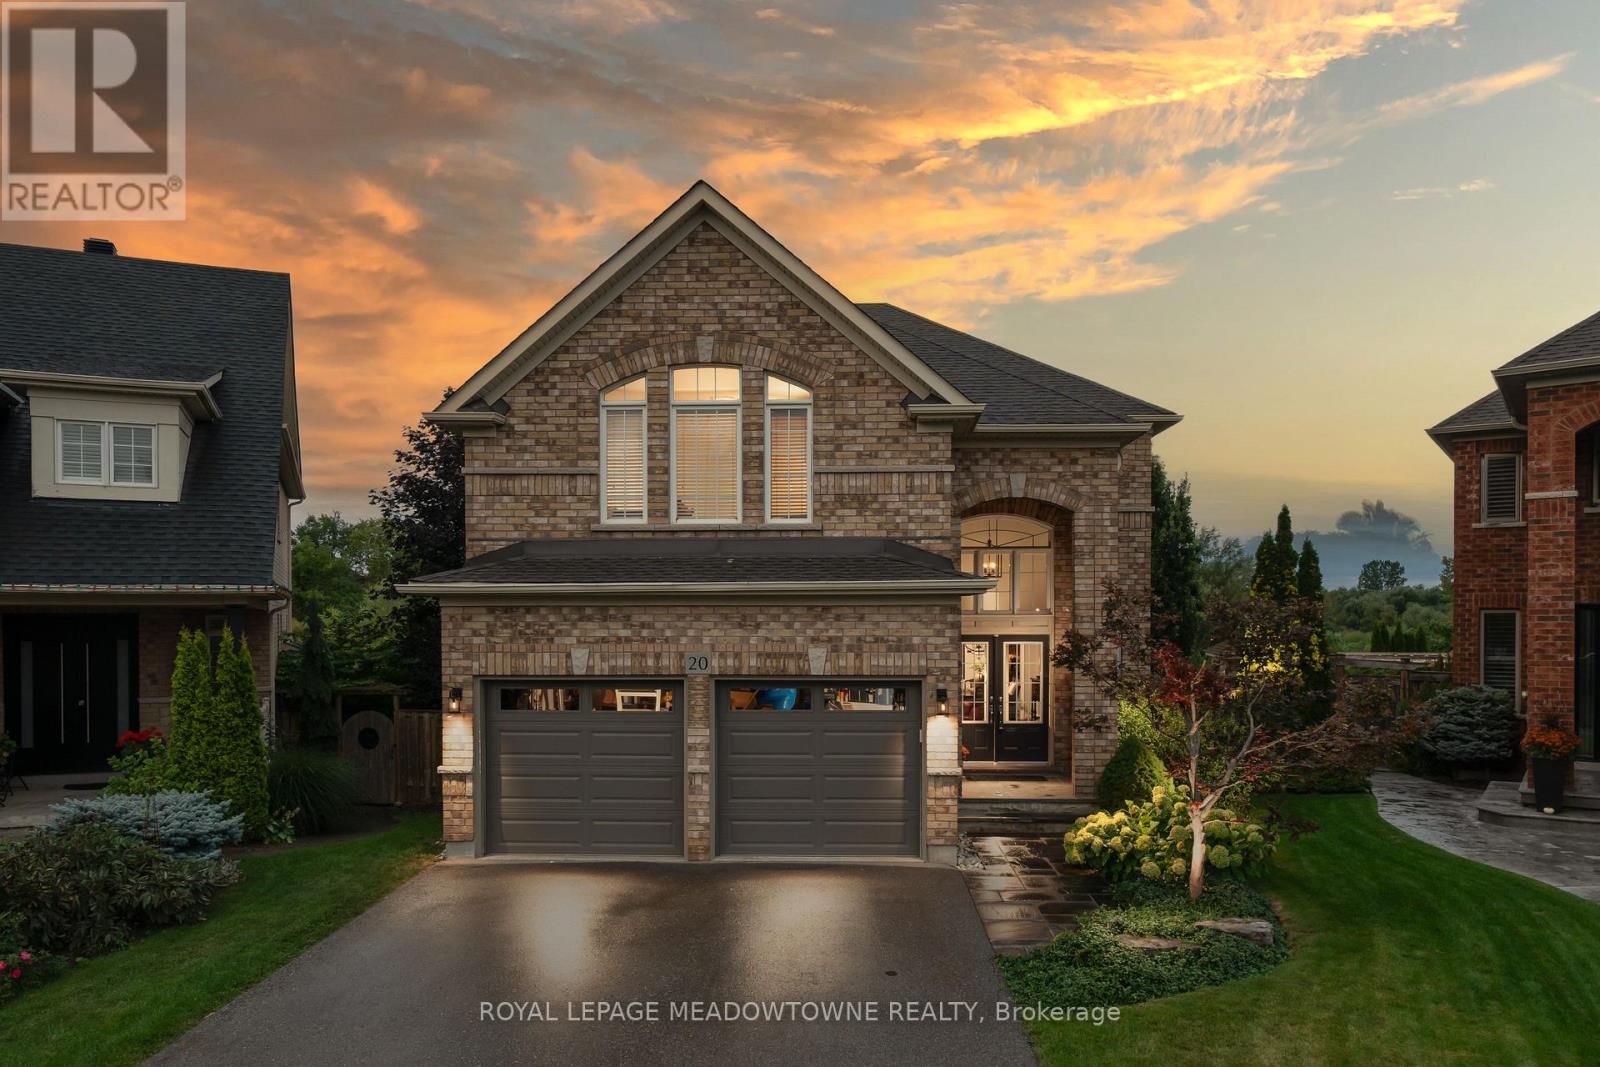
20 Orchid Avenue
Halton Hills (Georgetown) · MLS # W13798846
4 bed · 5 bath
$1,399,900
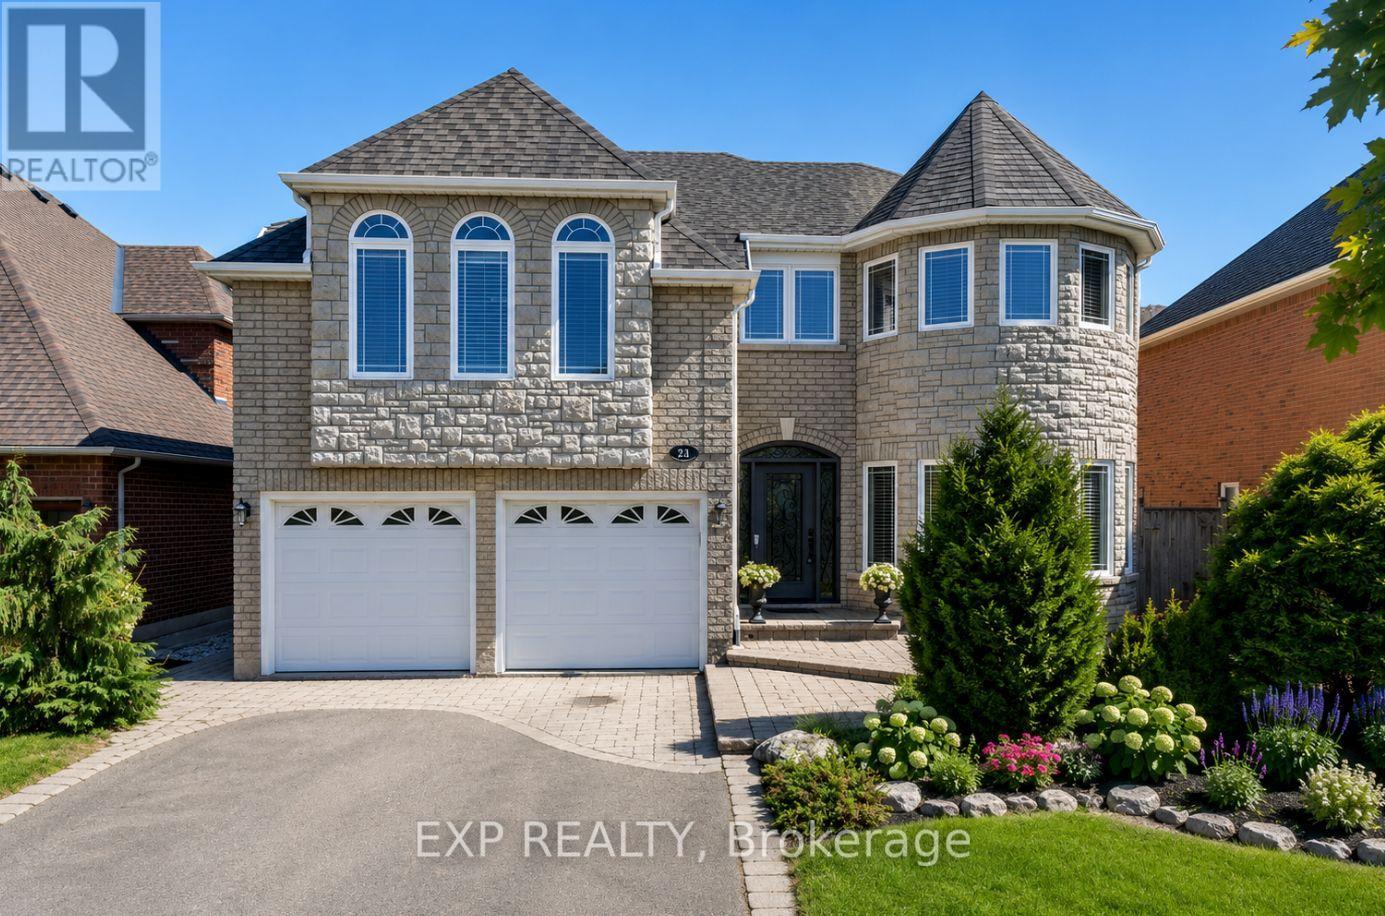
16 Curry Crescent
Halton Hills (Georgetown) · MLS # W13782864
5 bed · 4 bath · 4,500 sq ft