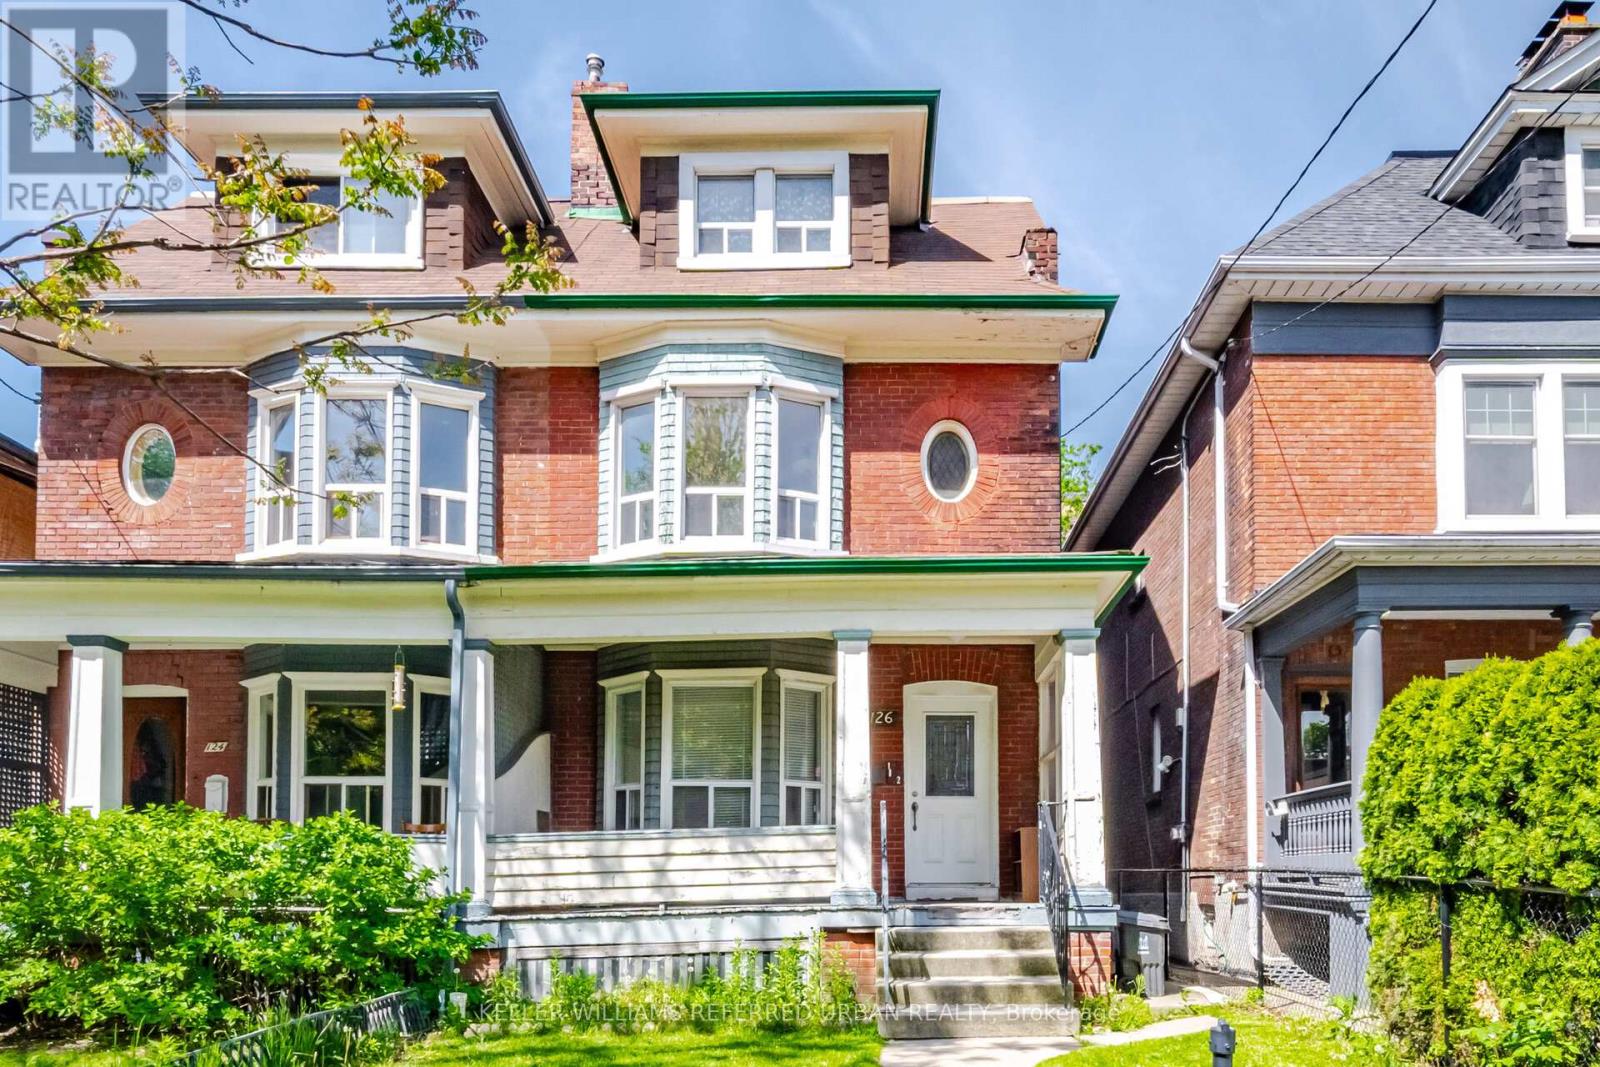
126 Close Avenue
Toronto (South Parkdale), Ontario M6K2V5
MLS # W13627516
Property Details
Type
Semi-Detached
Beds
5
Baths
3
Status
For Sale
More homes like this
About this property
Bring your vision to one of the city's most coveted neighbourhoods. Rich in character, and scale with over 2500 sq' above grade. Whether reimagined as a sophisticated single-family residence, a thoughtfully updated duplex, or a high-performing income property, this property has excellent potential. Currently configured as two self-contained suites, the upper residence spans two levels and features three generous bedrooms alongside a bright, airy living space. The main-floor suite offers two well-proportioned bedrooms, high ceilings, and an efficient layout. Original details and period charm remain throughout, providing an authentic foundation for a modern transformation. Positioned in an exceptionally walkable pocket of the city, you're just steps from beloved cafes, independent boutiques, parks, schools, and transit, with seamless access to the Gardiner for easy commuting.
Mortgage Estimate
Estimated monthly payment
Calculating…
Estimate only. Taxes, insurance, condo fees, and lender terms are not included.
Monthly costs to verify
Property taxes: about $565/month based on listed annual taxes.
Estimate only. Confirm taxes, condo/maintenance fees, insurance, utilities, and lender terms before making decisions.
Rooms
| Room | Level | Dimensions |
|---|---|---|
| Bedroom | Main level | 4.08 x 3.6 |
| Bedroom | Main level | 4.24 x 2.03 |
| Foyer | Main level | 1.87 x 1.12 |
| Kitchen | Second level | 2.97 x 1.9 |
| Bedroom | Second level | 3.96 x 2.94 |
| Bedroom | Third level | 5.05 x 3.81 |
| Dining room | Main level | 4.06 x 3.88 |
| Living room | Second level | 5 x 3.35 |
| Dining room | Second level | 3.04 x 2.43 |
| Living room | Main level | 5.08 x 2.99 |
| Bedroom | Third level | 3.96 x 2.92 |
| Sitting room | Second level | 2.94 x 2.26 |
| Kitchen | Main level | 3.04 x 2.74 |
Facts & Location
Lot Size
22.2 x 97.8 FT
Annual Taxes
$6,775
Listing data
Listing information is provided for personal, non-commercial use and should be independently verified before making real estate decisions.
Last refreshed: Oct 9, 2026 3:47 AM
Explore nearby searches
SEO-friendly searches for this area, property type, and nearby neighbourhoods.
Similar Properties
More nearby listings that may fit the same search.
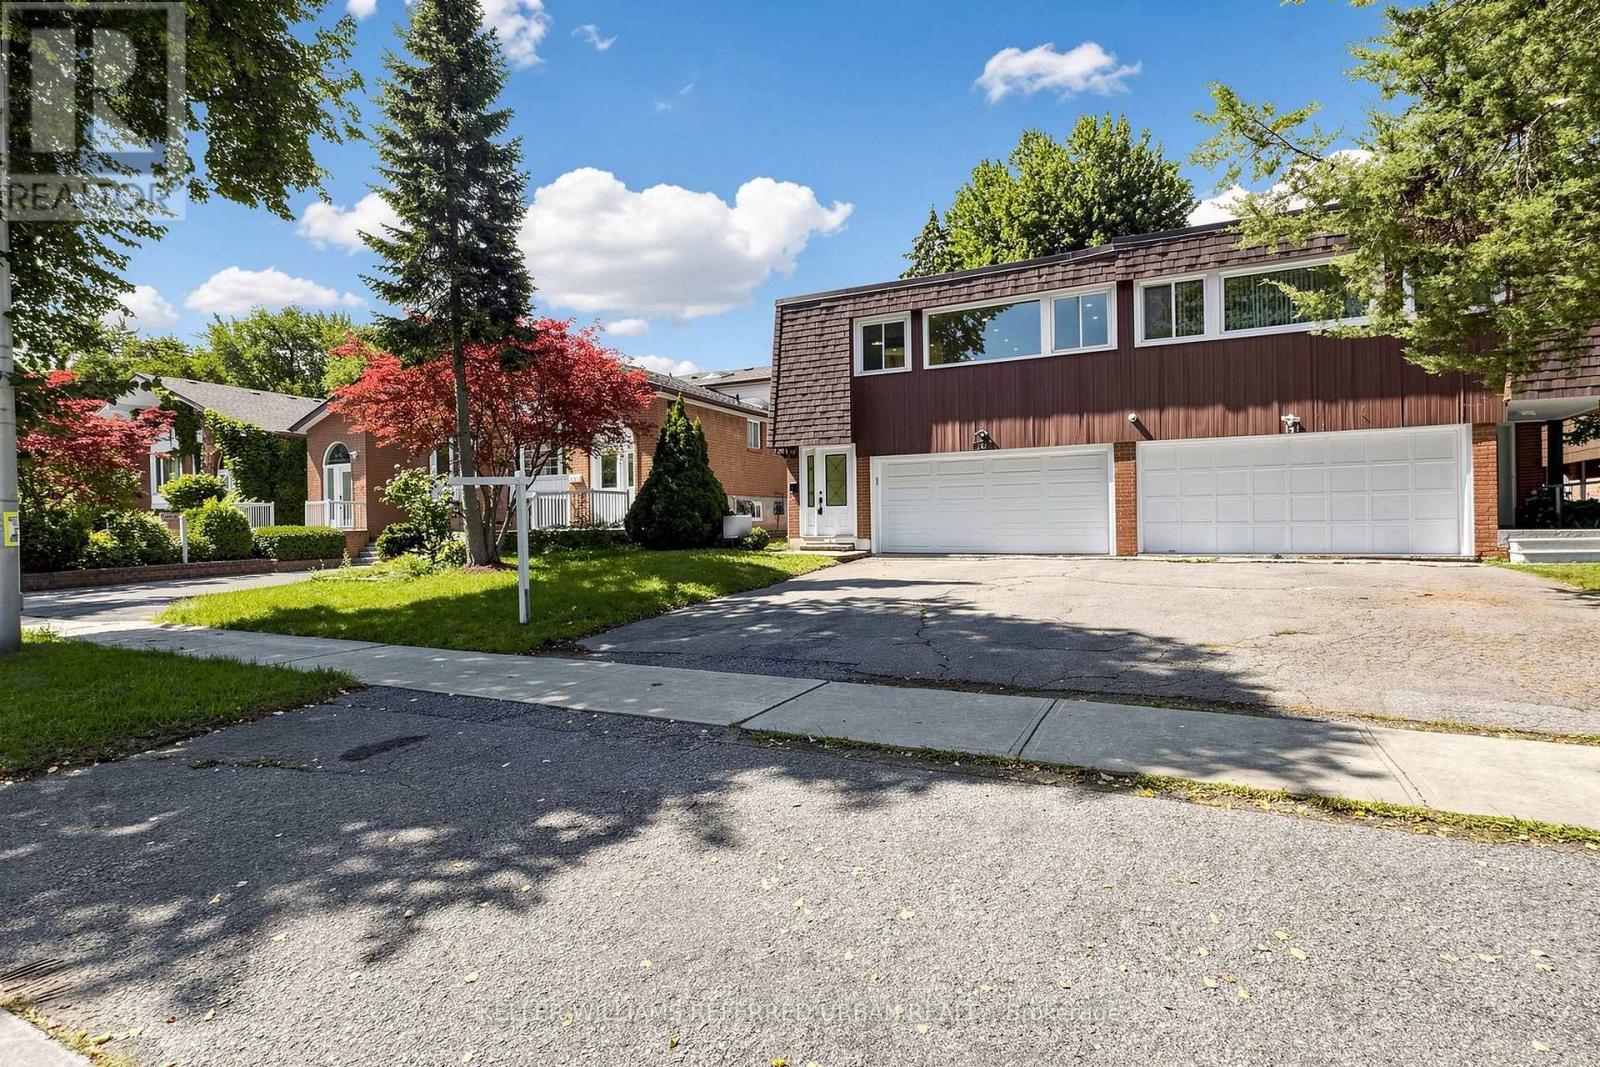
$1,159,000
143 Silas Hill Drive
Toronto (Don Valley Village) · MLS # C13830270
4 bed · 3 bath · 2,120 sq ft
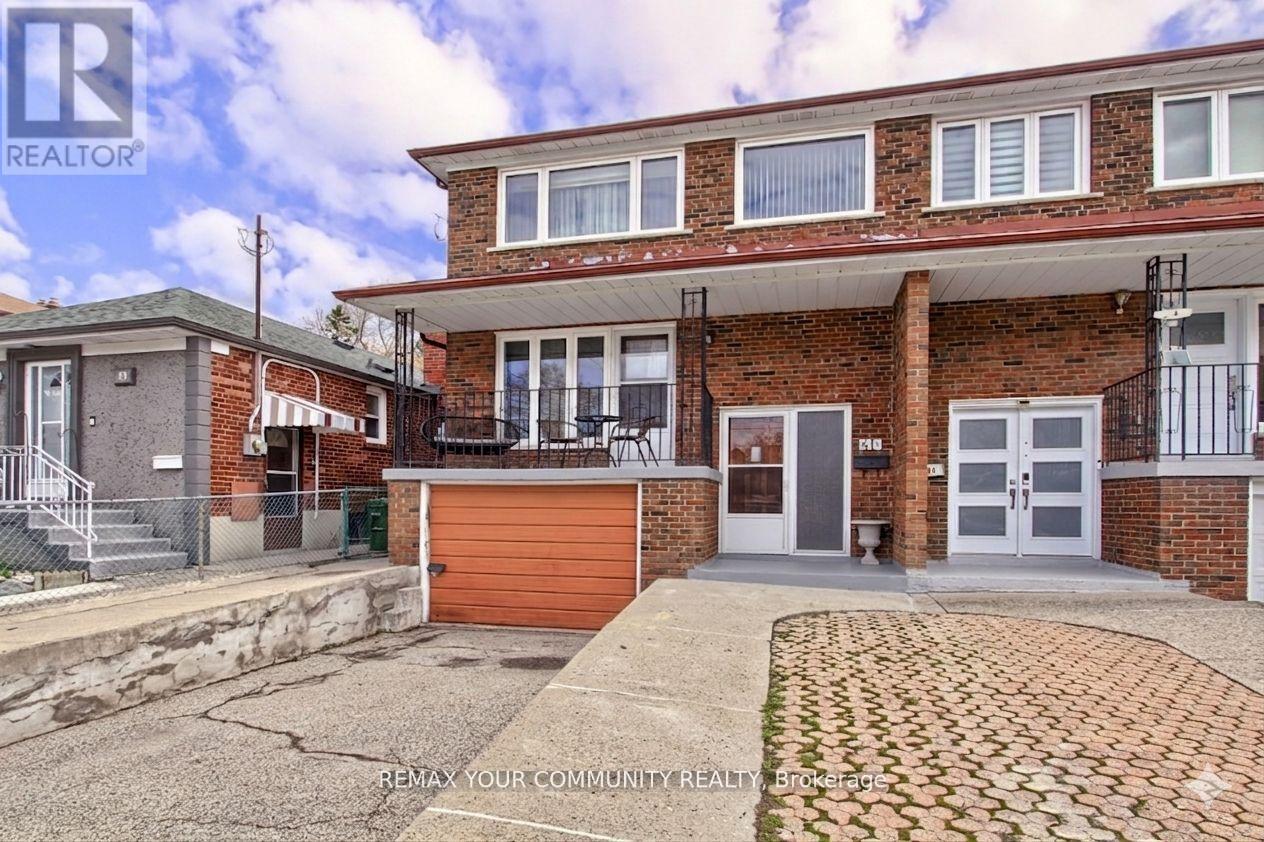
$879,900
41A North Edgely Avenue
Toronto (Clairlea-Birchmount) · MLS # E13722378
4 bed · 3 bath · 1,806 sq ft

$899,000
60 James Park Square
Toronto (Milliken) · MLS # E13674400
4 bed · 4 bath