
60 James Park Square
Toronto (Milliken), Ontario M1V2E6
MLS # E13674400
Property Details
Type
Semi-Detached
Beds
4
Baths
4
Status
For Sale
More homes like this
About this property
Welcome to this beautiful, bright, move-in-ready family home offering the perfect blend of comfort, style, and convenience. This home has been tastefully renovated to be modern while still retaining its character and charm. At its heart is the updated kitchen: showcasing quartz countertops extending to the backsplash, stainless steel appliances, and plenty of storage space. Enhanced with pot lights throughout, the living room is an inviting space perfect for everyday living and entertaining. Upstairs, you'll find three generously-sized bedrooms, including a spacious primary bedroom complete with a modern, private ensuite. The newly renovated basement includes an IN-LAW SUITE legal separate external entrance that can optionally provide income. Enjoy an unbeatable location just steps to TTC transit, schools, and parks, while being minutes from grocery stores, restaurants, medical centres, and other everyday amenities.
Mortgage Estimate
Estimated monthly payment
Calculating…
Estimate only. Taxes, insurance, condo fees, and lender terms are not included.
Monthly costs to verify
Property taxes: about $379/month based on listed annual taxes.
Estimate only. Confirm taxes, condo/maintenance fees, insurance, utilities, and lender terms before making decisions.
Rooms
| Room | Level | Dimensions |
|---|---|---|
| Living room | Main level | 5.83 x 3.49 |
| Dining room | Main level | 5.83 x 3.49 |
| Kitchen | Main level | 2.39 x 2.97 |
| Eating area | Main level | 3.54 x 2.39 |
| Primary Bedroom | Second level | 4 x 3.46 |
| Bedroom 2 | Second level | 4.33 x 2.47 |
| Bedroom 3 | Second level | 3.34 x 3.21 |
| Recreational, Games room | Basement | 5.82 x 3.39 |
| Other | Basement | 3.21 x 2.99 |
Facts & Location
Parking
4 spaces
Lot Size
21.9 x 119.9 FT ; Irregular As Per Survey
Annual Taxes
$4,550
Listing data
Listing information is provided for personal, non-commercial use and should be independently verified before making real estate decisions.
Last refreshed: Oct 15, 2026 4:00 AM
Explore nearby searches
SEO-friendly searches for this area, property type, and nearby neighbourhoods.
Similar Properties
More nearby listings that may fit the same search.
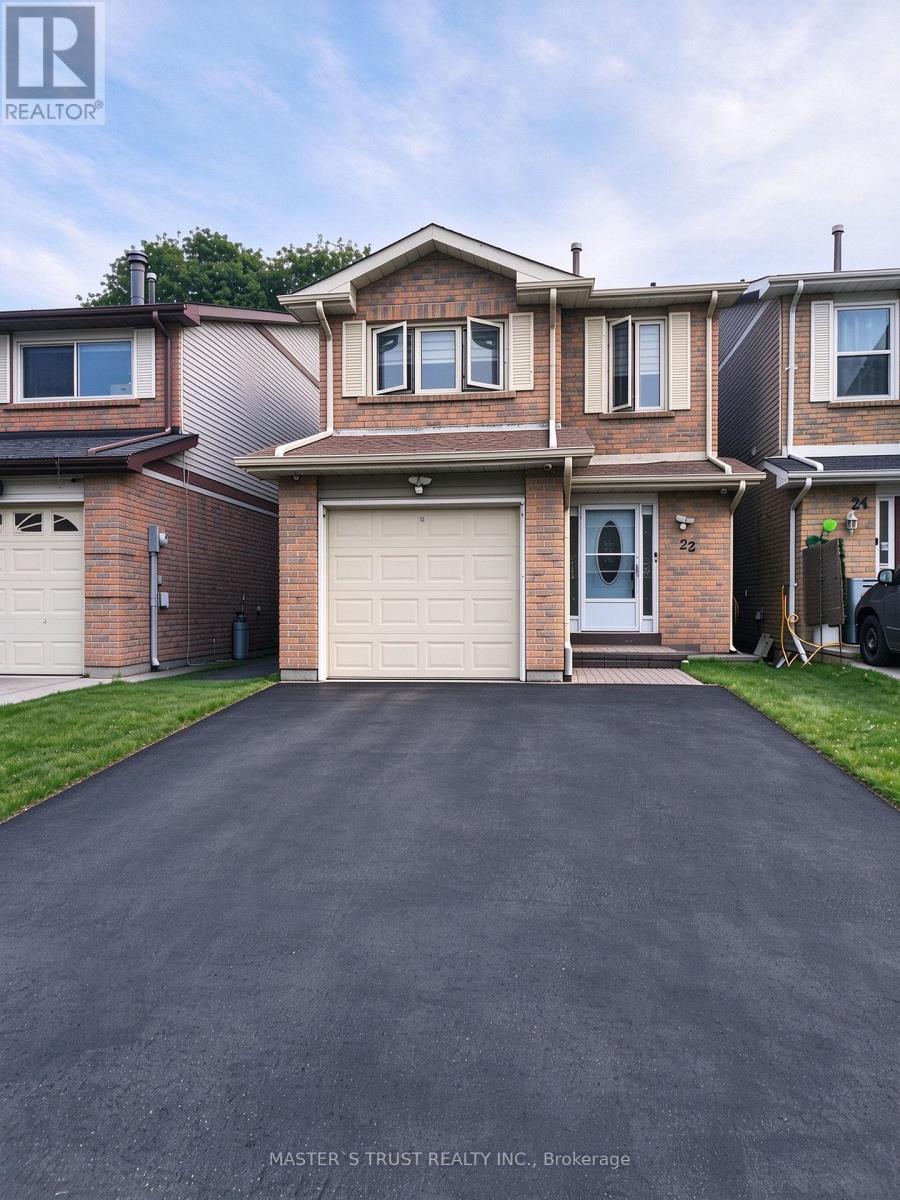
$899,900
22 O'Halloran Crescent
Toronto (Milliken) · MLS # E13748068
4 bed · 3 bath · 2,300 sq ft
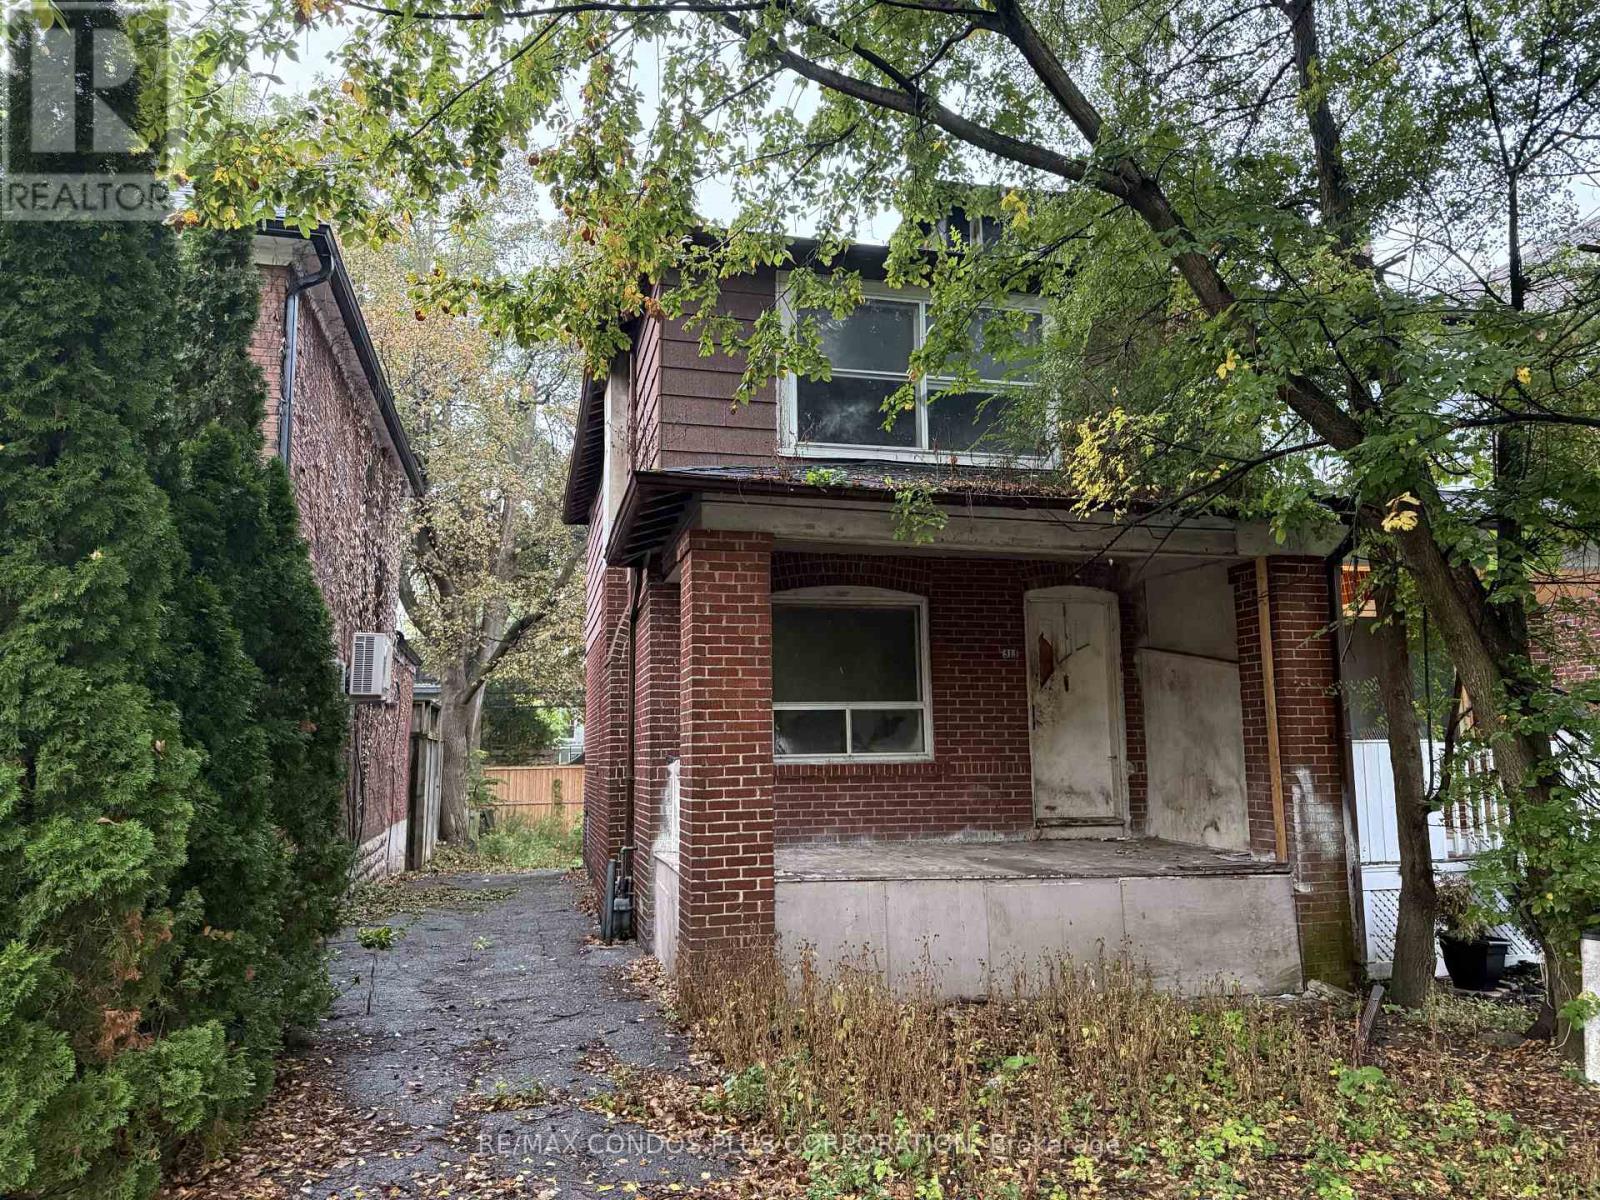
$899,900
313 Manor Road
Toronto (Mount Pleasant East) · MLS # C14033658
— bed · — bath
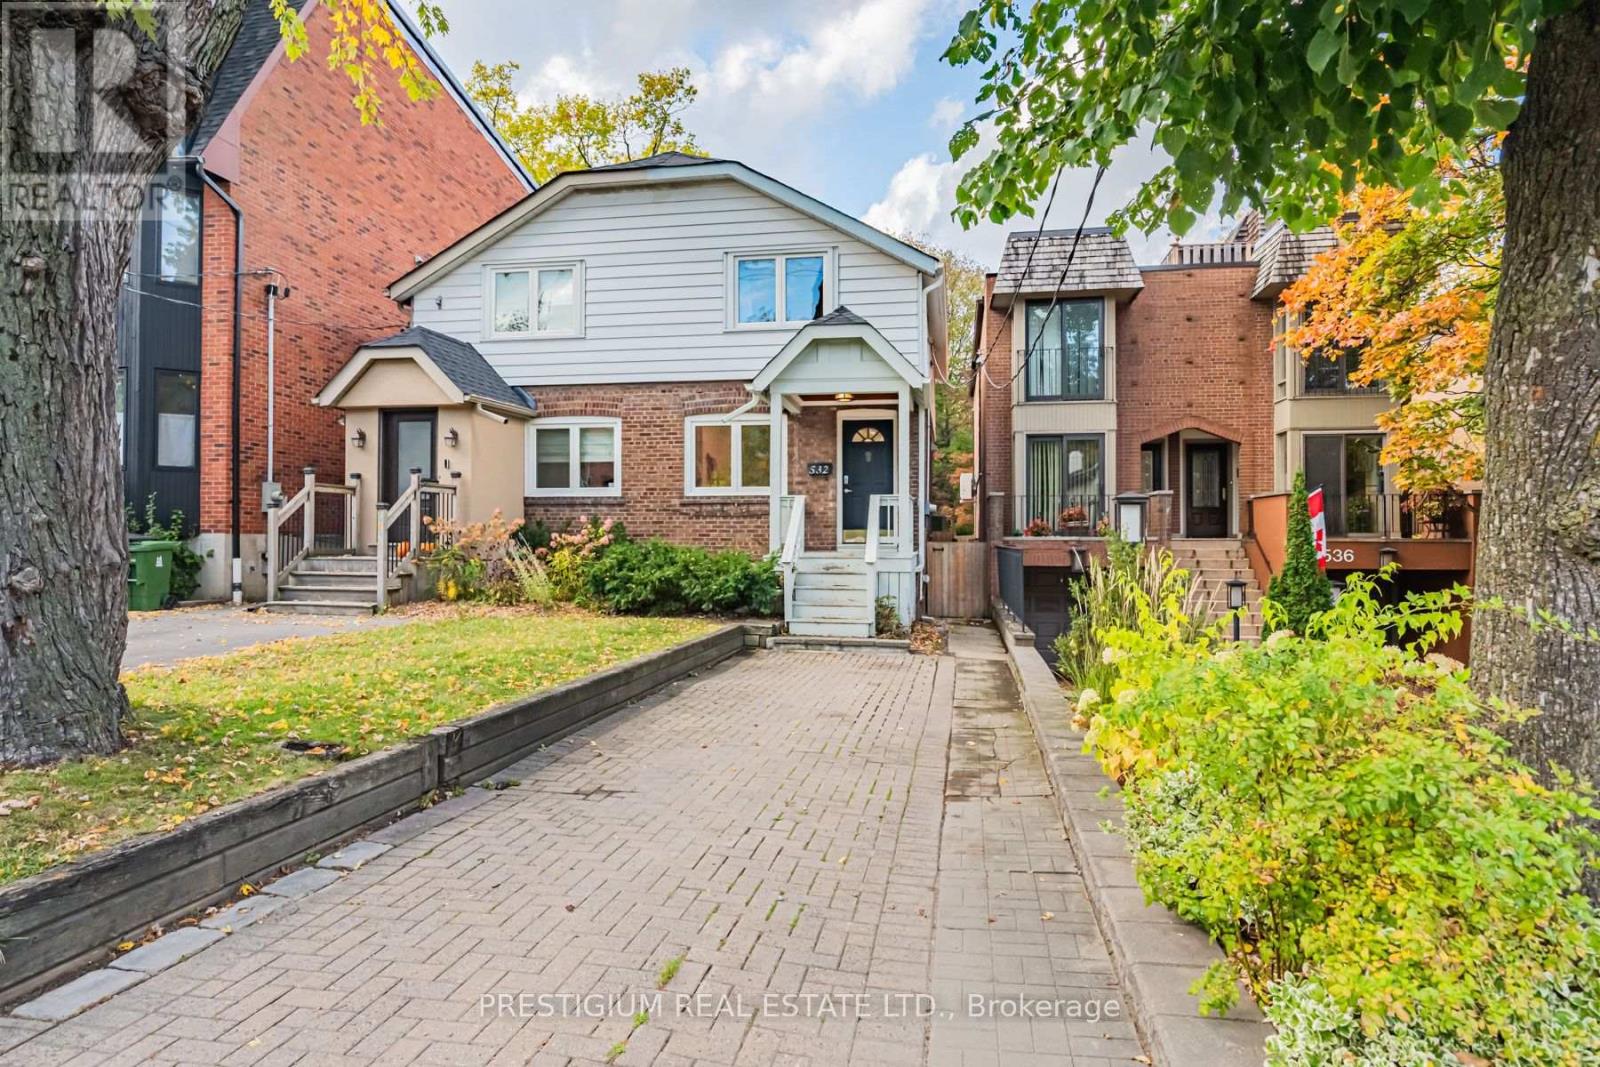
$1,095,000
532 Merton Street
Toronto (Mount Pleasant East) · MLS # C14033652
3 bed · 2 bath