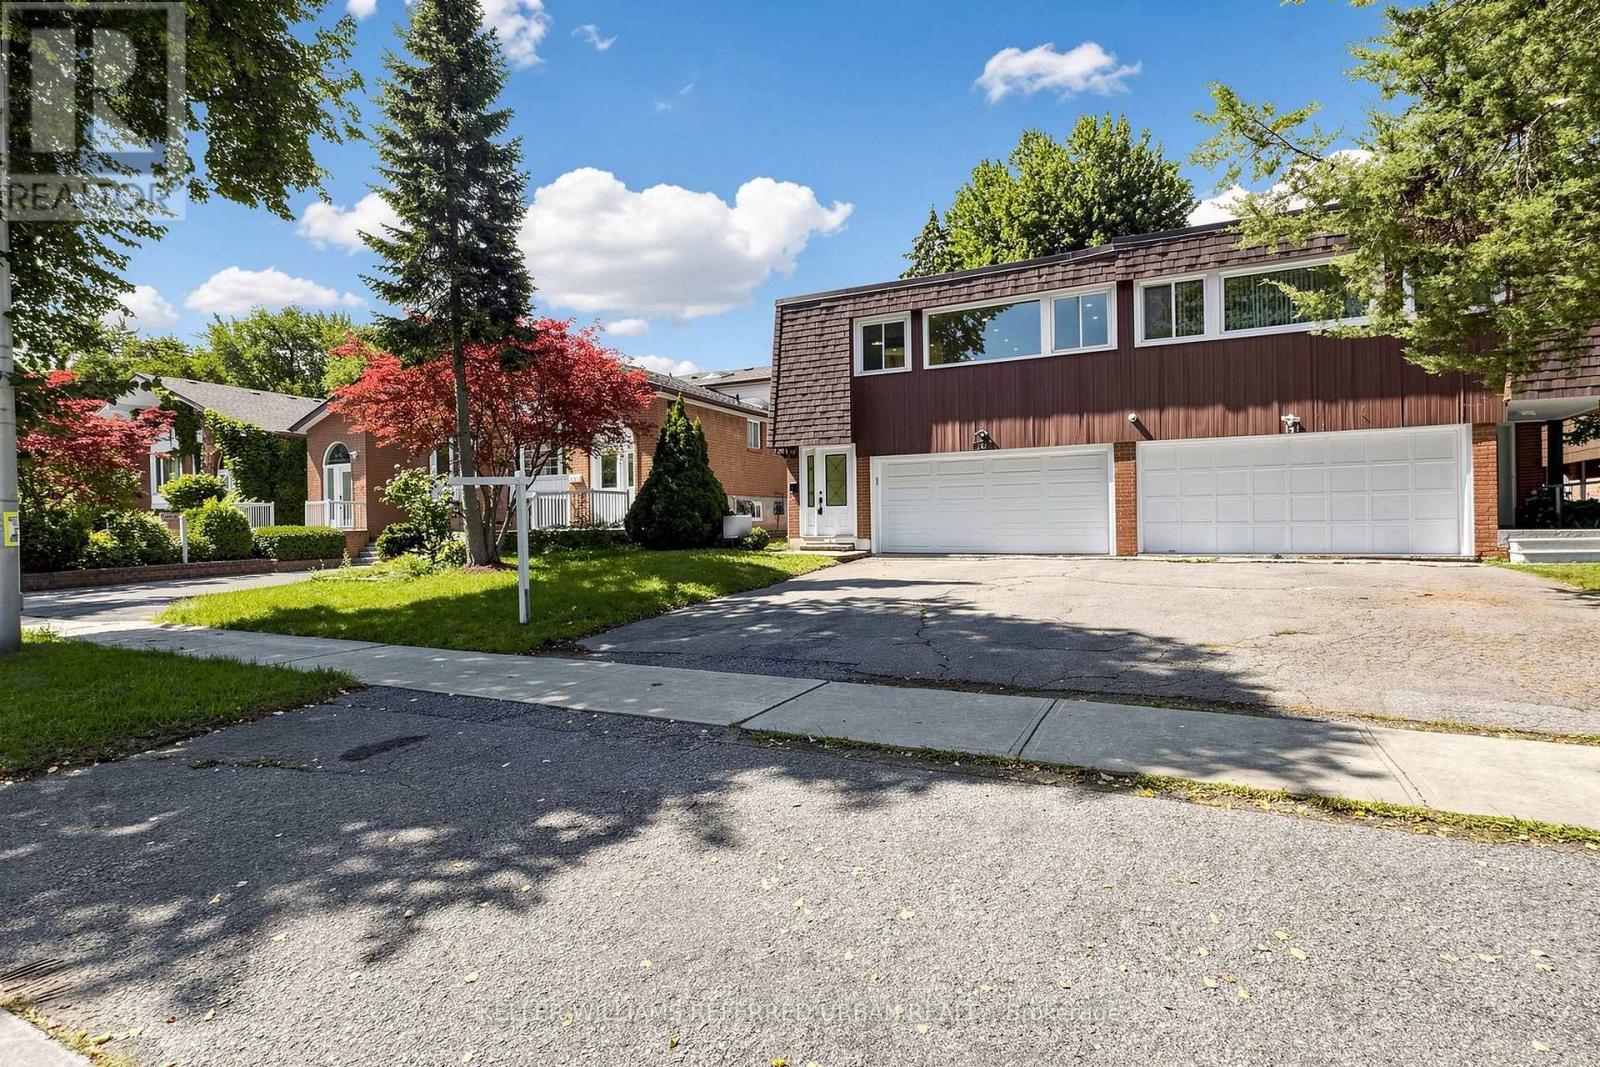
143 Silas Hill Drive
Toronto (Don Valley Village), Ontario M2J2X8
MLS # C13830270
Property Details
Type
Semi-Detached
Beds
4
Baths
3
Status
For Sale
More homes like this
About this property
Newly Renovated From Top to Bottom, this Exceptional 3+1 Bedroom, 3 Full Bath Raised Bungalow Offers an Impressive 2,120 sq. ft. of Above-Grade Living Space per MPAC, Including a Fully Above-Grade Walkout Lower Level. Thoughtfully Reimagined with a Fresh Scandinavian-Inspired Aesthetic, the Home Combines Generous Living Space, Modern Finishes and a Versatile Layout. The Transformation includes Two Brand-New Kitchens, Three Completely New Full Bathrooms, and New Flooring Throughout the Main and Upper Levels, Including Stunning Porcelain Tiles. The Brand-New Chef-Inspired Main Kitchen Features Crisp White Cabinetry, Warm Natural Wood Tones and a Large Centre Island. A Custom Feature Wall with Integrated LED Lighting, Sleek Glass-Panel Railings, Pot Lights Throughout and Illuminated Bathroom Mirrors complete the Contemporary Look.The Fully above-grade Walkout lower level Offers Exceptional Flexibility with its own Separate Entrance, Brand-New Second Kitchen, Laundry and Versatile +1 Bedroom, making it Ideal for Multigenerational Living, Extended Family or Private Guest Space. Recent Improvements provide Added Peace of Mind, including a Roof approximately 5 Years New, Furnace and Central A/C approximately 5 Years New, along with newer windows and a 100-amp electrical panel. Outside, enjoy a Rare Flat, Rectangular Backyard with a Large Mature Tree providing Natural Shade and a Dedicated Gas Line for summer barbecuing. The Oversized Driveway Accommodates up to Six Vehicles, plus a Double-Car Garage with Convenient Direct Access to the Home. Ideally Located in Sought-After Don Valley Village, with Excellent Educational Options including French Immersion, Gifted, Catholic and Public programs. Walk to Parks, Schools and TTC at Finch and Leslie, with Hwy 401/404, Fairview Mall, supermarkets, Seneca College and community centres Just Minutes away. An Exceptional Combination of Newly Renovated Space, Thoughtful Design, Versatility and Location.
Mortgage Estimate
Estimated monthly payment
Calculating…
Estimate only. Taxes, insurance, condo fees, and lender terms are not included.
Monthly costs to verify
Property taxes: about $438/month based on listed annual taxes.
Estimate only. Confirm taxes, condo/maintenance fees, insurance, utilities, and lender terms before making decisions.
Rooms
| Room | Level | Dimensions |
|---|---|---|
| Living room | Upper Level | 3.66 x 3.35 |
| Living room | Ground level | 3.66 x 3.3528 |
| Bathroom | Ground level | 3.66 x 3.35 |
| Bedroom 2 | Upper Level | 3.9 x 3.1 |
| Bedroom 4 | Ground level | 3.048 x 2.7432 |
| Bedroom 3 | Upper Level | 3.1 x 2.9 |
| Bedroom | Upper Level | 4.8 x 3.8 |
| Dining room | Upper Level | 3.66 x 3.35 |
| Kitchen | Ground level | 3.05 x 1.83 |
| Family room | Upper Level | 6.2 x 3.8 |
| Kitchen | Upper Level | 4 x 3.1 |
Facts & Location
Interior Size
2,120 sq ft
Parking
6 spaces
Lot Size
30 x 120 FT
Annual Taxes
$5,256
Listing data
Listing information is provided for personal, non-commercial use and should be independently verified before making real estate decisions.
Last refreshed: Oct 18, 2026 4:16 AM
Explore nearby searches
SEO-friendly searches for this area, property type, and nearby neighbourhoods.
Similar Properties
More nearby listings that may fit the same search.
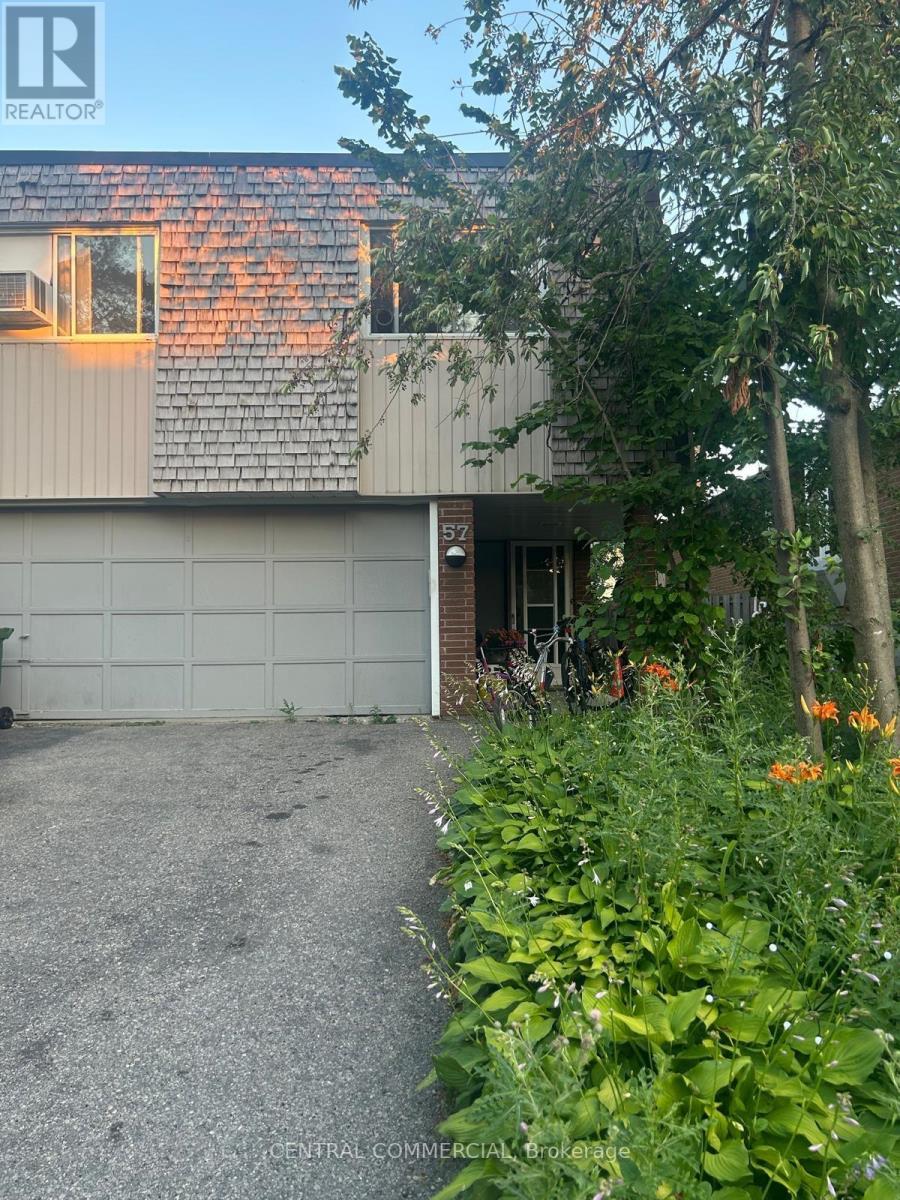
$998,000
57 Lynch Road
Toronto (Don Valley Village) · MLS # C13630784
3 bed · 2 bath
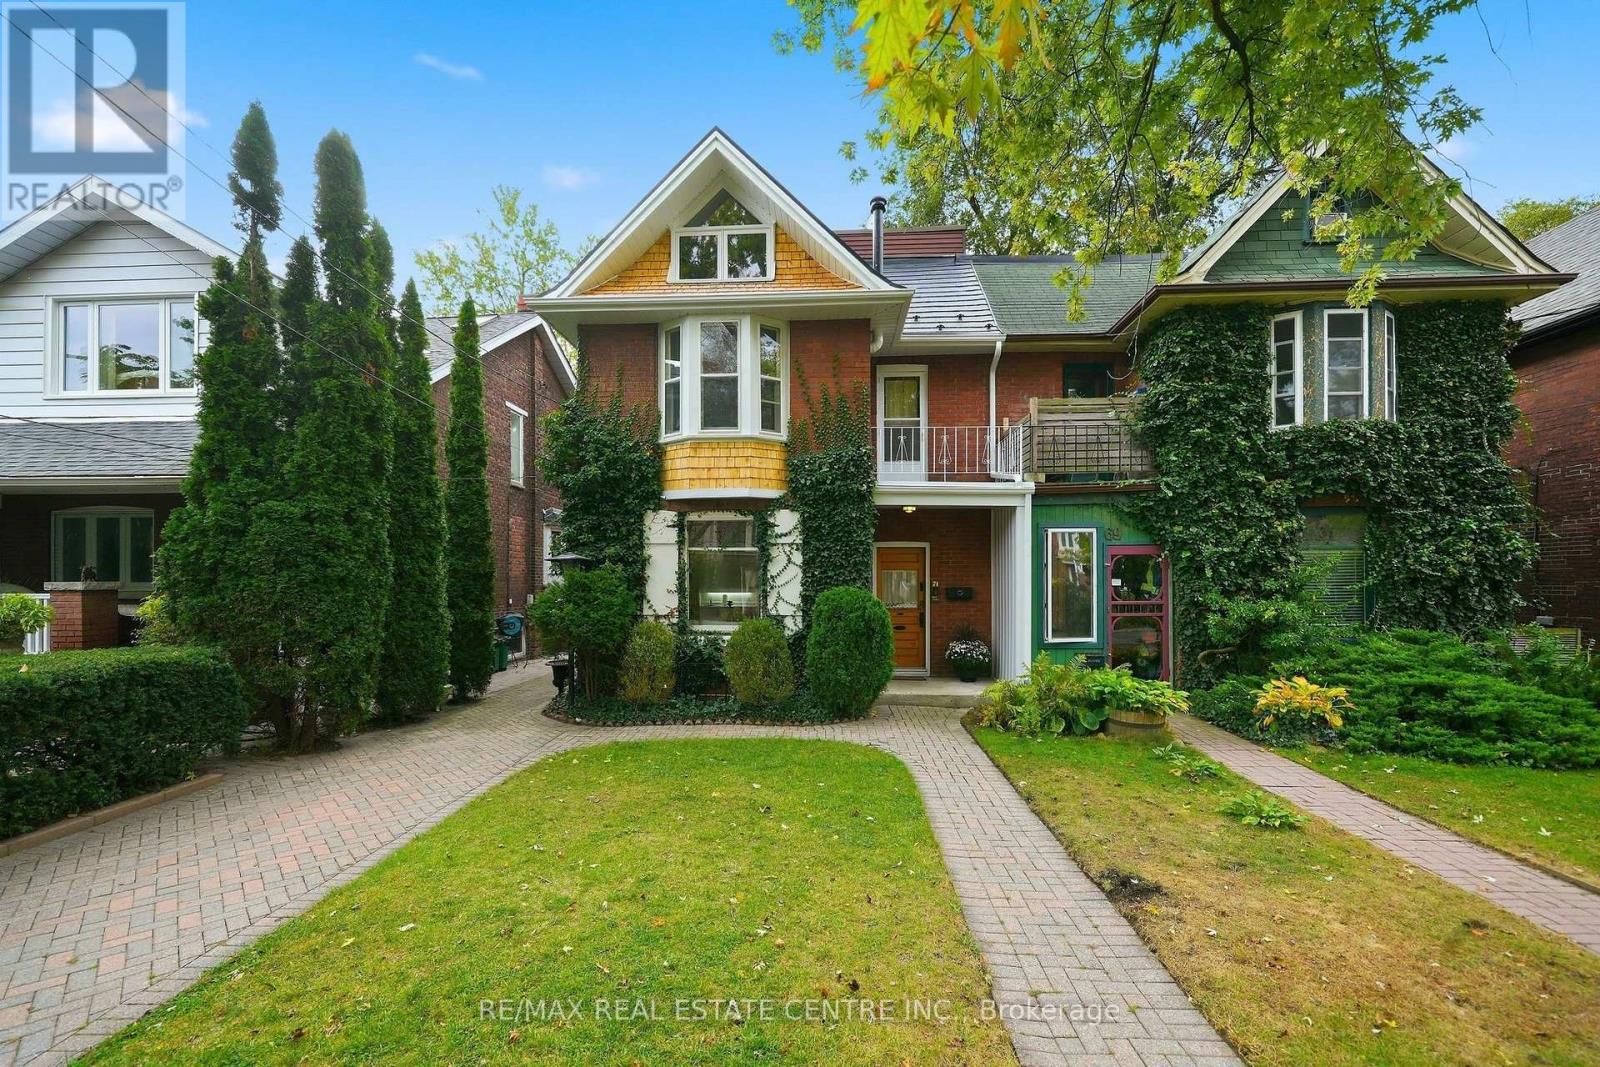
$1,545,000
71 Lyall Avenue
Toronto (East End-Danforth) · MLS # E13868836
3 bed · 3 bath
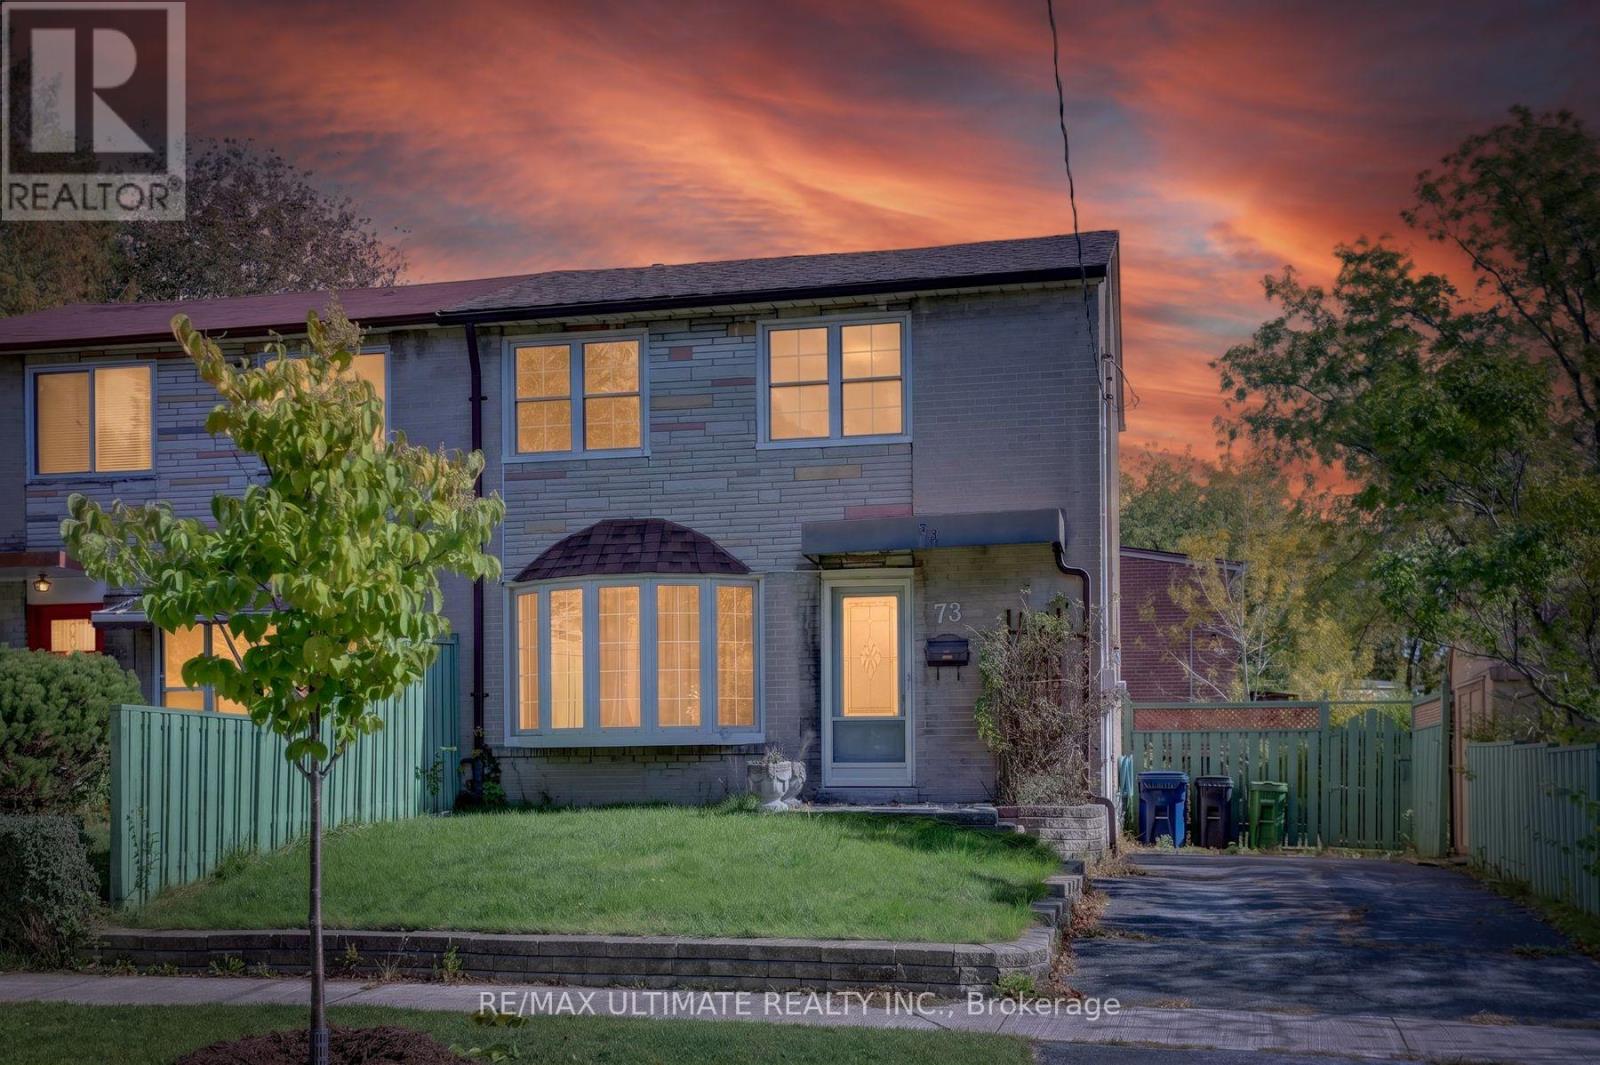
$675,000
73 Chestnut Crescent
Toronto (Clairlea-Birchmount) · MLS # E14015450
3 bed · 1 bath