Videos & Virtual Tours
Open available video, 3D tour, or virtual-tour media for this listing.
171 Durant Avenue
Toronto (East York), Ontario M4J4W5
MLS # E13626502
Property Details
Type
Detached
Beds
8
Baths
8
Status
For Sale
More homes like this
About this property
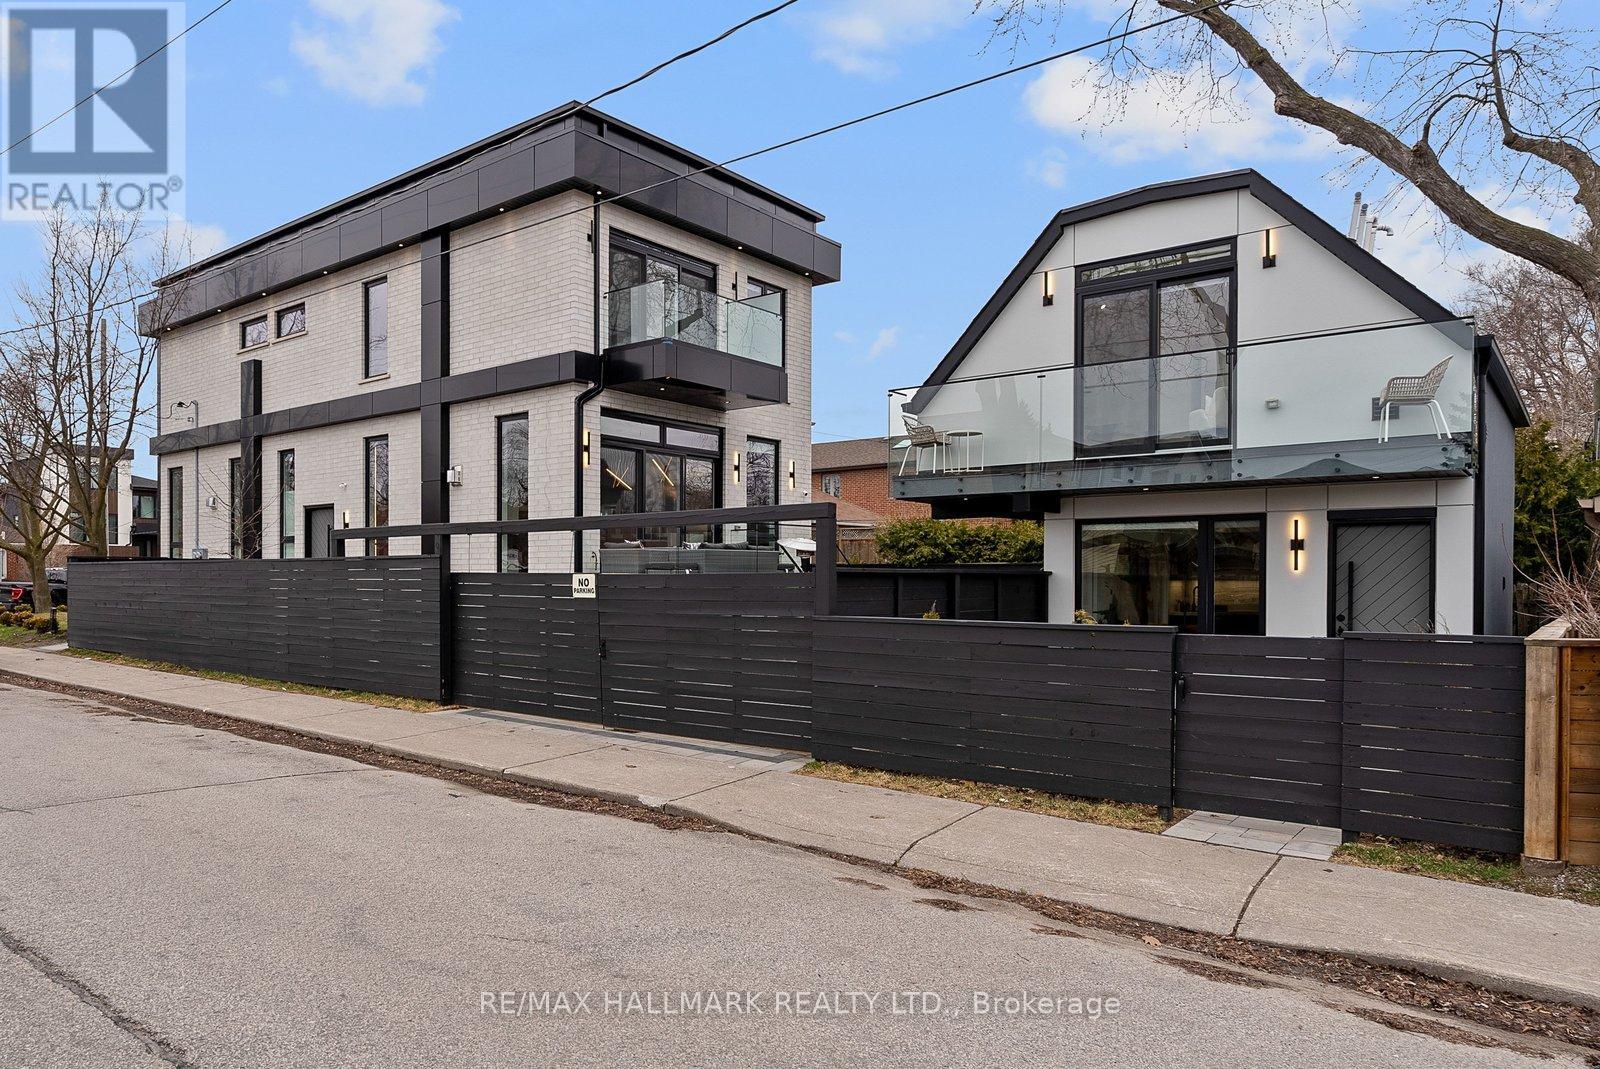
A MUST-SEE EAST YORK GEM! Featured in The Toronto Life, this exquisite custom-built property, set in a corner lot, offers two separate luxury living spaces with 6+1 Bedrooms, office, 6 full bathrooms & 2 powder rooms, totaling over 4,300 sq ft of combined living area, including a stunning self-contained garden suite offering excellent rental income potential. Ideally located within the prestigious Diefenbaker Elementary School district and just steps from Dieppe Complex Park, both one-of-a-kind residences are thoughtfully designed with exceptional craftsmanship and upscale finishes throughout. The main house features soaring 11-ft ceilings, dramatic floor-to-ceiling windows, skylights, an open riser staircase with a sleek glass panel railing system, filling the home with natural light and modern elegance. The chef-inspired kitchens are equipped mainly with high-end MIELE Wi-Fi appliances, while separate gas and hydro meters provide flexibility and convenience for multi-generational living or income potential. The luxurious garden suite boasts two bedrooms, a wide balcony, offering a fully independent living experience ideal for extended family, guests, rental income, or a private work-from-home retreat. The professionally finished basement in the main house features a separate walk-out entrance, 1 bedroom, an office/room, a 3-piece bath, and is prewired for an additional kitchen and laundry setup. Designed for both entertainment and wellness, the lower level also includes the ultimate recreational space, ideal for a private gym or recreation room featuring floor-to-ceiling glass doors. Situated on a quiet, family-friendly East York street close to parks, schools, transit, shops, and local amenities, this rare offering seamlessly combines luxury, versatility, and exceptional investment value.
Mortgage Estimate
Estimated monthly payment
Calculating…
Estimate only. Taxes, insurance, condo fees, and lender terms are not included.
Monthly costs to verify
Property taxes: about $990/month based on listed annual taxes.
Estimate only. Confirm taxes, condo/maintenance fees, insurance, utilities, and lender terms before making decisions.
Rooms
| Room | Level | Dimensions |
|---|---|---|
| Living room | Main level | 5.67 x 6.46 |
| Bedroom 5 | Basement | 3.86 x 3.62 |
| Office | Basement | 3.94 x 2.73 |
| Recreational, Games room | Basement | 6.85 x 6.45 |
| Living room | Main level | 3.32 x 2.87 |
| Family room | Main level | 4.56 x 3.5 |
| Dining room | Main level | 1.32 x 2.87 |
| Kitchen | Main level | 1.98 x 3.88 |
| Bedroom | Second level | 3.78 x 3.68 |
| Bedroom | Second level | 3.73 x 2.18 |
| Kitchen | Main level | 6.83 x 2.95 |
| Dining room | Main level | 2.28 x 3.52 |
| Bathroom | Main level | 1.37 x 1.92 |
| Primary Bedroom | Second level | 5.51 x 4.22 |
| Bedroom 2 | Second level | 3.73 x 2.42 |
| Bedroom 3 | Second level | 3.86 x 3.39 |
| Bedroom 4 | Second level | 3.86 x 2.97 |
| Laundry room | Second level | 1.22 x 2.14 |
Facts & Location
Interior Size
4,300 sq ft
Parking
2 spaces
Lot Size
29.3 x 110 FT
Annual Taxes
$11,877
Listing data
Listing information is provided for personal, non-commercial use and should be independently verified before making real estate decisions.
Last refreshed: Aug 27, 2026 4:15 AM
Explore nearby searches
SEO-friendly searches for this area, property type, and nearby neighbourhoods.
Similar Properties
More nearby listings that may fit the same search.
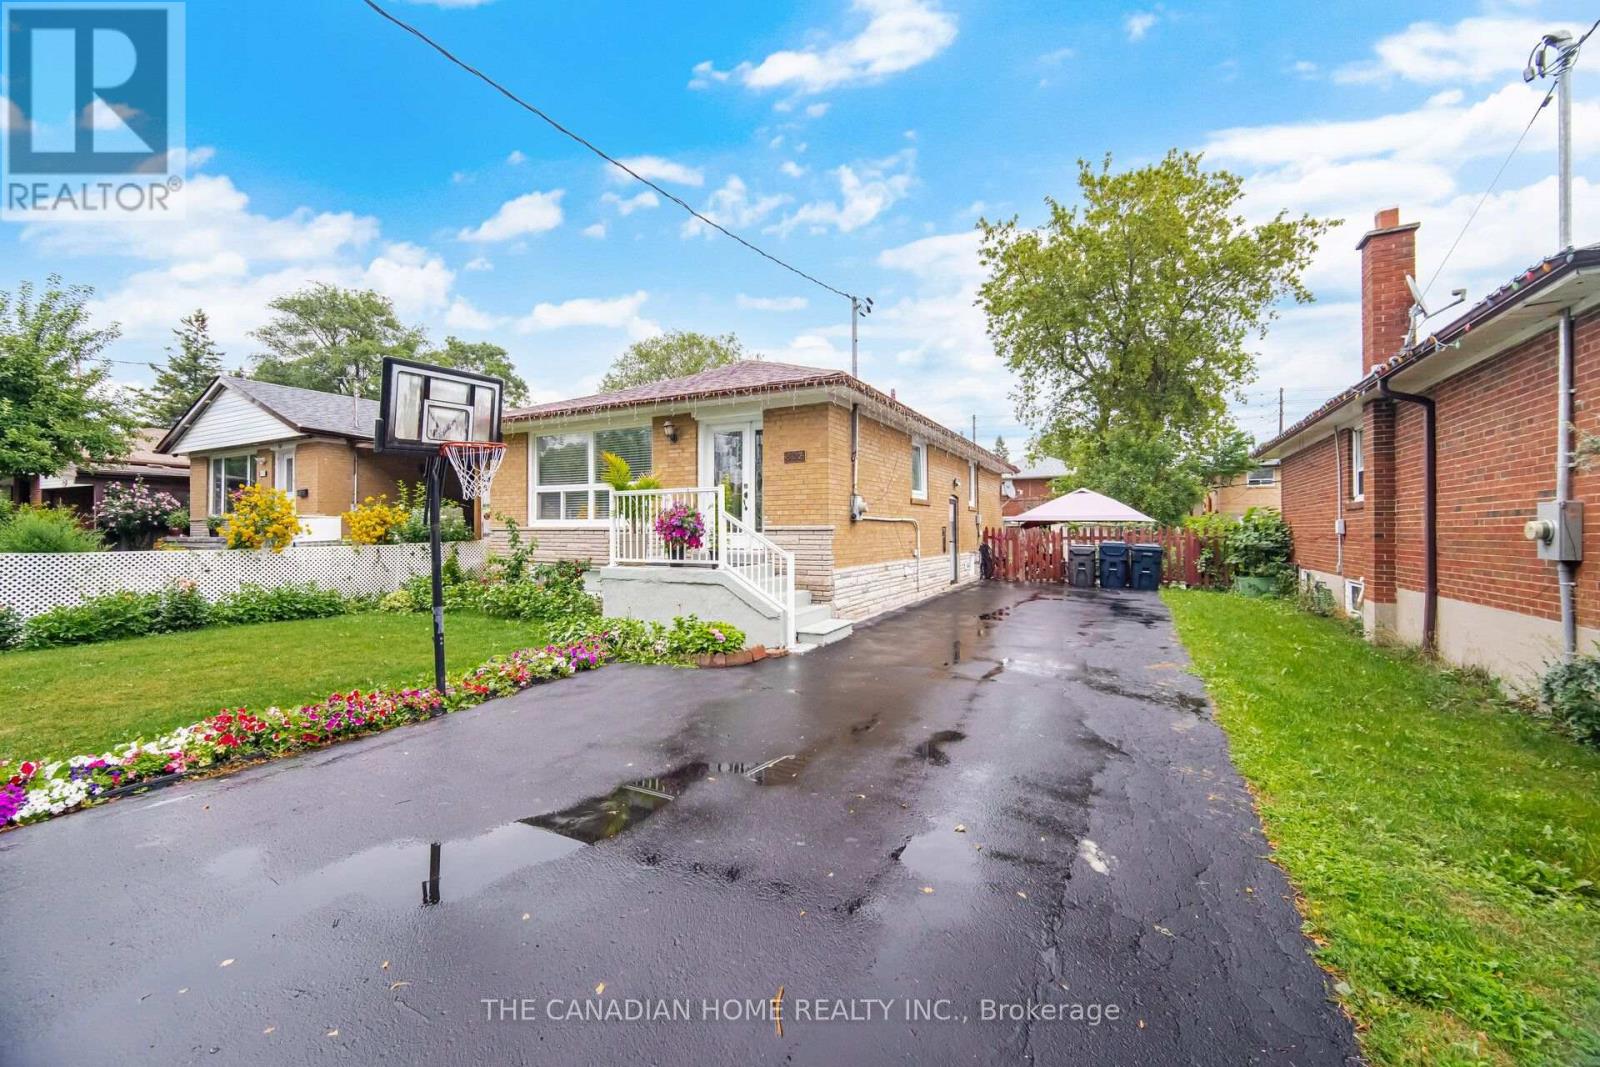
$1,099,000
802 Brimorton Drive
Toronto (Woburn) · MLS # E13660214
6 bed · 4 bath
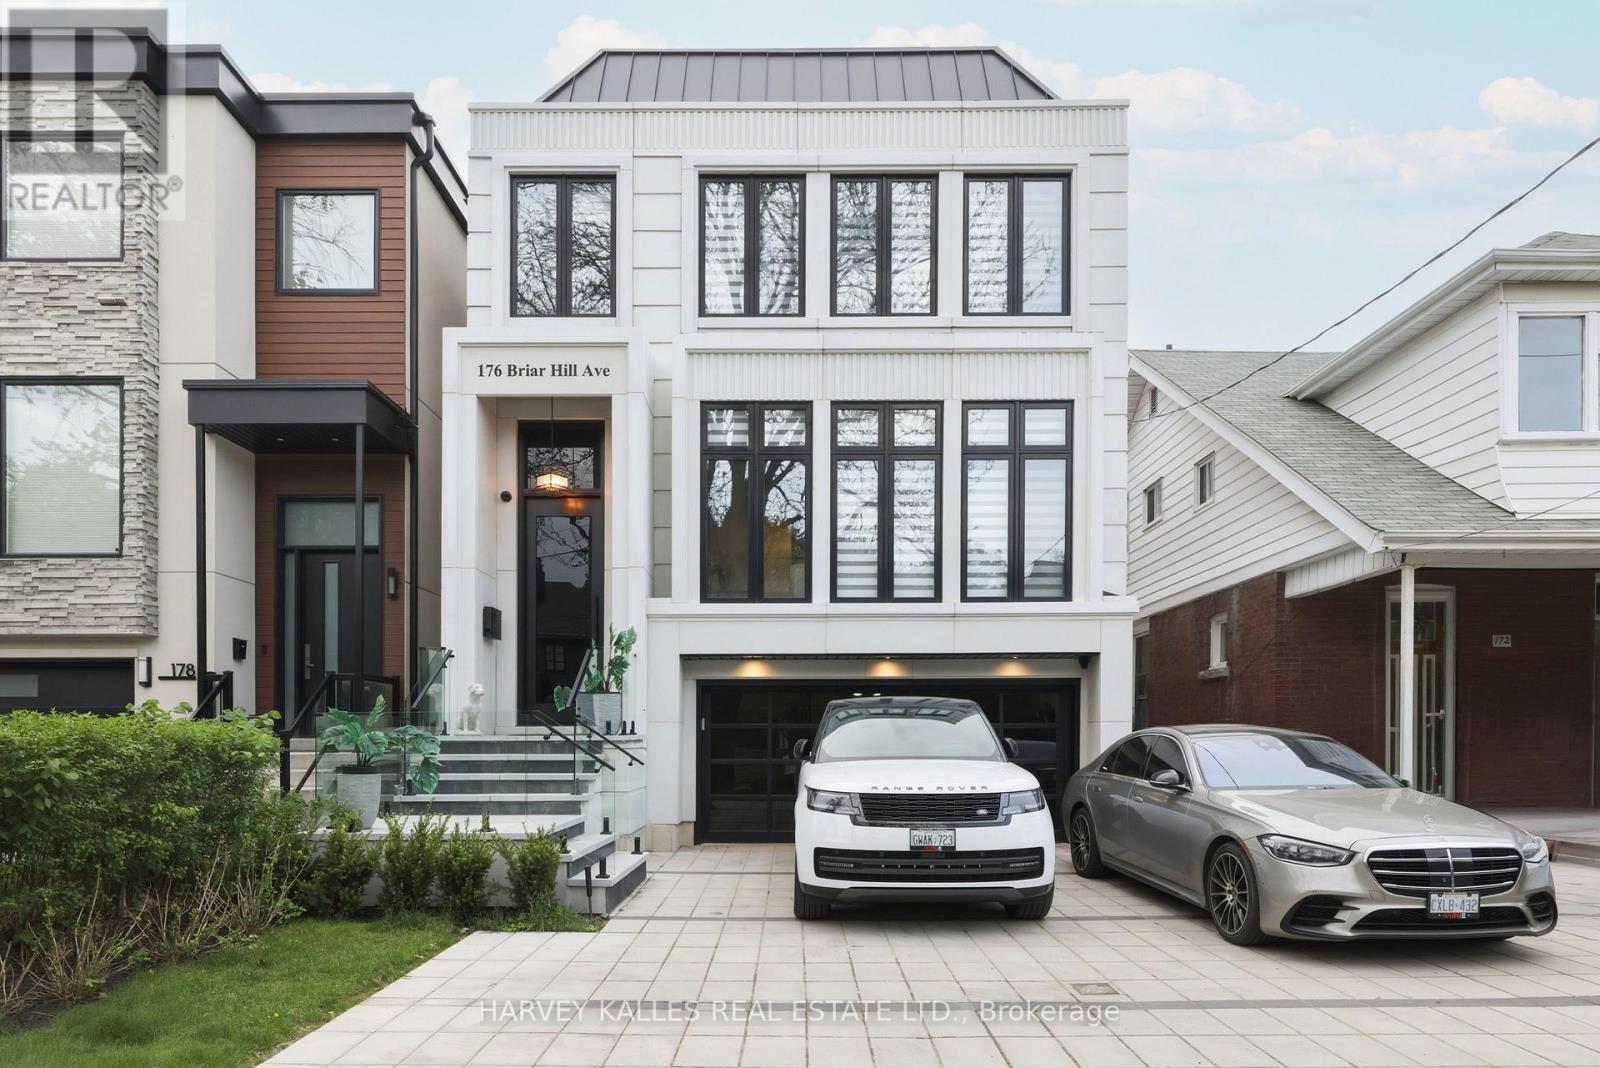
$4,688,000
176 Briar Hill Avenue
Toronto (Lawrence Park South) · MLS # C13710302
5 bed · 5 bath
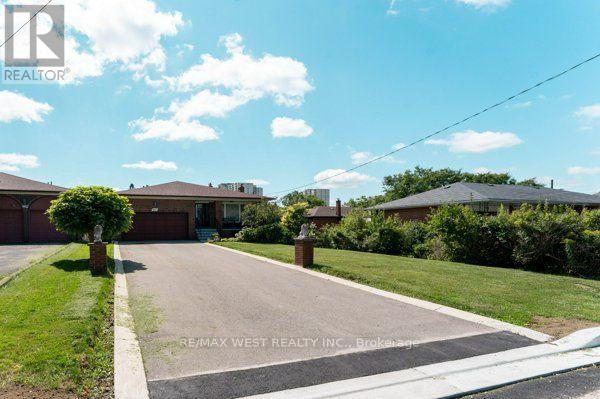
$1,249,000
25A St Andrews Boulevard
Toronto (Kingsview Village-The Westway) · MLS # W13719952
5 bed · 4 bath · 3,200 sq ft