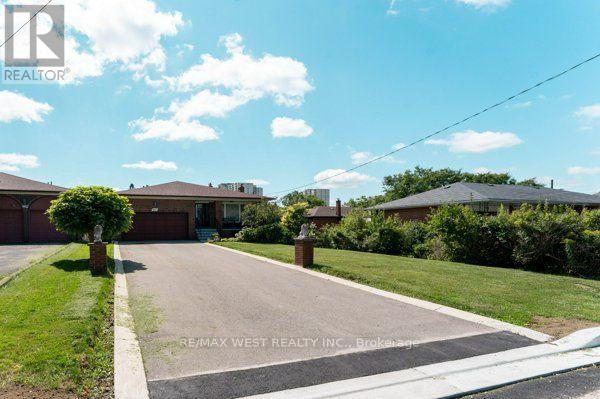
25A St Andrews Boulevard
Toronto (Kingsview Village-The Westway), Ontario M9R1V9
MLS # W13719952
Property Details
Type
Detached
Beds
5
Baths
4
Status
For Sale
More homes like this
About this property
Come and grab this rare opportunity to own a generous 249 x 50 foot lot in the desirable area of Etobicoke North, Toronto. This well-maintained, all-brick, five-level backsplit bungalow offers approximately 3,200 sq. ft. above ground, featuring 4+3 bedrooms, two kitchens, two living rooms, and a large recreation area. The finished basement has separate entrances, offering the potential to rent out two basement units. The property is ideally located close to all amenities and major highways, with Highways 401, 400, and 427 just minutes from home. Costco, Walmart, and No Frills are all within walking distance. Conveniently located close to TTC and GO Transit, with Pearson International Airport approximately 10 minutes away by car. The home is also ideally situated near parks, schools, grocery stores, and other amenities. York University and Humber College are approximately 10 minutes away by car. Enjoy easy access to North, South, East, and West Toronto, with downtown Toronto approximately 20 minutes away, depending on traffic. The large backyard offers excellent potential, including the possibility of building one or more garden suites, subject to city approvals, or creating your own private garden and outdoor space. A rare opportunity with an exceptional lot size, spacious layout, income potential, and unbeatable location.
Mortgage Estimate
Estimated monthly payment
Calculating…
Estimate only. Taxes, insurance, condo fees, and lender terms are not included.
Monthly costs to verify
Property taxes: about $542/month based on listed annual taxes.
Estimate only. Confirm taxes, condo/maintenance fees, insurance, utilities, and lender terms before making decisions.
Rooms
| Room | Level | Dimensions |
|---|---|---|
| Primary Bedroom | Upper Level | 4.69 x 4.26 |
| Bedroom 5 | Basement | 3.12 x 3.71 |
| Bedroom | Basement | 5.56 x 3.38 |
| Bedroom 2 | Upper Level | 3.02 x 3.33 |
| Bedroom 3 | Upper Level | 4.34 x 4.34 |
| Bedroom 4 | Lower level | 3.43 x 3.35 |
| Living room | Main level | 4.8 x 3.96 |
| Dining room | Main level | 3.07 x 3.23 |
| Kitchen | Lower level | 2.97 x 2.77 |
| Recreational, Games room | Basement | 3.91 x 5.74 |
| Family room | Lower level | 2.95 x 3.33 |
| Kitchen | Basement | 2.97 x 2.77 |
Facts & Location
Interior Size
3,200 sq ft
Parking
8 spaces
Lot Size
50 x 249 FT
Annual Taxes
$6,500
Listing data
Listing information is provided for personal, non-commercial use and should be independently verified before making real estate decisions.
Last refreshed: Sep 19, 2026 4:15 AM
Explore nearby searches
SEO-friendly searches for this area, property type, and nearby neighbourhoods.
Similar Properties
More nearby listings that may fit the same search.
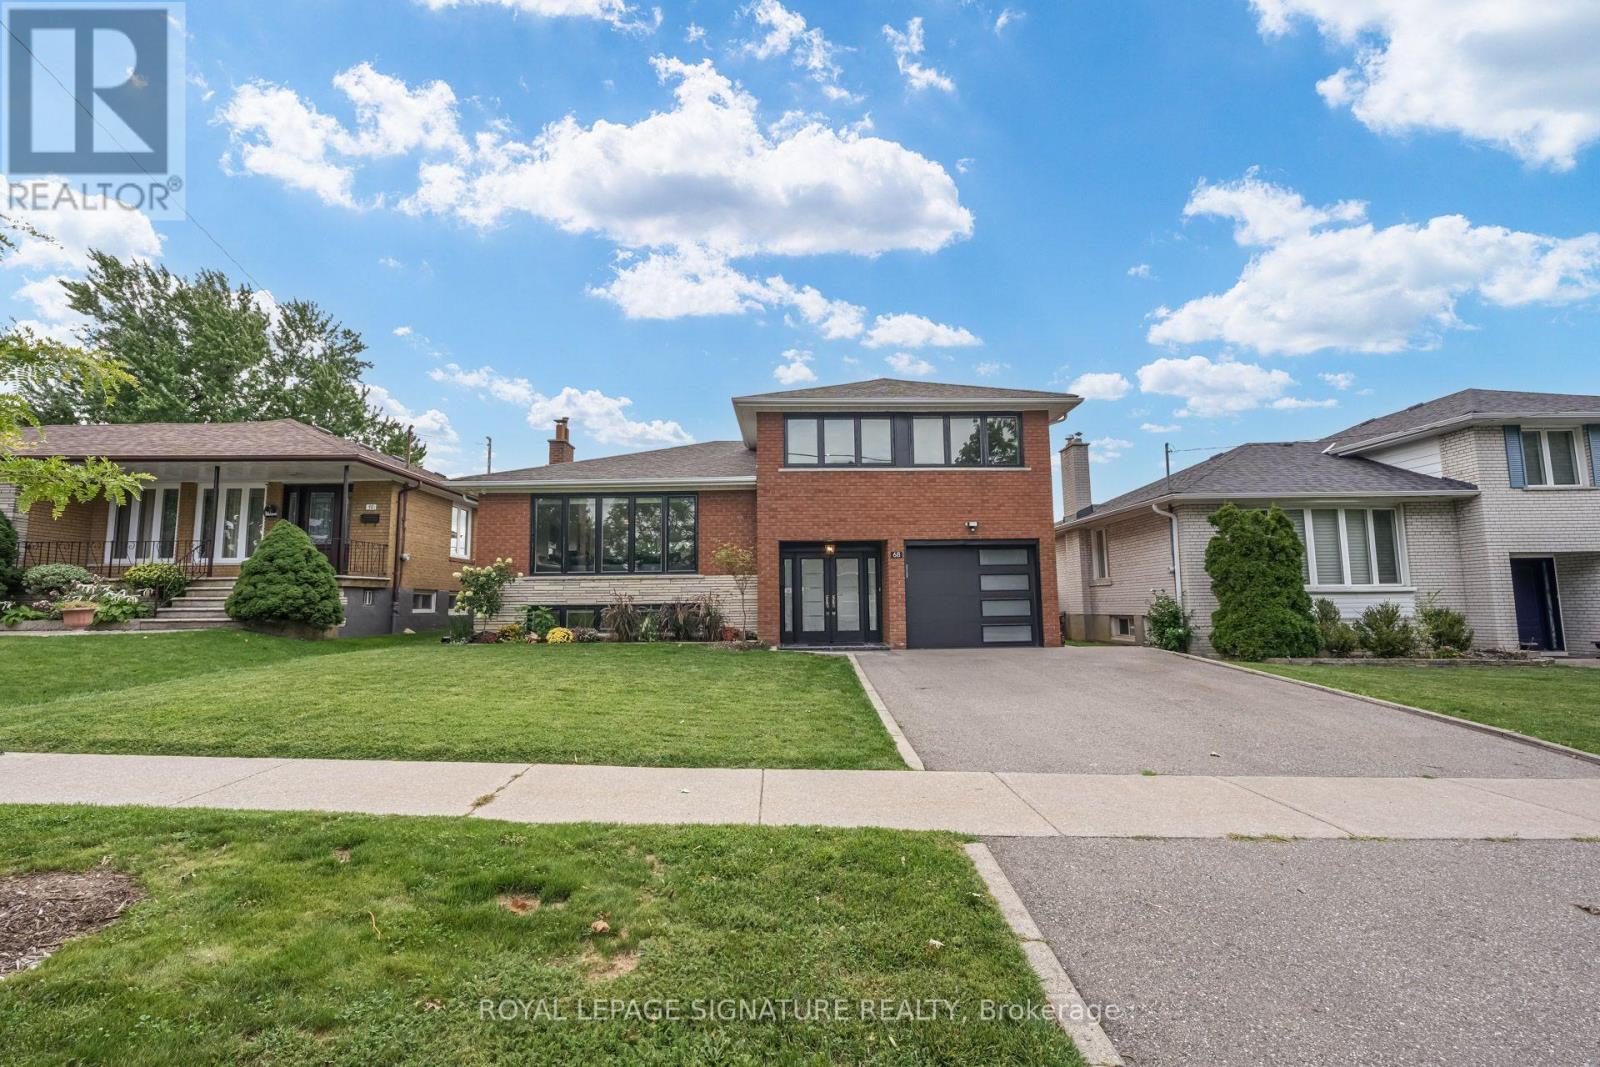
$1,225,000
68 Stapleton Drive
Toronto (Kingsview Village-The Westway) · MLS # W13765000
4 bed · 4 bath
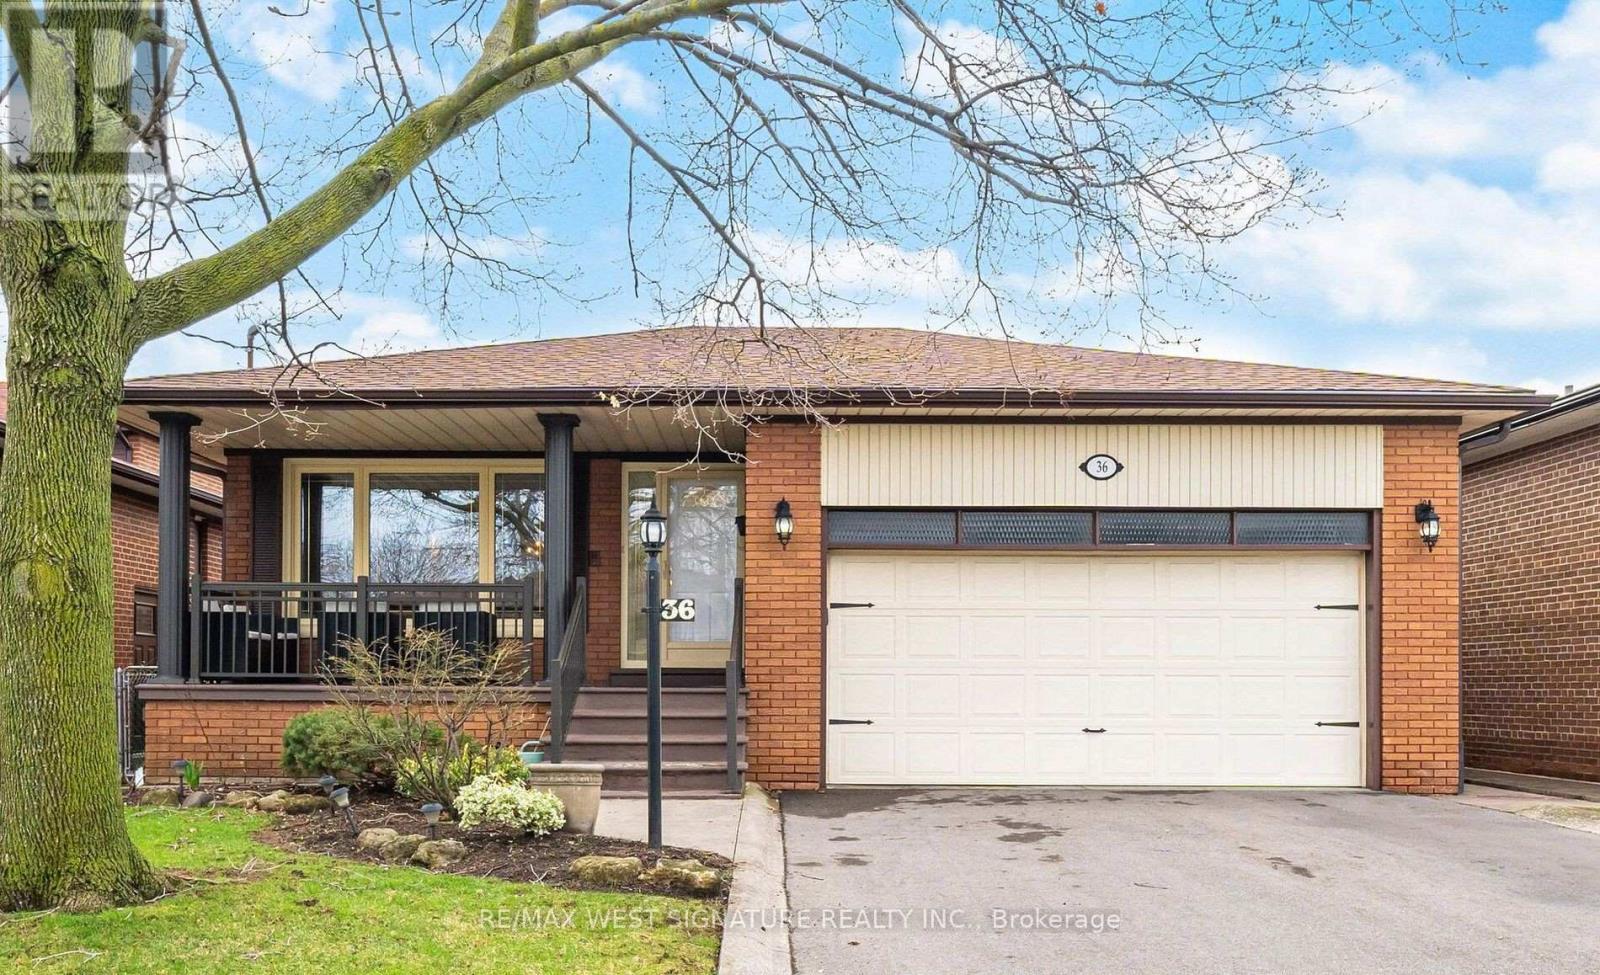
$1,298,000
36 Windsor Road
Toronto (Kingsview Village-The Westway) · MLS # W13755364
4 bed · 3 bath
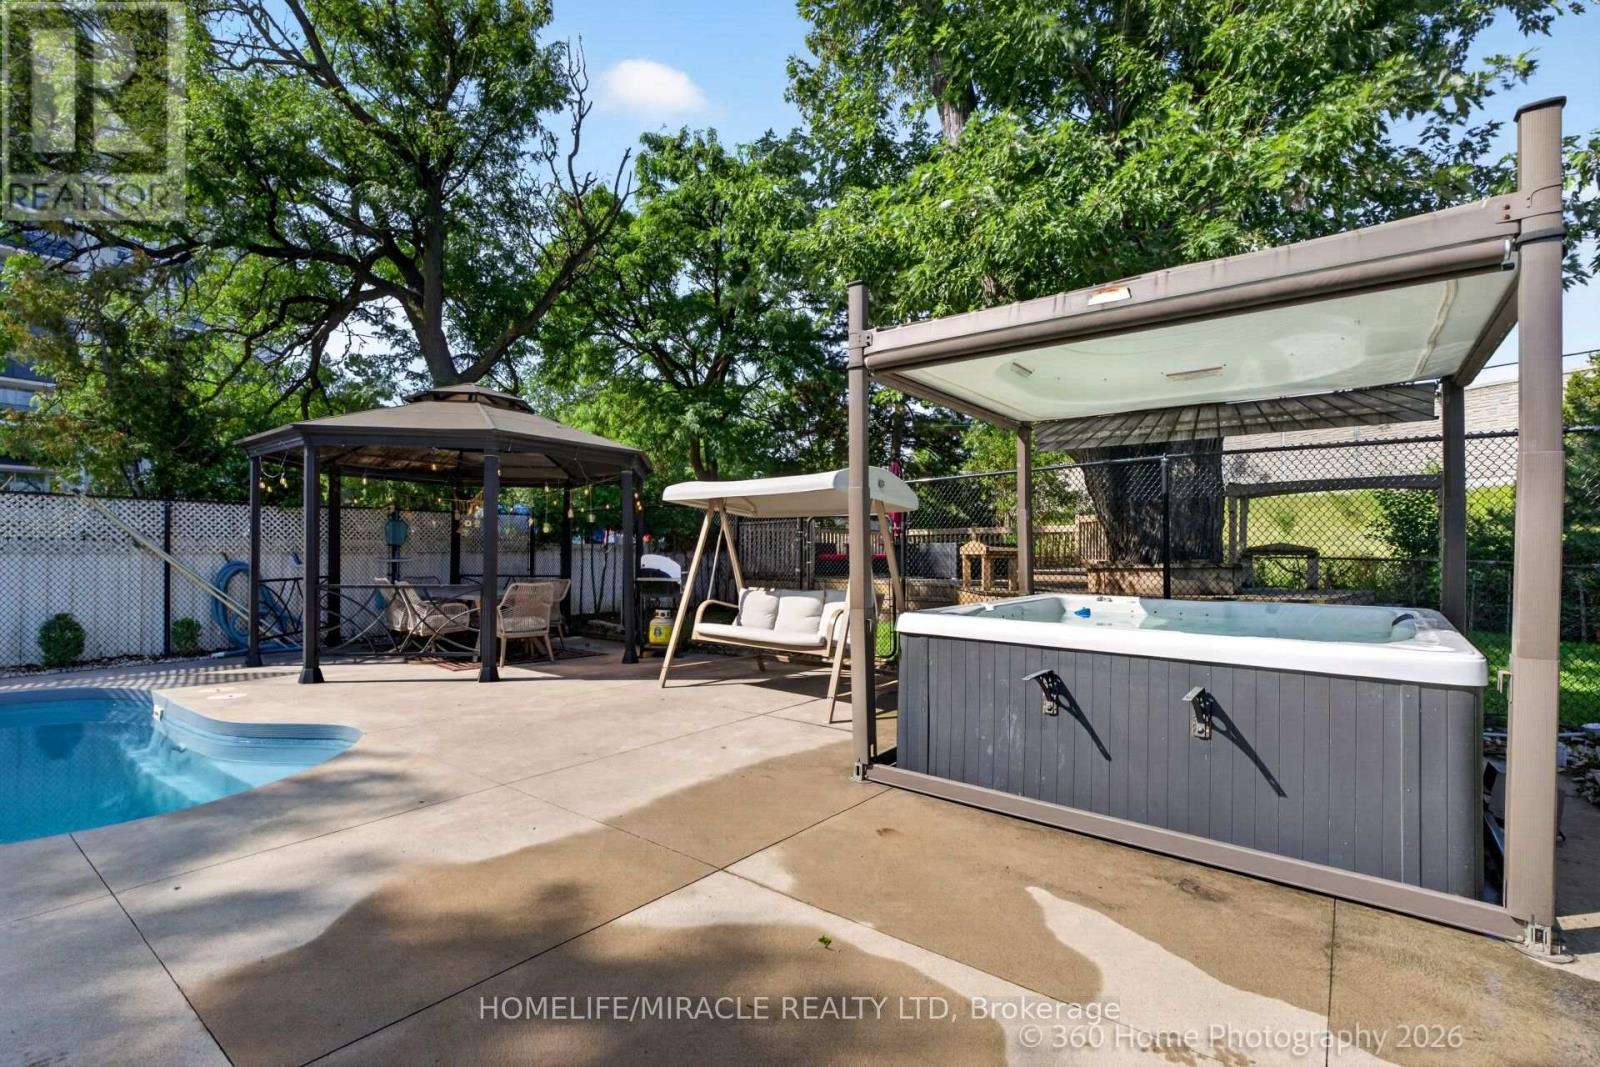
$1,199,999
178 Kingsview Boulevard
Toronto (Kingsview Village-The Westway) · MLS # W13749610
5 bed · 3 bath