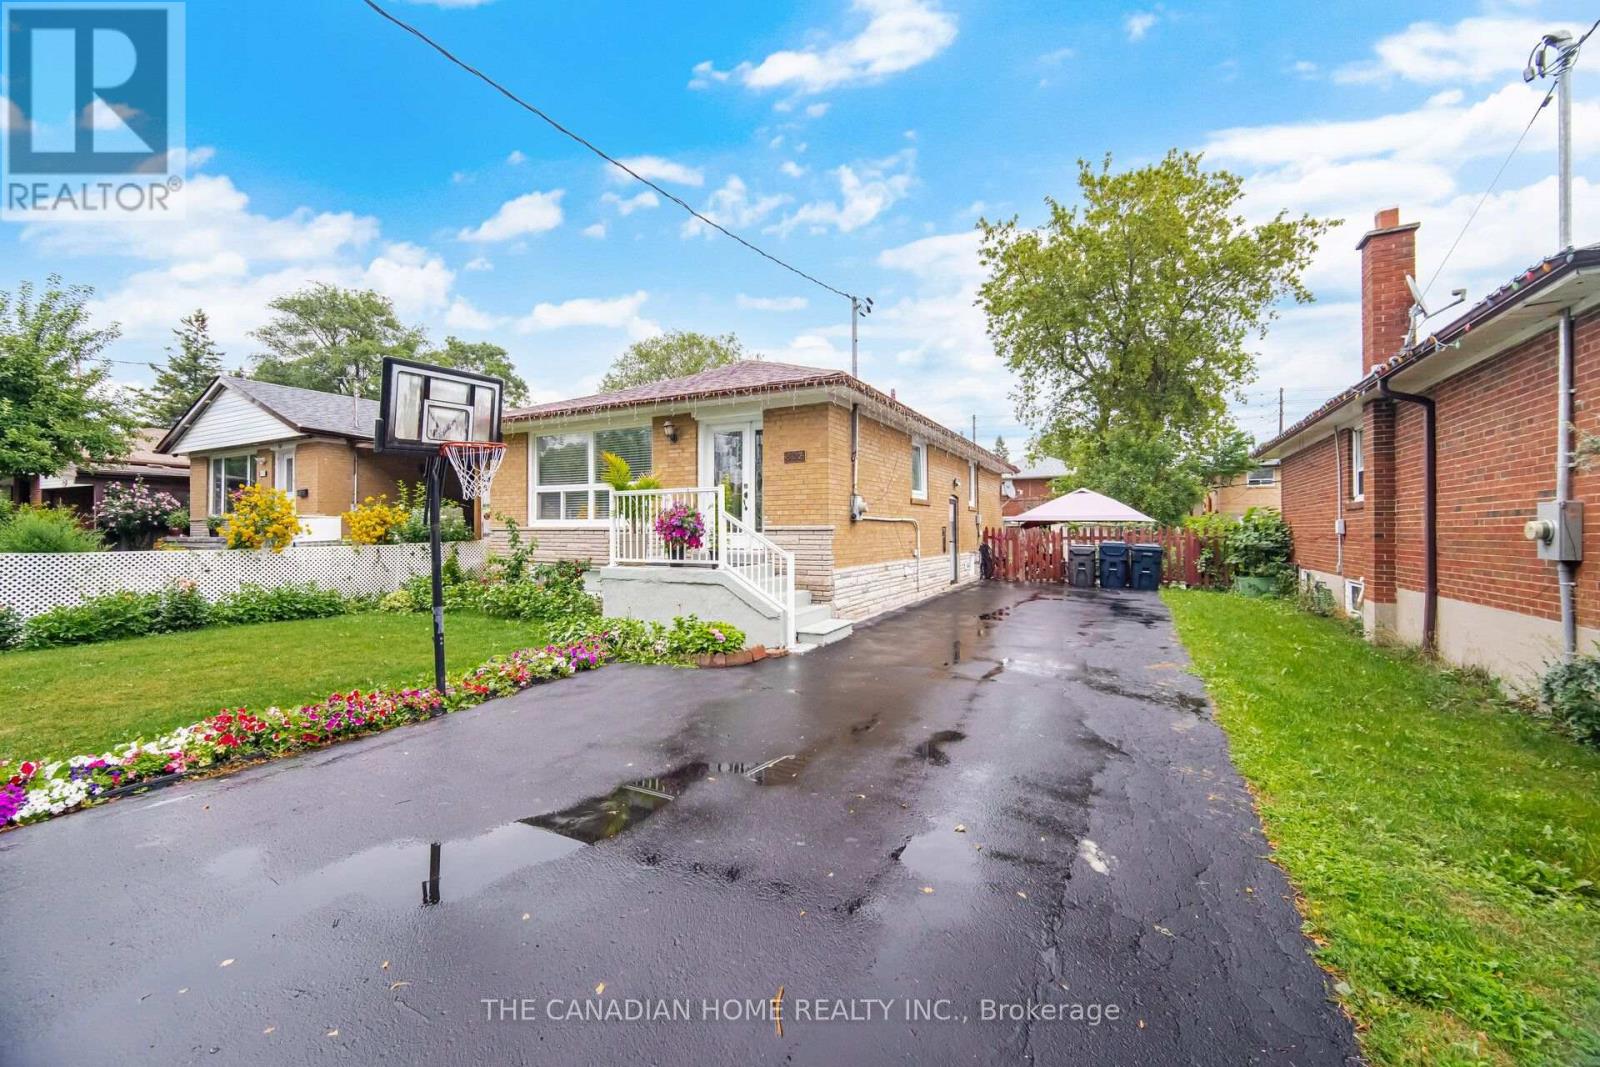
802 Brimorton Drive
Toronto (Woburn), Ontario M1G2S9
MLS # E13660214
Property Details
Type
Detached
Beds
6
Baths
4
Status
For Sale
More homes like this
About this property
Welcome to this beautifully maintained 3+3 bedroom bungalow in the highly desirable Woburn neighborhood! Freshly painted in timeless neutral tones and completely carpet-free throughout. The heart of the home features a tastefully renovated kitchen complete with quartz countertops, custom backsplash, stainless steel appliances, and modern pot lights that flow into the hallway. The spacious living and dining areas are built for entertaining. Fully fenced private backyard. A separate side entrance leads to an incredible lower-level layout featuring two self-contained units. 1-bedroom unit with kitchen and a 3-piece bath , and 2-bedroom unit with kitchen and a 4-piece bath-along with a shared laundry area. Perfect for extended family living or exceptional rental income potential! Complete with a long driveway offering ample parking. Conveniently located minutes from top schools, transit, shopping, major highways, Centennial College, and UTSC. Move-in ready-don't miss out on this rare opportunity!
Mortgage Estimate
Estimated monthly payment
Calculating…
Estimate only. Taxes, insurance, condo fees, and lender terms are not included.
Monthly costs to verify
Property taxes: about $310/month based on listed annual taxes.
Estimate only. Confirm taxes, condo/maintenance fees, insurance, utilities, and lender terms before making decisions.
Rooms
| Room | Level | Dimensions |
|---|---|---|
| Living room | Main level | 4.57 x 3 |
| Kitchen | Basement | 3.2 x 3.66 |
| Dining room | Main level | 3.7 x 2.87 |
| Kitchen | Main level | 3.15 x 2.95 |
| Primary Bedroom | Main level | 4 x 3.07 |
| Bedroom 2 | Main level | 3.4 x 2.9 |
| Bedroom 3 | Main level | 2.8 x 2.75 |
| Bedroom 4 | Basement | 3.2 x 3.05 |
| Bedroom 5 | Basement | 3.35 x 2.74 |
| Kitchen | Basement | 4.26 x 3.96 |
| Bedroom | Basement | 3.35 x 2.74 |
Facts & Location
Parking
4 spaces
Lot Size
45 x 112 FT
Annual Taxes
$3,725
Listing data
Listing information is provided for personal, non-commercial use and should be independently verified before making real estate decisions.
Last refreshed: Sep 25, 2026 4:01 AM
Explore nearby searches
SEO-friendly searches for this area, property type, and nearby neighbourhoods.
Similar Properties
More nearby listings that may fit the same search.
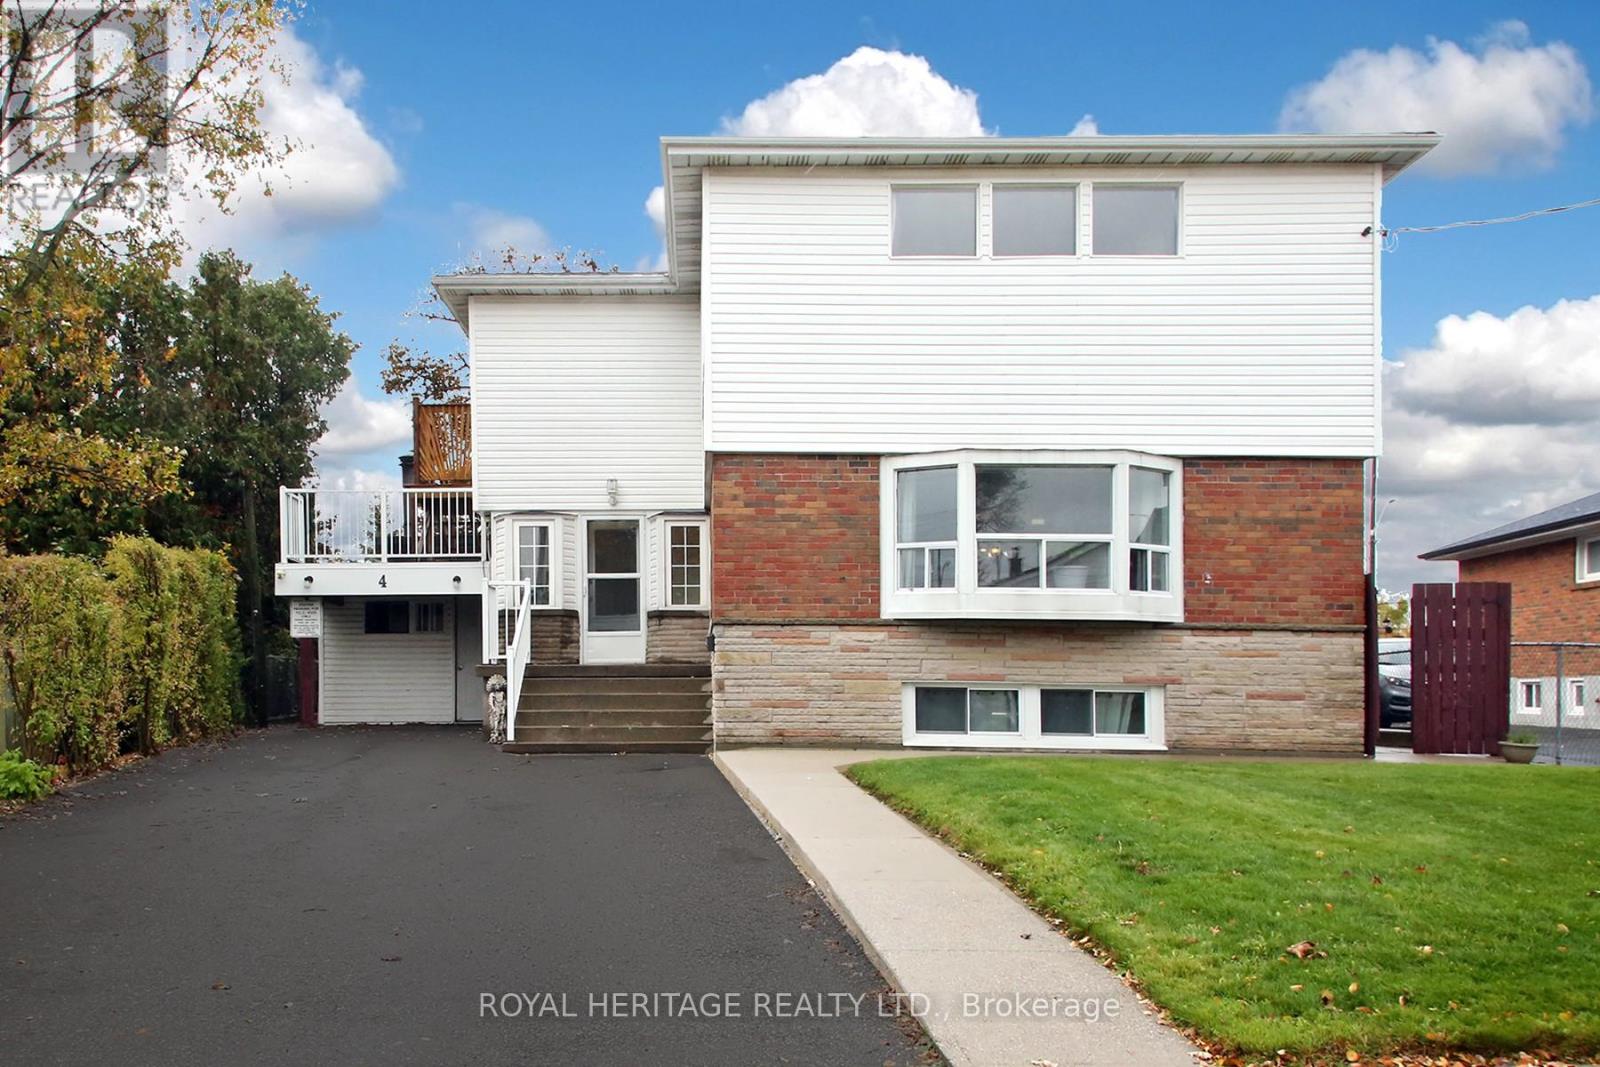
$1,120,000
4 Brantwood Drive
Toronto (Woburn) · MLS # E13813070
6 bed · 5 bath · 2,196 sq ft
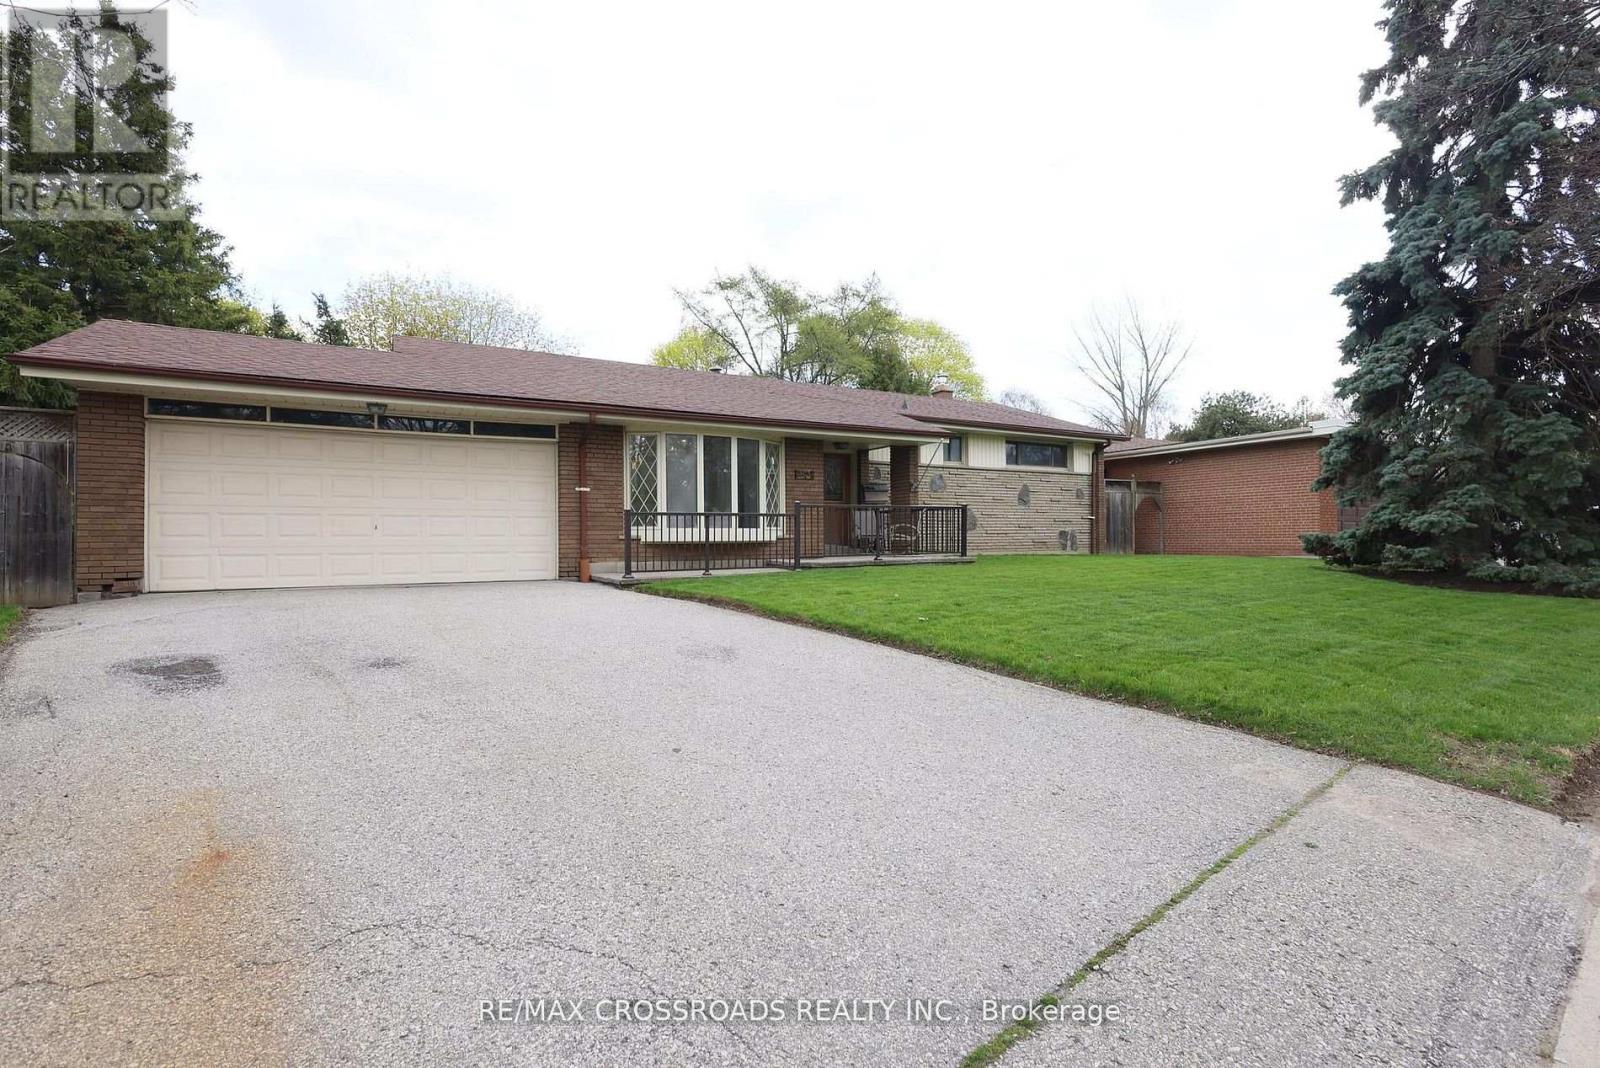
$1,075,000
83 Pegasus Trail
Toronto (Woburn) · MLS # E13548290
5 bed · 3 bath
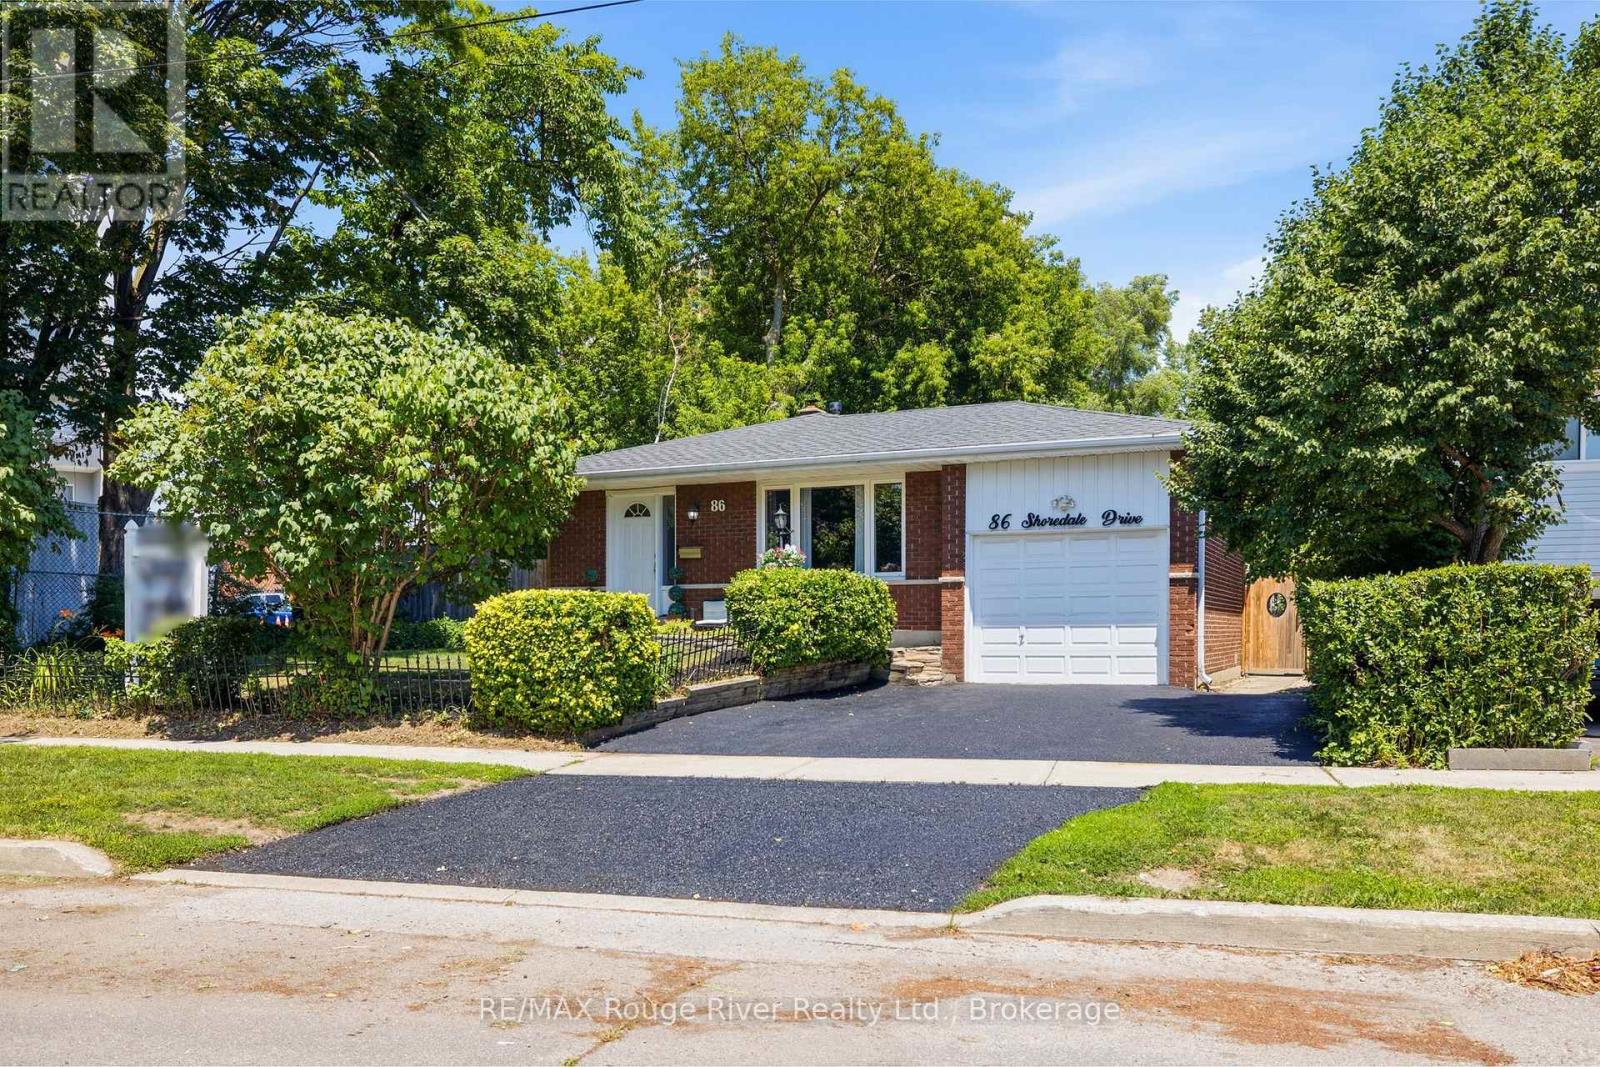
$1,049,000
86 Shoredale Drive
Toronto (Woburn) · MLS # E13814390
6 bed · 3 bath