Videos & Virtual Tours
Open available video, 3D tour, or virtual-tour media for this listing.
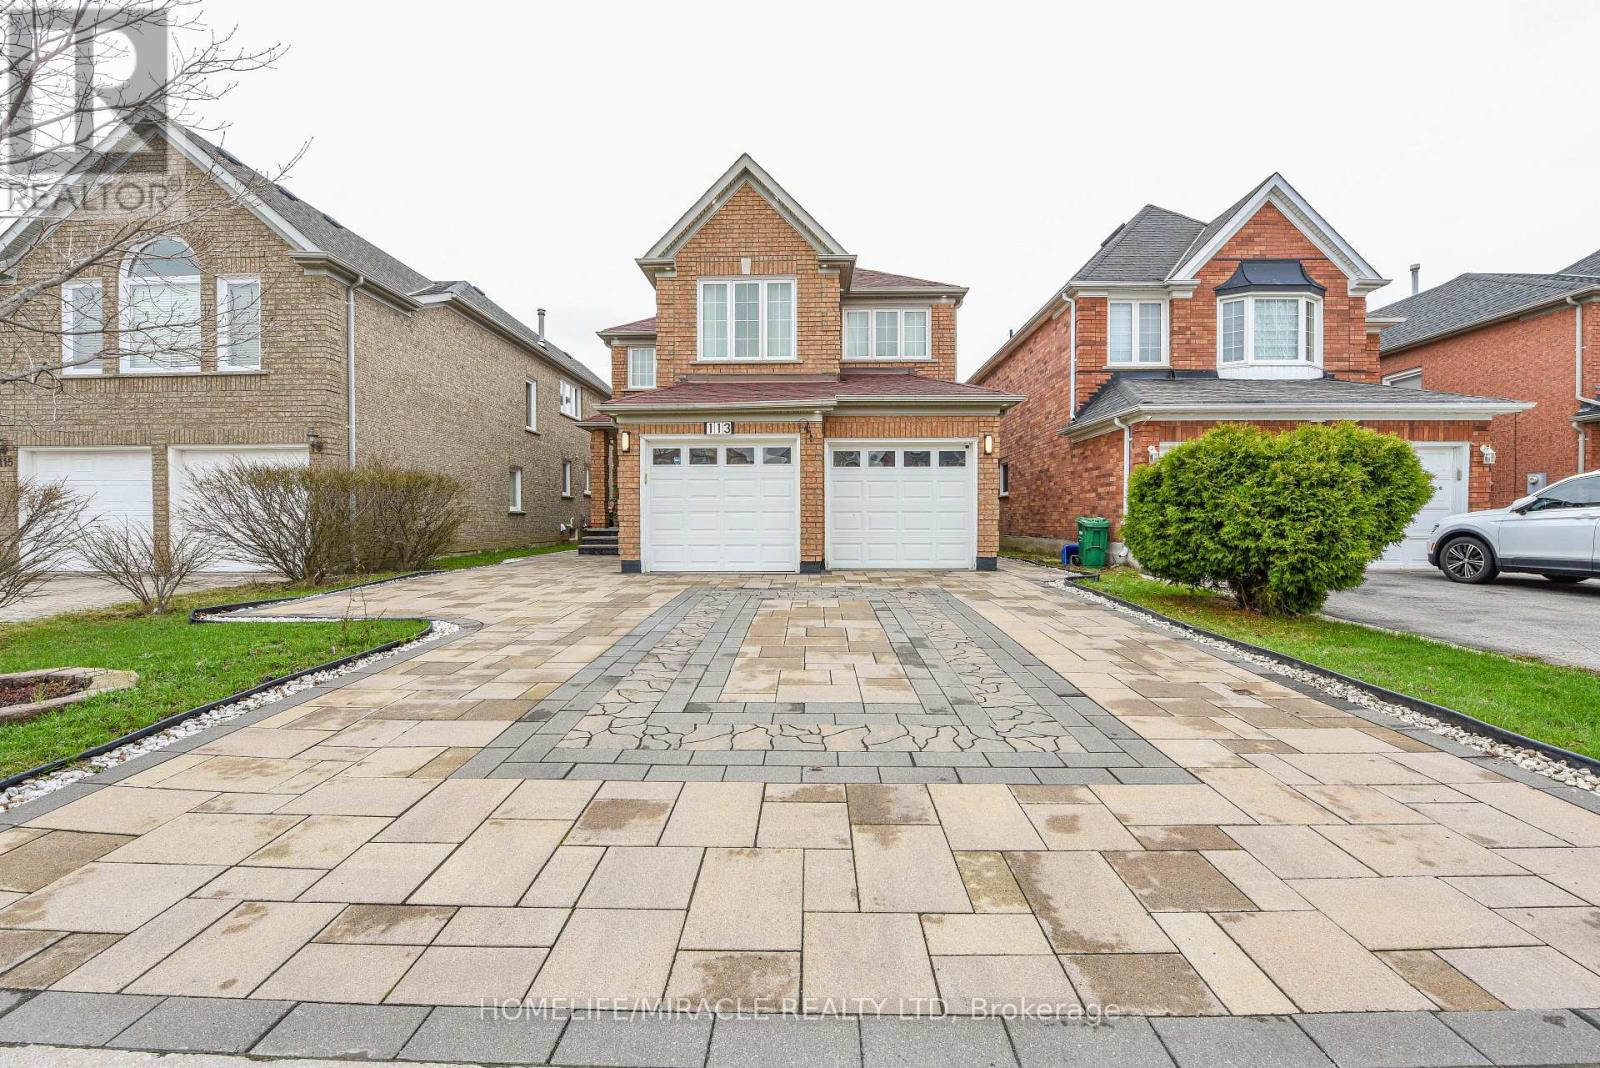
113 Seclusion Crescent
Brampton (Sandringham-Wellington), Ontario L6R1K8
MLS # W13626196
Property Details
Type
Detached
Beds
6
Baths
4
Status
For Sale
More homes like this
About this property
Step into this beautifully upgraded 4 Bedroom+ Office executive home with 2 Bedroom Legal Basement, a rare find in a highly sought-after neighborhood. A spacious, well-designed layout featuring rich hardwood floors and a bright, open feel throughout. The family room showcases high ceiling, adding elegance and an abundance of natural light. A significant amount of money has been spent on premium upgrades, including smooth ceilings, modern pot lights, a stunning maple kitchen-perfect for both everyday living and entertaining and fully upgraded washrooms. Key updates include newer windows (2018), A/C (2020), and a professionally finished interlocked driveway and patio (2022), offering excellent curb appeal and outdoor enjoyment. The double garage provides convenient direct access to the home. A major highlight is the fully finished 2-bedroom legal basement apartment with a separate entrance (2022), currently tenanted for $1800/month and tenant willing to stay. Rental income-ideal for investors or homeowners looking to offset their mortgage. Owner willing to negotiate for all furniture. Located minutes from Trinity Mall, Hwy 410, schools, hospital, and places of worship, this home offers both comfort and convenience. A perfect blend of luxury, space, and income potential, don't miss this incredible opportunity!
Mortgage Estimate
Estimated monthly payment
Calculating…
Estimate only. Taxes, insurance, condo fees, and lender terms are not included.
Monthly costs to verify
Property taxes: about $587/month based on listed annual taxes.
Estimate only. Confirm taxes, condo/maintenance fees, insurance, utilities, and lender terms before making decisions.
Rooms
| Room | Level | Dimensions |
|---|---|---|
| Living room | Main level | 5.72 x 3.07 |
| Living room | Basement | 6.3 x 4 |
| Bedroom | Basement | 2.9 x 2.84 |
| Bedroom | Basement | 3.7 x 3.6 |
| Dining room | Main level | 5.72 x 3.07 |
| Family room | Main level | 5.01 x 3.52 |
| Kitchen | Main level | 4.4 x 2.93 |
| Eating area | Main level | 3.19 x 2.63 |
| Primary Bedroom | Second level | 5.1 x 3.66 |
| Bedroom 2 | Second level | 4 x 3.05 |
| Bedroom 3 | Second level | 4.62 x 3.1 |
| Bedroom 4 | Second level | 4.28 x 2.97 |
| Office | Second level | 3.14 x 3.05 |
Facts & Location
Parking
7 spaces
Lot Size
36.1 x 108.4 FT
Annual Taxes
$7,048
Listing data
Listing information is provided for personal, non-commercial use and should be independently verified before making real estate decisions.
Last refreshed: Aug 17, 2026 3:18 AM
Explore nearby searches
SEO-friendly searches for this area, property type, and nearby neighbourhoods.
Similar Properties
More nearby listings that may fit the same search.
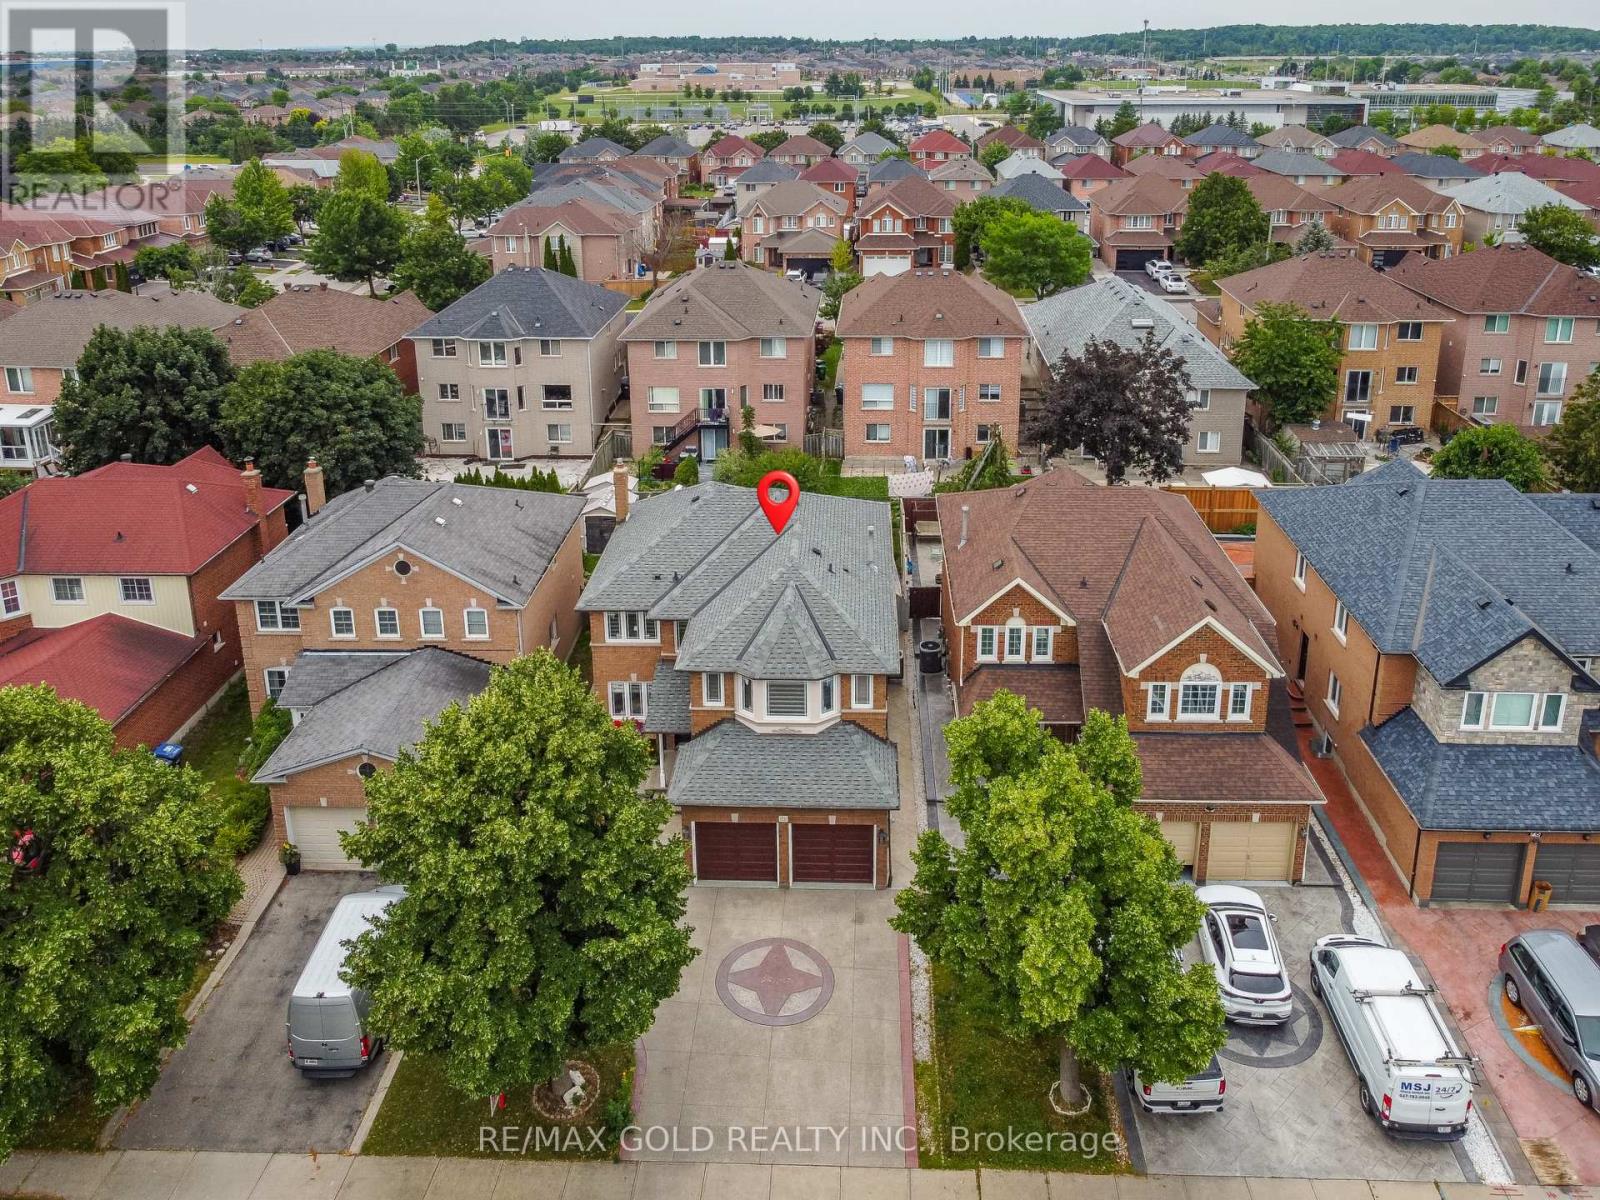
$1,150,000
72 Rainforest Drive
Brampton (Sandringham-Wellington) · MLS # W13676220
5 bed · 4 bath · 2,500 sq ft
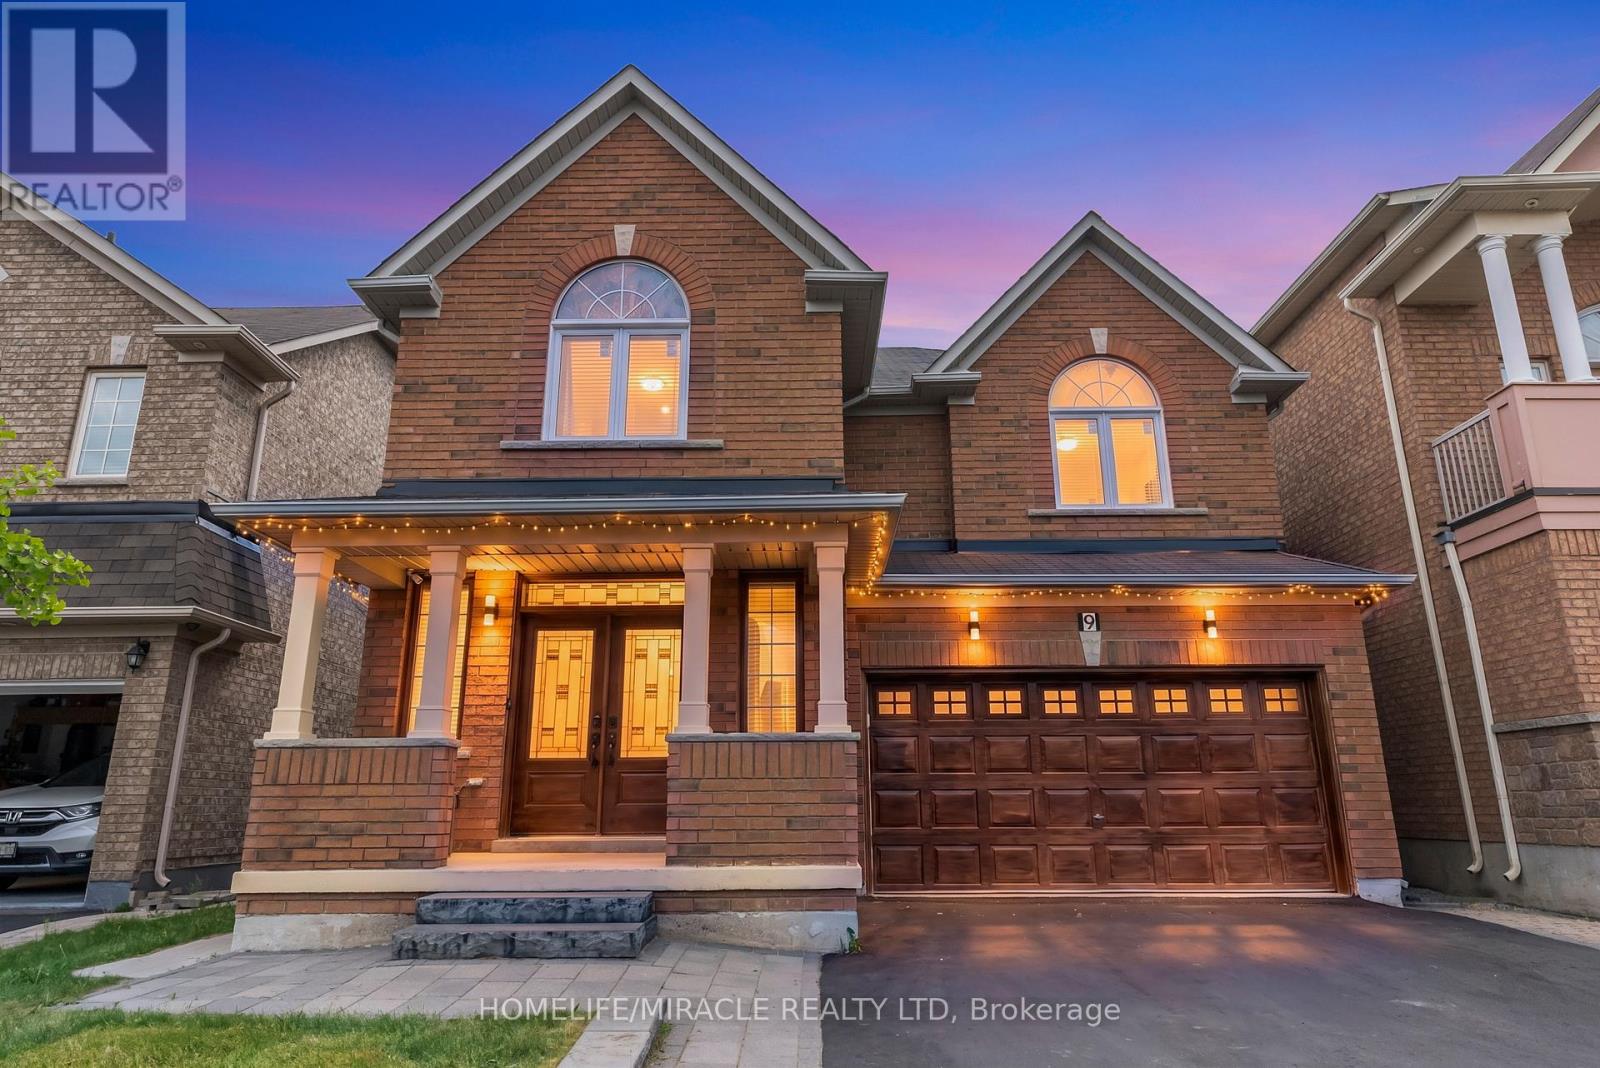
$1,149,000
9 Gamson Crescent
Brampton (Sandringham-Wellington) · MLS # W13621190
6 bed · 5 bath
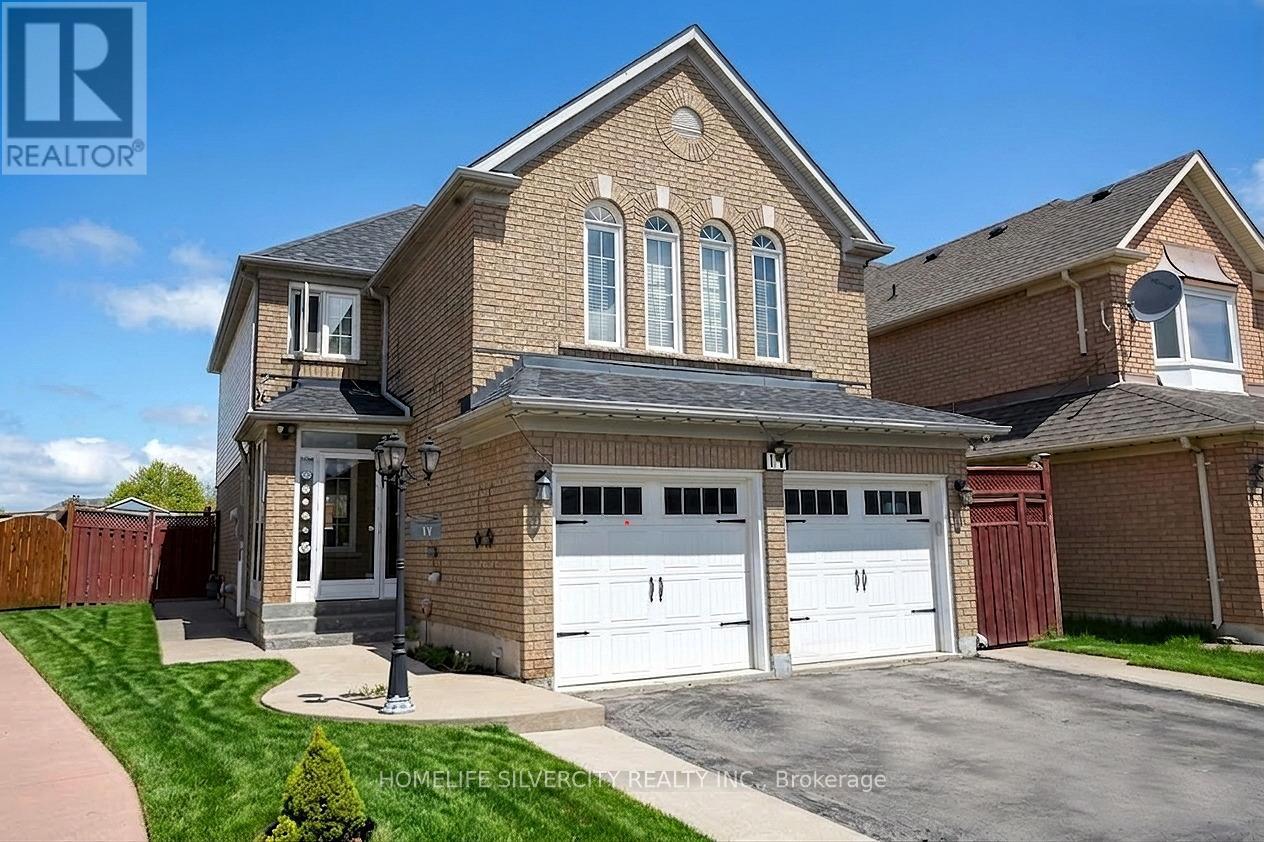
$1,149,000
11 Rangeland Road
Brampton (Sandringham-Wellington) · MLS # W13111668
5 bed · 4 bath