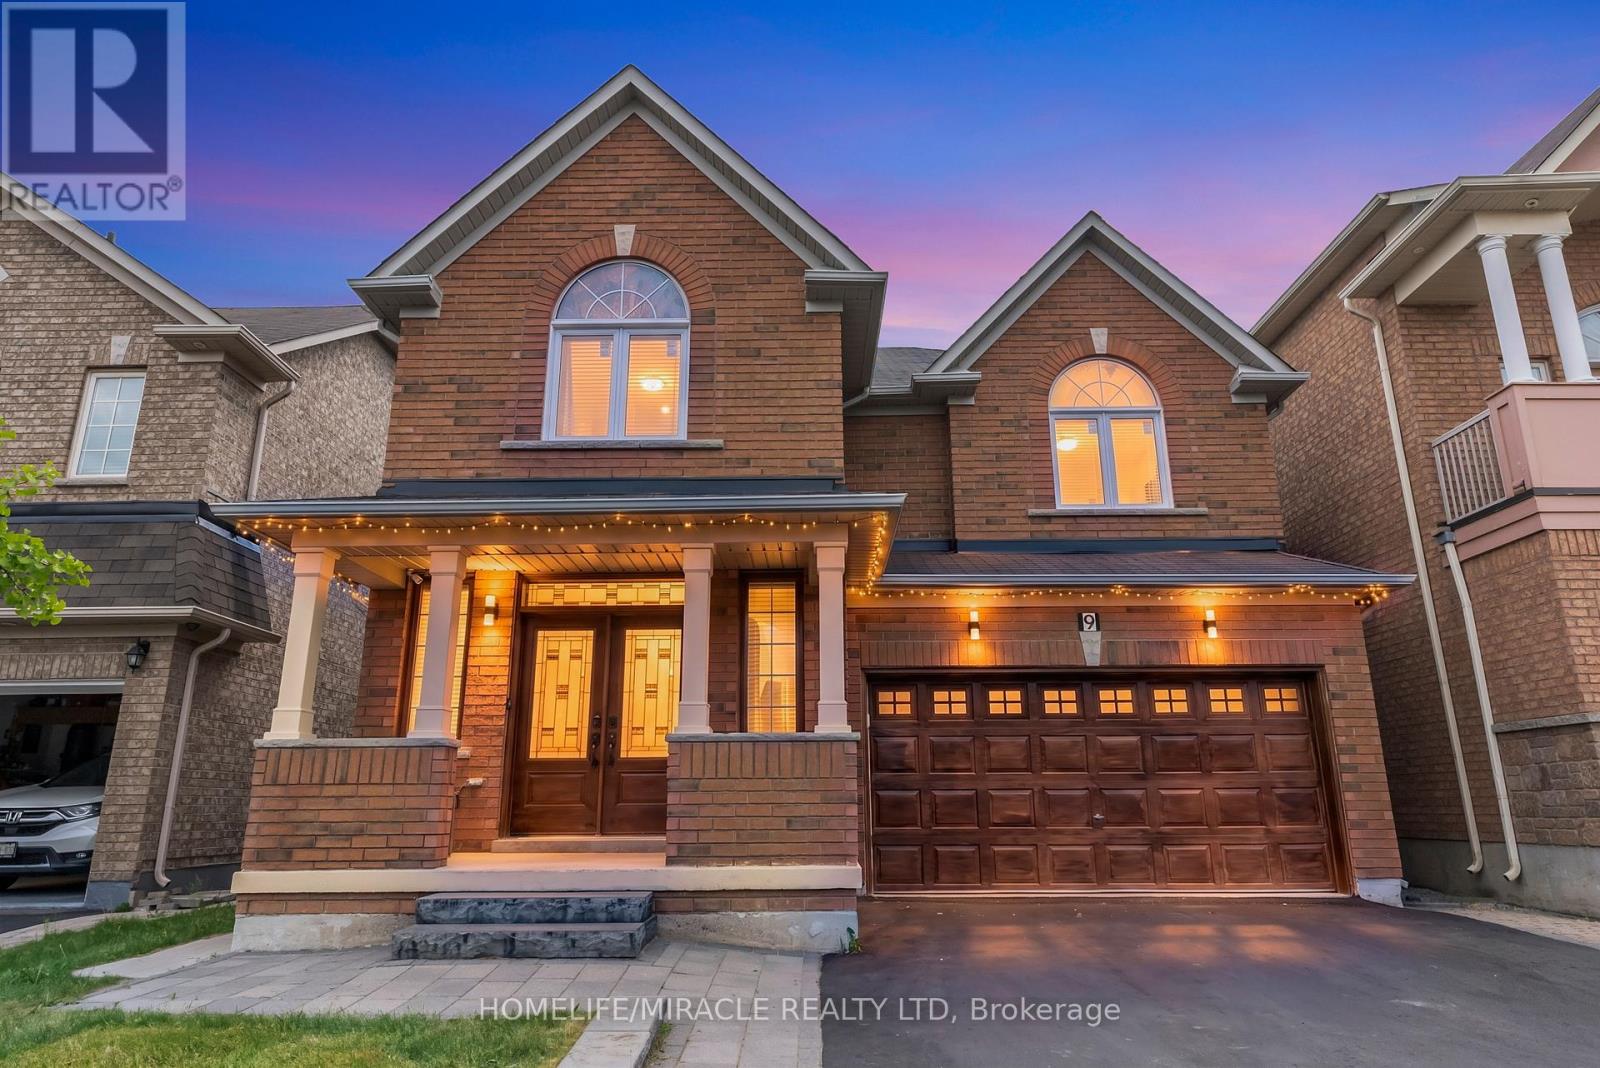
9 Gamson Crescent
Brampton (Sandringham-Wellington), Ontario L6R0V7
MLS # W13621190
Property Details
Type
Detached
Beds
6
Baths
5
Status
For Sale
More homes like this
About this property
Welcome to this gorgeous, fully detached masterpiece located in one of Brampton's most sought-after neighborhoods. From the grand foyer, a sweeping spiral staircase ascends like a ribbon of architectural grace, turning a simple transition into a breathtaking focal point of the home. Perfectly blending a luxurious family oasis with incredible investment potential, this turn-key home is fully upgraded from top to bottom. The main level welcomes you with premium new tiling, 9 feet ceiling,200amp electric panel, modern pot lights, and a distinct, spacious separate family room-perfect for cozy evenings or entertaining. The heart of the home is the stunningly updated chef's kitchen, complete with sleek quartz countertops and pristine finishes. Upstairs features 4 bright and spacious bedrooms and well-appointed washrooms, offering plenty of space for a growing family. 2nd & 3rd Bedrooms With Jack & Jill (Semi-Ensuite), Lots of Parking**No Sidewalk (NO STRESS OF SHOVELLING) The property boasts a massive potential of Professionally Finished 2-bedroom basement with a completely separate entrance-ideal for rental income or an extended family suite. Steps away from all major amenities, top-rated schools, parks, shopping, and transit. PRICED TO SELL Properties of this caliber sell fast; schedule your private viewing before it's gone.
Mortgage Estimate
Estimated monthly payment
Calculating…
Estimate only. Taxes, insurance, condo fees, and lender terms are not included.
Monthly costs to verify
Property taxes: about $681/month based on listed annual taxes.
Estimate only. Confirm taxes, condo/maintenance fees, insurance, utilities, and lender terms before making decisions.
Rooms
| Room | Level | Dimensions |
|---|---|---|
| Living room | Main level | 5.51 x 4.41 |
| Dining room | Main level | 5.51 x 4.41 |
| Kitchen | Main level | 5.86 x 3.63 |
| Eating area | Main level | 5.86 x 3.63 |
| Family room | Main level | 4.9 x 53.35 |
| Laundry room | Main level | 2.26 x 2.05 |
| Primary Bedroom | Second level | 5.83 x 4.05 |
| Bedroom 2 | Second level | 3.2 x 2.92 |
| Bedroom 3 | Second level | 3.77 x 3.35 |
| Bedroom 4 | Second level | 3.32 x 3.3 |
Facts & Location
Parking
4 spaces
Lot Size
38.1 x 90.3 FT
Annual Taxes
$8,176
Listing data
Listing information is provided for personal, non-commercial use and should be independently verified before making real estate decisions.
Last refreshed: Aug 17, 2026 3:18 AM
Explore nearby searches
SEO-friendly searches for this area, property type, and nearby neighbourhoods.
Similar Properties
More nearby listings that may fit the same search.
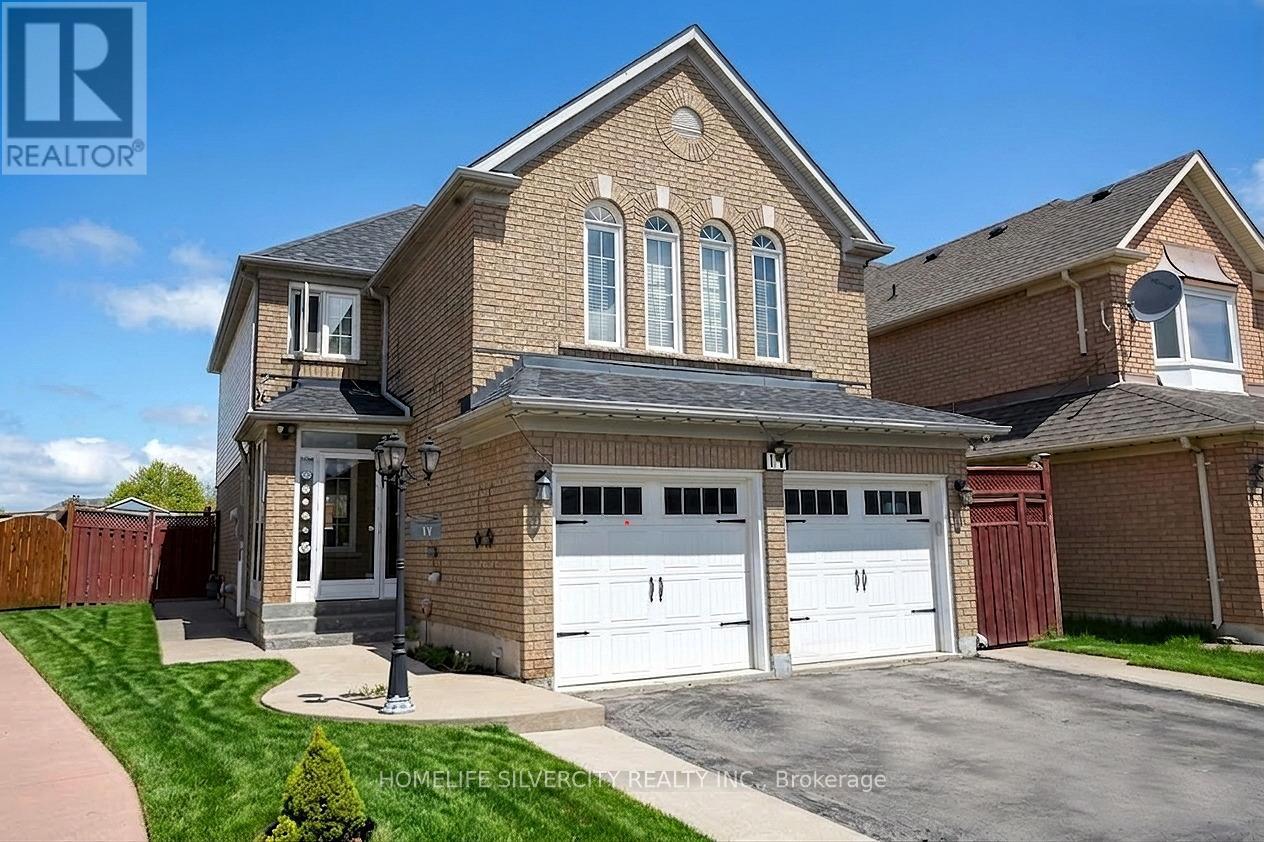
$1,149,000
11 Rangeland Road
Brampton (Sandringham-Wellington) · MLS # W13111668
5 bed · 4 bath
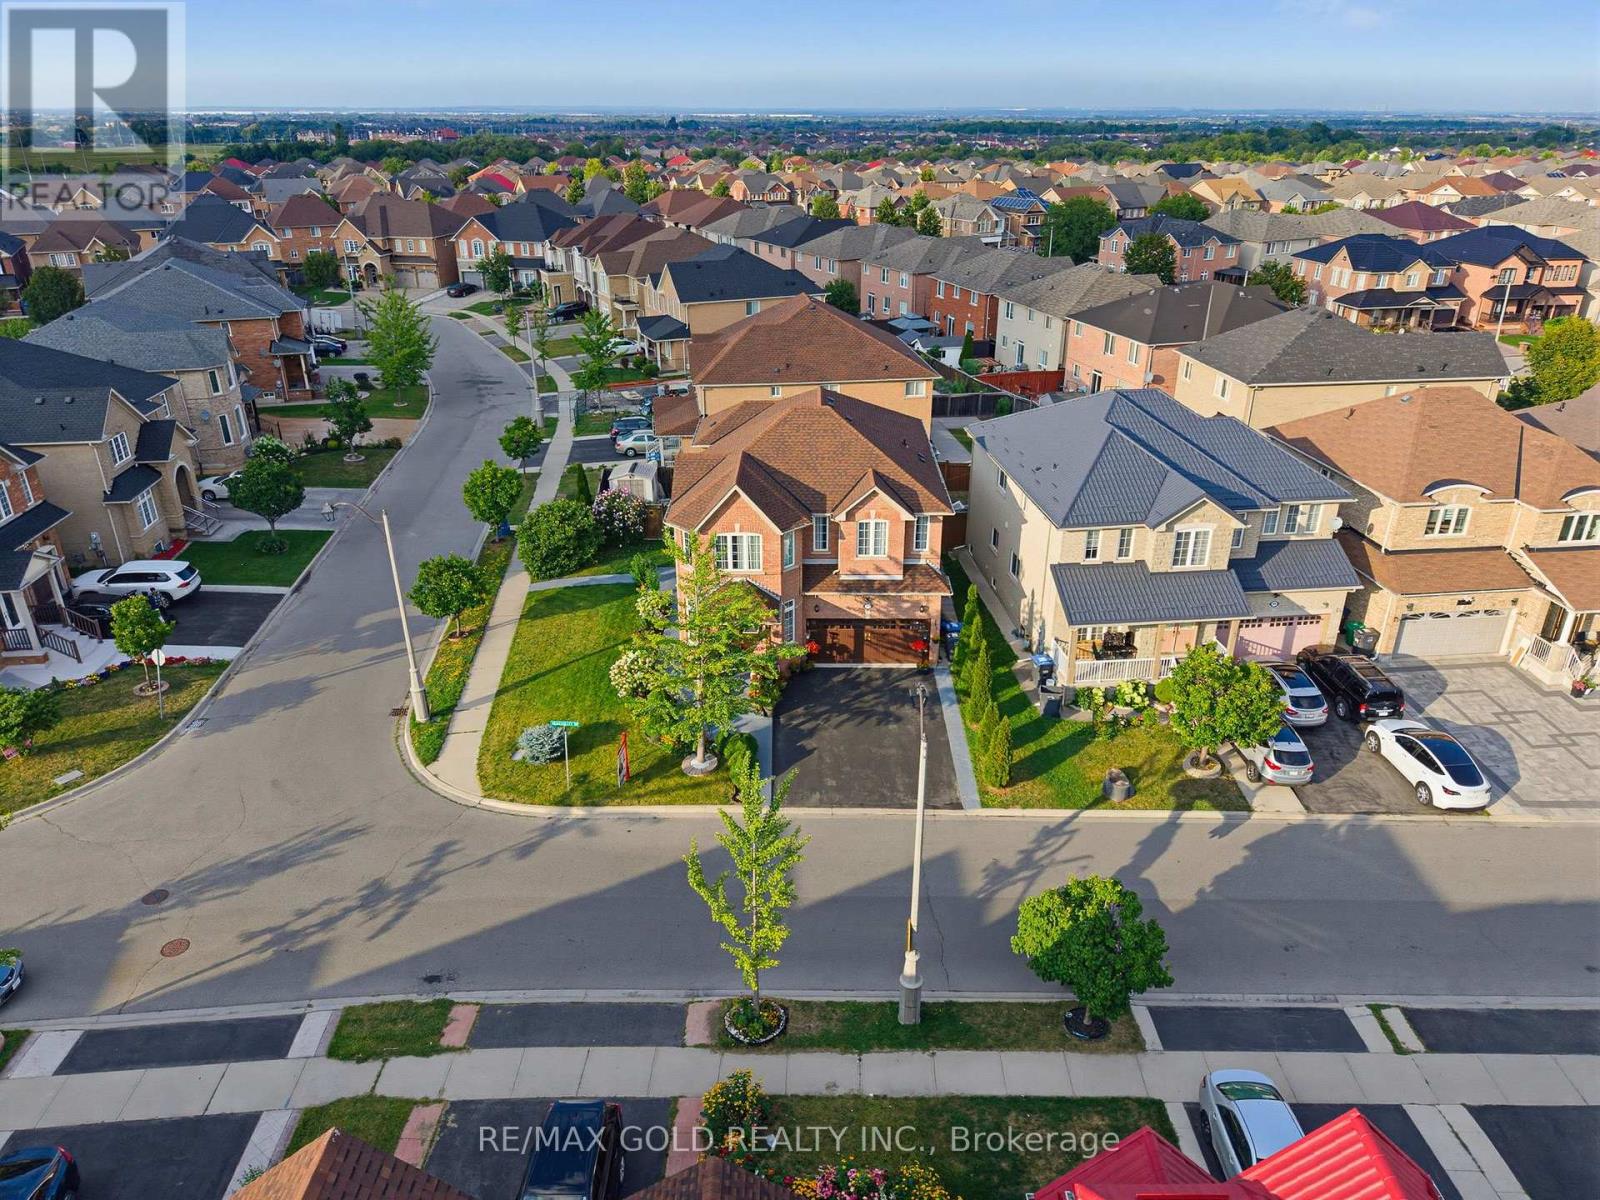
$1,149,900
57 Quailvalley Drive
Brampton (Sandringham-Wellington) · MLS # W13651846
6 bed · 6 bath
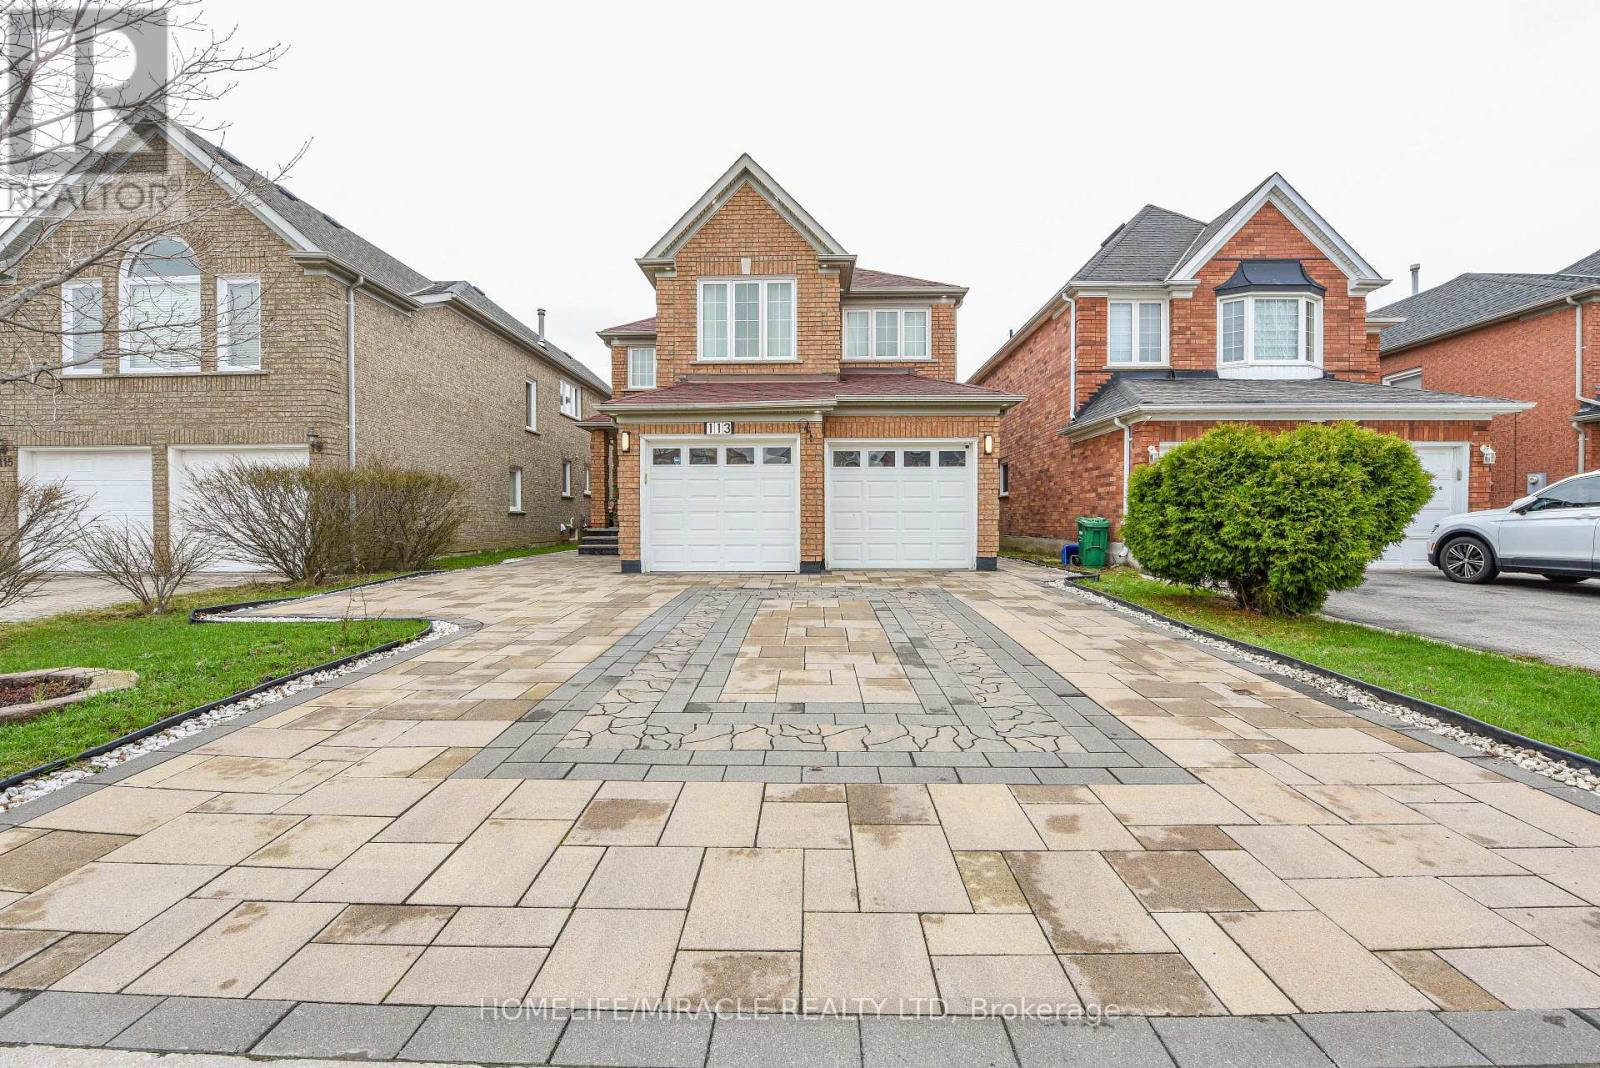
$1,150,000
113 Seclusion Crescent
Brampton (Sandringham-Wellington) · MLS # W13626196
6 bed · 4 bath