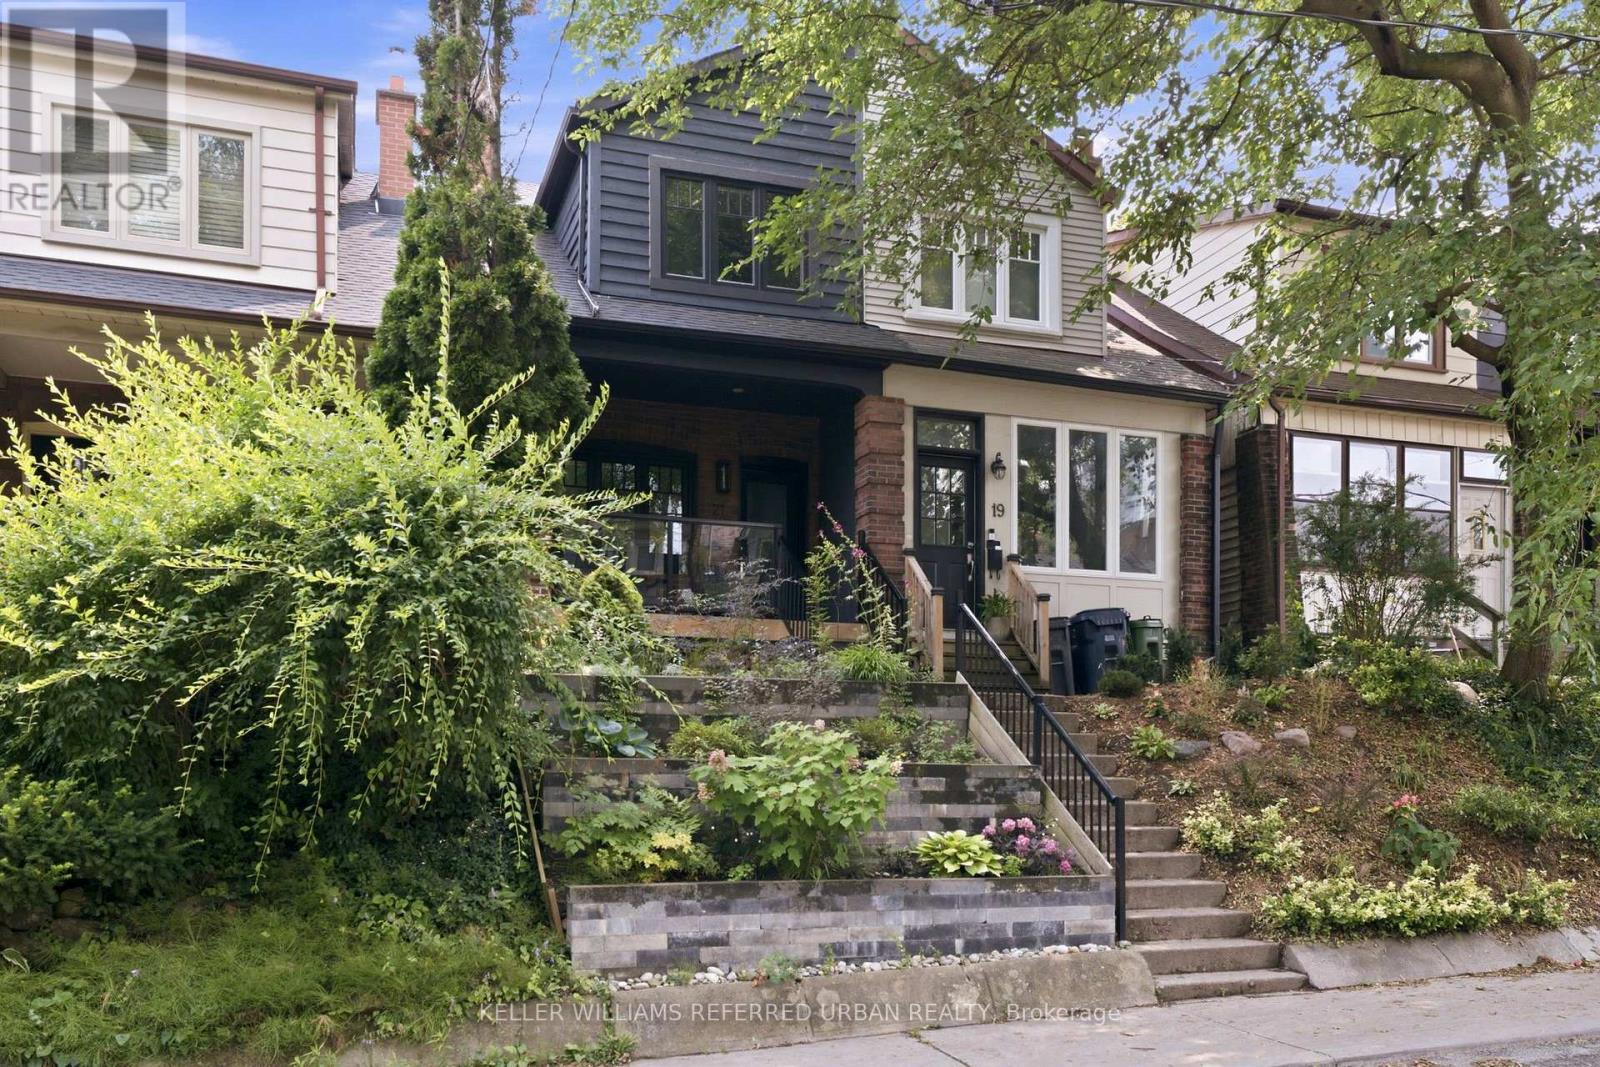
21 Millbrook Crescent
Toronto (North Riverdale), Ontario M4K1H2
MLS # E13626098
Property Details
Type
Semi-Detached
Beds
3
Baths
3
Status
For Sale
More homes like this
About this property
A rare opportunity to own a beautifully renovated home in the coveted Withrow School district. Bright, sophisticated, and full of character, this exceptional residence seamlessly blends timeless charm with modern luxury. Exposed brick walls, a wood-burning fireplace, and a thoughtfully designed open-concept main floor create the perfect space for entertaining and everyday living. The chef-inspired kitchen features stainless steel appliances, quartzite countertops, a breakfast bar, and abundant storage. Upstairs offers three spacious bedrooms and a spa-inspired bathroom, while the finished lower level includes a generous recreation room, home office, and full 3-piece bath. Enjoy a sunny south-facing backyard with private laneway parking. Just steps to the Danforth, Broadview Station, Riverdale Park, and some of Toronto's most breathtaking skyline sunsets, this is city living at its finest in one of the East End's most sought-after neighbourhoods.
Mortgage Estimate
Estimated monthly payment
Calculating…
Estimate only. Taxes, insurance, condo fees, and lender terms are not included.
Monthly costs to verify
Property taxes: about $624/month based on listed annual taxes.
Estimate only. Confirm taxes, condo/maintenance fees, insurance, utilities, and lender terms before making decisions.
Rooms
| Room | Level | Dimensions |
|---|---|---|
| Living room | Main level | 8.3 x 3.9 |
| Dining room | Main level | 8.3 x 3.9 |
| Laundry room | Lower level | 3.5 x 1.4 |
| Kitchen | Main level | 3.4 x 3.2 |
| Mud room | Main level | 2.31 x 1.8 |
| Primary Bedroom | Second level | 4.4 x 3 |
| Bedroom 2 | Second level | 3.4 x 2.8 |
| Bedroom 3 | Second level | 3.8 x 2.1 |
| Bathroom | Second level | 2.3 x 2 |
| Recreational, Games room | Lower level | 5.9 x 3.5 |
| Bathroom | Lower level | 2.3 x 1.4 |
Facts & Location
Parking
1 spaces
Lot Size
15.2 x 10² FT
Annual Taxes
$7,489
Listing data
Listing information is provided for personal, non-commercial use and should be independently verified before making real estate decisions.
Last refreshed: Jul 31, 2026 4:00 PM
Explore nearby searches
SEO-friendly searches for this area, property type, and nearby neighbourhoods.
Similar Properties
More nearby listings that may fit the same search.
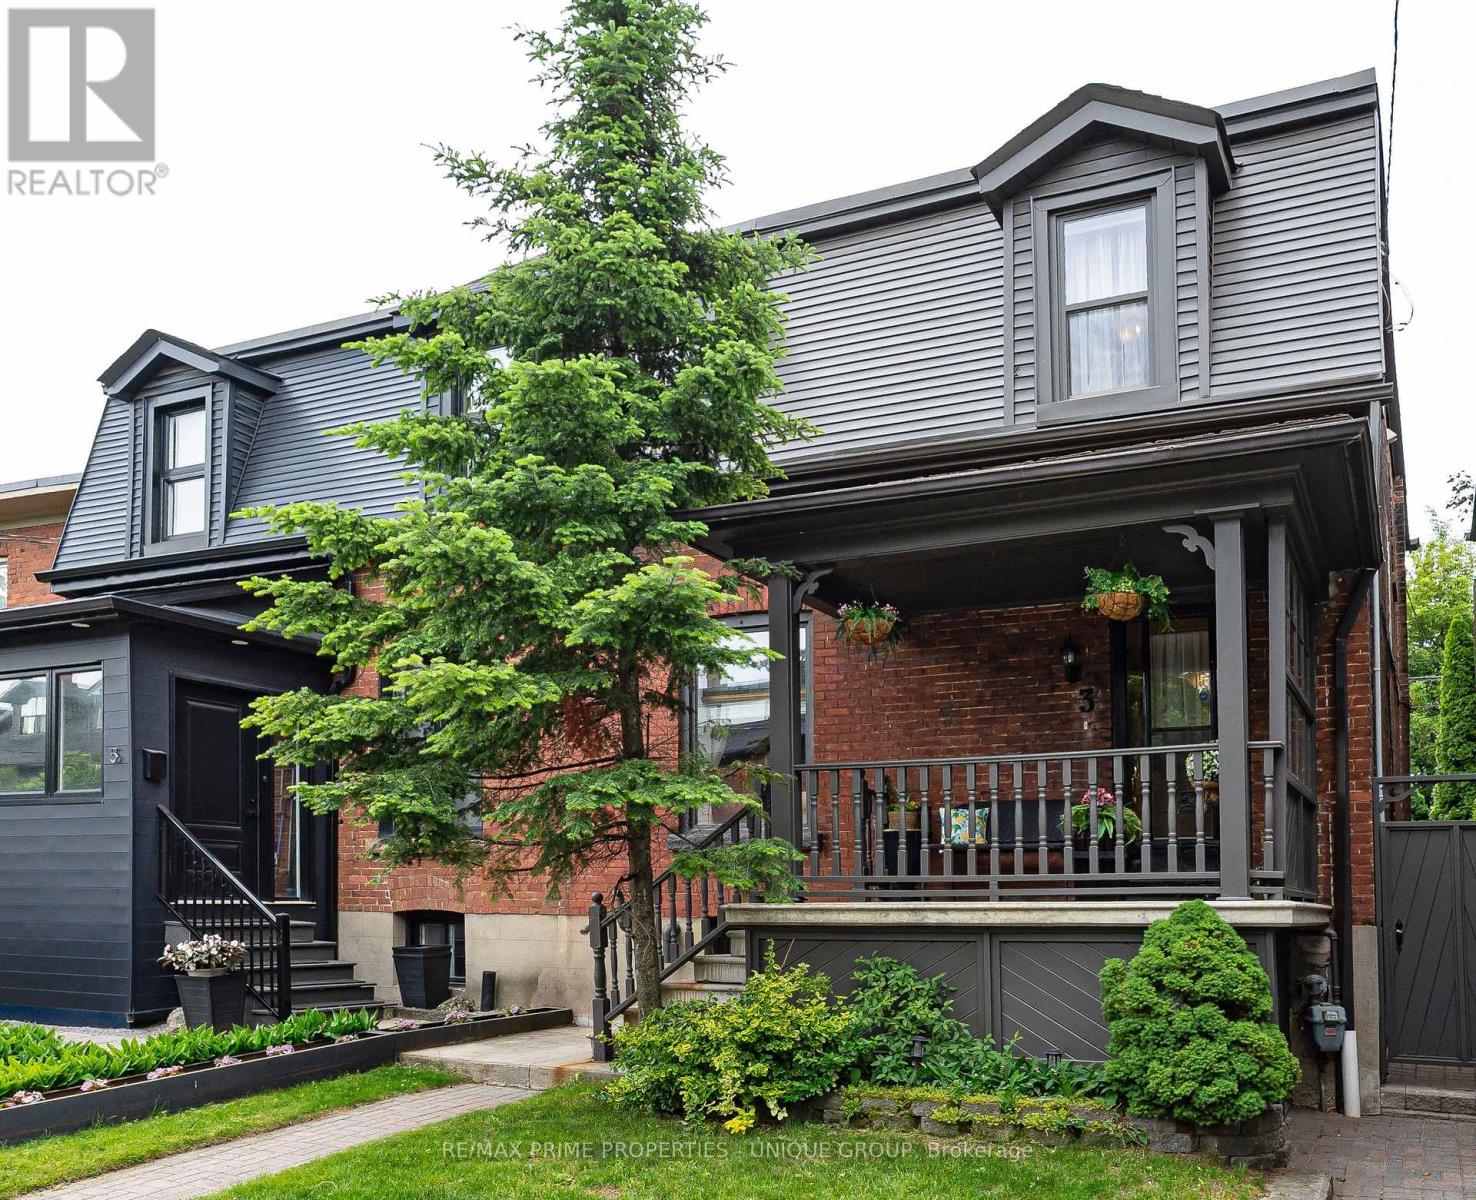
$1,399,000
3 Sparkhall Avenue
Toronto (North Riverdale) · MLS # E13450466
4 bed · 2 bath
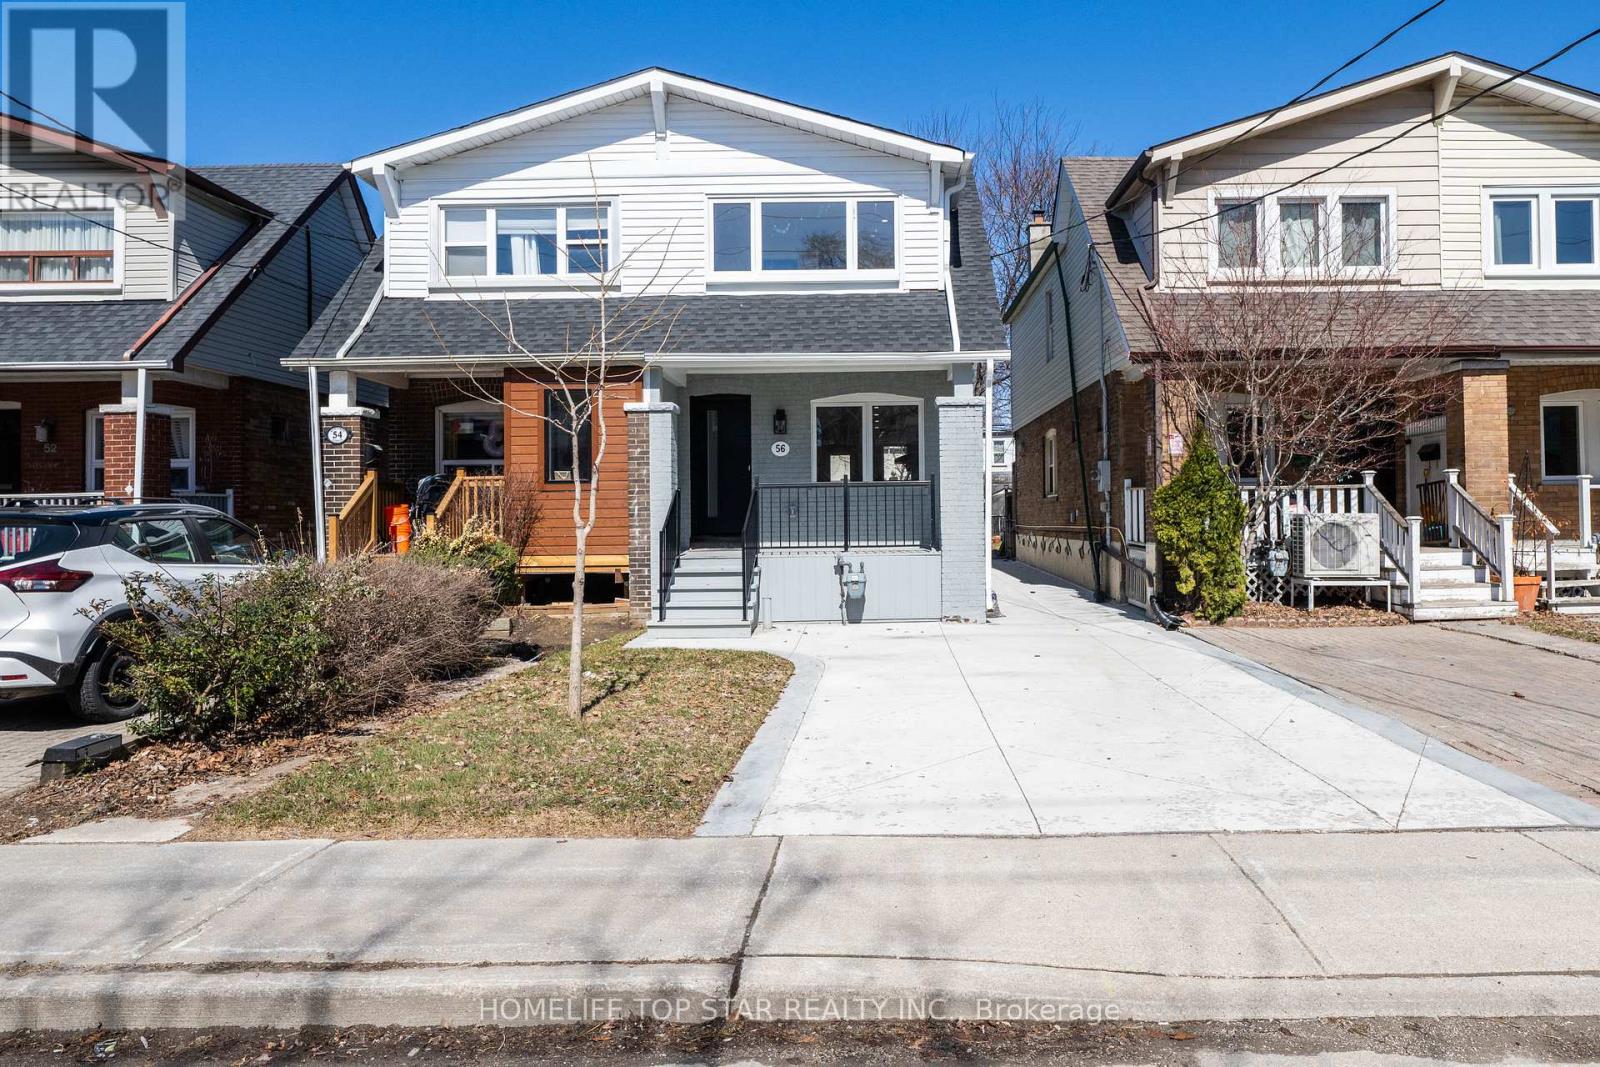
$999,800
56 Mortimer Avenue
Toronto (Broadview North) · MLS # E13495152
4 bed · 3 bath
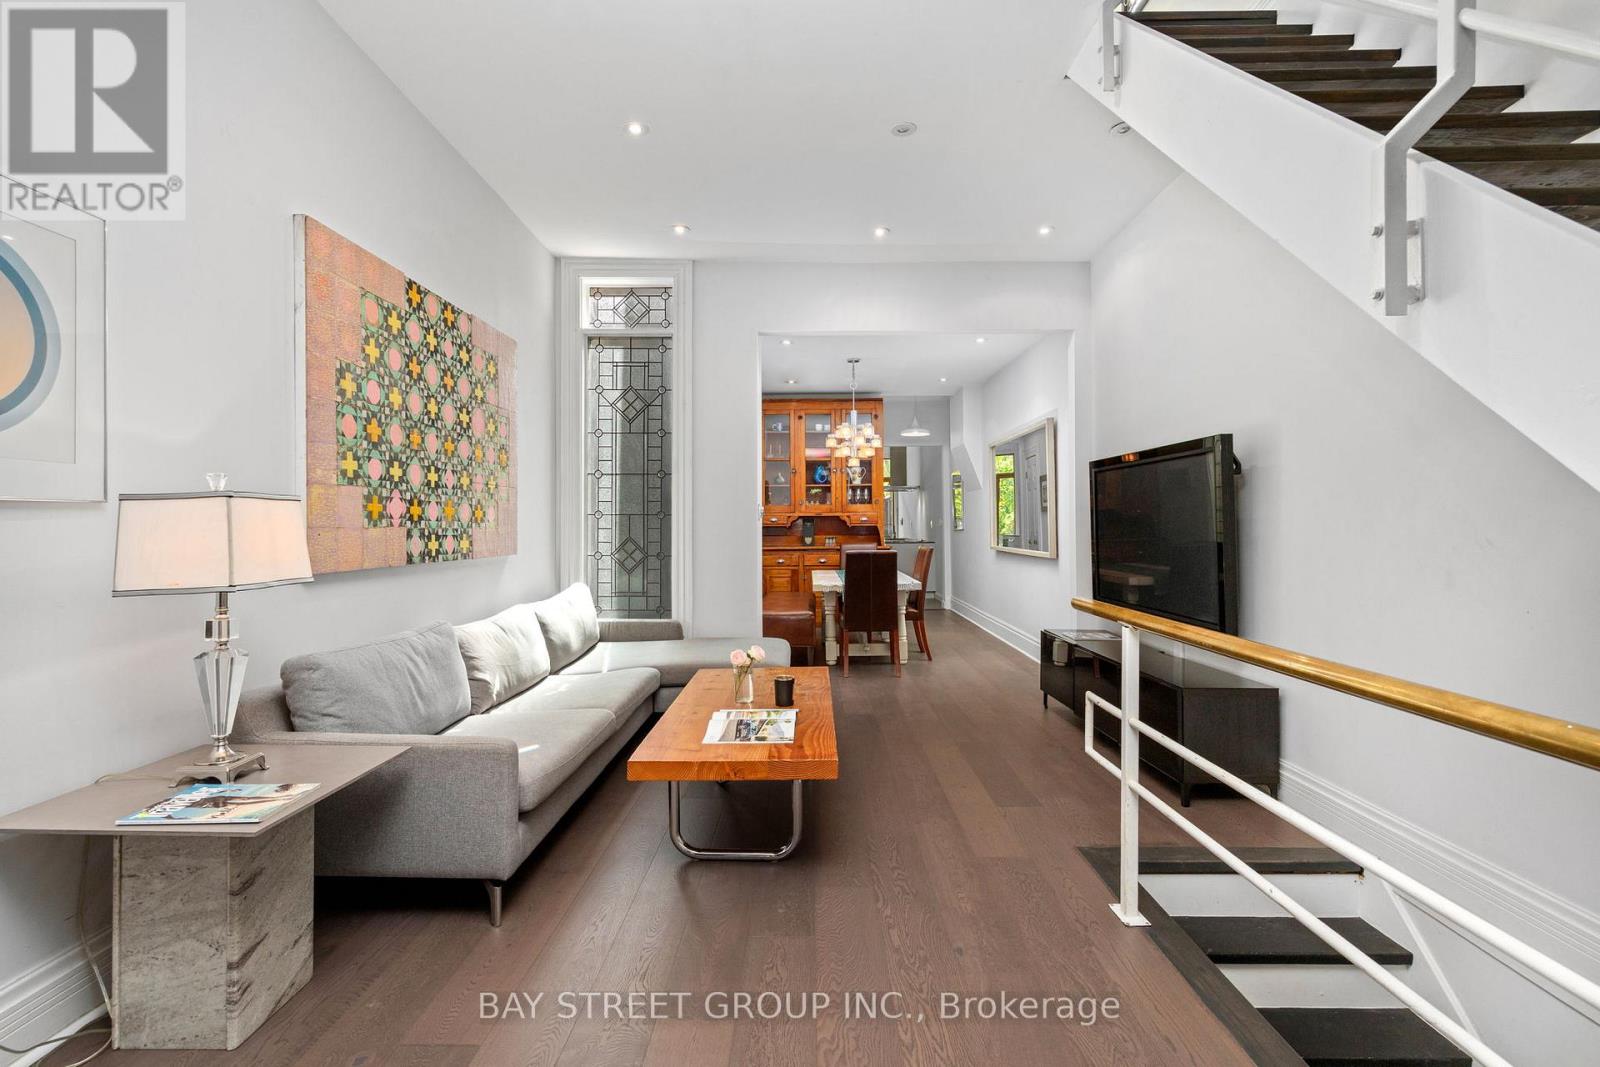
$1,295,000
236 Seaton Street
Toronto (Moss Park) · MLS # C13540656
3 bed · 2 bath