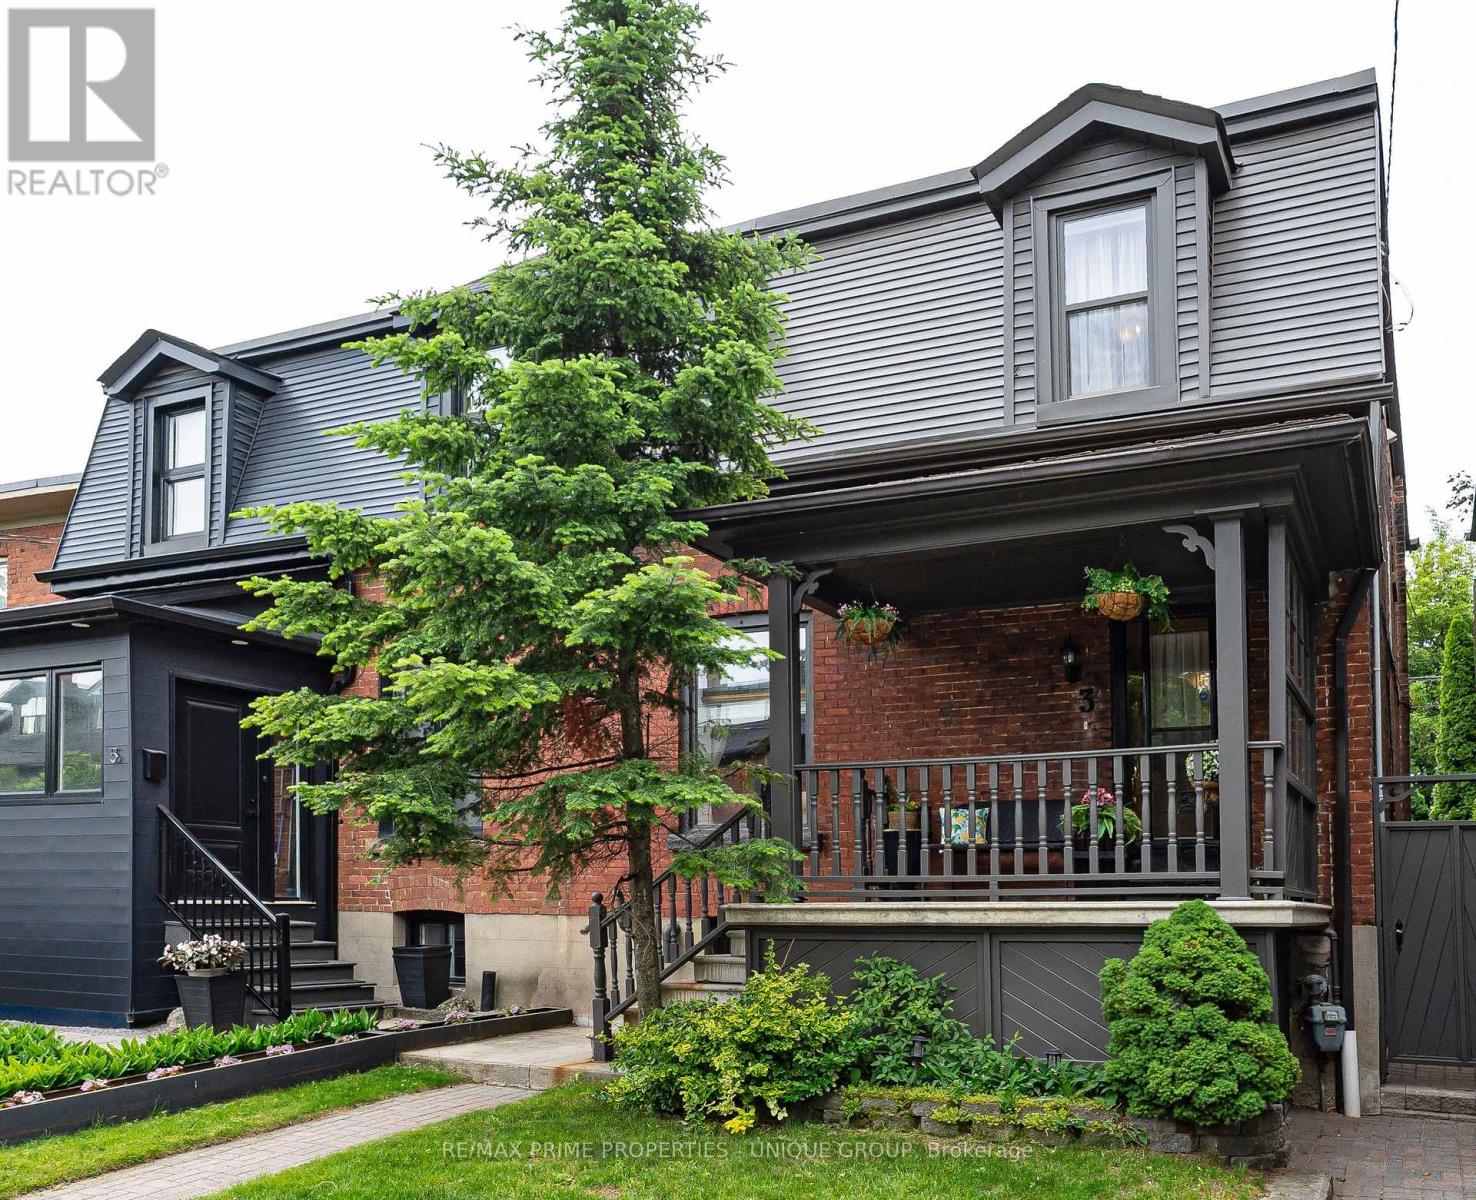
3 Sparkhall Avenue
Toronto (North Riverdale), Ontario M4K1G4
MLS # E13450466
Property Details
Type
Semi-Detached
Beds
4
Baths
2
Status
For Sale
More homes like this
About this property
Welcome to 3 Sparkhall Avenue in prime Riverdale! Just steps away from Riverdale Park and all of the park's outdoor recreation opportunities, this home is within easy walking distance to the Broadview Subway Station, as well as the shops and restaurants on The Danforth. You can also hop on the Broadview streetcar for a quick ride to either downtown or The Danforth. #3 Sparkhall is a classic wide semi-detached Riverdale home. The welcoming front porch leads to a large foyer with hardwood flooring and French doors opening to the living room. The living room features a gas fireplace and hardwood floors. The spacious open-concept dining room overlooks the updated kitchen and can accommodate a large table. For more casual dining, the kitchen island breakfast bar is perfect. Light-coloured wood cabinets are complemented by stainless steel appliances and ceramic flooring. A walkout from the kitchen leads to the private fenced backyard, where the wood deck, stone patio, and lawn provide ample space for outdoor entertaining, while the garden beds and surrounding trees create a beautiful backdrop. The second floor offers four bedrooms, hardwood floors, and a four-piece bathroom. The finished lower level, with ceramic flooring and an additional four-piece bathroom, features a flexible layout that can be used as a games room, recreation room, or office.
Mortgage Estimate
Estimated monthly payment
Calculating…
Estimate only. Taxes, insurance, condo fees, and lender terms are not included.
Monthly costs to verify
Property taxes: about $644/month based on listed annual taxes.
Estimate only. Confirm taxes, condo/maintenance fees, insurance, utilities, and lender terms before making decisions.
Rooms
| Room | Level | Dimensions |
|---|---|---|
| Living room | Main level | 4.13 x 3.56 |
| Dining room | Main level | 4.81 x 3.27 |
| Kitchen | Main level | 4.13 x 3.56 |
| Primary Bedroom | Second level | 4.1 x 3.09 |
| Bedroom 2 | Second level | 4.11 x 3.11 |
| Bedroom 3 | Second level | 3.07 x 3.02 |
| Bedroom 4 | Second level | 2.96 x 2.35 |
| Games room | Basement | 4.39 x 3.29 |
| Laundry room | Basement | 4.43 x 2.29 |
Facts & Location
Lot Size
24.1 x 60 FT
Annual Taxes
$7,729
Listing data
Listing information is provided for personal, non-commercial use and should be independently verified before making real estate decisions.
Last refreshed: Jul 29, 2026 4:02 AM
Explore nearby searches
SEO-friendly searches for this area, property type, and nearby neighbourhoods.
Similar Properties
More nearby listings that may fit the same search.
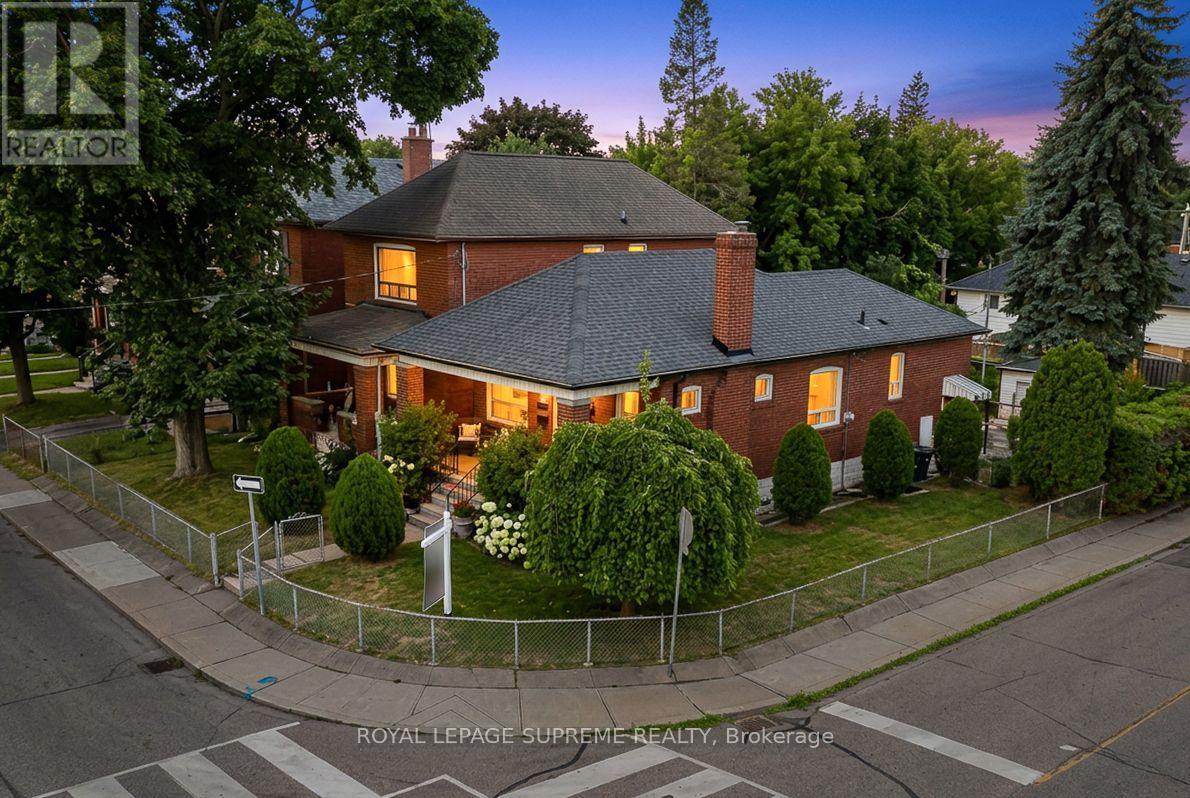
$1,278,000
50 Brookside Avenue
Toronto (Runnymede-Bloor West Village) · MLS # W13599380
4 bed · 2 bath
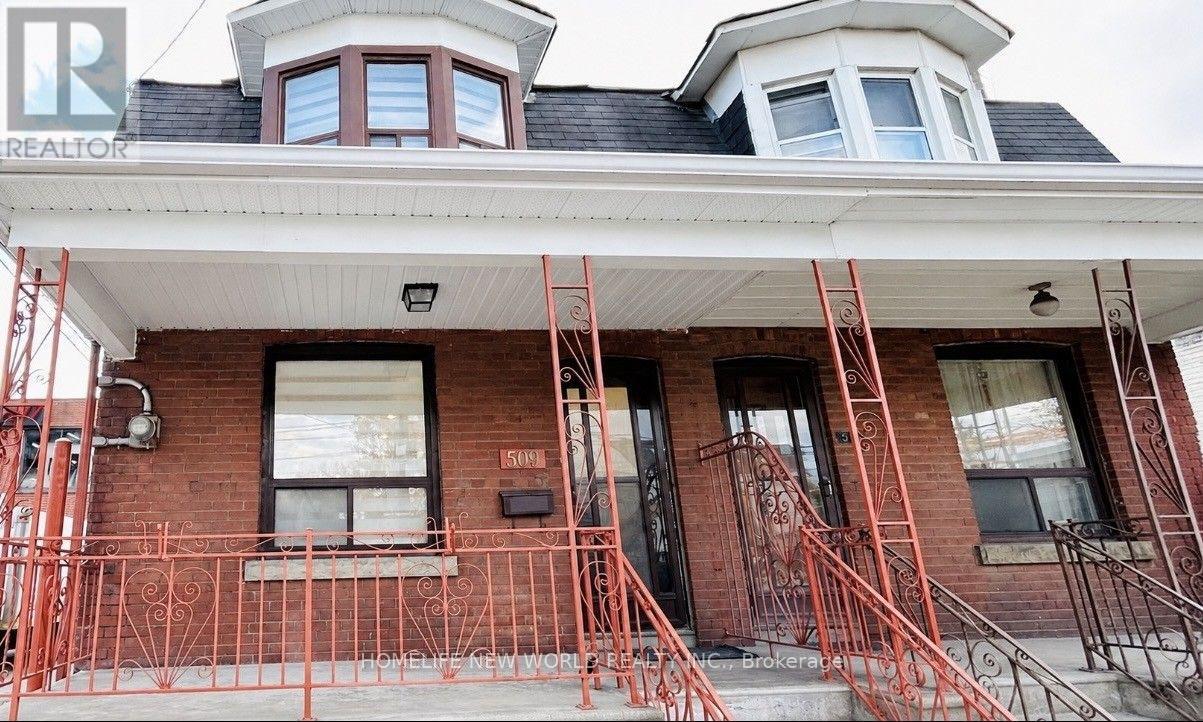
$1,049,000
509 Dupont Street
Toronto (Annex) · MLS # C13609238
5 bed · 2 bath
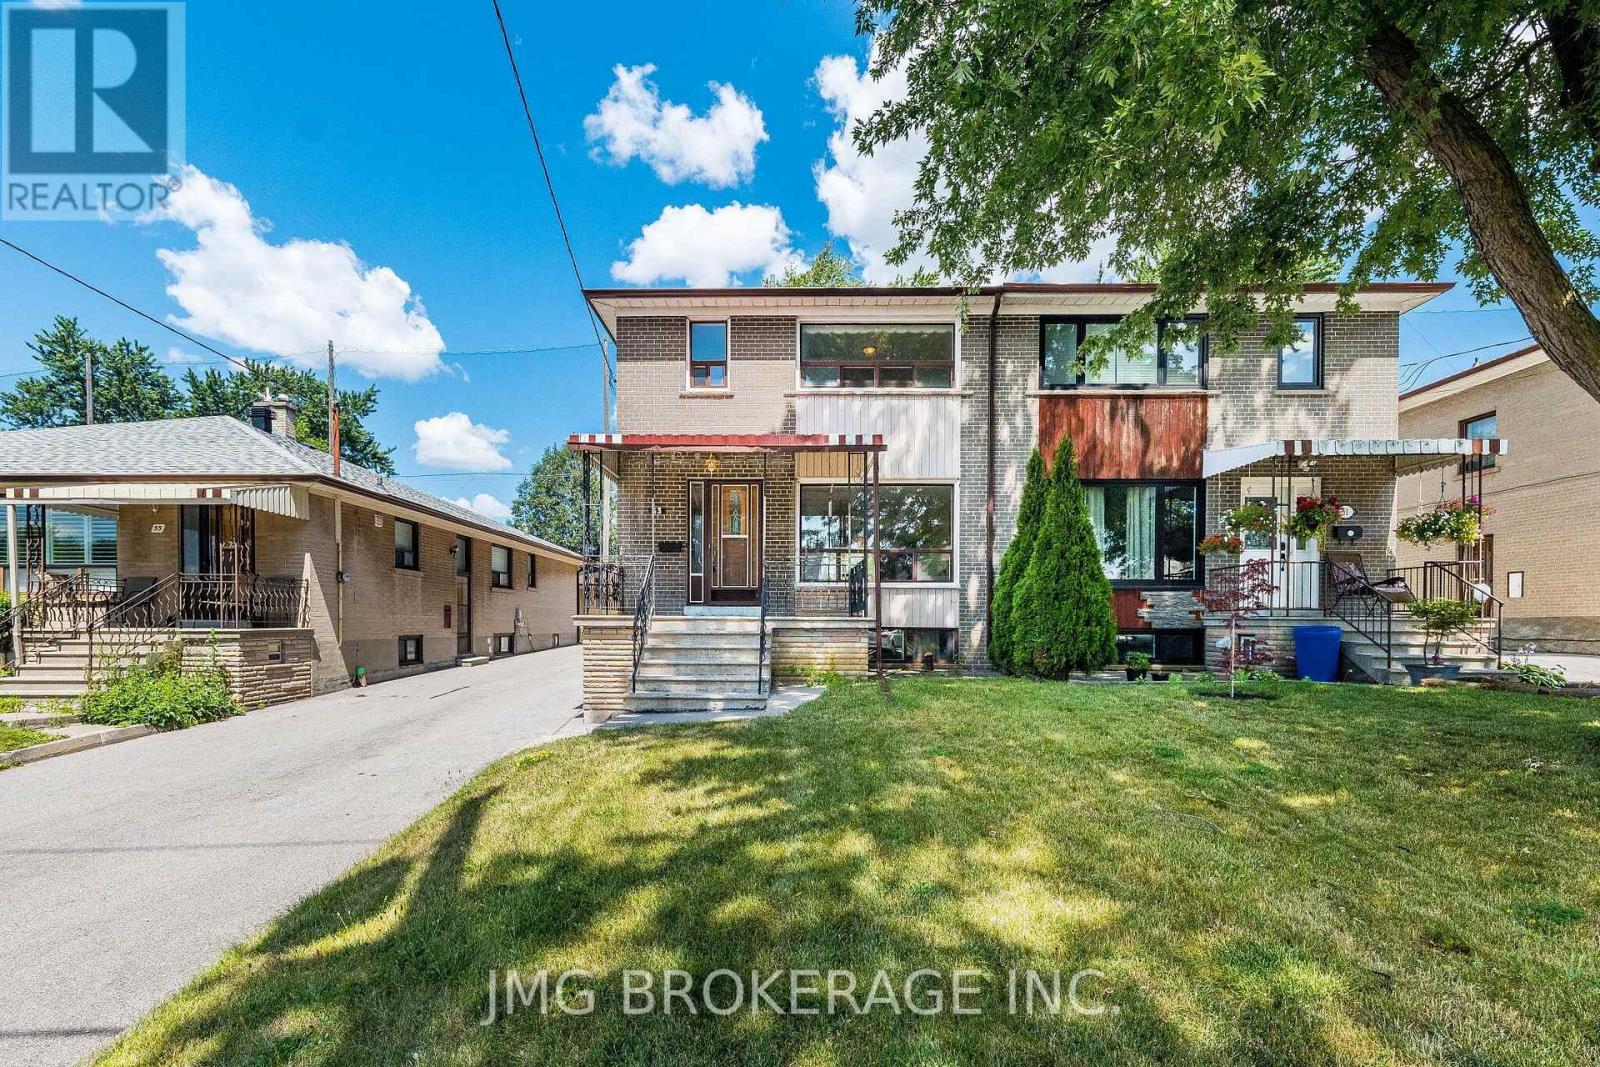
$874,900
53 Foxrun Avenue
Toronto (Downsview-Roding-CFB) · MLS # W13602036
3 bed · 2 bath