Videos & Virtual Tours
Open available video, 3D tour, or virtual-tour media for this listing.
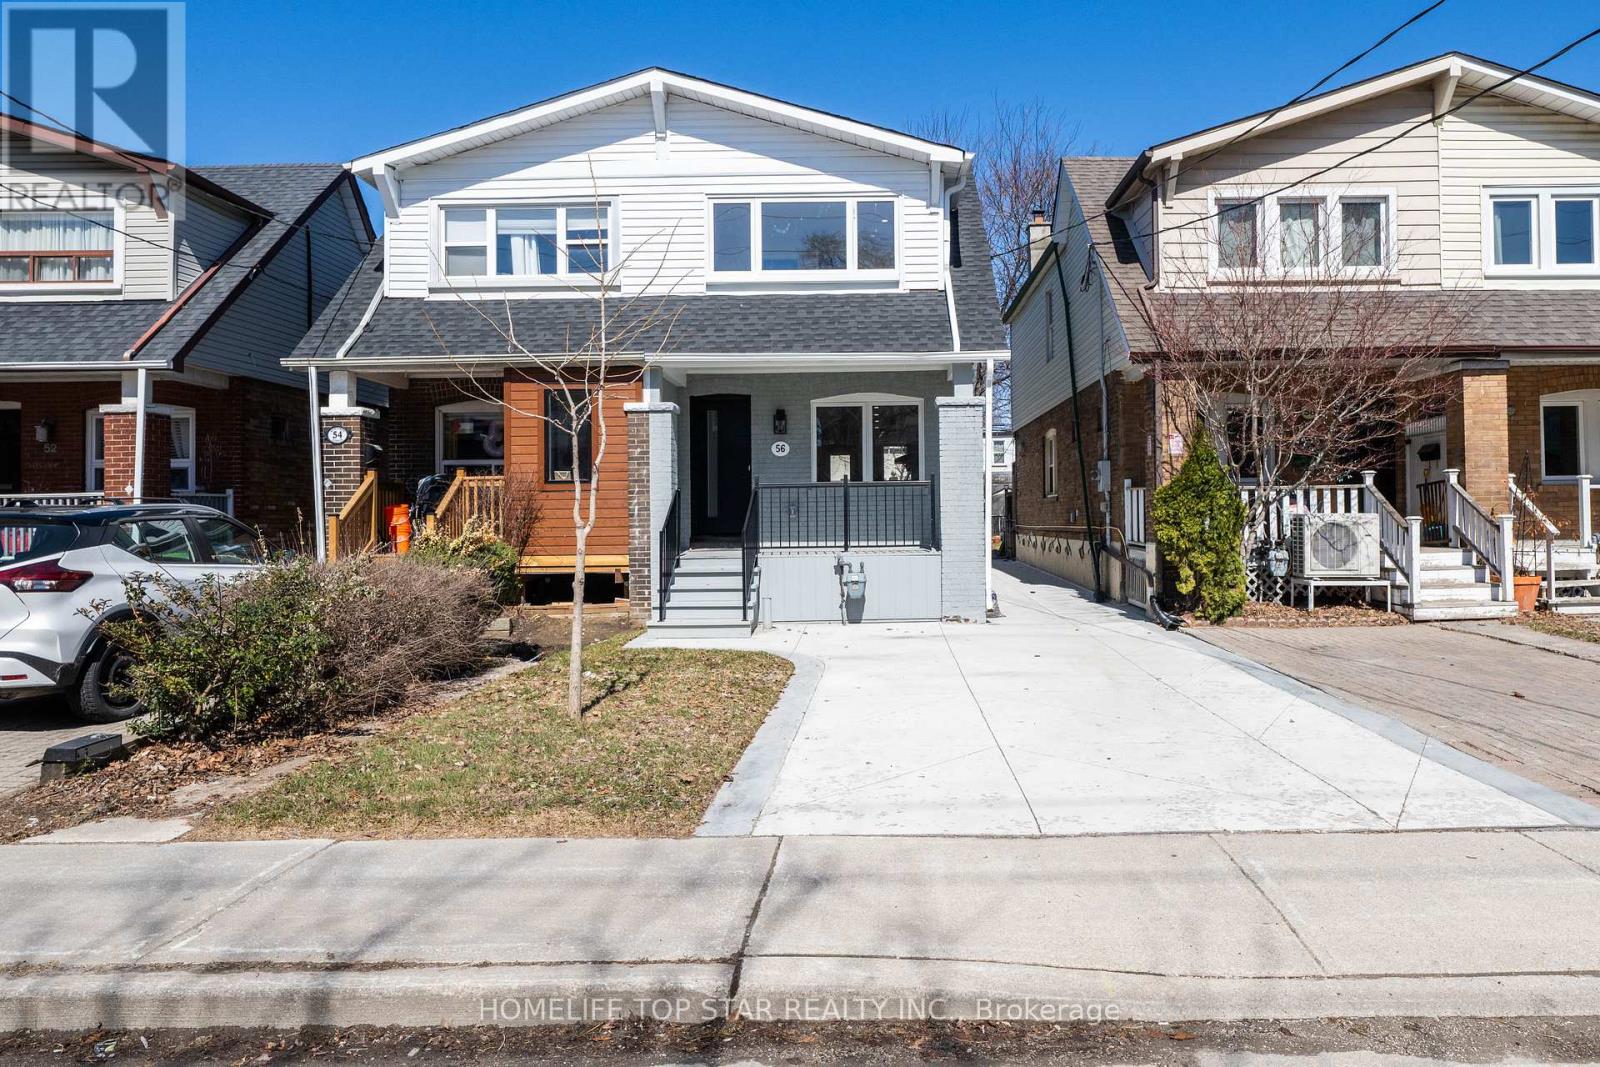
56 Mortimer Avenue
Toronto (Broadview North), Ontario M4K2A1
MLS # E13495152
Property Details
Type
Semi-Detached
Beds
4
Baths
3
Status
For Sale
More homes like this
About this property
Stunning Fully Renovated Semi-Detached Home in Prime East York!!LEGAL BASEMENT APARTMENT !! Welcome to this beautifully Reimagined Home in the heart of East York Broad view and Pape Area. Completely gutted and Rebuilt with exceptional attention to Detail and Quality Craftsmanship throughout. This executive Home offers modern living at its finest with Premium Finishes from top to bottom. Over Cad $250k spent in ultimate upgrading and rebuilding. The main and upper levels feature a bright, open-concept layout with brand-new Engineered wood flooring, upgraded insulation, and newer walls. The Designer Kitchen is a true Show stopper, complete with custom cabinetry, sleek built-in appliances, Gas Cook-Top, and a large Central Island-perfect for entertaining and everyday living. Enjoy the Elegant Living space highlighted by a Stylish Electric Fireplace and a Custom Feature wall, creating a warm and inviting atmosphere. Upstairs, you'll find generously sized bedrooms with thoughtfully designed Custom Closet Organizers, offering both comfort and functionality. The Fully Finished basement includes a Legal Apartment, ideal for rental income or extended family living, featuring its own modern finishes and private space. Additional upgrades include New Electrical and Mechanical systems, Built-in Furnace, and brand-new appliances throughout-offering peace of mind and true move-in readiness. Located in a desirable, family-friendly neighborhood close to parks, schools, transit, and all amenities. "This home is a rare opportunity for the discerning homeowner seeking refined living, exceptional space, and elevated finishes."
Mortgage Estimate
Estimated monthly payment
Calculating…
Estimate only. Taxes, insurance, condo fees, and lender terms are not included.
Monthly costs to verify
Property taxes: about $349/month based on listed annual taxes.
Estimate only. Confirm taxes, condo/maintenance fees, insurance, utilities, and lender terms before making decisions.
Rooms
| Room | Level | Dimensions |
|---|---|---|
| Living room | Main level | 7 x 4 |
| Kitchen | Main level | 4 x 3.66 |
| Primary Bedroom | Second level | 4.12 x 3.66 |
| Bedroom | Second level | 4.12 x 2.9 |
| Bedroom | Second level | 3.2 x 2.6 |
| Kitchen | Basement | 3.5 x 3.5 |
| Bedroom | Basement | 3.66 x 3.05 |
Facts & Location
Parking
1 spaces
Lot Size
17.6 x 133.2 FT
Annual Taxes
$4,184
Listing data
Listing information is provided for personal, non-commercial use and should be independently verified before making real estate decisions.
Last refreshed: Sep 29, 2026 3:46 AM
Explore nearby searches
SEO-friendly searches for this area, property type, and nearby neighbourhoods.
Similar Properties
More nearby listings that may fit the same search.
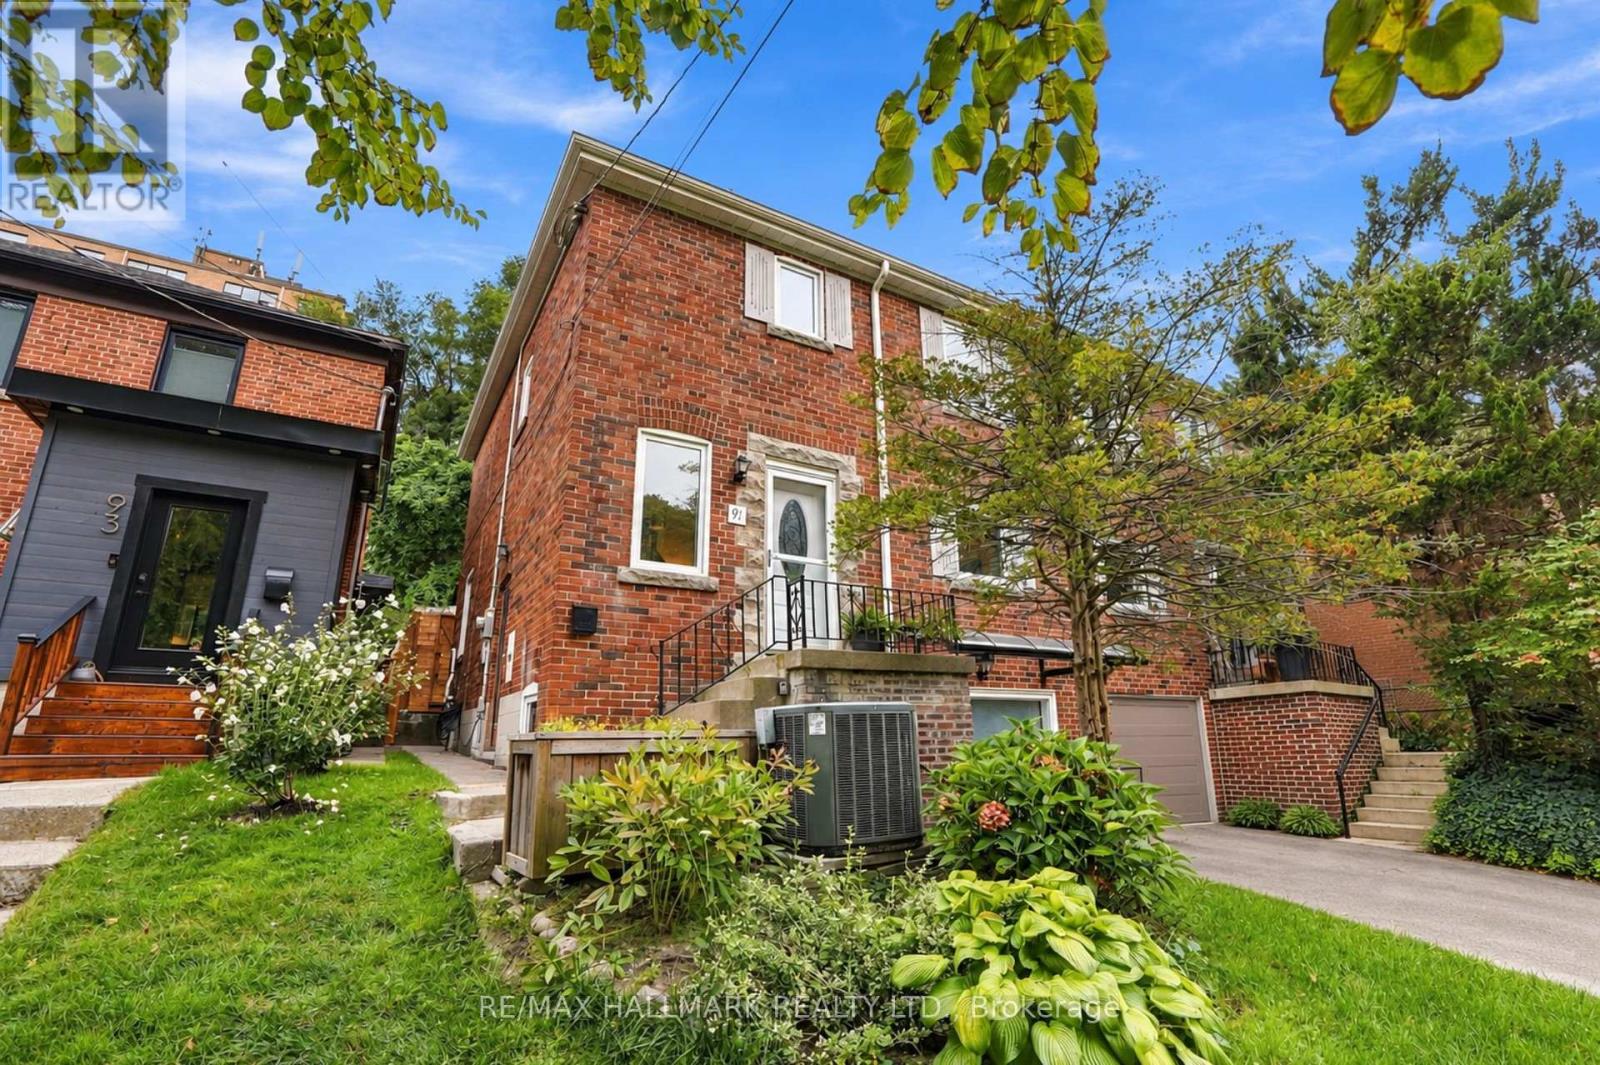
$1,188,800
91 Glen Davis Crescent
Toronto (East End-Danforth) · MLS # E13836348
4 bed · 3 bath
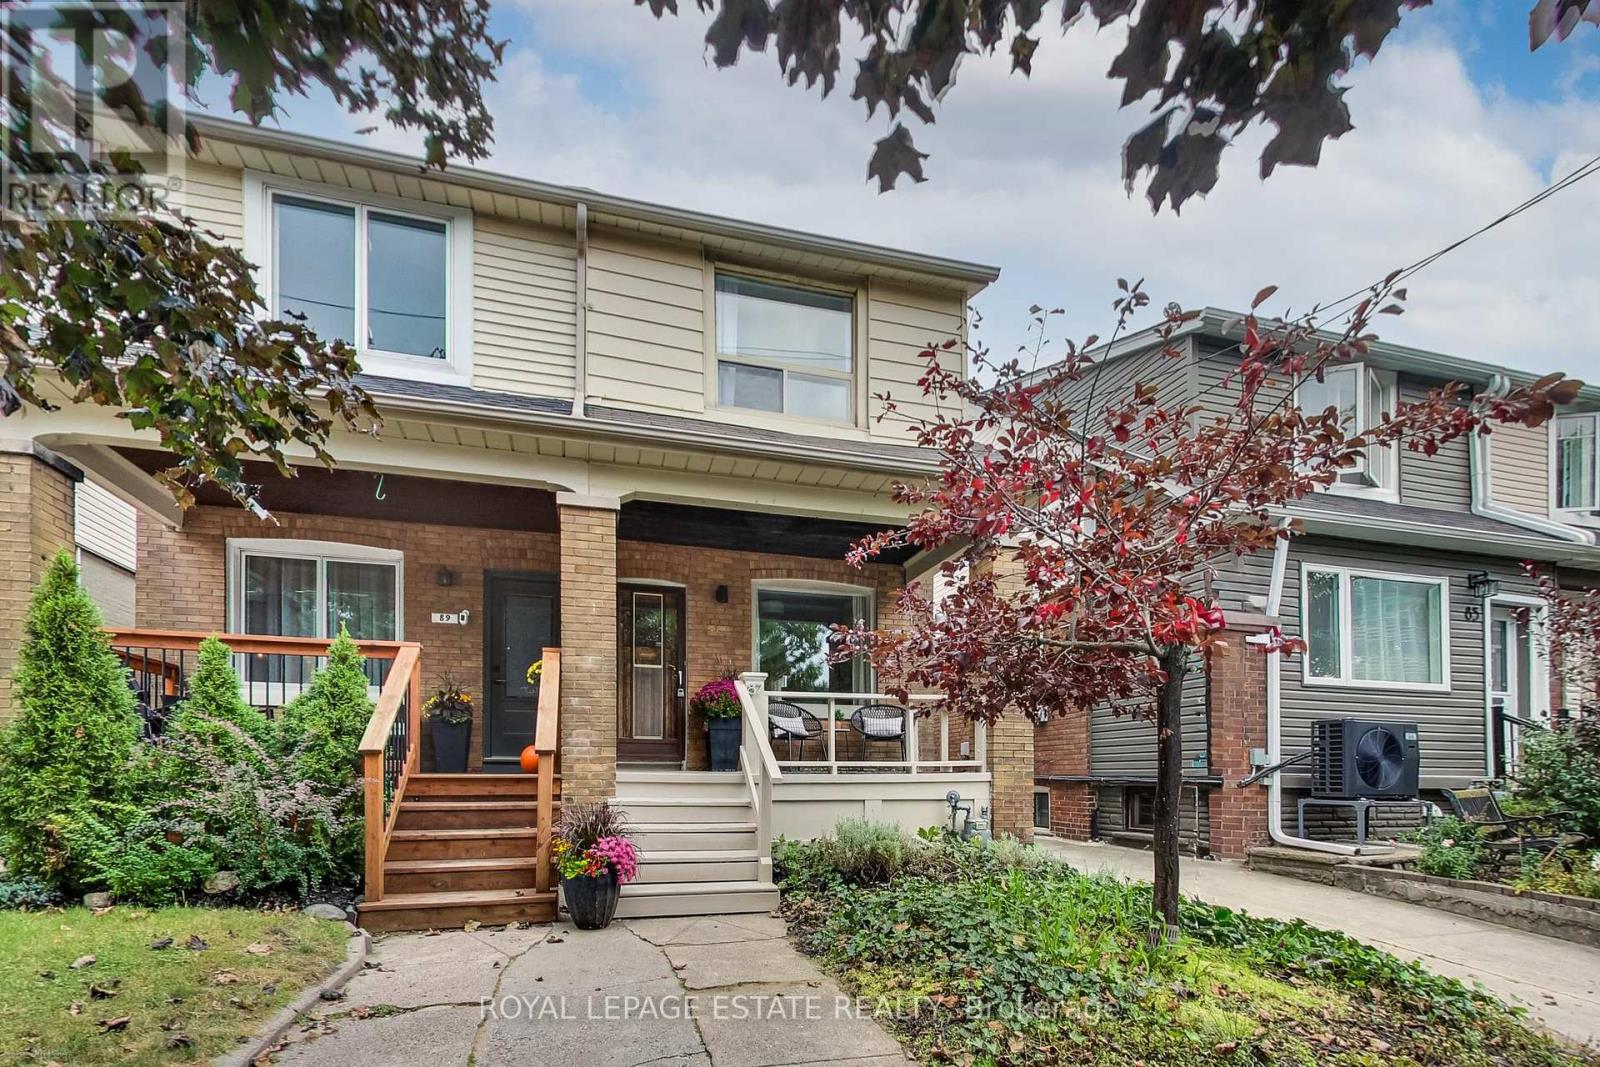
$918,000
87 Woodmount Avenue
Toronto (Danforth Village-East York) · MLS # E13841582
3 bed · 2 bath
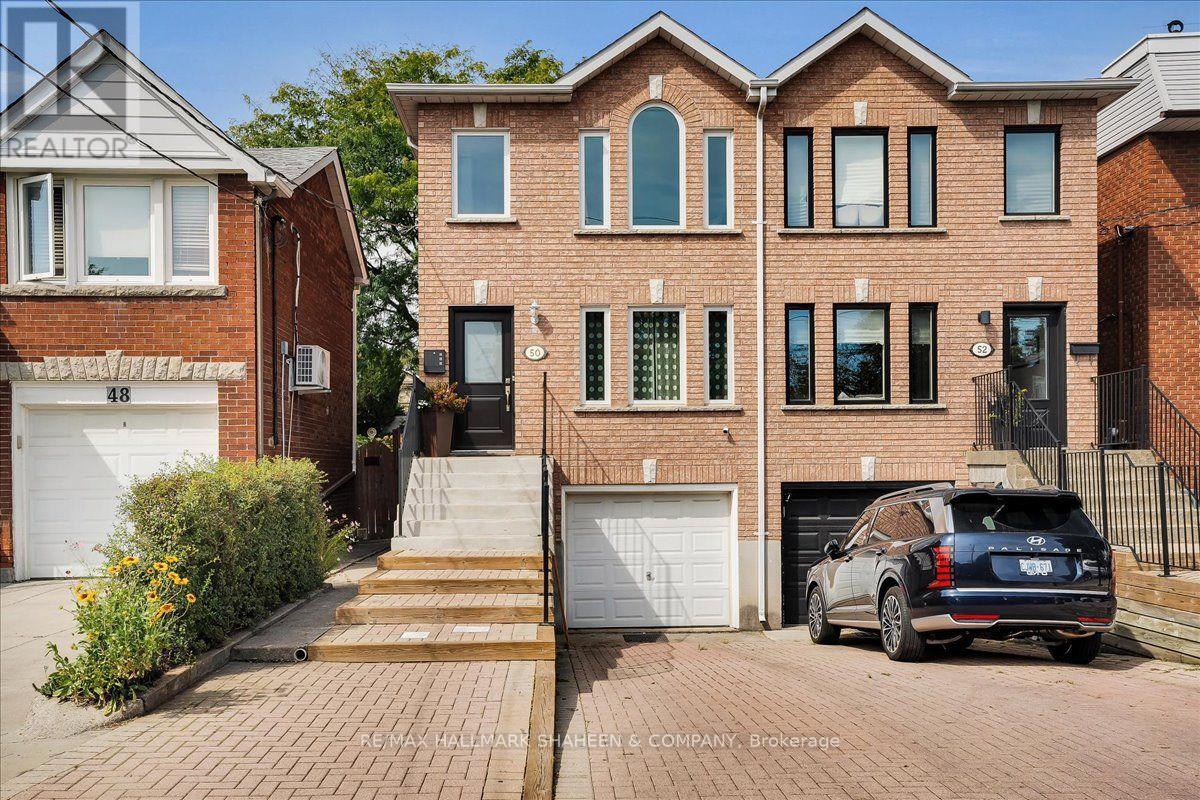
$1,095,000
50 Dunkirk Road
Toronto (Danforth Village-East York) · MLS # E13778346
4 bed · 3 bath