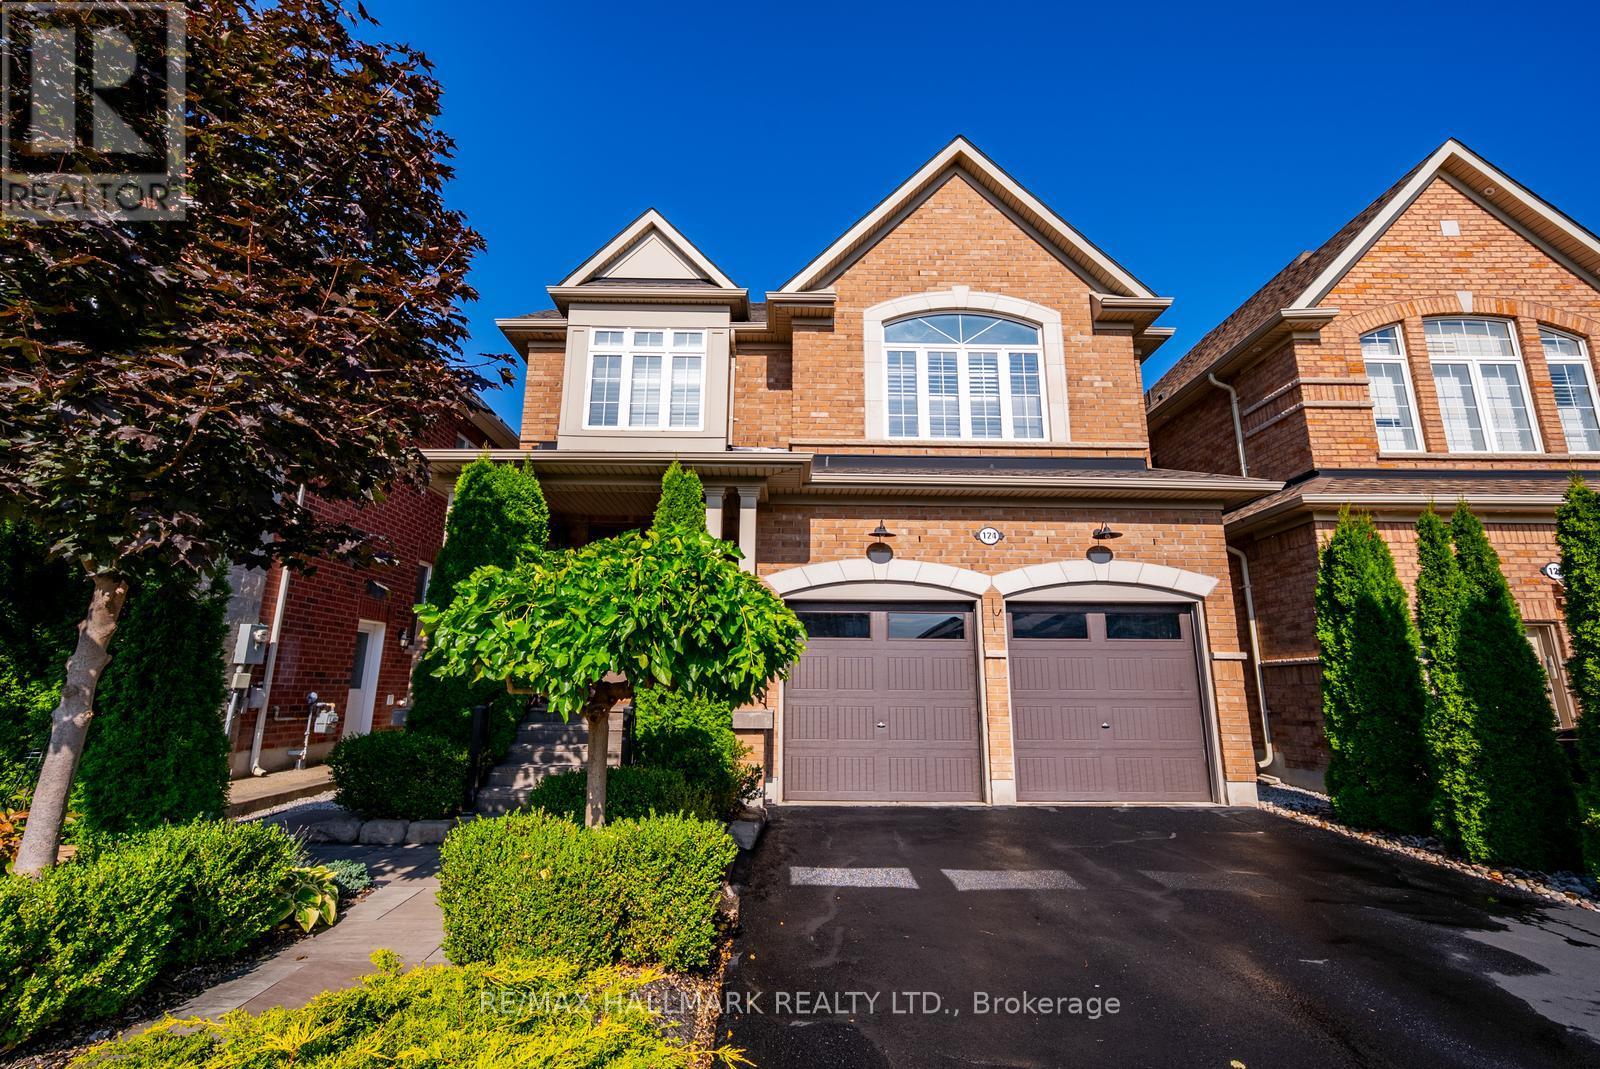
124 Bonnie Braes Drive
Brampton (Credit Valley), Ontario L6Y0W7
MLS # W13625466
Property Details
Type
Detached
Beds
4
Baths
4
Status
For Sale
More homes like this
About this property
Welcome to 124 Bonnie Braes Drive, a beautifully maintained home in Brampton's highly sought-after Credit Valley community. Proudly offered by its original owners, this exceptional home showcases true pride of ownership with thoughtful updates, quality finishes, and over 2,100 sq. ft. of stylish living space.The bright, open-concept main floor is designed for modern family living, featuring a stunning chef-inspired kitchen with upgraded cabinetry, premium appliances, stylish countertops, designer backsplash, modern lighting, and a large centre island overlooking the spacious breakfast area and inviting living room.Upstairs offers three generous bedrooms, including a spacious primary retreat, with 4pc ensuite, plus a versatile second-floor flex space ideal as a family room, home office, playroom, or media room. Easily converted into a fourth bedroom to suit your family's changing needs.The finished basement adds valuable living space with a modern 3-piece bathroom and a beautifully finished kitchen, making it perfect for entertaining, extended family, teenagers, or a comfortable recreation area. Professionally landscaped front and back yards provide exceptional curb appeal and a private outdoor oasis for relaxing or hosting family and friends.Ideally located close to top-rated schools, including Churchville Public School, parks, walking trails, shopping, restaurants, transit, and everyday amenities. Just minutes to Mount Pleasant GO Station and the Mount Pleasant Village community hub with its library, community centre, playgrounds, and year-round events. A move-in ready home offering the perfect combination of quality, comfort, and an unbeatable family-friendly location.
Mortgage Estimate
Estimated monthly payment
Calculating…
Estimate only. Taxes, insurance, condo fees, and lender terms are not included.
Monthly costs to verify
Property taxes: about $677/month based on listed annual taxes.
Estimate only. Confirm taxes, condo/maintenance fees, insurance, utilities, and lender terms before making decisions.
Rooms
| Room | Level | Dimensions |
|---|---|---|
| Living room | Main level | 3.9 x 4.27 |
| Kitchen | Main level | 3.75 x 4.75 |
| Eating area | Main level | 4.76 x 2.82 |
| Primary Bedroom | Second level | 5.04 x 3.96 |
| Bedroom | Second level | 3.64 x 4.57 |
| Bedroom | Second level | 3.06 x 3.58 |
| Family room | Second level | 3.7 x 5.42 |
| Kitchen | Basement | 3.29 x 4.53 |
| Recreational, Games room | Basement | 3.85 x 4.23 |
| Exercise room | Basement | 2.27 x 4.31 |
Facts & Location
Interior Size
2,100 sq ft
Parking
6 spaces
Lot Size
38.1 x 87.6 FT
Annual Taxes
$8,128
Listing data
Listing information is provided for personal, non-commercial use and should be independently verified before making real estate decisions.
Last refreshed: Sep 25, 2026 1:15 PM
Explore nearby searches
SEO-friendly searches for this area, property type, and nearby neighbourhoods.
Similar Properties
More nearby listings that may fit the same search.
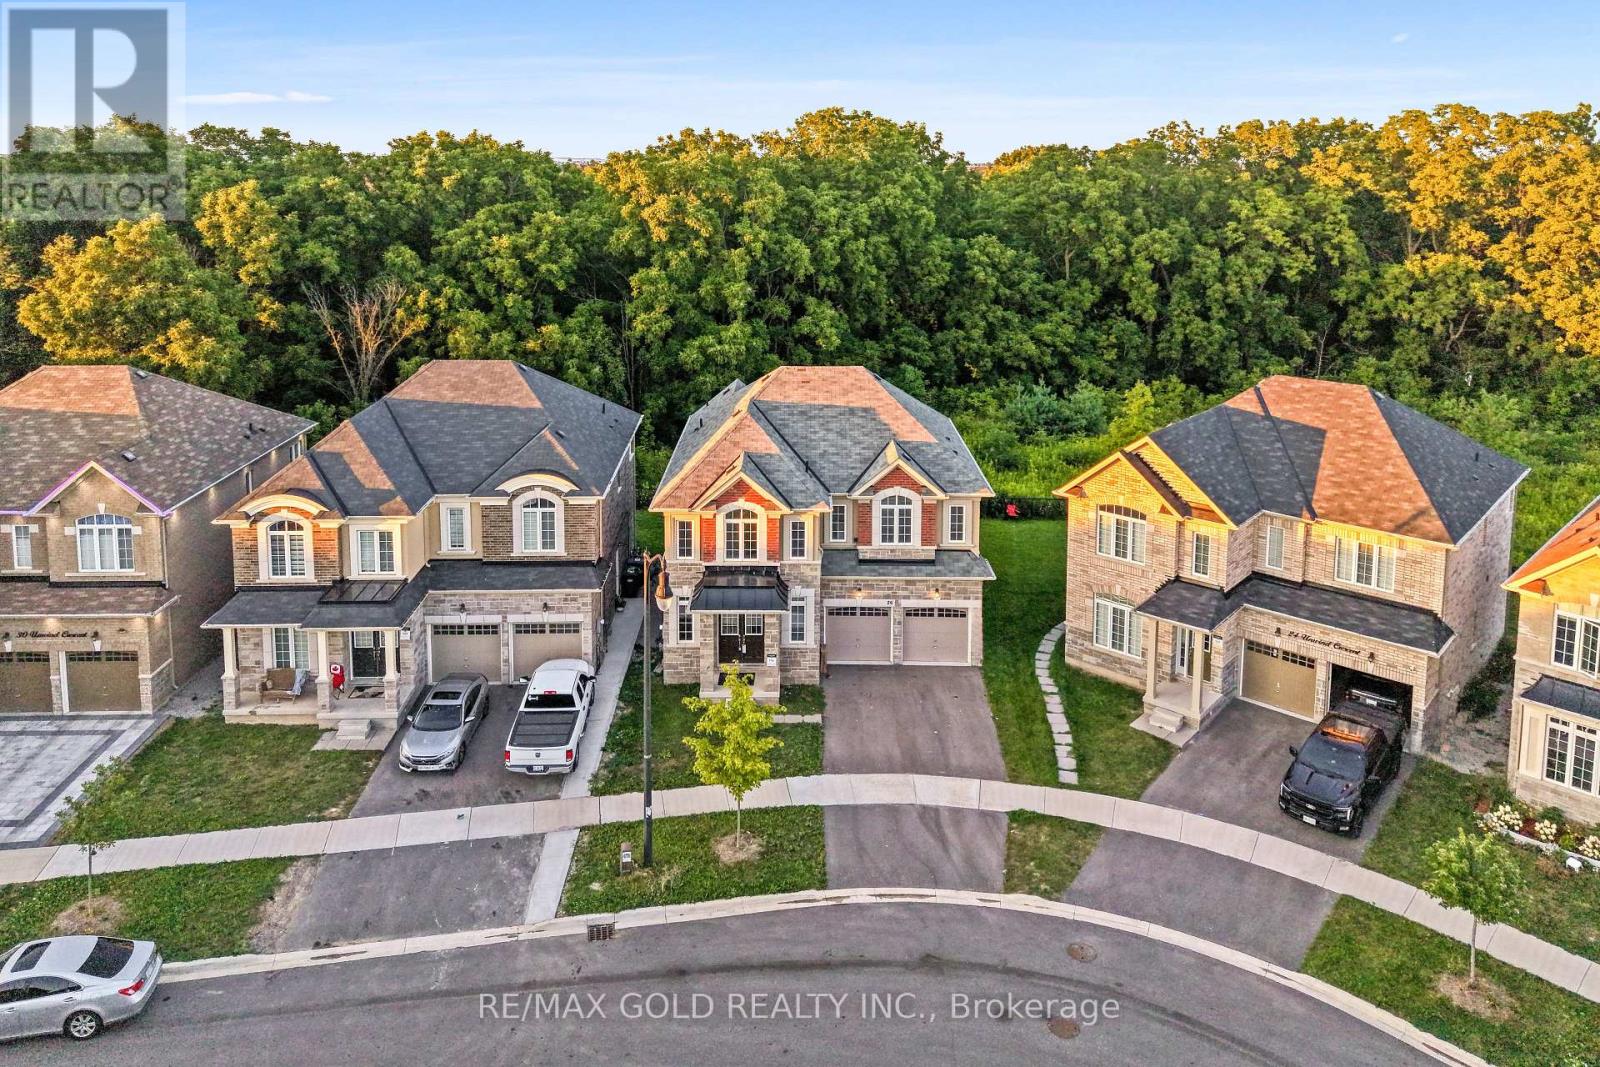
$1,279,900
26 Unwind Crescent
Brampton (Credit Valley) · MLS # W13802092
4 bed · 4 bath · 2,806 sq ft
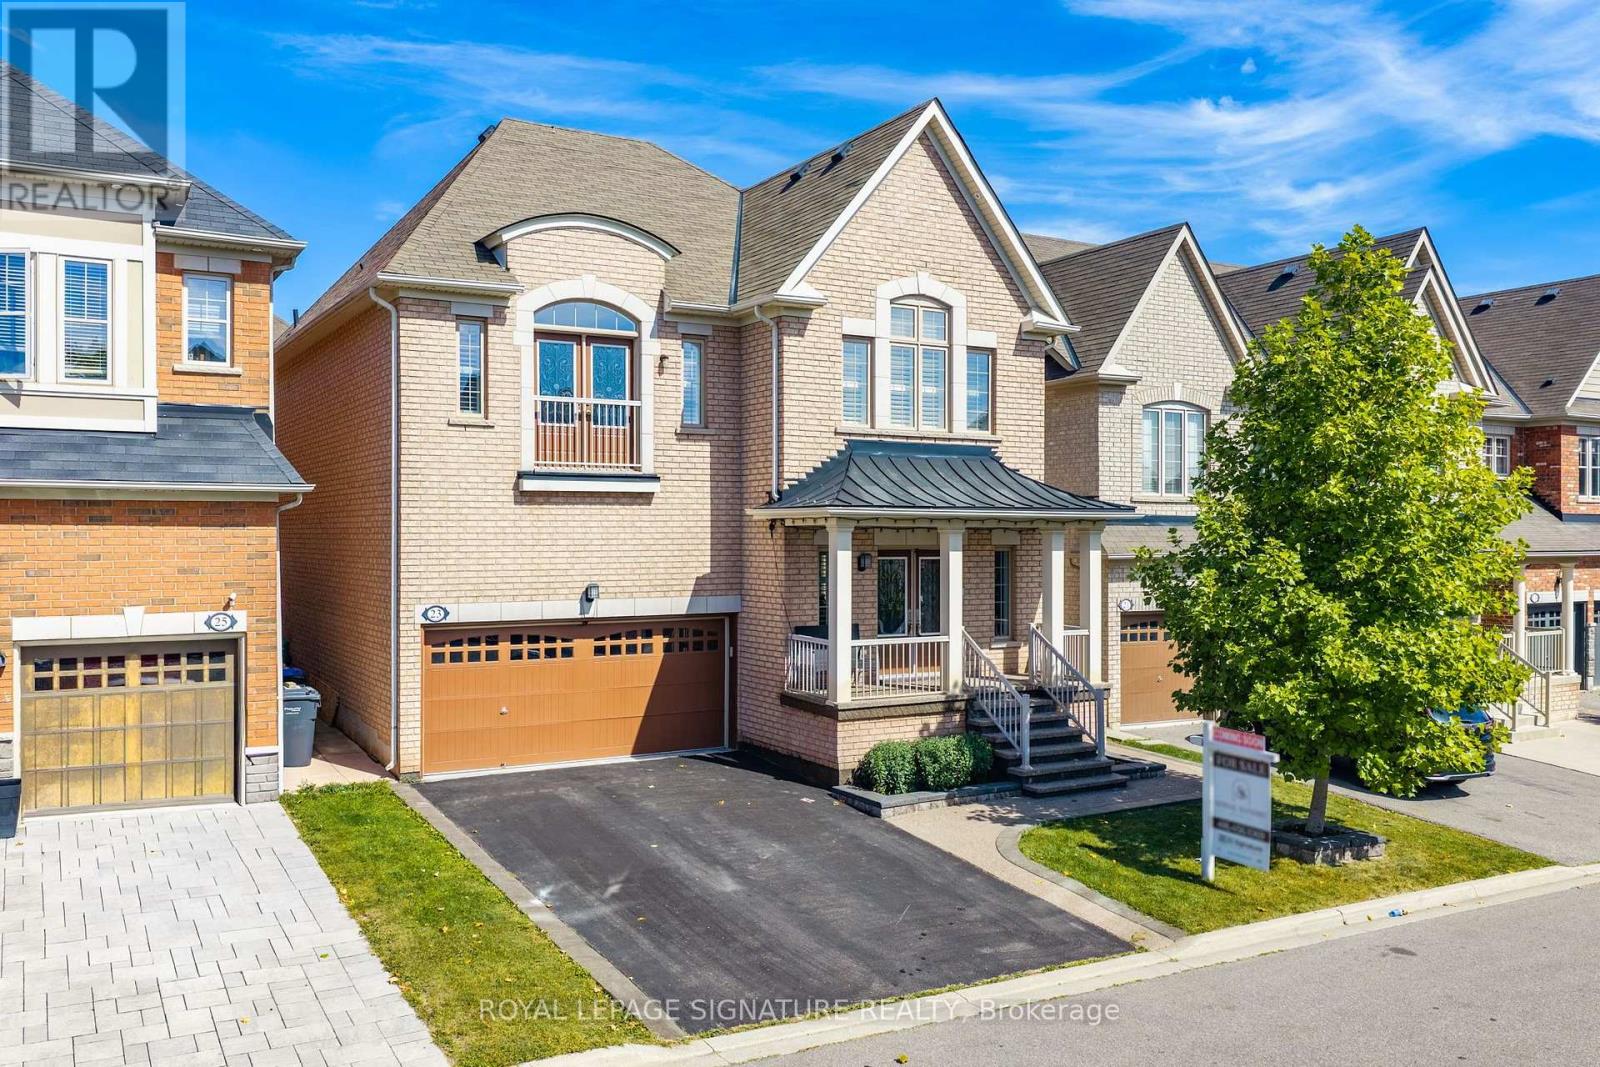
$1,199,900
23 Arrowpoint Drive
Brampton (Credit Valley) · MLS # W13822842
4 bed · 4 bath
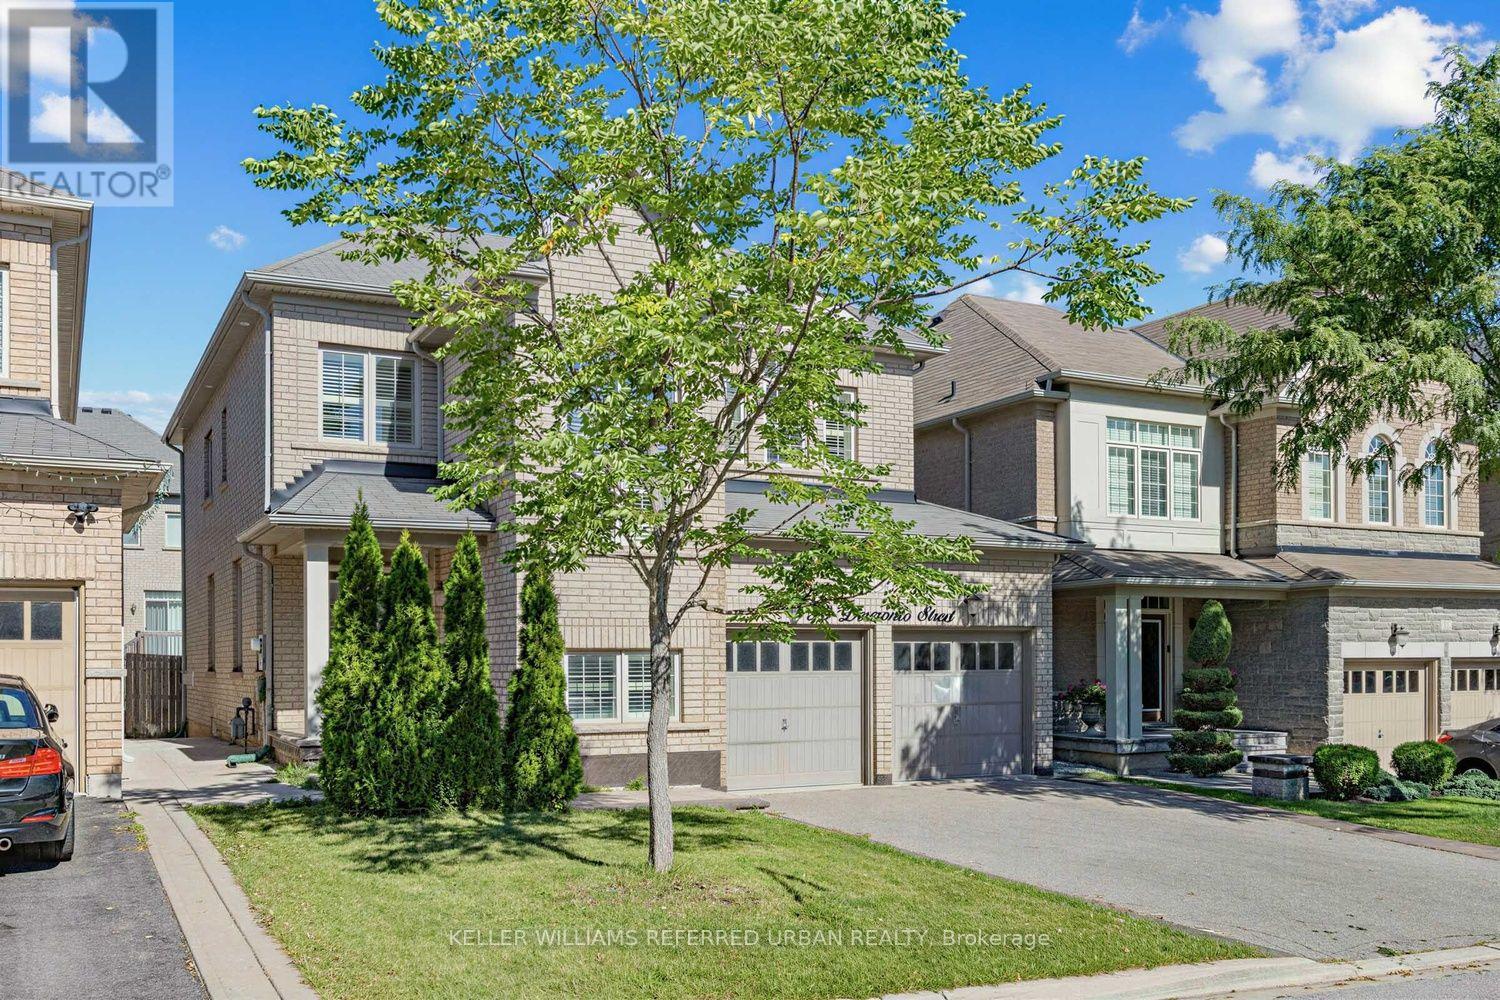
$1,198,000
30 Deseronto Street
Brampton (Credit Valley) · MLS # W13730612
4 bed · 4 bath