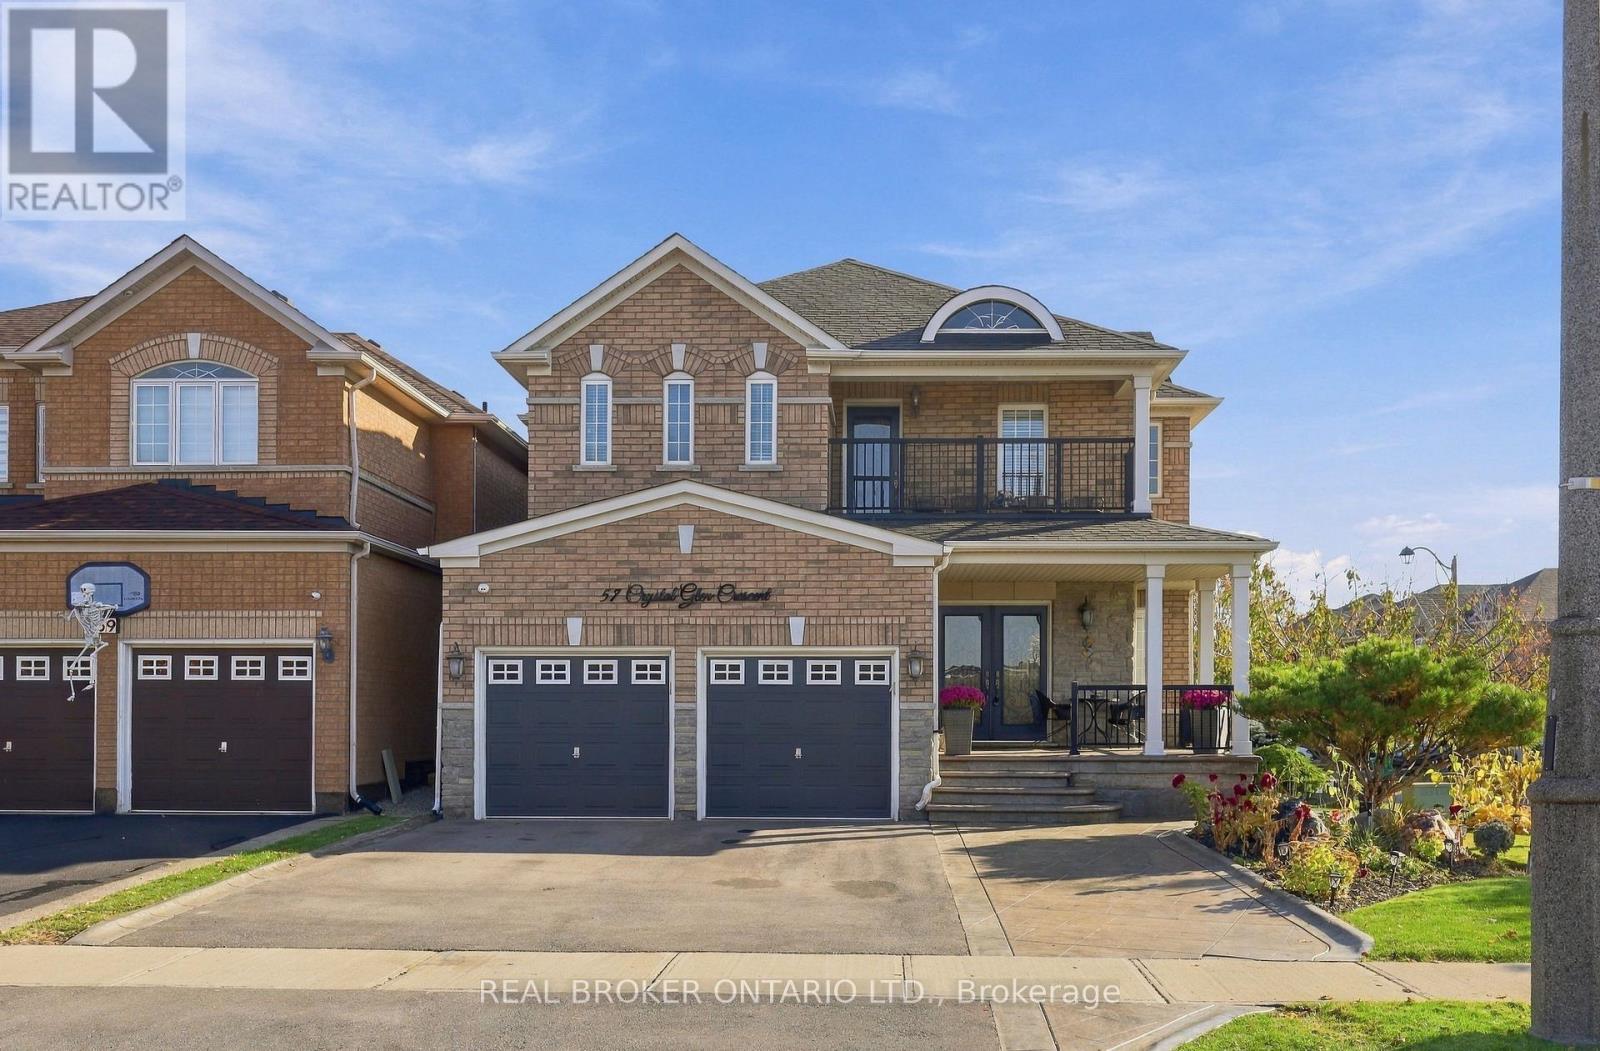
57 Crystal Glen Crescent
Brampton (Credit Valley), Ontario L6X0K2
MLS # W14138206
Property Details
Type
Detached
Beds
5
Baths
4
Status
For Sale
More homes like this
About this property
Welcome to 57 Crystal Glen Crescent, a beautifully kept 4+1 bedroom, 3+1 washroom detached home on a premium corner lot in Brampton's sought-after Credit Valley community. With approximately 3,345 sq ft of total living space including the finished basement, this home offers room for the whole family inside and out. Curb appeal starts with professionally landscaped gardens, an in-ground sprinkler system, an extended driveway, a double car garage and pattern concrete running from the front all the way to the back. Step through the upgraded double doors into a beautiful grand foyer, open to above, with a curved oak staircase. The main floor features 9 ft ceilings, hardwood flooring throughout (no carpet anywhere in the home), upgraded baseboards and casings, pot lights and upgraded light fixtures. Entertain in the formal dining room, then relax in the family room with a fireplace. The kitchen offers granite counters, plenty of cabinetry, a cooktop, built-in oven and stainless steel fridge and dishwasher, plus a sunny breakfast area that walks out to the backyard. Main floor laundry and a powder room add everyday convenience. Upstairs, the primary bedroom offers a walk-in closet and a spa-like ensuite with a soaking tub. Three more generous bedrooms and a full main bath complete the second floor, along with a beautiful balcony accessed from the upper level, the perfect spot for morning coffee. The finished basement adds a large recreation room, a fifth bedroom, a full washroom and a rough-in for a kitchen, ideal for extended family or future potential. Outside, the fully fenced backyard is made for summer, with a pattern concrete patio, BBQ area and a storage shed. Major updates give peace of mind: roof approximately 6 years old and A/C approximately 1 year old. Close to schools, parks, shopping, transit and major highways. A move-in ready home on a corner lot in a great family neighbourhood.
Mortgage Estimate
Estimated monthly payment
Calculating…
Estimate only. Taxes, insurance, condo fees, and lender terms are not included.
Monthly costs to verify
Property taxes: about $673/month based on listed annual taxes.
Estimate only. Confirm taxes, condo/maintenance fees, insurance, utilities, and lender terms before making decisions.
Rooms
| Room | Level | Dimensions |
|---|---|---|
| Bedroom | Second level | 3.73 x 3.43 |
| Bedroom 2 | Second level | 3.73 x 3.58 |
| Bedroom 3 | Second level | 3.48 x 4.29 |
| Primary Bedroom | Second level | 5.87 x 4.32 |
| Bedroom 5 | Basement | 3.76 x 3.56 |
Facts & Location
Interior Size
3,345 sq ft
Parking
8 spaces
Lot Size
50.7 x 100.2 FT
Annual Taxes
$8,072
Listing data
Listing information is provided for personal, non-commercial use and should be independently verified before making real estate decisions.
Last refreshed: Nov 10, 2026 3:19 AM
Explore nearby searches
SEO-friendly searches for this area, property type, and nearby neighbourhoods.
Similar Properties
More nearby listings that may fit the same search.
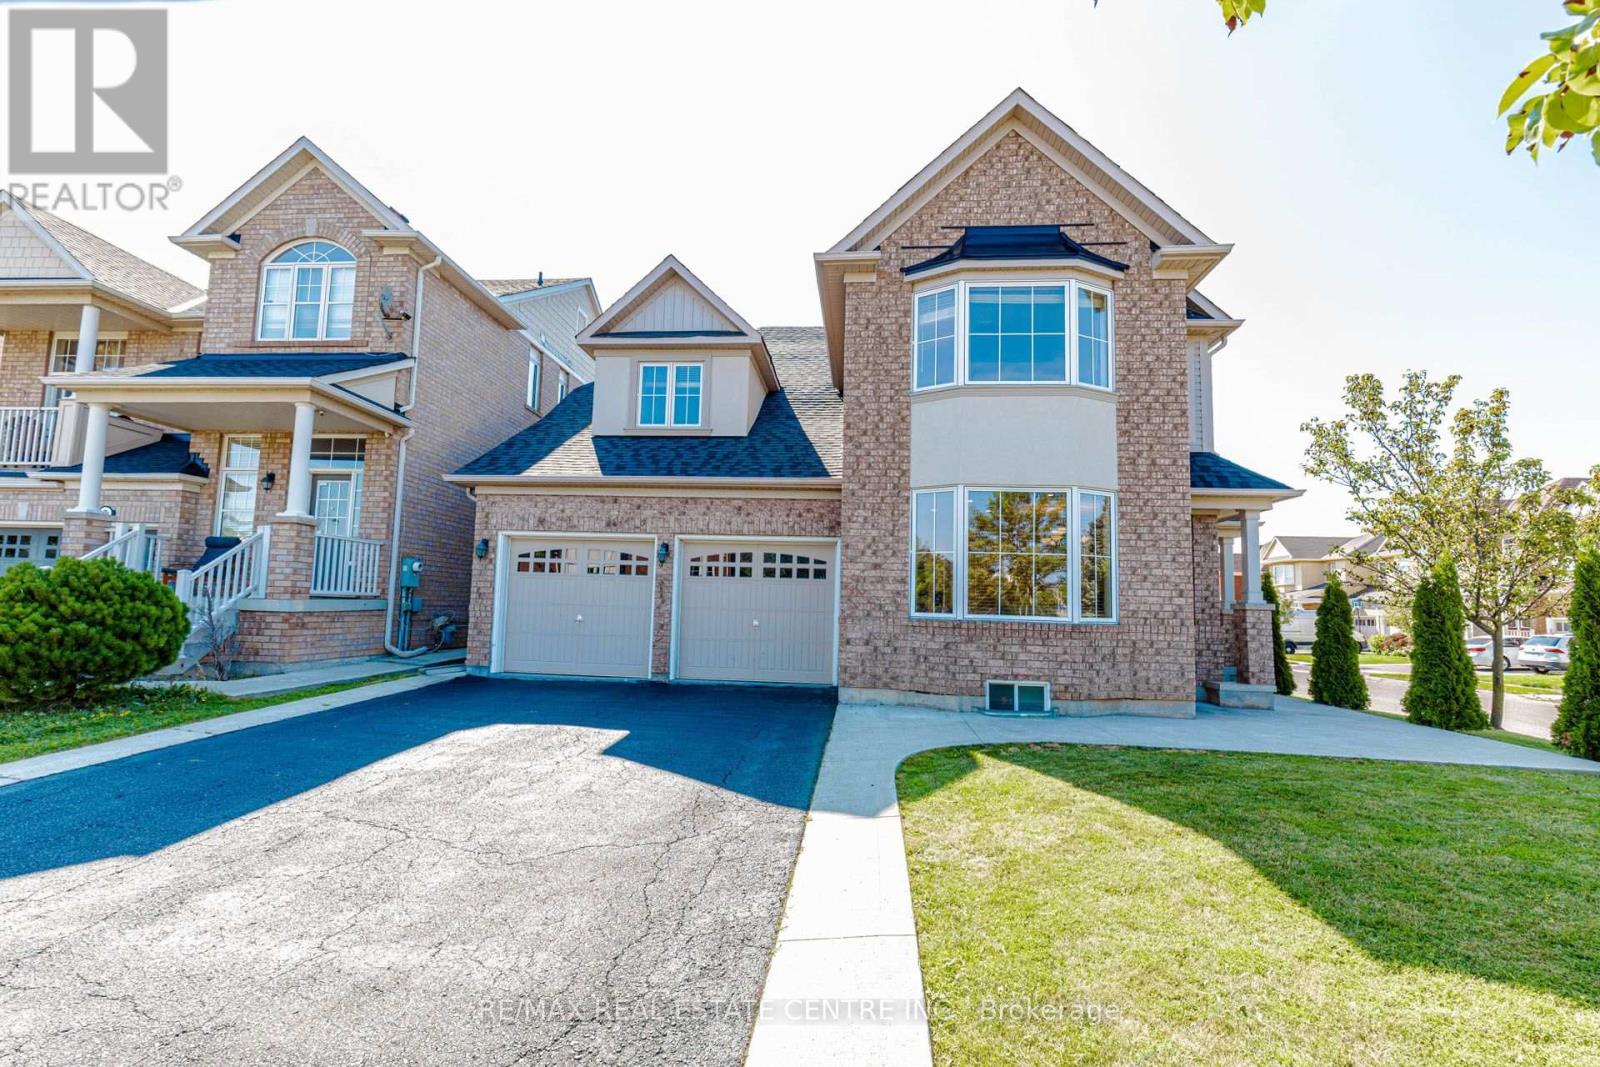
$1,143,000
14 Alboreto Way
Brampton (Credit Valley) · MLS # W14097156
6 bed · 4 bath
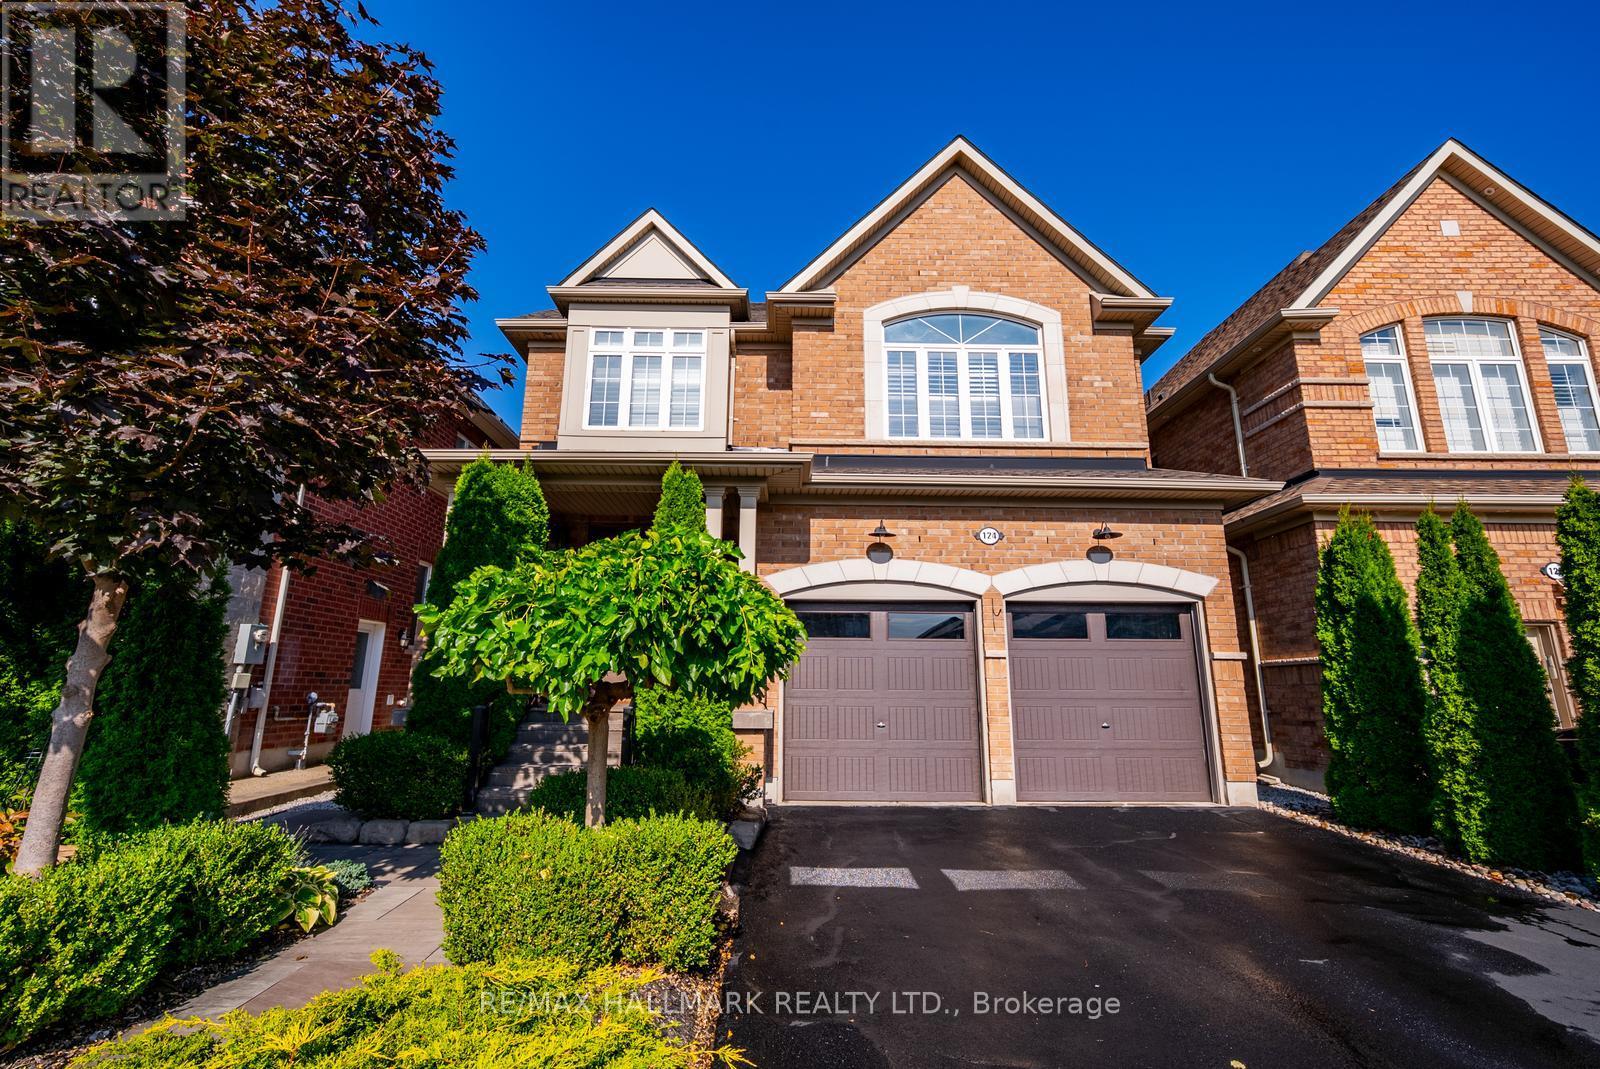
$1,178,000
124 Bonnie Braes Drive
Brampton (Credit Valley) · MLS # W13625466
4 bed · 4 bath · 2,100 sq ft
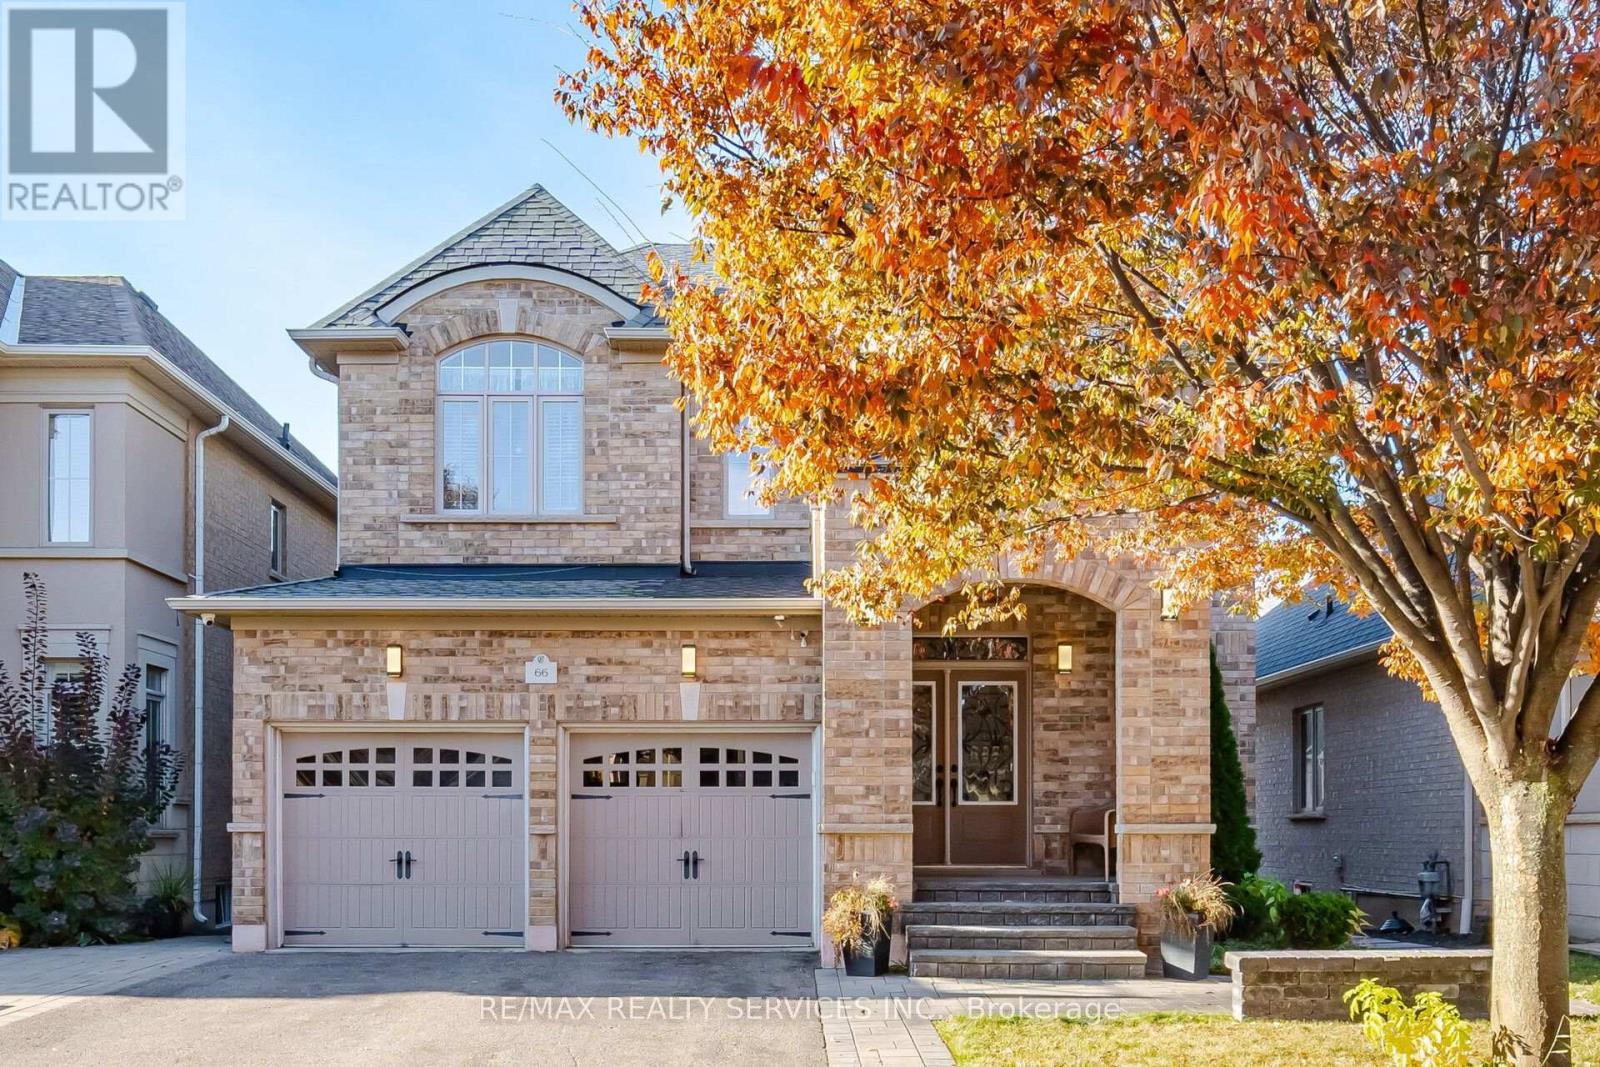
$1,199,900
66 Junetown Circle
Brampton (Credit Valley) · MLS # W14123832
4 bed · 4 bath