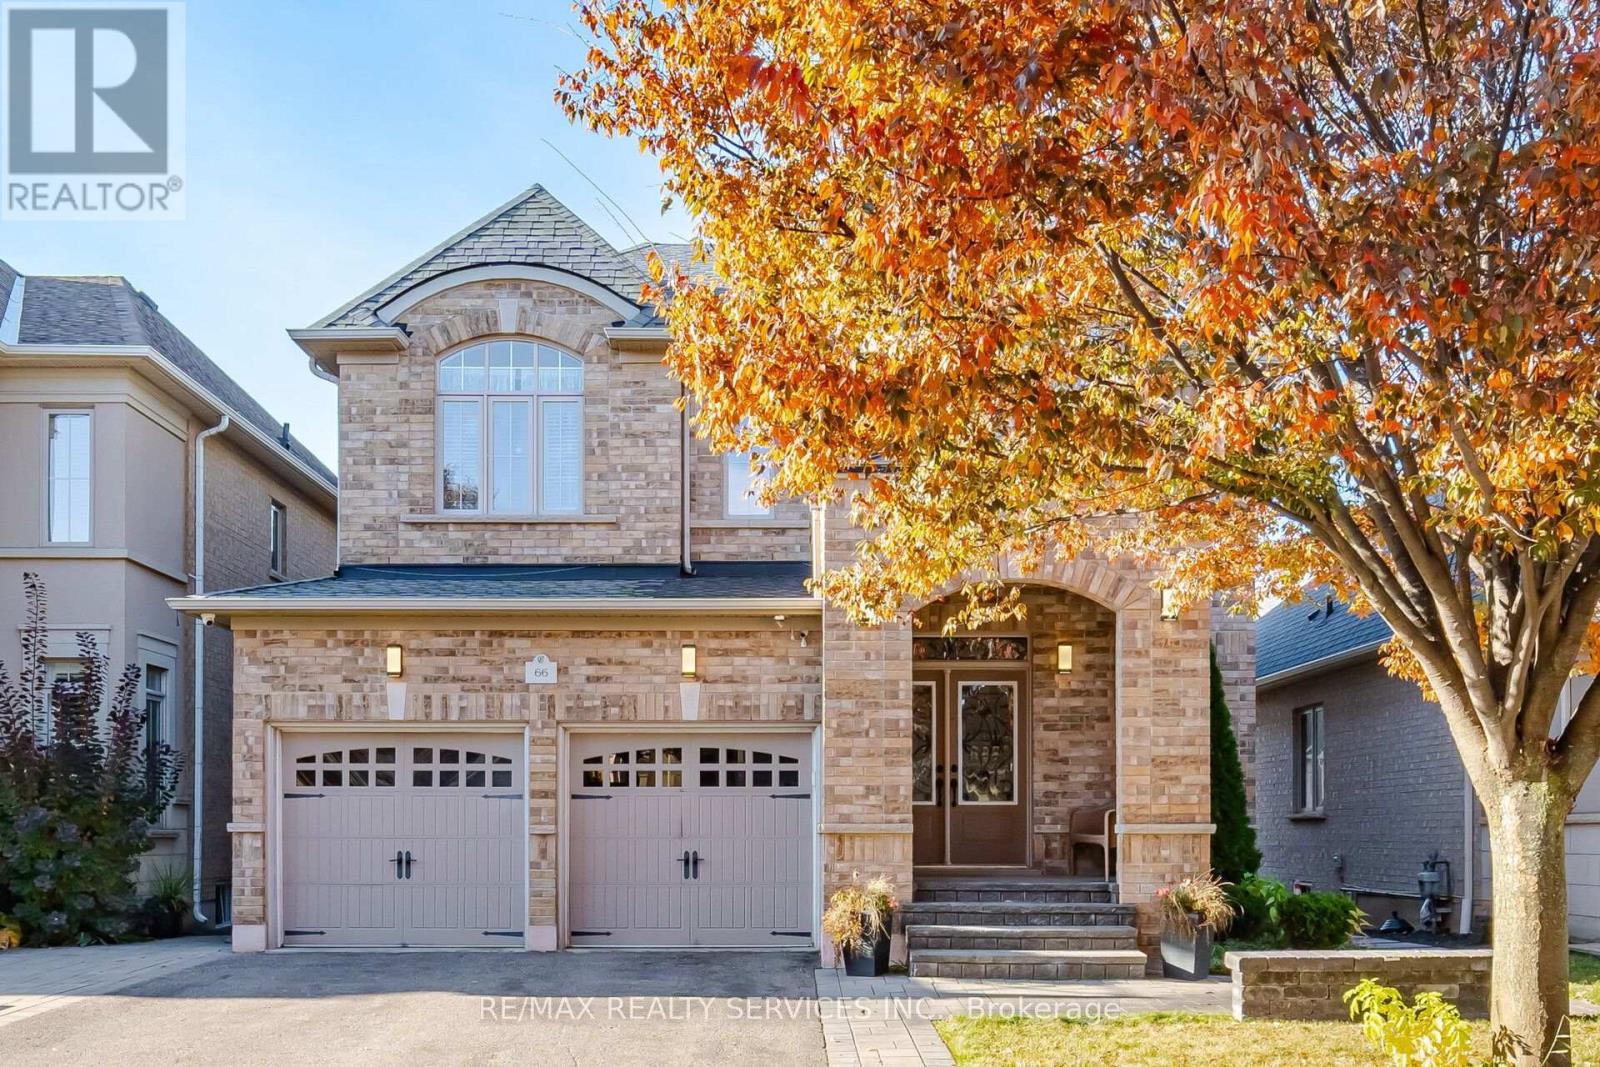
66 Junetown Circle
Brampton (Credit Valley), Ontario L6X0X6
MLS # W14123832
Property Details
Type
Detached
Beds
4
Baths
4
Status
For Sale
More homes like this
About this property
Welcome to one of Credit Valley's most desirable streets. This move-in ready 4-bedroom detached offers 9-foot ceilings on the main floor and raised and coffered ceilings upstairs that draw in natural light throughout. Thoughtful builder details include rounded corners and archways, while gleaming hardwood floors extend through the main level and bedrooms. The kitchen features granite counters and built-in appliances, with granite also found in the bathrooms. A double-door entrance leads into the home, and the driveway comfortably parks 4 cars. The fully finished basement is designed for everyday living, with an open concept layout, full bath, kitchen with stainless steel appliances and quartz counters, and custom built-in media cabinetry. A separate entrance is possible through the laundry room as per the original floor plan. A 6-foot sliding patio door opens to a large deck, and the home includes an in-ground sprinkler system. Offered by the original owners, the home has been well maintained with true pride of ownership. Set on a wider street lined with well-maintained homes, this full brick property sits in one of Credit Valley's most sought-after pockets.
Mortgage Estimate
Estimated monthly payment
Calculating…
Estimate only. Taxes, insurance, condo fees, and lender terms are not included.
Monthly costs to verify
Property taxes: about $635/month based on listed annual taxes.
Estimate only. Confirm taxes, condo/maintenance fees, insurance, utilities, and lender terms before making decisions.
Rooms
| Room | Level | Dimensions |
|---|---|---|
| Living room | Main level | 3.66 x 3.66 |
| Dining room | Main level | 3.29 x 5.79 |
| Eating area | Main level | 2.87 x 3.05 |
| Kitchen | Main level | 2.74 x 3.05 |
| Family room | Main level | 3.66 x 4.45 |
| Primary Bedroom | Second level | 4.88 x 4.15 |
| Bedroom 2 | Second level | 3.54 x 3.96 |
| Bedroom 3 | Second level | 4.21 x 3.66 |
| Bedroom 4 | Second level | 4.45 x 3.35 |
Facts & Location
Parking
6 spaces
Lot Size
41 x 105.1 FT
Annual Taxes
$7,624
Listing data
Listing information is provided for personal, non-commercial use and should be independently verified before making real estate decisions.
Last refreshed: Nov 1, 2026 3:18 AM
Explore nearby searches
SEO-friendly searches for this area, property type, and nearby neighbourhoods.
Similar Properties
More nearby listings that may fit the same search.
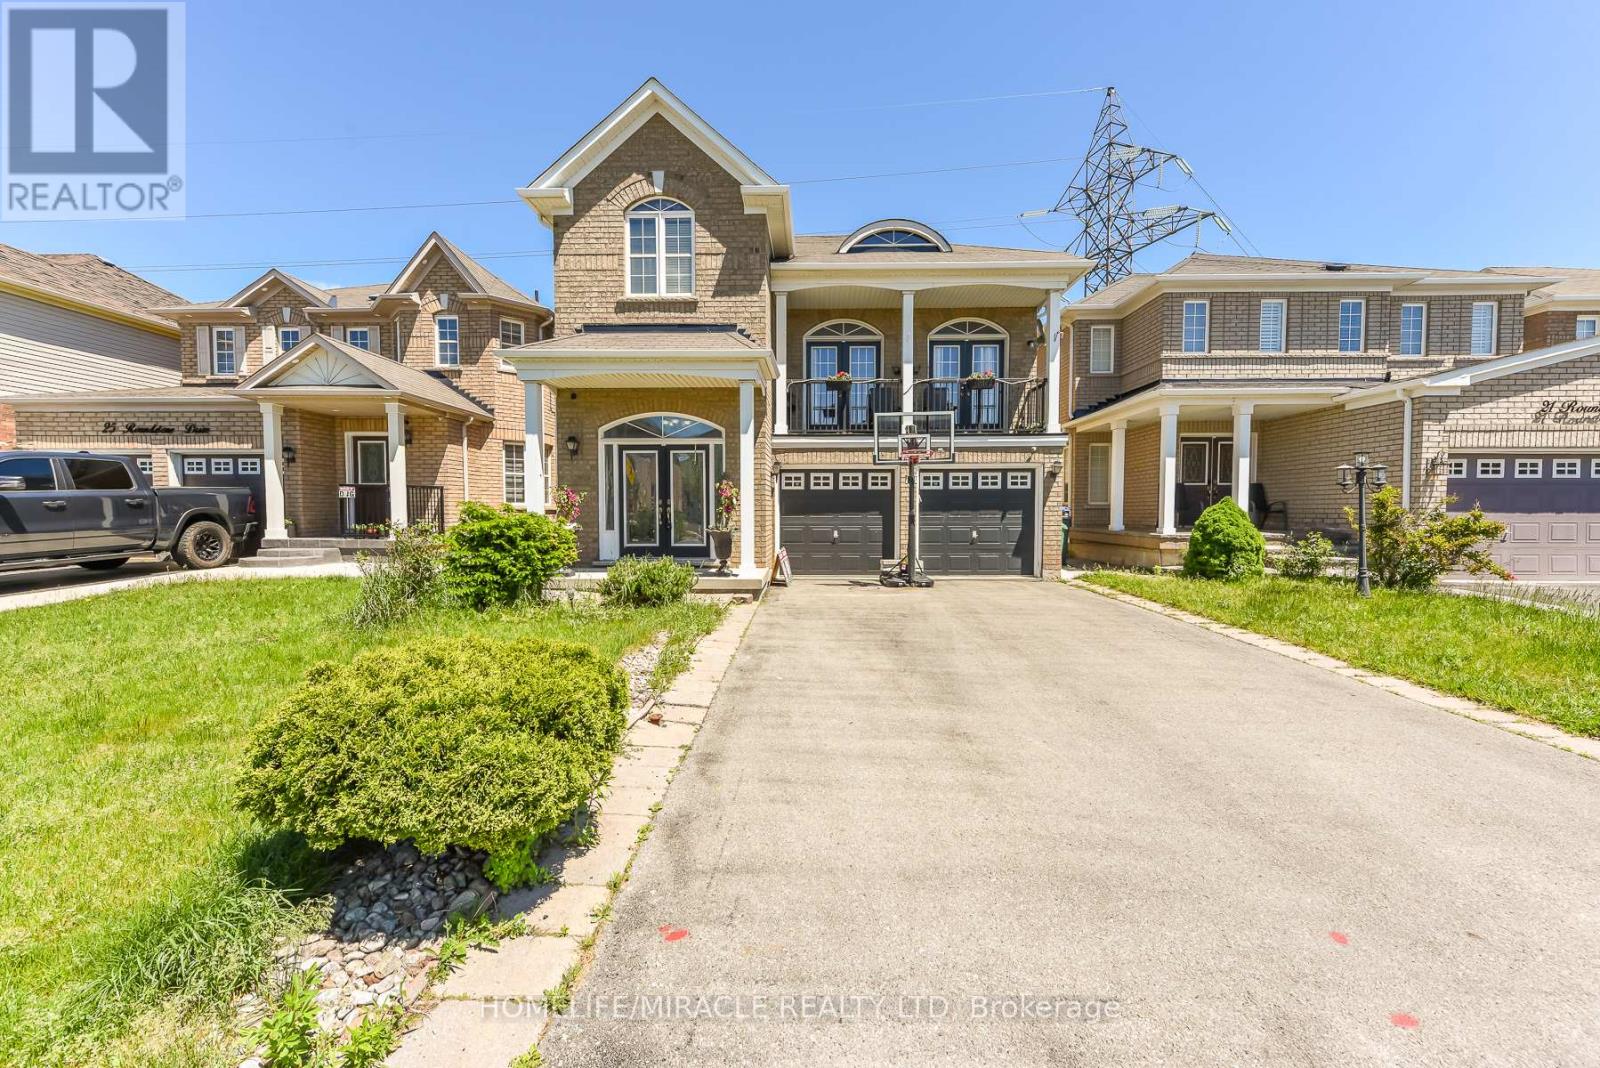
$1,177,000
23 Roundstone Drive
Brampton (Credit Valley) · MLS # W13237248
4 bed · 4 bath
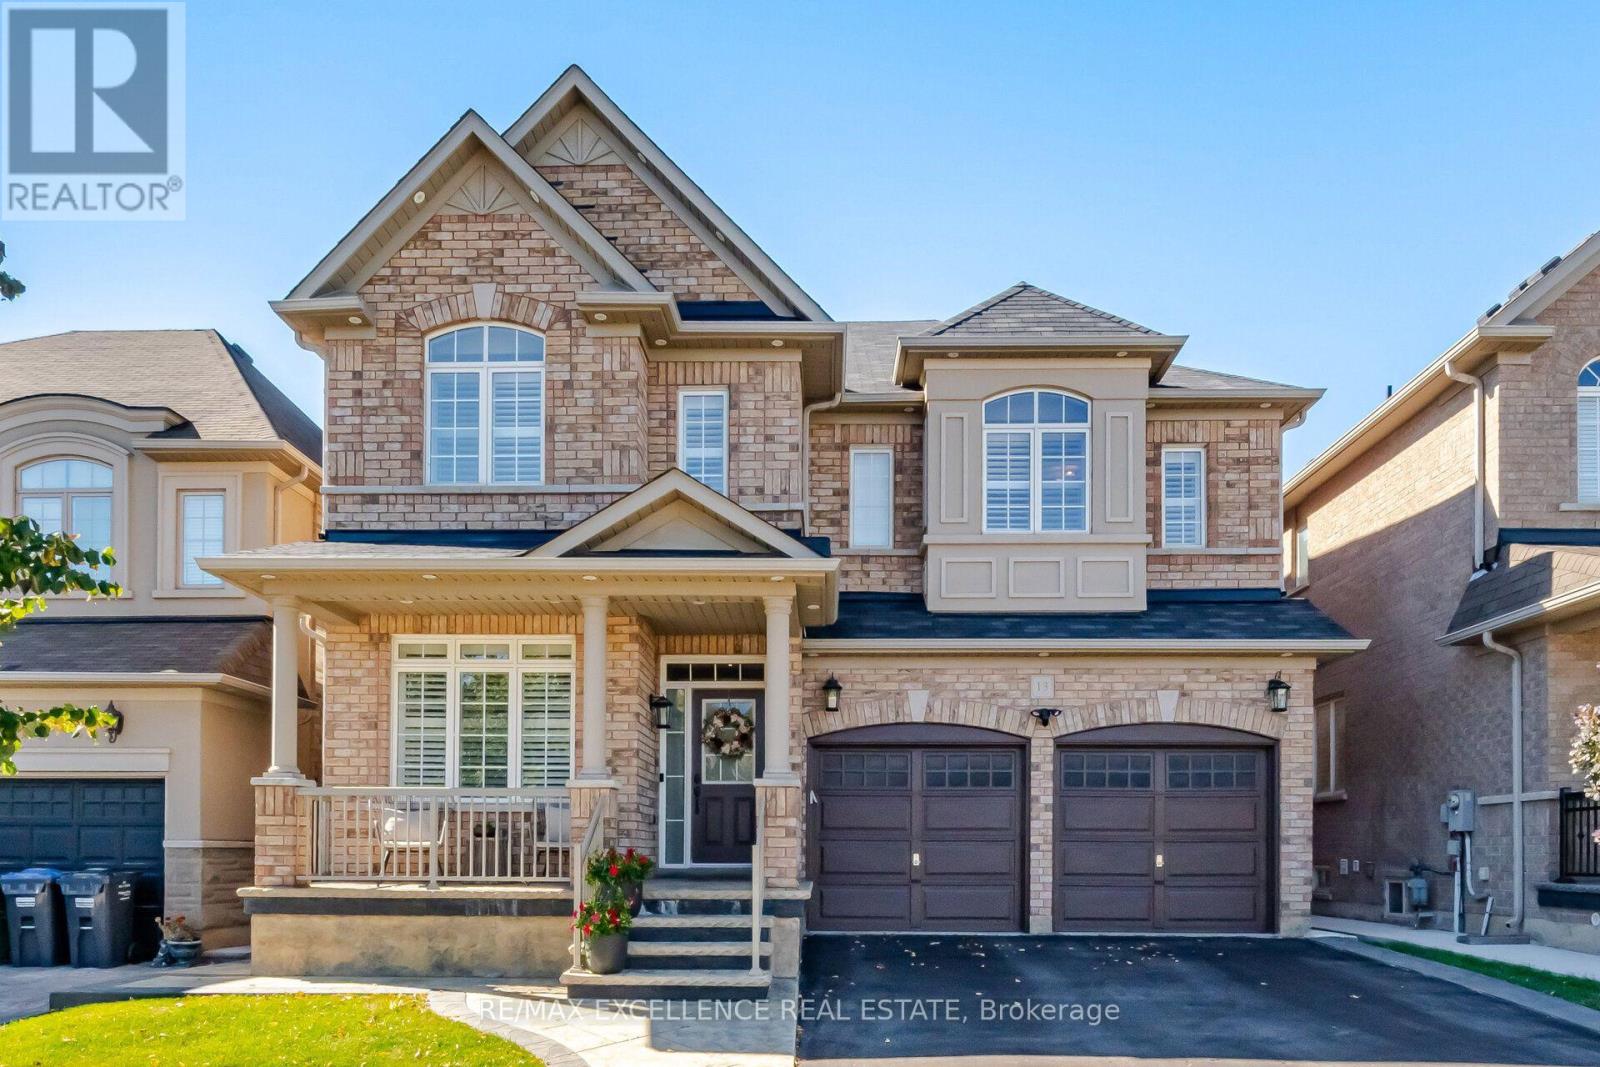
$1,249,000
13 Sage Meadow Crescent
Brampton (Credit Valley) · MLS # W14114932
5 bed · 5 bath · 2,800 sq ft
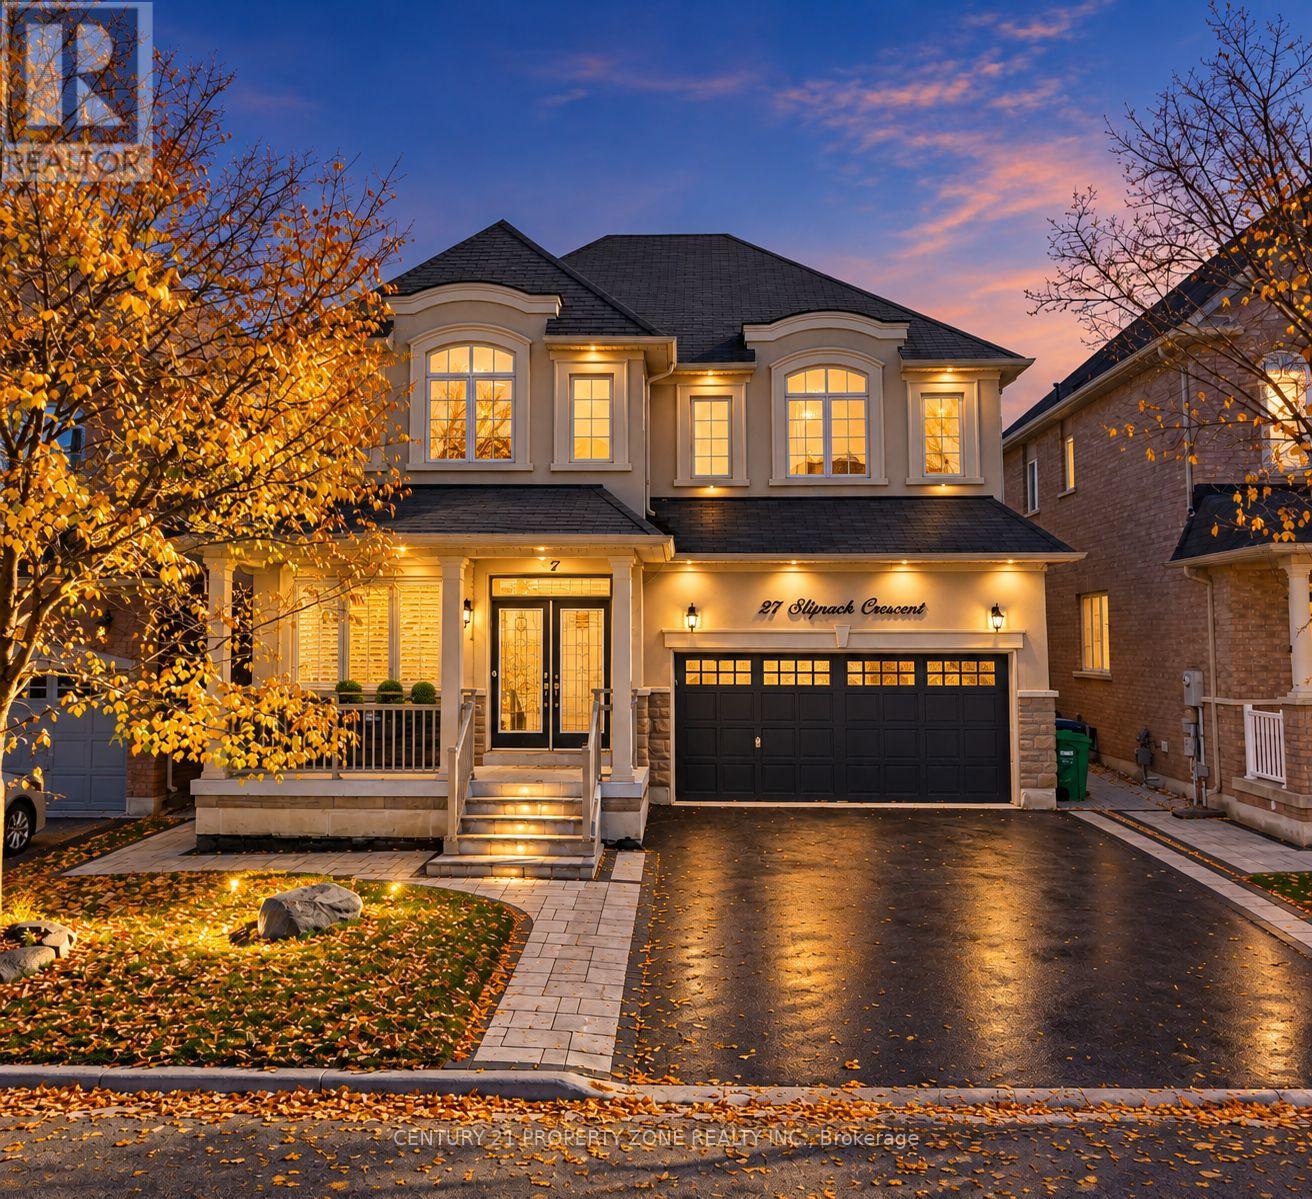
$1,249,900
27 Sliprock Crescent
Brampton (Credit Valley) · MLS # W14108928
4 bed · 4 bath