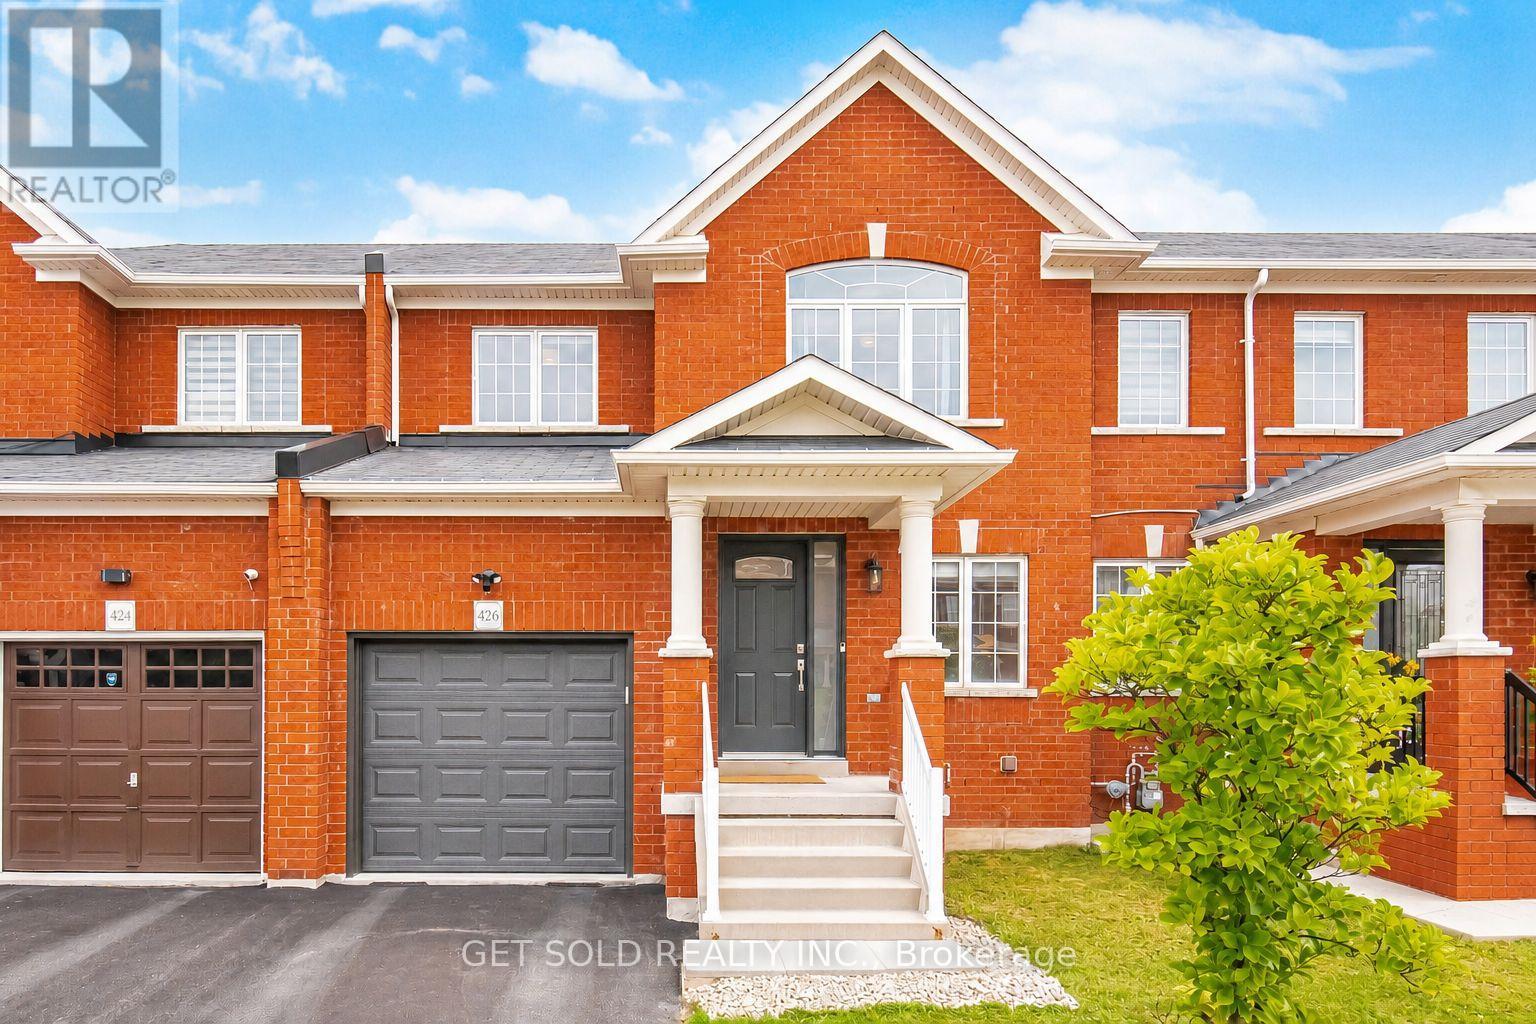
426 Geddes Landing
Milton (SC Scott), Ontario L9T7X3
MLS # W13624420
Property Details
Type
Townhouse
Beds
4
Baths
4
Status
For Sale
More homes like this
About this property
Look No Further! This Beautiful Move-In Ready Home Has Been Tastefully Updated From Top To Bottom And Is Located In A Great Family-Friendly Neighbourhood. Enjoy Pease Of Mind With Numberous Recent Updated Including Engineered Hardwood Flooring On The Main Floor (2019), Laminate Flooring Upstairs (2019), Fresh Paint Throughout, Pot Lights (2026), A New Furnance (2026), Owned Hot Water Tank (2026), Roof Inspection (2024), A/C Inspection (2026), Security Cameras (2026), Electrical Panel Inspection (2024), EV Charger (2024), New Fridge (2025), New Front Door (2025), New Back Door (2025), And New Garage Door (2025). The Finished Basement (2025) Provides Additional Living Space Perfect For a Recreation Room, Home Office, Gym, Or Playroom. The Home Also Features Inside Entry To The Garage For Everyday Convenience. Step Outside To A Private Backyard With No Rear Neighbours, Offering Exceptional Privacy For Relaxing Or Entertaining. Ideally Located Close To Excellent Schools, Parks, Walking Trails Along the Escarpment, Shopping, Transit, And All Amenities, This Home Combines Comfort, Style, And An Outstanding Location. A Rare Opportunity To Own A Beautifully Updated Home With Major Mechanical And Cosmetic Improvements Already Completed-Simply Move In And Enjoy!
Mortgage Estimate
Estimated monthly payment
Calculating…
Estimate only. Taxes, insurance, condo fees, and lender terms are not included.
Monthly costs to verify
Property taxes: about $342/month based on listed annual taxes.
Estimate only. Confirm taxes, condo/maintenance fees, insurance, utilities, and lender terms before making decisions.
Rooms
| Room | Level | Dimensions |
|---|---|---|
| Living room | Main level | 5.53 x 4.1 |
| Dining room | Main level | 5.53 x 4.1 |
| Eating area | Main level | 3.61 x 3.54 |
| Primary Bedroom | Second level | 4.65 x 3.66 |
| Bedroom 2 | Second level | 3.45 x 3.05 |
| Bedroom 3 | Second level | 3.43 x 3.25 |
| Bedroom 4 | Basement | 2.56 x 6.06 |
| Laundry room | Basement | 2.79 x 3.77 |
Facts & Location
Parking
2 spaces
Lot Size
24.9 x 88.6 FT
Annual Taxes
$4,101
Listing data
Listing information is provided for personal, non-commercial use and should be independently verified before making real estate decisions.
Last refreshed: Aug 5, 2026 3:22 AM
Explore nearby searches
SEO-friendly searches for this area, property type, and nearby neighbourhoods.
Similar Properties
More nearby listings that may fit the same search.
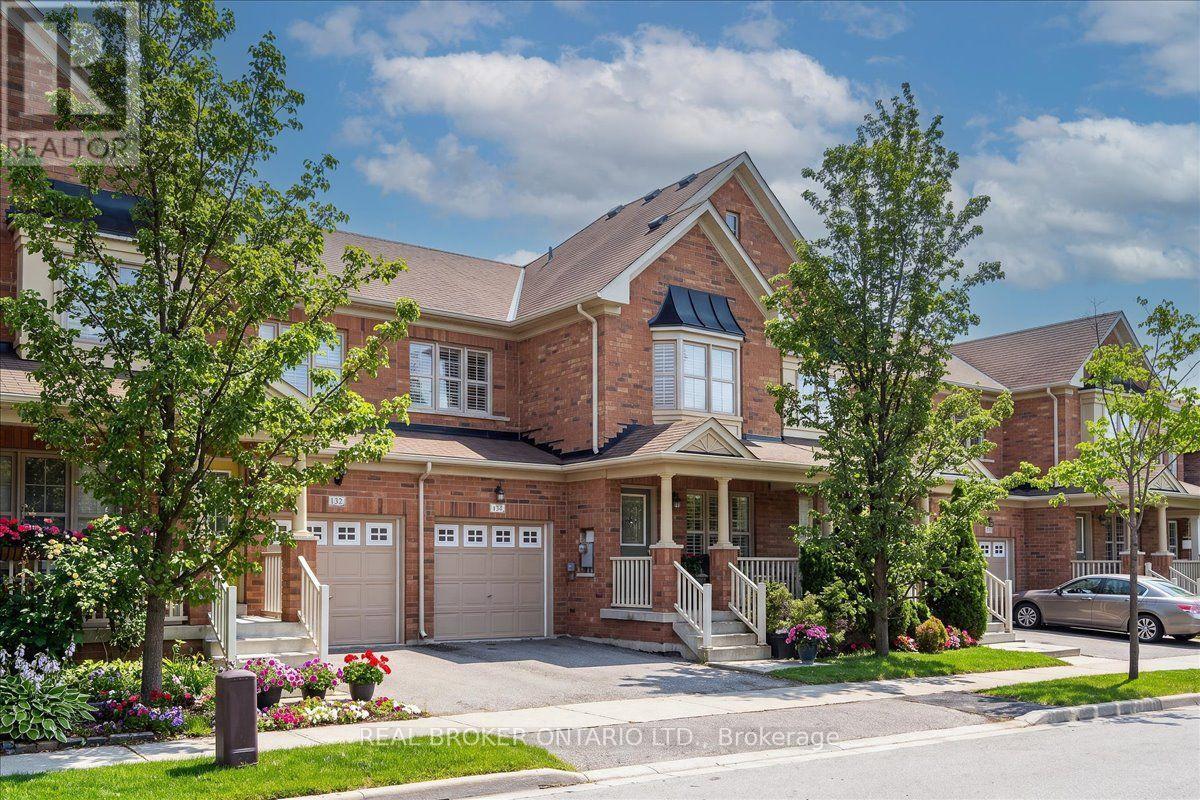
$849,900
134 Mccready Drive
Milton (SC Scott) · MLS # W13602520
3 bed · 3 bath · 1,611 sq ft
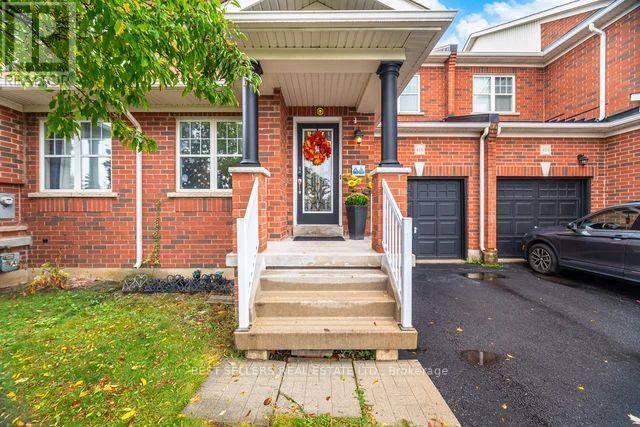
$849,900
416 Duncan Lane
Milton (SC Scott) · MLS # W13551428
3 bed · 3 bath
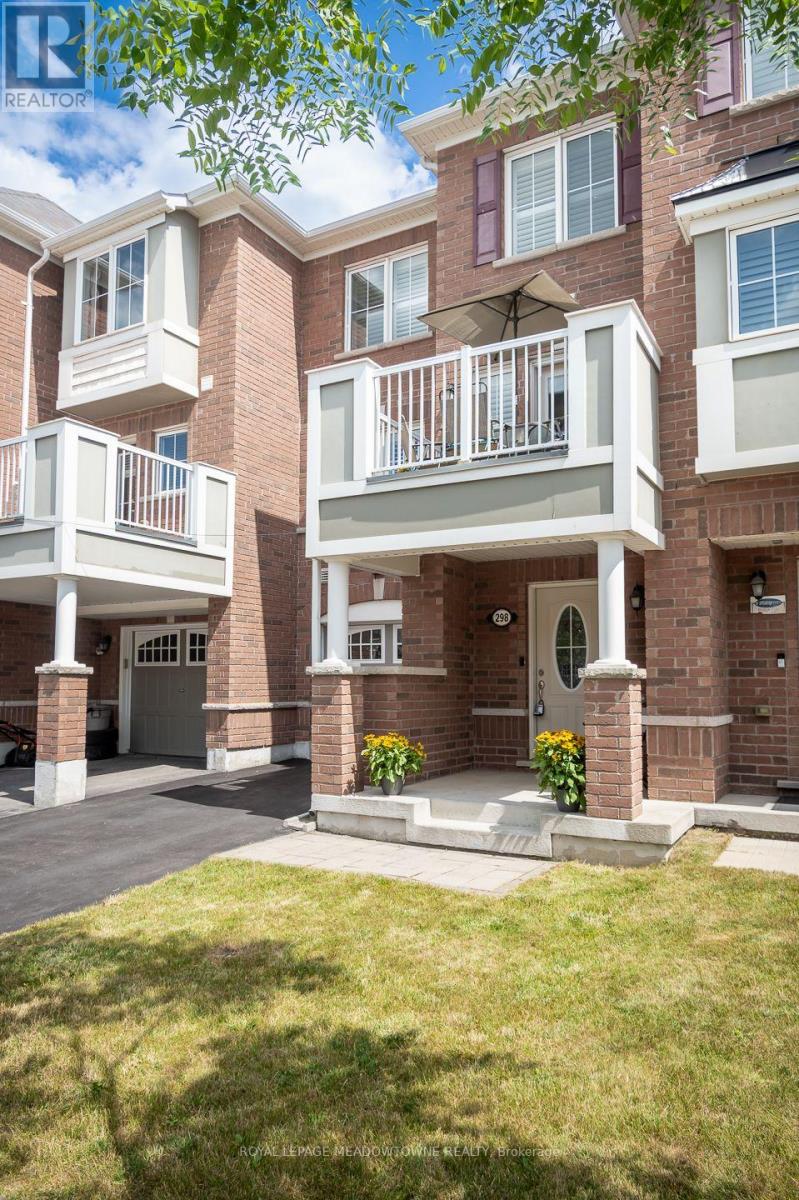
$735,000
298 Reis Place
Milton (FO Ford) · MLS # W13625718
2 bed · 3 bath