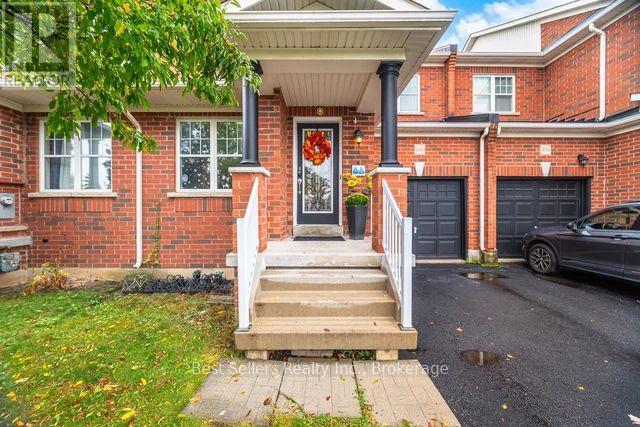
Videos & Virtual Tours
Open available video, 3D tour, or virtual-tour media for this listing.
416 Duncan Lane
Milton (SC Scott), Ontario L9T0V3
MLS # W13551428
Property Details
Type
Townhouse
Beds
3
Baths
3
Status
For Sale
More homes like this
About this property
Experience a truly sun-drenched beautiful and spacious freehold townhouse boasting sleek modern finishes and an abundance of natural light. Features 3 bedrooms, 2.5 baths, and 9-foot ceilings. Upgraded kitchen with quartz countertop and backsplash. SS appliances, Led pot lights. Upgrades include roof (2019), Hardwood and Laminate Flooring (2019), fridge (2023), B/I microwave (2022), electric range (2023), A/C Unit (2021). Ideal for family who don't want renovation stress. Extras include rare 3-car parking (2-car driveway with no sidewalk + garage), ample visitors parking for 10+ vehicles. Close proximity to all amenities, including Downtown Milton (5 mins drive), Milton District Hospital (4 mins drive), Wilfrid Laurier University (7 mins drive), and various shopping centers. Steps to schools and major highways 401, 407, and Hwy 413 construction
Mortgage Estimate
Estimated monthly payment
Calculating…
Estimate only. Taxes, insurance, condo fees, and lender terms are not included.
Monthly costs to verify
Property taxes: about $333/month based on listed annual taxes.
Estimate only. Confirm taxes, condo/maintenance fees, insurance, utilities, and lender terms before making decisions.
Rooms
| Room | Level | Dimensions |
|---|---|---|
| Living room | Main level | 4.57 x 4.21 |
| Dining room | Main level | 4.57 x 3.69 |
| Kitchen | Main level | 3.04 x 2.69 |
| Eating area | Main level | 3.35 x 2.69 |
| Family room | Main level | 4.57 x 12.11 |
| Primary Bedroom | Second level | 5.79 x 4.7 |
| Bedroom 2 | Second level | 3.65 x 3.03 |
| Bedroom 3 | Second level | 4.24 x 3.55 |
Facts & Location
Parking
3 spaces
Lot Size
24.9 x 88.7 M
Annual Taxes
$3,998
Listing data
Listing information is provided for personal, non-commercial use and should be independently verified before making real estate decisions.
Last refreshed: Oct 1, 2026 3:20 AM
Explore nearby searches
SEO-friendly searches for this area, property type, and nearby neighbourhoods.
Similar Properties
More nearby listings that may fit the same search.
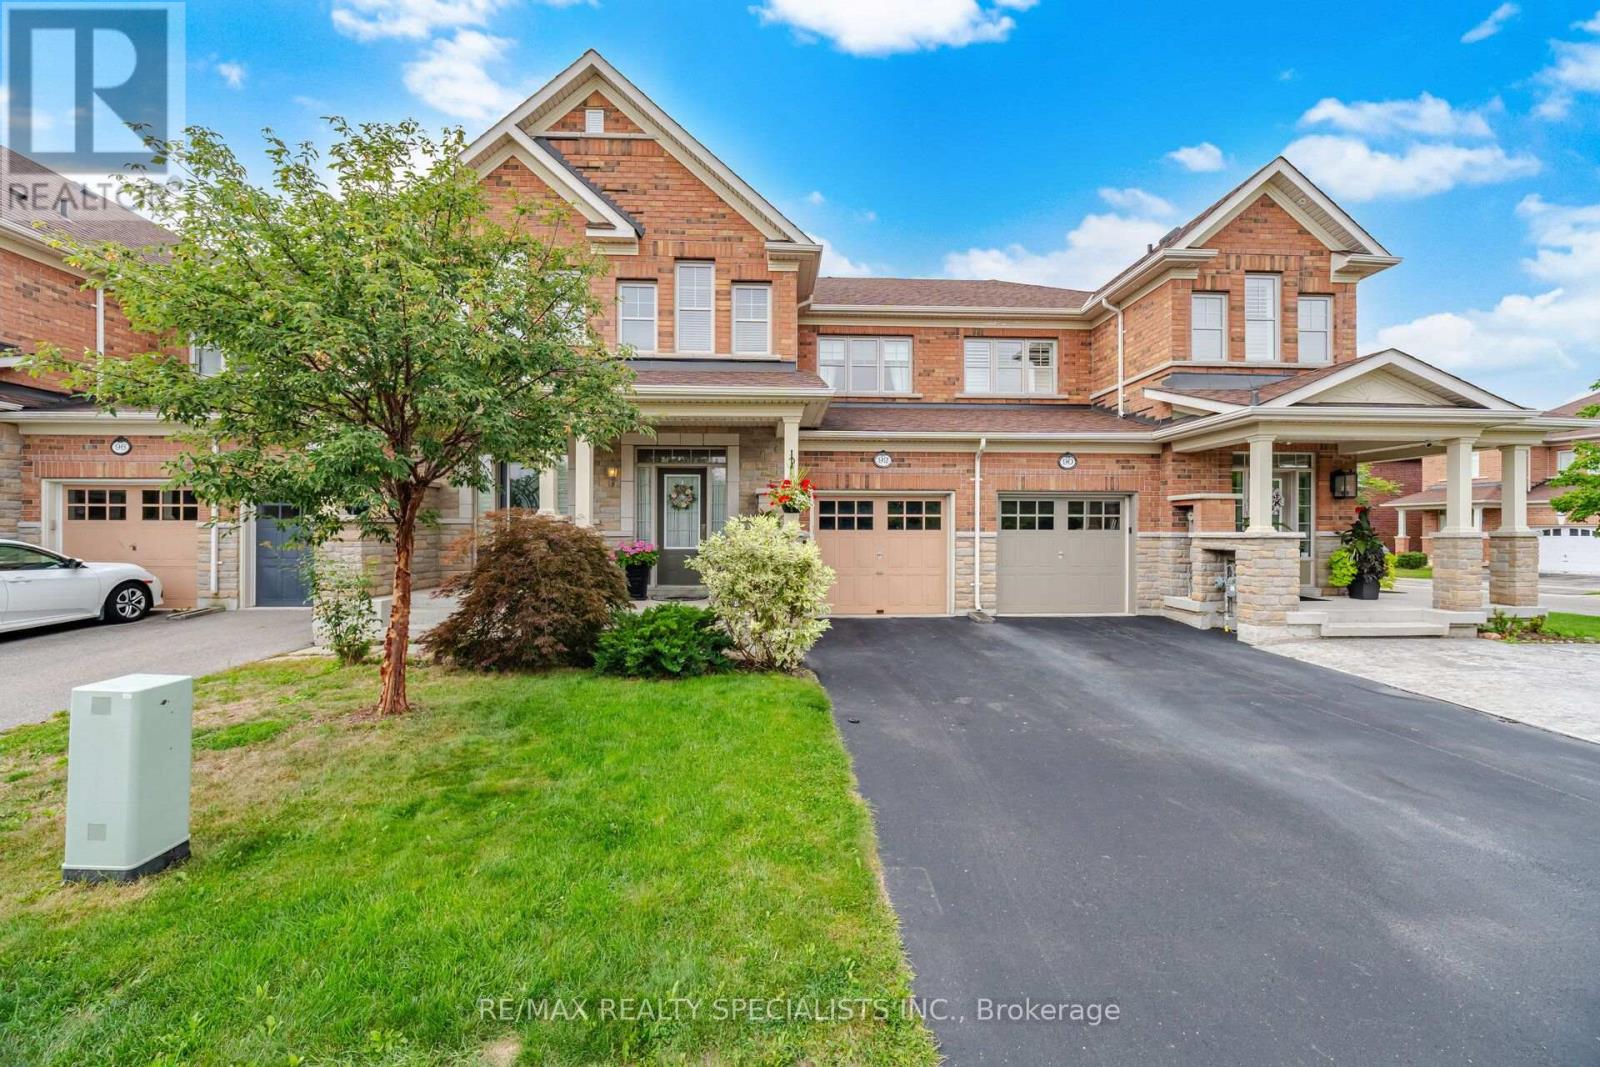
$909,800
92 Hanson Crescent
Milton (SC Scott) · MLS # W13802562
3 bed · 4 bath · 1,704 sq ft
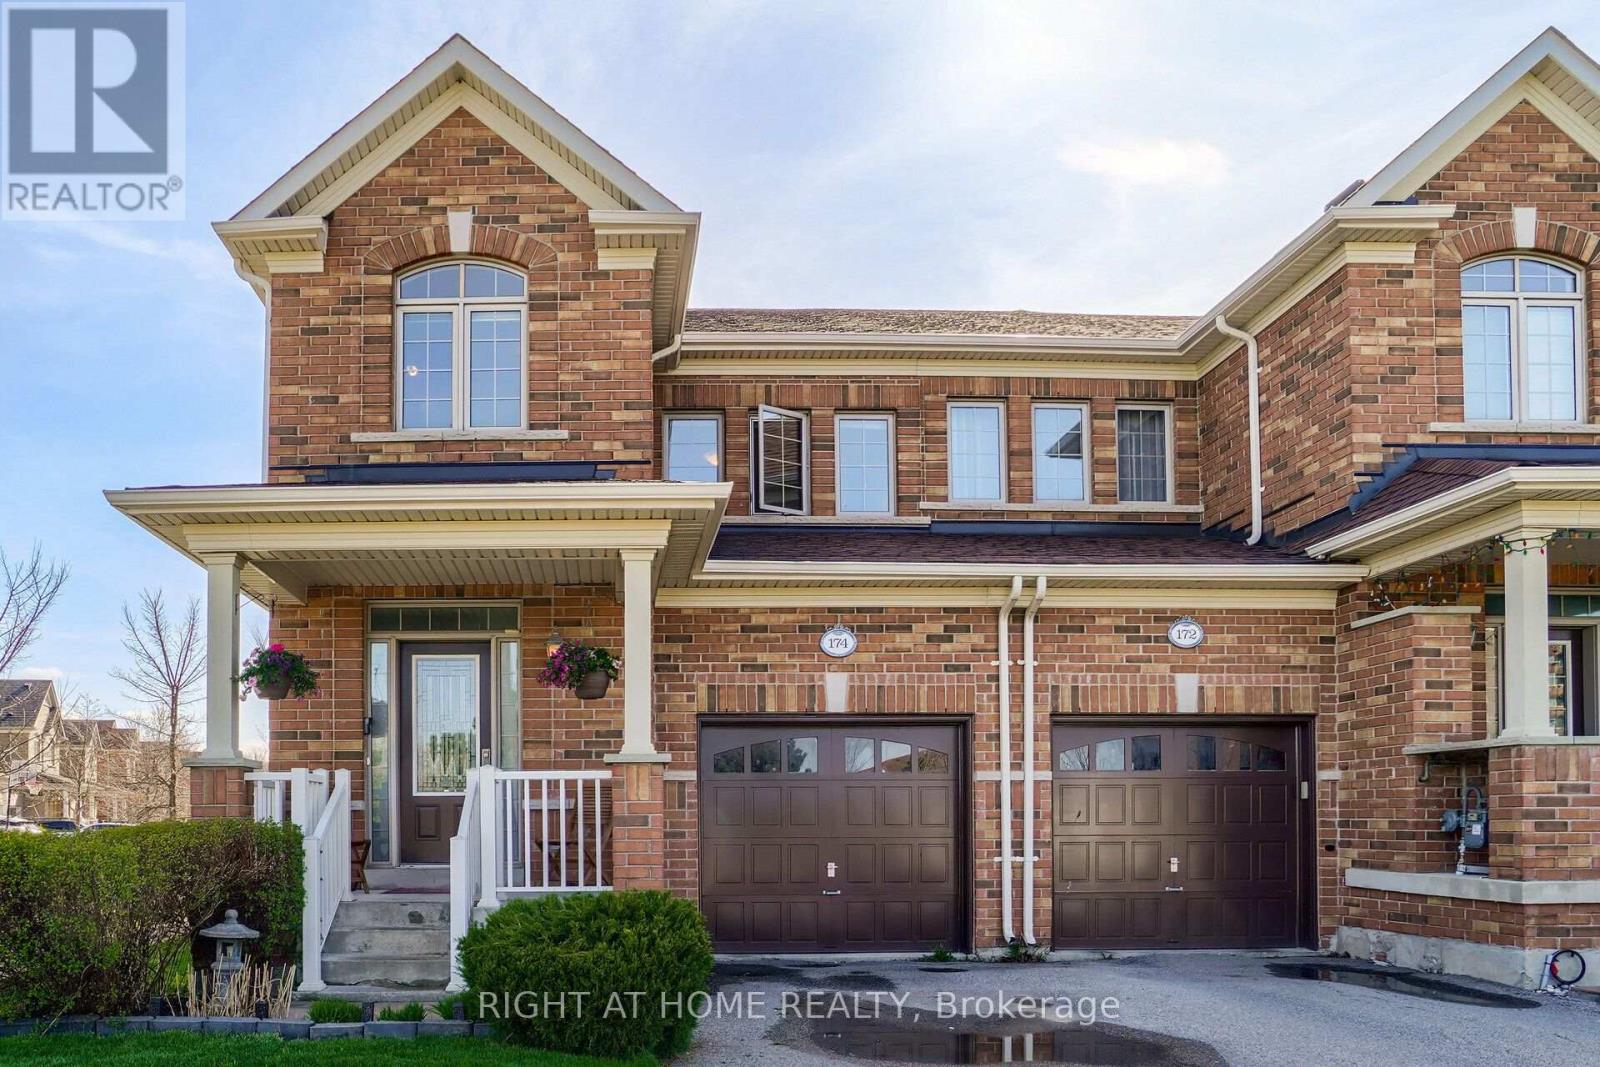
$927,000
174 Duncan Lane
Milton (SC Scott) · MLS # W13800708
4 bed · 4 bath
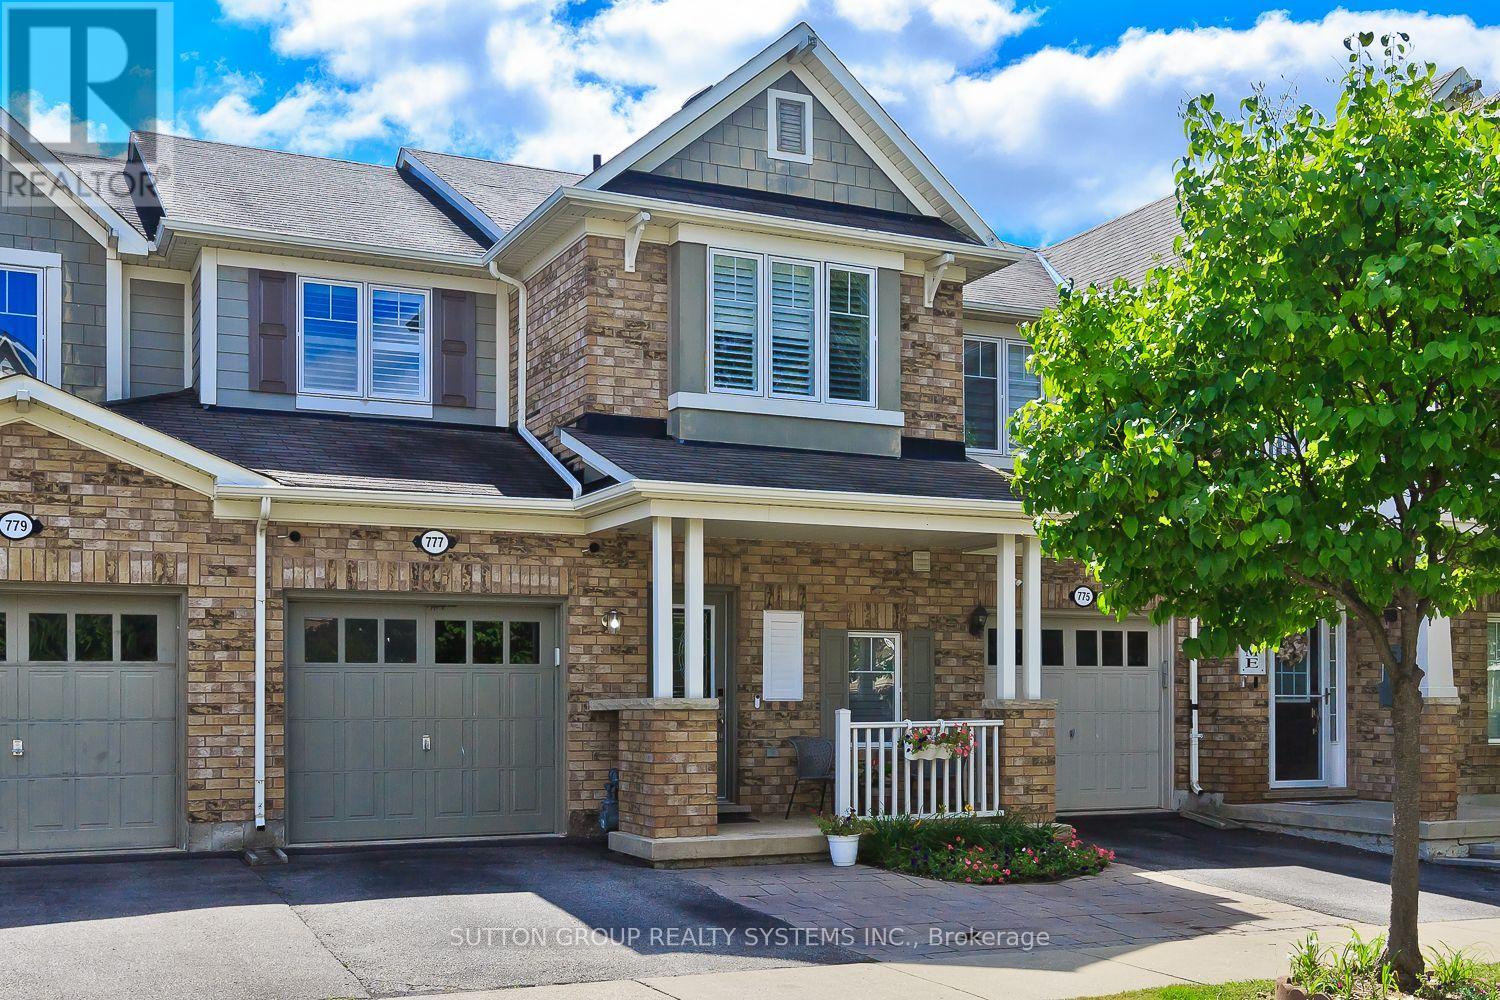
$849,900
777 Shortreed Crescent
Milton (CO Coates) · MLS # W13842618
3 bed · 3 bath