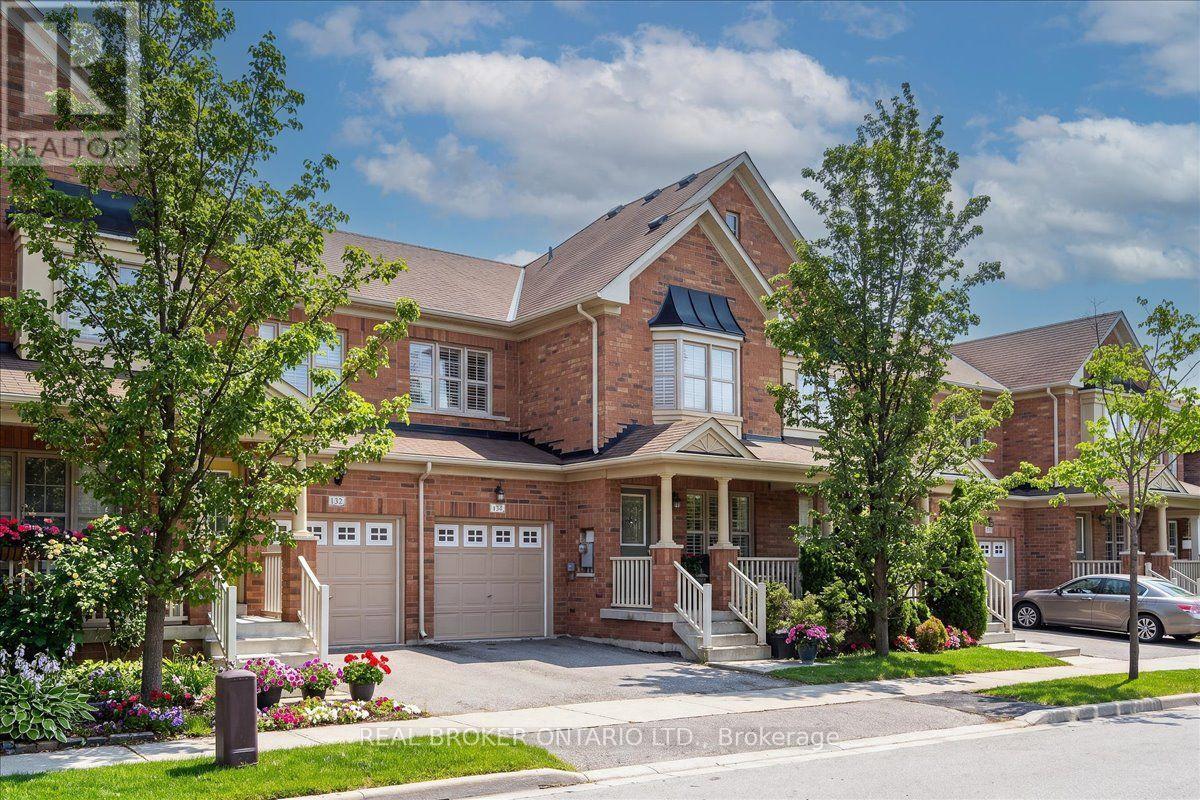
Videos & Virtual Tours
Open available video, 3D tour, or virtual-tour media for this listing.
134 Mccready Drive
Milton (SC Scott), Ontario L9T0V5
MLS # W13602520
Property Details
Type
Townhouse
Beds
3
Baths
3
Status
For Sale
More homes like this
About this property
Welcome to this well-built Fieldgate Canterbury model freehold townhome nestled in Milton's sought-after Scott neighbourhood. Offering 1,611 sq ft of thoughtfully designed living space, this 3-bedroom, 2.5-bath home features hardwood floors on the main level, a hardwood staircase, and California shutters throughout. The separate living and dining areas provide defined spaces for everyday living and entertaining. The kitchen is equipped with stainless steel appliances and flows seamlessly to the fully fenced backyard, ideal for kids, pets, and summer gatherings. Enjoy the charming wide front porch, perfect for morning coffee or evening wind-downs. Upstairs, the primary bedroom retreat impresses with a huge walk-in closet and a spa-like ensuite featuring a seamless glass shower. Two additional spacious bedrooms, a full washroom and the convenience of upper-level laundry complete the second floor. The partially finished basement adds a flexible bonus space with one finished room and a cold cellar for additional storage. Interior access from the single-car garage adds everyday convenience. Additionally, enjoy direct access from the garage to the backyard for full backyard privacy. Located steps from a neighbourhood park with a playground and open green space, and close to Escarpment View Public School, Queen of Heaven Catholic School, and Sherwood Community Centre. Easy access to shopping, dining, and major commuter routes makes this an ideal home for first-time buyers and downsizers alike. Book a viewing today! Some photos were virtually staged.
Mortgage Estimate
Estimated monthly payment
Calculating…
Estimate only. Taxes, insurance, condo fees, and lender terms are not included.
Monthly costs to verify
Property taxes: about $324/month based on listed annual taxes.
Estimate only. Confirm taxes, condo/maintenance fees, insurance, utilities, and lender terms before making decisions.
Rooms
| Room | Level | Dimensions |
|---|---|---|
| Kitchen | Main level | 2.59 x 2.64 |
| Family room | Main level | 3.35 x 4.27 |
| Bedroom | Second level | 3.05 x 3.51 |
| Primary Bedroom | Second level | 4.57 x 3.35 |
| Bedroom | Second level | 4.06 x 3.45 |
| Living room | Main level | 4.06 x 5.03 |
| Eating area | Main level | 2.44 x 2.44 |
| Dining room | Main level | 4.06 x 5.03 |
| Recreational, Games room | Basement | 5 x 3.78 |
Facts & Location
Interior Size
1,611 sq ft
Parking
2 spaces
Lot Size
24.5 x 88.6 FT
Annual Taxes
$3,890
Listing data
Listing information is provided for personal, non-commercial use and should be independently verified before making real estate decisions.
Last refreshed: Aug 15, 2026 3:21 AM
Explore nearby searches
SEO-friendly searches for this area, property type, and nearby neighbourhoods.
Similar Properties
More nearby listings that may fit the same search.
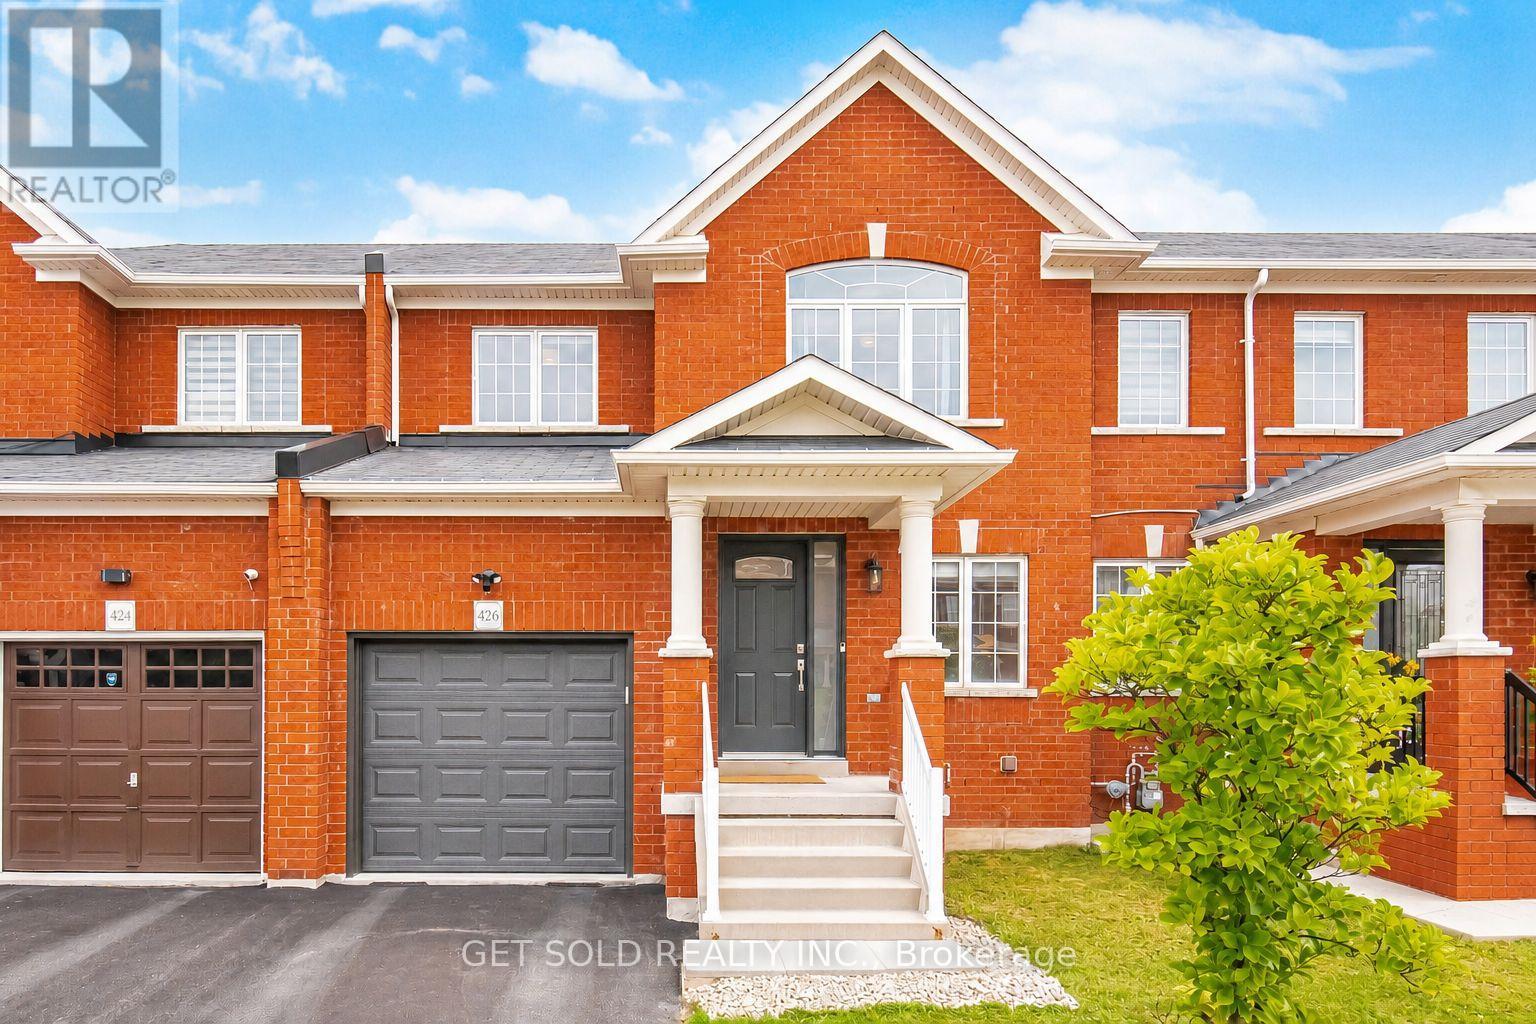
$854,900
426 Geddes Landing
Milton (SC Scott) · MLS # W13624420
4 bed · 4 bath
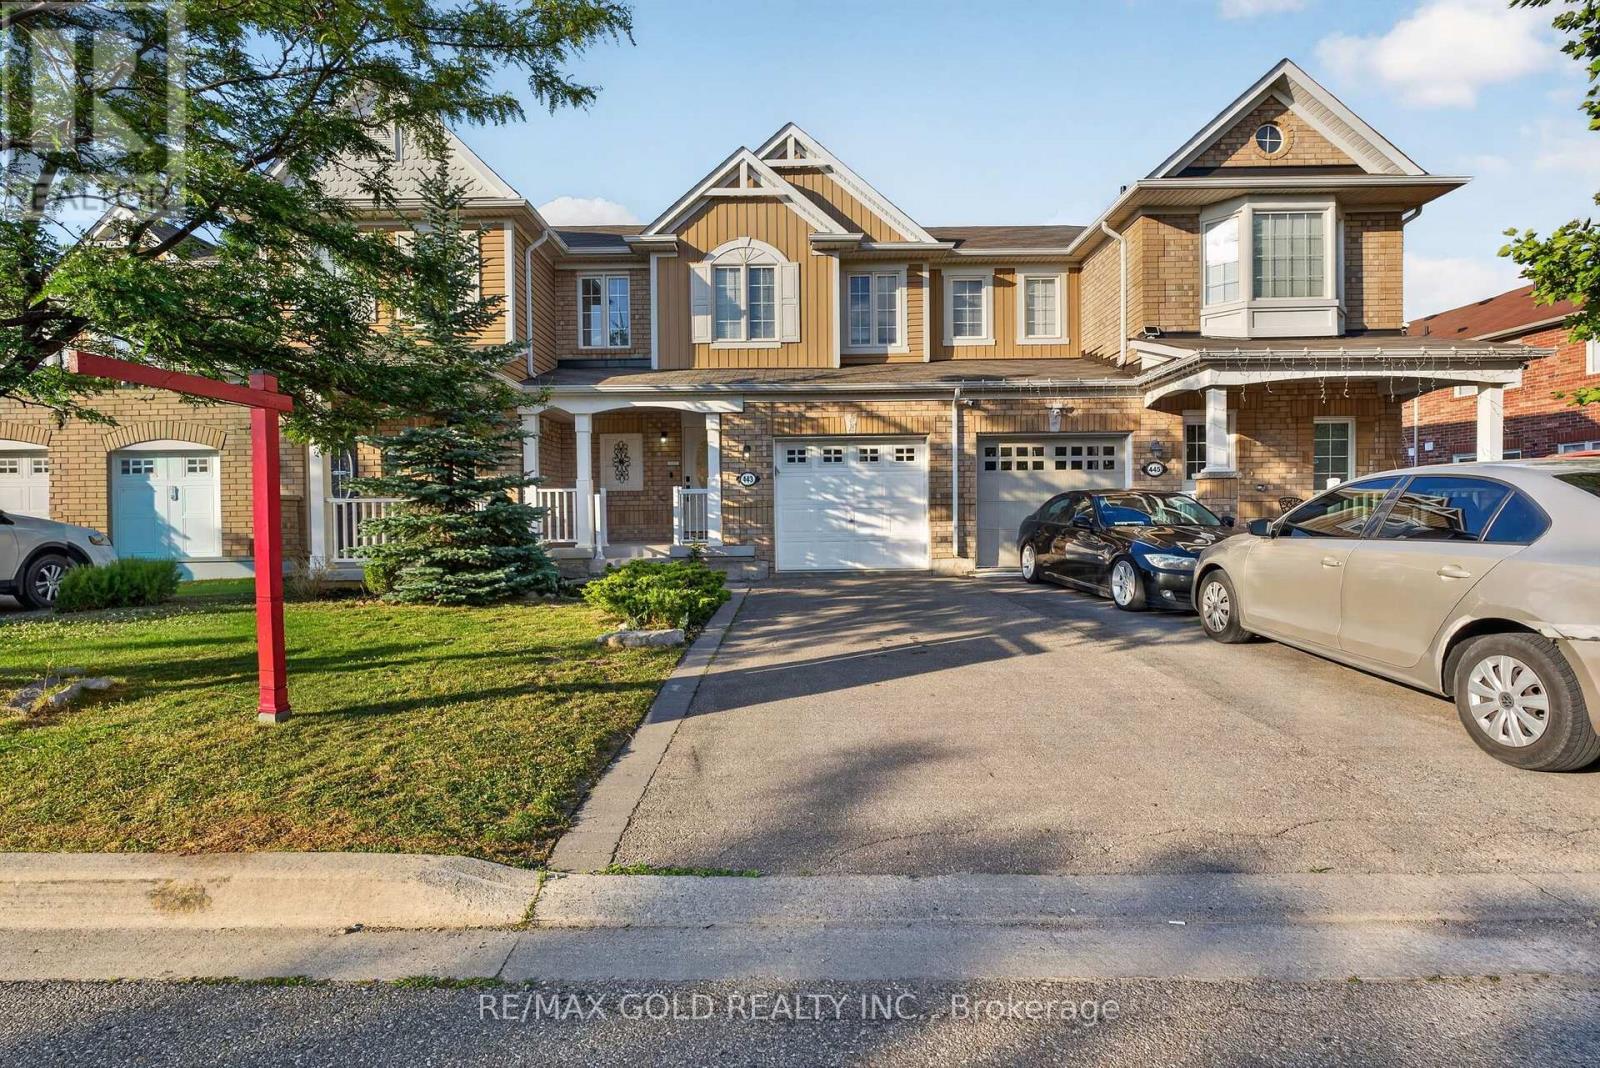
$749,000
443 Cavanagh Lane
Milton (WI Willmott) · MLS # W13654670
3 bed · 3 bath
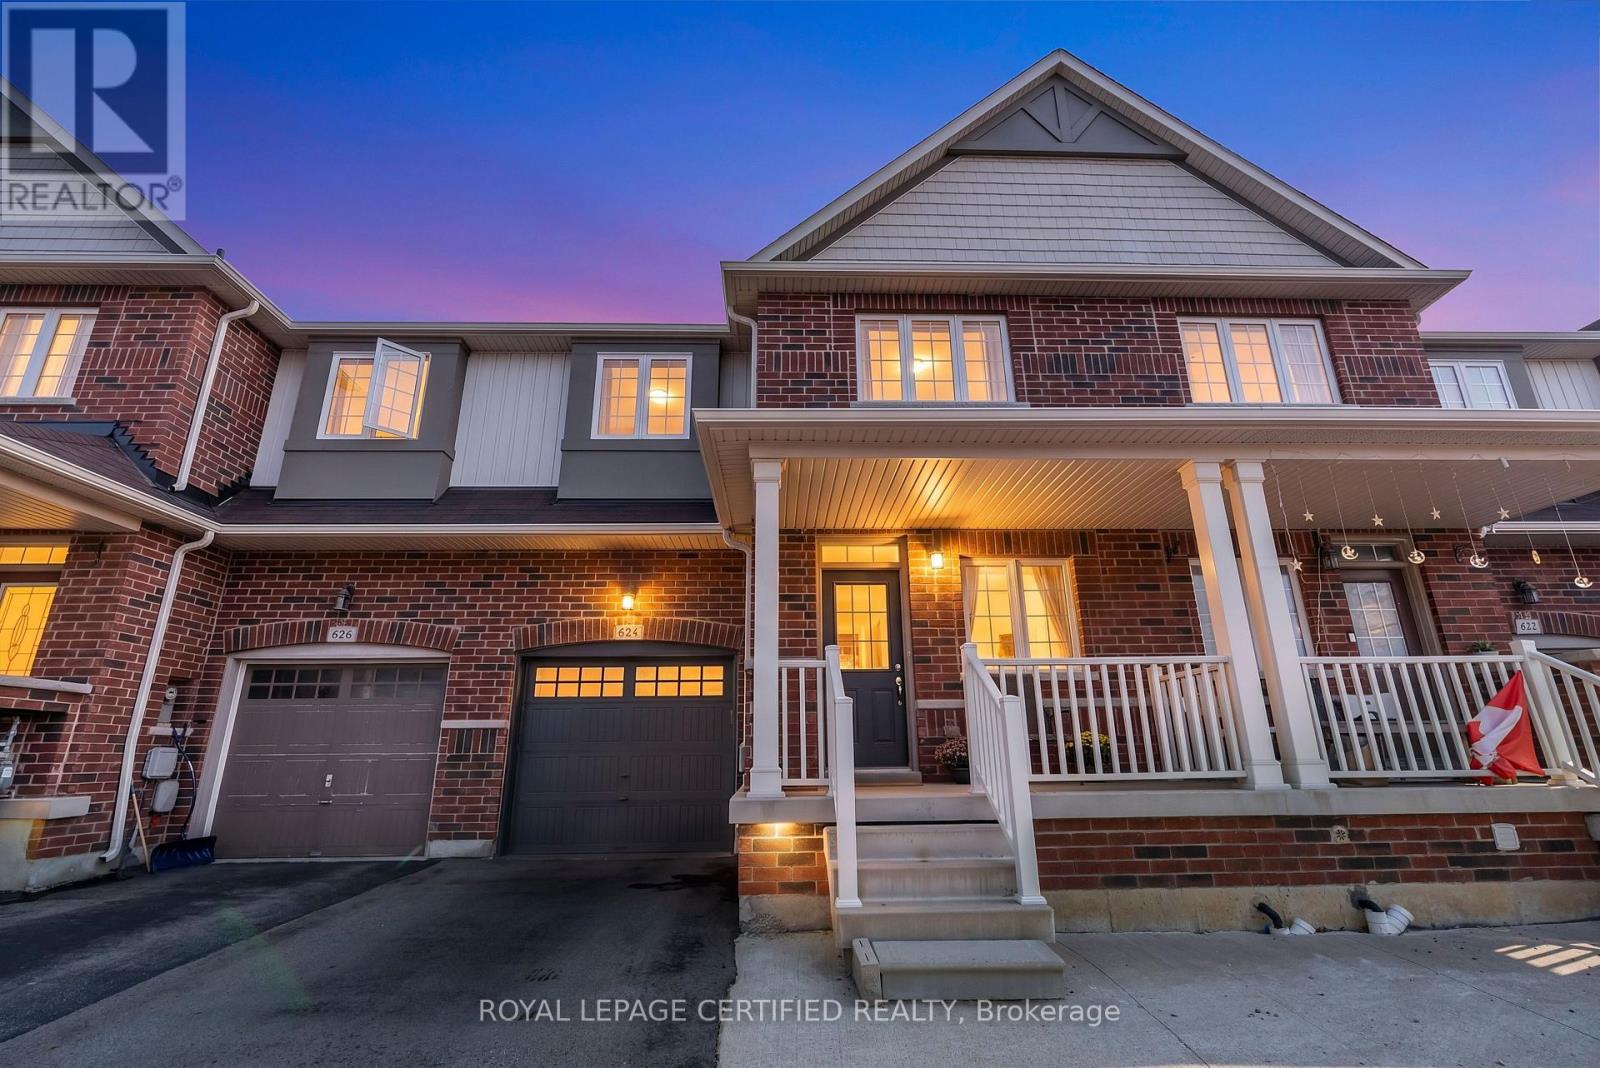
$835,000
624 Murray Meadows Place
Milton (CL Clarke) · MLS # W13677816
3 bed · 3 bath · 1,497 sq ft