Videos & Virtual Tours
Open available video, 3D tour, or virtual-tour media for this listing.
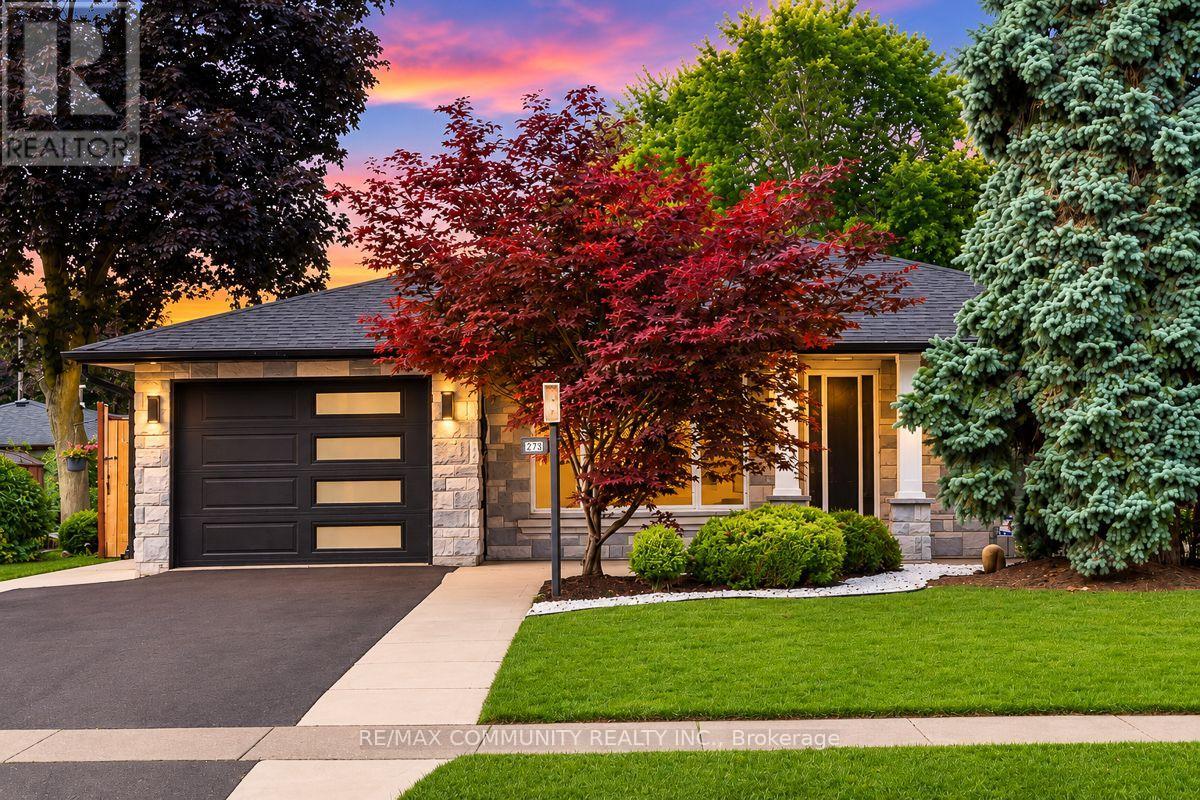
273 Bartley Bull Parkway
Brampton (Brampton East), Ontario L6W2L2
MLS # W13623504
Property Details
Type
Detached
Beds
5
Baths
3
Status
For Sale
More homes like this
About this property
Welcome to this Brick and Stone 3 + 2 Bedroom, 3 Bathroom Detached Bungalow in the Highly Sought-after Peel Village! Over 2000 Sq Ft of Living Space With Lots Of Upgrades on a Large 50' x 110' Lot. This Open Concept gem offers Luxurious Living with an Abundance of High End Finishes & Thoughtful details Throughout. Step inside to Discover Beautiful Hardwood and Ceramic Tile Floors. The Heart of the Home Features a Gourmet Kitchen equipped with Quartz Countertops, Built-In Stainless Steel Appliances and a Large Island and Breakfast Area. Three spacious Bedrooms provide Comfort & Privacy with a Recently Updated 4pc Bathroom with Built-in Linen Closet. The Fully Finished Basement includes TWO Additional Bedrooms, One Recreation Room and TWO FULL BATHROOMS! The Basement offers PLENTY of Extra Space, Perfect for a Guest Suite, Home Office, or In-law Suite. Outside, Enjoy your Private Outdoor Oasis, Meticulously designed with Poured Concrete and Greenery. The Fully Fenced Yard offers Dual Side Access and a Planter Box ideal for Gardening Enthusiasts. The DRIVE THROUGH Garage boasts High Ceilings with Plenty of Storage Capacity, and Leads to another Driveway spot. Large 10'x8' Shed, Perfect for Storage. Situated in the Sought-After Peel Village, This Home is Ideally Located near Peel Village Park, Charles F. Watson and Family Gardens, Top-Rated Schools Including Parkway Public School and Sir Wilfrid Laurier P.S. Shopping Destinations such as Brampton Mall and Kennedy Square Mall, as well as a Variety of Restaurants and Everyday Amenities. Enjoy Convenient Access to Downtown Brampton, Brampton GO Station, and Brampton Gateway Terminal via Route 8, Making this an Excellent Choice for Families and Commuters alike. Really Well Maintained with True Pride of Ownership. DON'T MISS THE OPPORTUNITY TO MAKE THIS LUXURIOUS HOME YOUR OWN!
Mortgage Estimate
Estimated monthly payment
Calculating…
Estimate only. Taxes, insurance, condo fees, and lender terms are not included.
Monthly costs to verify
Property taxes: about $508/month based on listed annual taxes.
Estimate only. Confirm taxes, condo/maintenance fees, insurance, utilities, and lender terms before making decisions.
Rooms
| Room | Level | Dimensions |
|---|---|---|
| Living room | Main level | 3.4163 x 5.1435 |
| Kitchen | Main level | 4.826 x 4.0894 |
| Primary Bedroom | Main level | 4.1021 x 3.0734 |
| Bedroom 2 | Main level | 2.78 x 3.3 |
| Bedroom 3 | Main level | 2.83 x 3.3 |
| Laundry room | Basement | 2.57 x 1.77 |
| Primary Bedroom | Basement | 3.8608 x 4.41 |
| Bedroom 2 | Basement | 3.21 x 4.16 |
| Recreational, Games room | Basement | 3.18 x 4.76 |
| Pantry | Basement | 2.37 x 2.99 |
Facts & Location
Interior Size
2,000 sq ft
Parking
6 spaces
Lot Size
50 x 110 FT
Annual Taxes
$6,099
Listing data
Listing information is provided for personal, non-commercial use and should be independently verified before making real estate decisions.
Last refreshed: Aug 1, 2026 3:19 AM
Explore nearby searches
SEO-friendly searches for this area, property type, and nearby neighbourhoods.
Similar Properties
More nearby listings that may fit the same search.
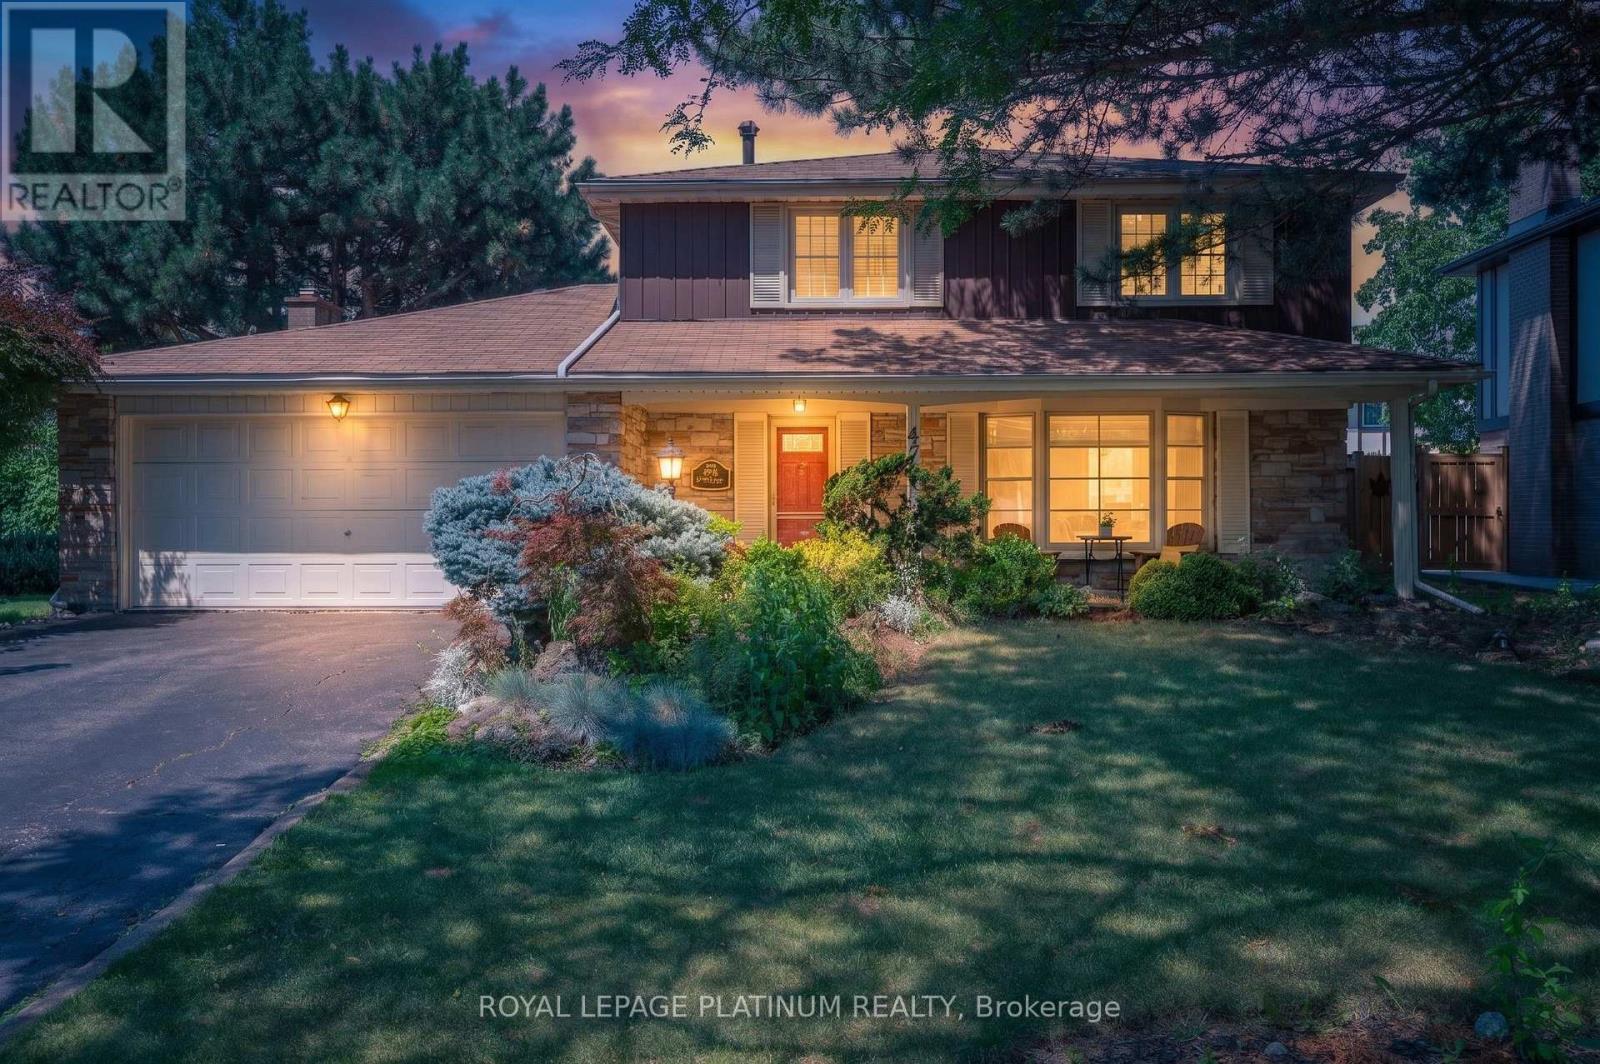
$699,000
47 PARKVIEW Place
Brampton (Brampton East) · MLS # W13577378
4 bed · 4 bath
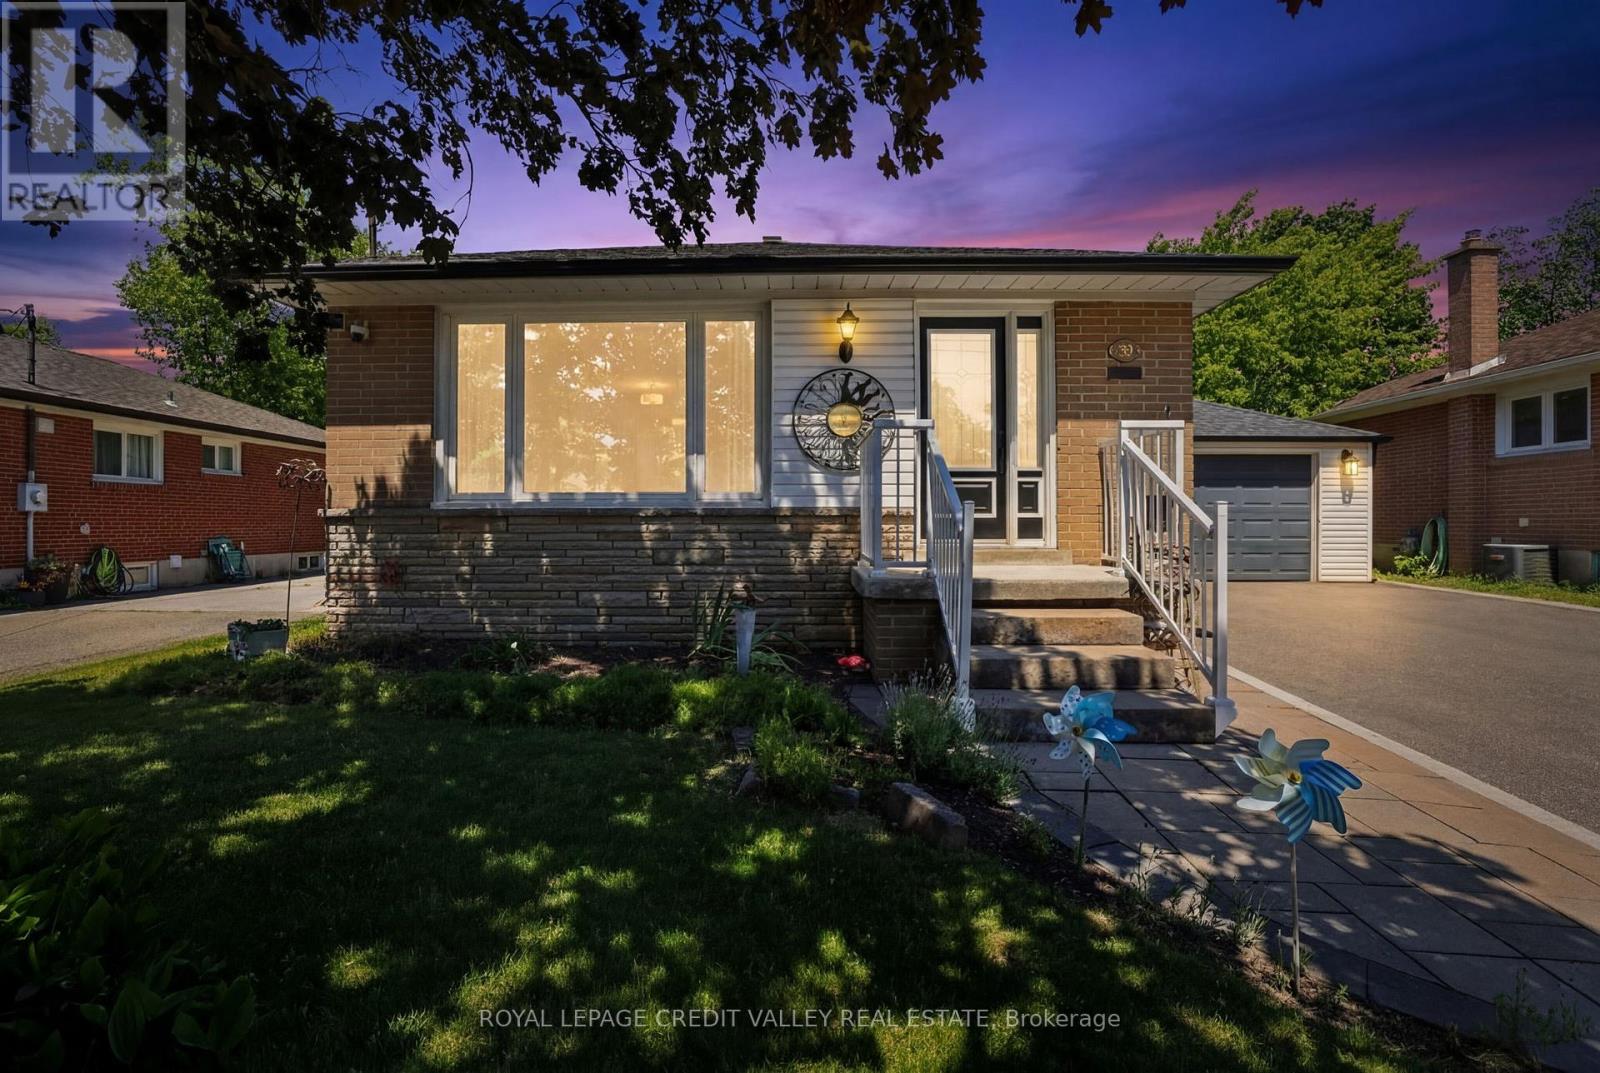
$764,900
80 Cornwall Road
Brampton (Brampton East) · MLS # W13461742
4 bed · 2 bath
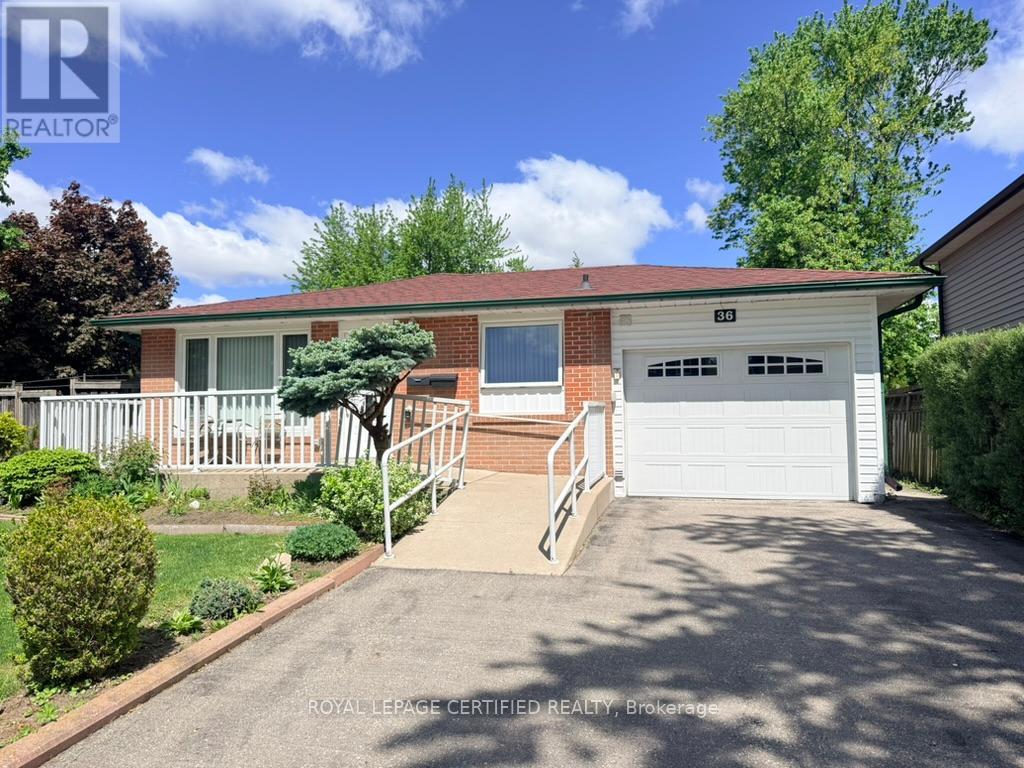
$765,555
36 Watson Crescent
Brampton (Brampton East) · MLS # W13101054
4 bed · 2 bath