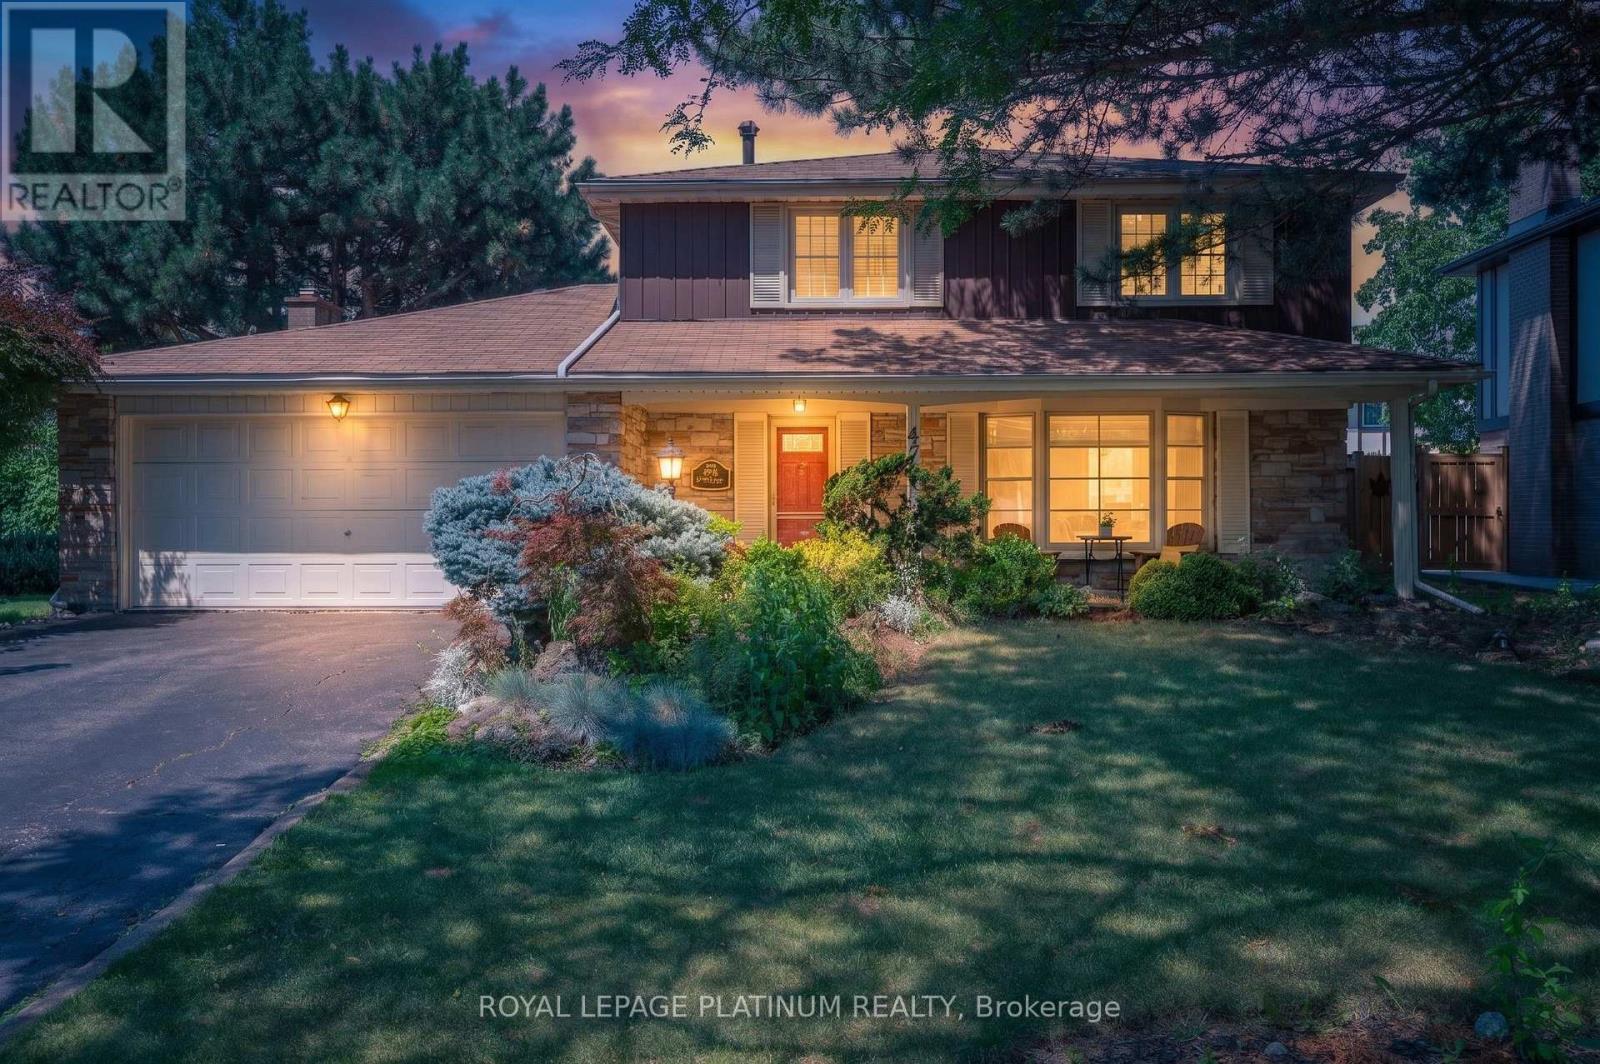
Videos & Virtual Tours
Open available video, 3D tour, or virtual-tour media for this listing.
47 PARKVIEW Place
Brampton (Brampton East), Ontario L6W2G2
MLS # W13577378
Property Details
Type
Detached
Beds
4
Baths
4
Status
For Sale
More homes like this
About this property
Welcome to this beautifully maintained detached home in the sought-after Peel Village community of Brampton. Situated on a premium 63-foot frontage, this spacious home features 3 generous bedrooms and 2 full bathrooms upstairs. The primary bedroom offers three closets, including a walk-in AND ENSUITE WASHROOM . The main floor boasts a bright and functional layout with separate living and dining rooms, a cozy family room, and a kitchen with breakfast area combined with the sunroom. Outside, enjoy your private backyard oasis with a heated in-ground pool, perfect for entertaining and relaxing all summer long. A double car garage and driveway with parking for up to 6 vehicles provide ample space. Conveniently close to schools, parks, shopping, transit, and highways, this is a fantastic opportunity to own in one of Brampton's most established neighbourhood. Discover even more living space in the fully finished basement, featuring a one-bedroom layout with a full washroom, a complete kitchen, dedicated laundry area, and a comfortable recreation room. Perfect for extended family living or added income potential.
Mortgage Estimate
Estimated monthly payment
Calculating…
Estimate only. Taxes, insurance, condo fees, and lender terms are not included.
Monthly costs to verify
Property taxes: about $620/month based on listed annual taxes.
Estimate only. Confirm taxes, condo/maintenance fees, insurance, utilities, and lender terms before making decisions.
Rooms
| Room | Level | Dimensions |
|---|---|---|
| Living room | Main level | 5.68 x 3.38 |
| Dining room | Main level | 3.43 x 3.11 |
| Eating area | Main level | 2.77 x 3.28 |
| Family room | Main level | 4.59 x 2.97 |
| Kitchen | Main level | 2.89 x 3.2 |
| Laundry room | Main level | 2.95 x 1.47 |
| Primary Bedroom | Second level | 4.2 x 3.22 |
| Bedroom 2 | Second level | 3.22 x 3.24 |
| Bedroom 3 | Second level | 3.25 x 4.13 |
| Bathroom | Second level | 2.74 x 1.51 |
Facts & Location
Parking
8 spaces
Lot Size
63.3 x 88.8 FT
Annual Taxes
$7,444
Listing data
Listing information is provided for personal, non-commercial use and should be independently verified before making real estate decisions.
Last refreshed: Oct 26, 2026 3:17 AM
Explore nearby searches
SEO-friendly searches for this area, property type, and nearby neighbourhoods.
Similar Properties
More nearby listings that may fit the same search.
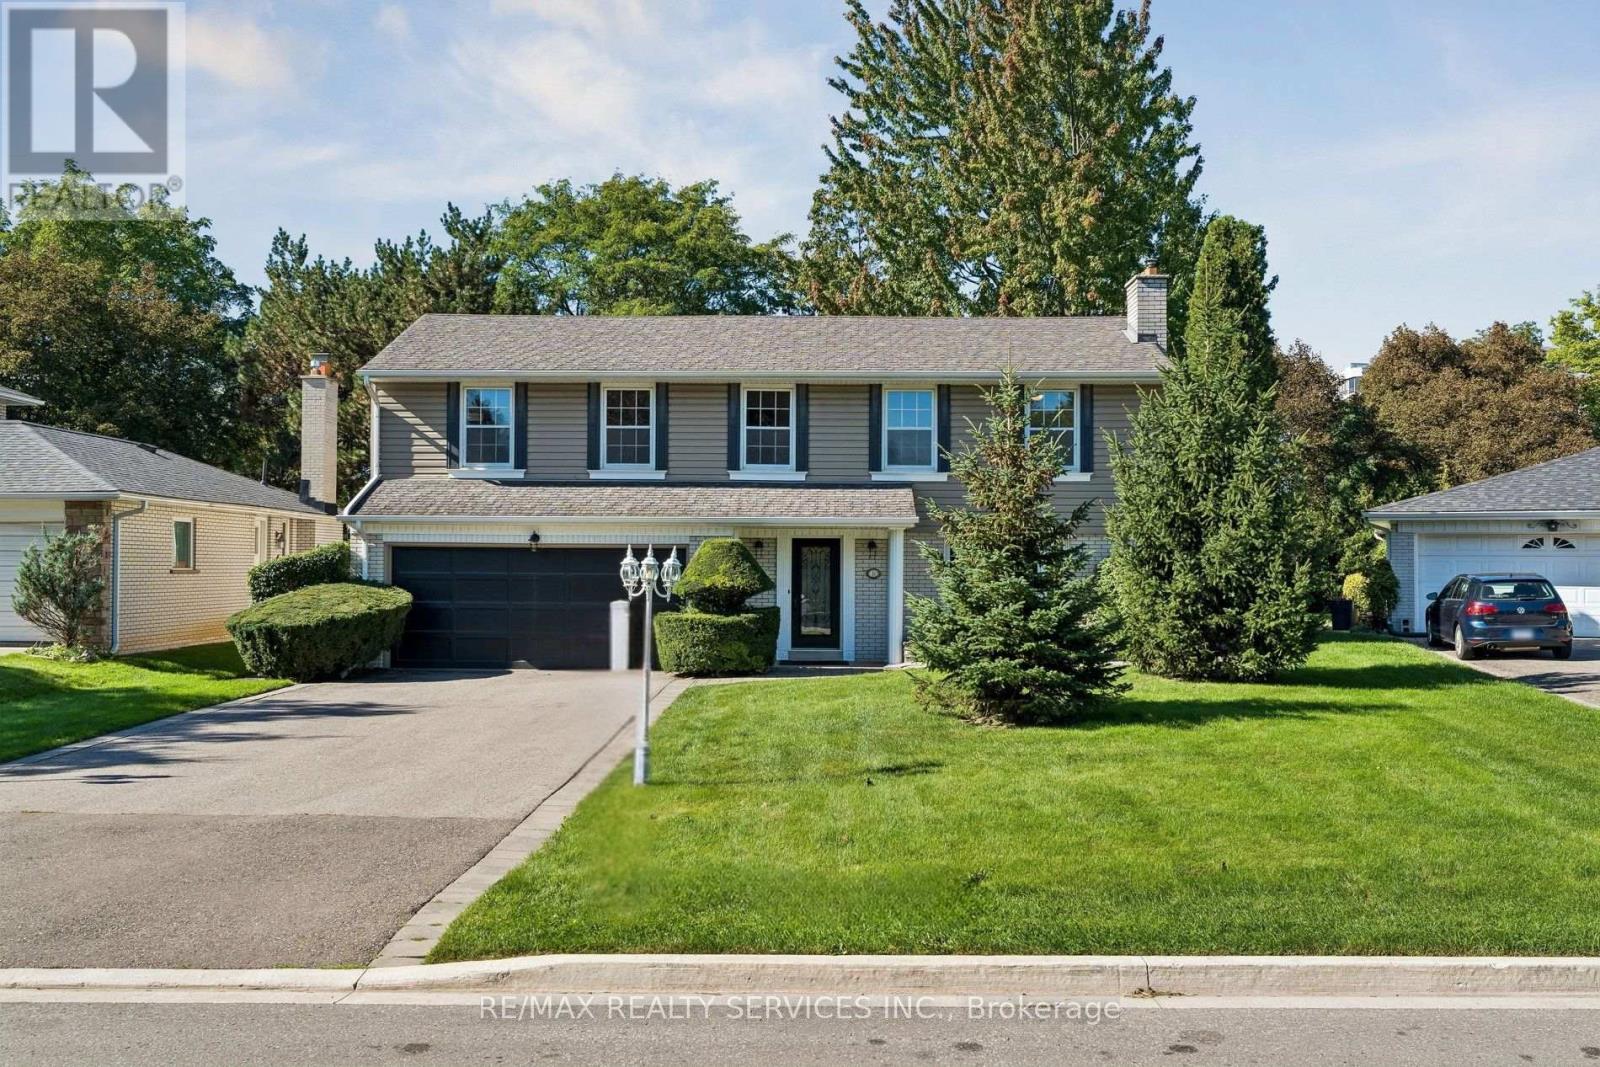
$1,150,000
16 Malvern Court
Brampton (Brampton East) · MLS # W13785796
4 bed · 3 bath
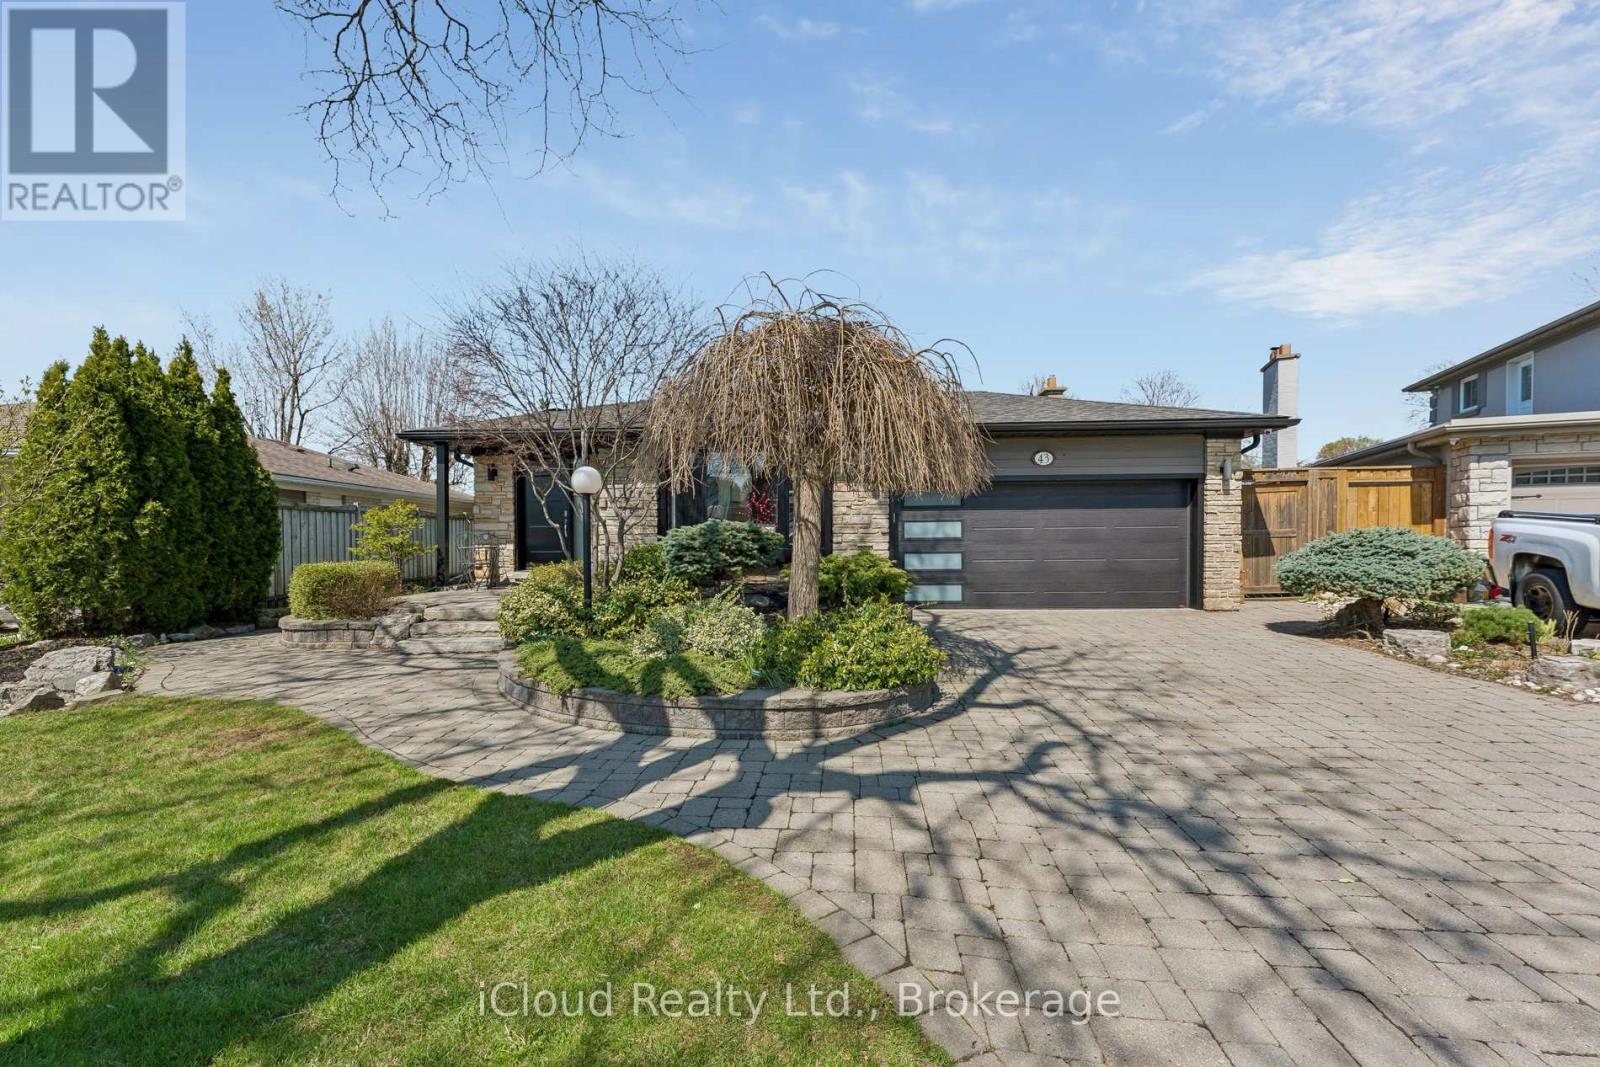
$1,185,000
43 Ferndale Crescent
Brampton (Brampton East) · MLS # W13754306
4 bed · 4 bath
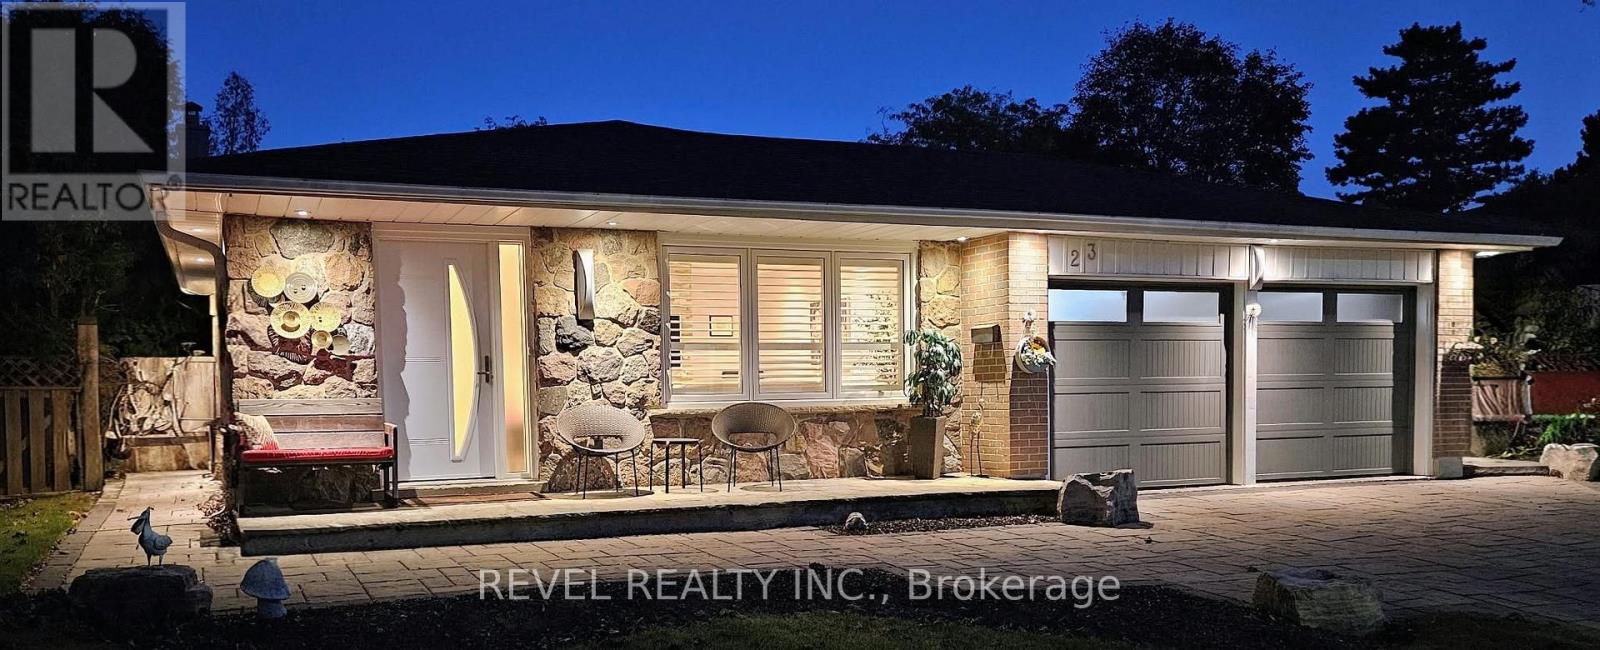
$1,099,000
23 River View Drive
Brampton (Brampton East) · MLS # W13876680
3 bed · 3 bath