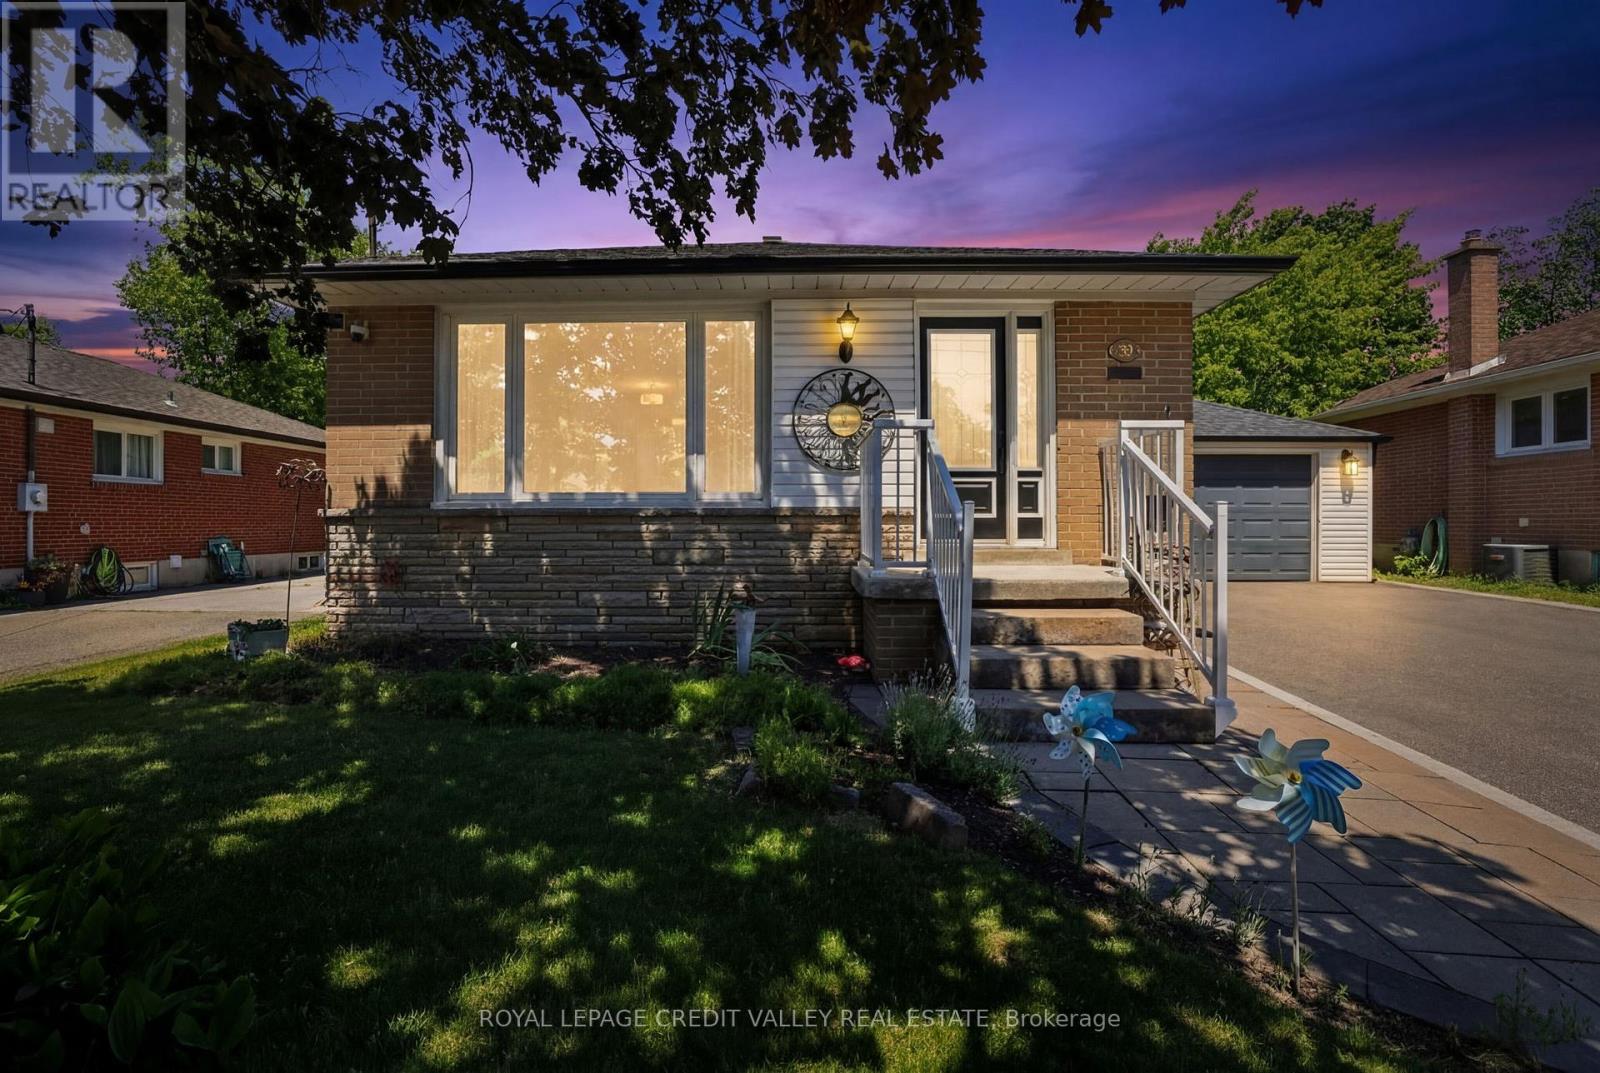
80 Cornwall Road
Brampton (Brampton East), Ontario L6W1N3
MLS # W13461742
Property Details
Type
Detached
Beds
4
Baths
2
Status
For Sale
More homes like this
About this property
Welcome to 80 Cornwall Road, a charming raised bungalow nestled in Brampton's sought-after Eldomar Heights neighbourhood. Bursting with curb appeal, this beautifully maintained home offers exceptional versatility for families, multi-generational living, or savvy investors. Featuring 4 spacious bedrooms and 2 full bathrooms, this carpet-free home showcases a recently upgraded kitchen complete with elegant granite countertops and stainless steel appliances. The oversized primary bedroom provides a comfortable retreat, while the functional layout offers plenty of space for everyday living. The fully renovated basement (2024) features a separate entrance and a complete in-law suite, creating excellent potential for extended family accommodations or rental income opportunities. Outside, you'll find a detached garage, parking for up to 6 vehicles, and a large private fully fenced backyard-perfect for entertaining, children, and pets. Ideally located close to shopping, restaurants, transit, and everyday amenities, with major highways just minutes away and the airport within a 15-minute drive. Families will appreciate the excellent nearby schools, as well as the abundance of parks, trails, and recreational spaces surrounding the neighbourhood. Don't miss your opportunity to own this versatile and move-in-ready home in one of Brampton's most established communities.
Mortgage Estimate
Estimated monthly payment
Calculating…
Estimate only. Taxes, insurance, condo fees, and lender terms are not included.
Monthly costs to verify
Property taxes: about $461/month based on listed annual taxes.
Estimate only. Confirm taxes, condo/maintenance fees, insurance, utilities, and lender terms before making decisions.
Rooms
| Room | Level | Dimensions |
|---|---|---|
| Living room | Main level | 4.5 x 3.38 |
| Laundry room | Basement | 2.81 x 1.42 |
| Dining room | Main level | 2.88 x 3.05 |
| Kitchen | Main level | 3.71 x 3.13 |
| Primary Bedroom | Main level | 5.97 x 3.47 |
| Bedroom 2 | Main level | 3.78 x 2.83 |
| Recreational, Games room | Basement | 3.92 x 3.87 |
| Kitchen | Basement | 3.9 x 3.2 |
| Bedroom 3 | Basement | 3.54 x 3.02 |
| Bedroom 4 | Basement | 4.32 x 3.4 |
| Other | Basement | 3.54 x 2.71 |
Facts & Location
Parking
7 spaces
Lot Size
51 x 110 FT
Annual Taxes
$5,527
Listing data
Listing information is provided for personal, non-commercial use and should be independently verified before making real estate decisions.
Last refreshed: Aug 16, 2026 3:17 AM
Explore nearby searches
SEO-friendly searches for this area, property type, and nearby neighbourhoods.
Similar Properties
More nearby listings that may fit the same search.
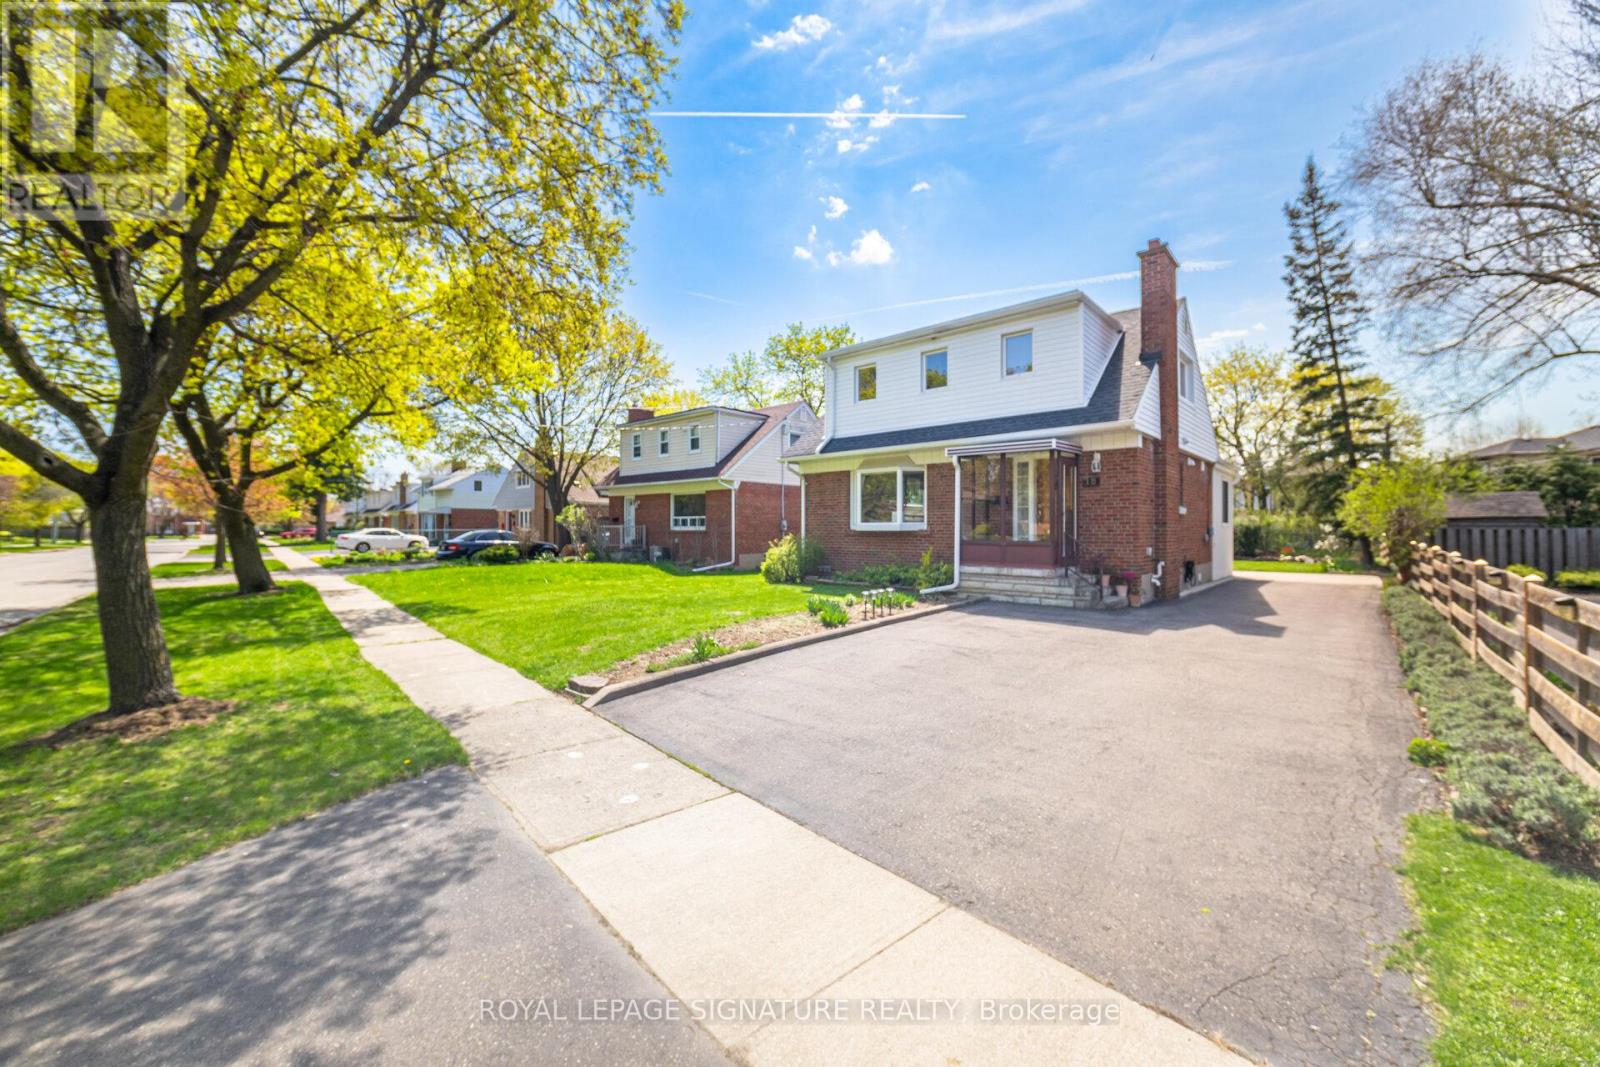
$744,999
18 Erlesmere Avenue
Brampton (Brampton East) · MLS # W13565200
3 bed · 2 bath
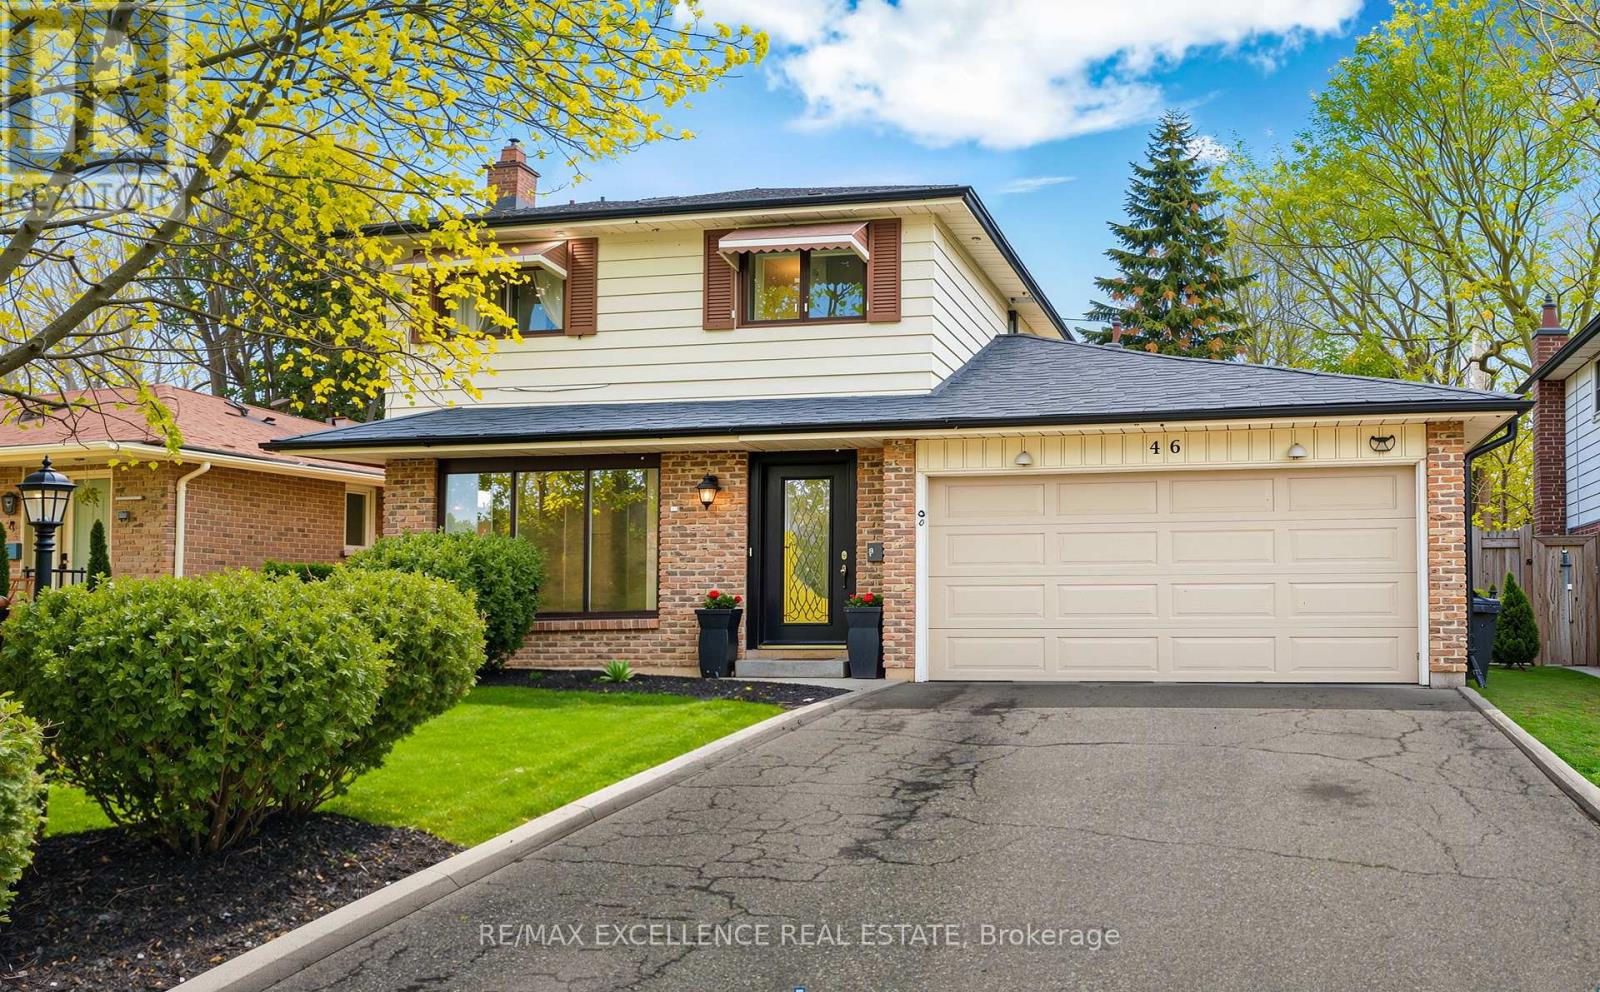
$798,000
46 Bartley Bull Parkway
Brampton (Brampton East) · MLS # W13537950
4 bed · 3 bath
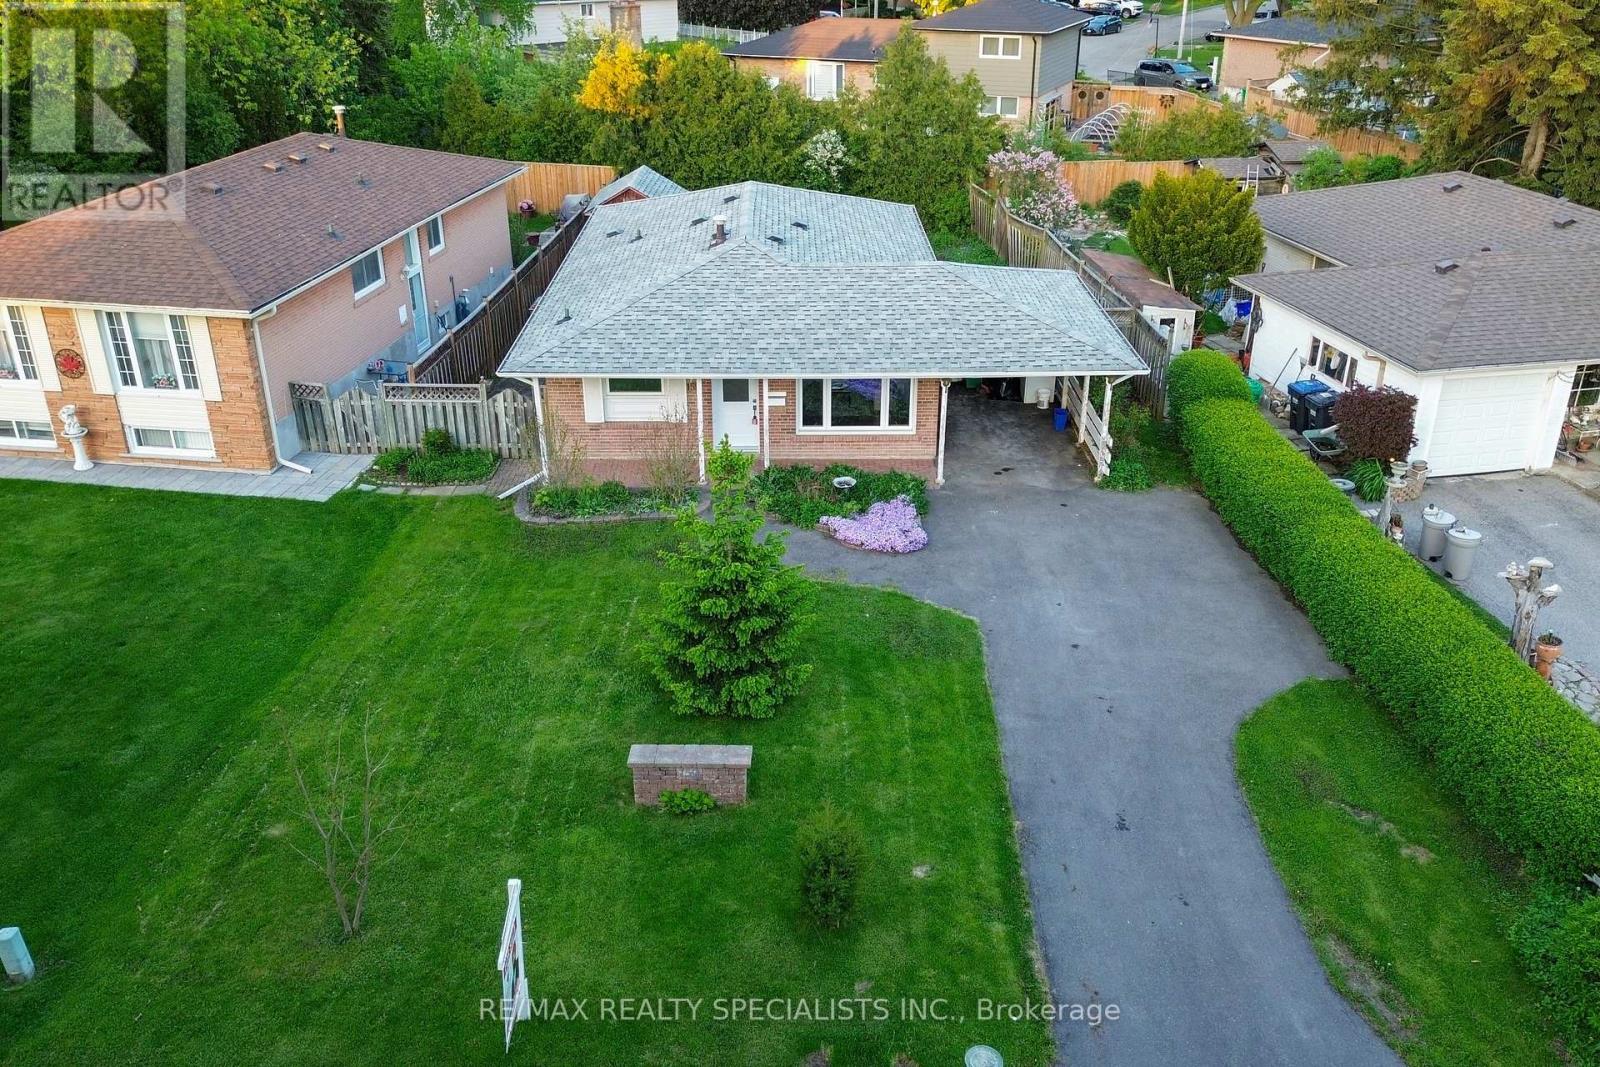
$799,000
159 Bartley Bull Parkway
Brampton (Brampton East) · MLS # W13647760
4 bed · 2 bath