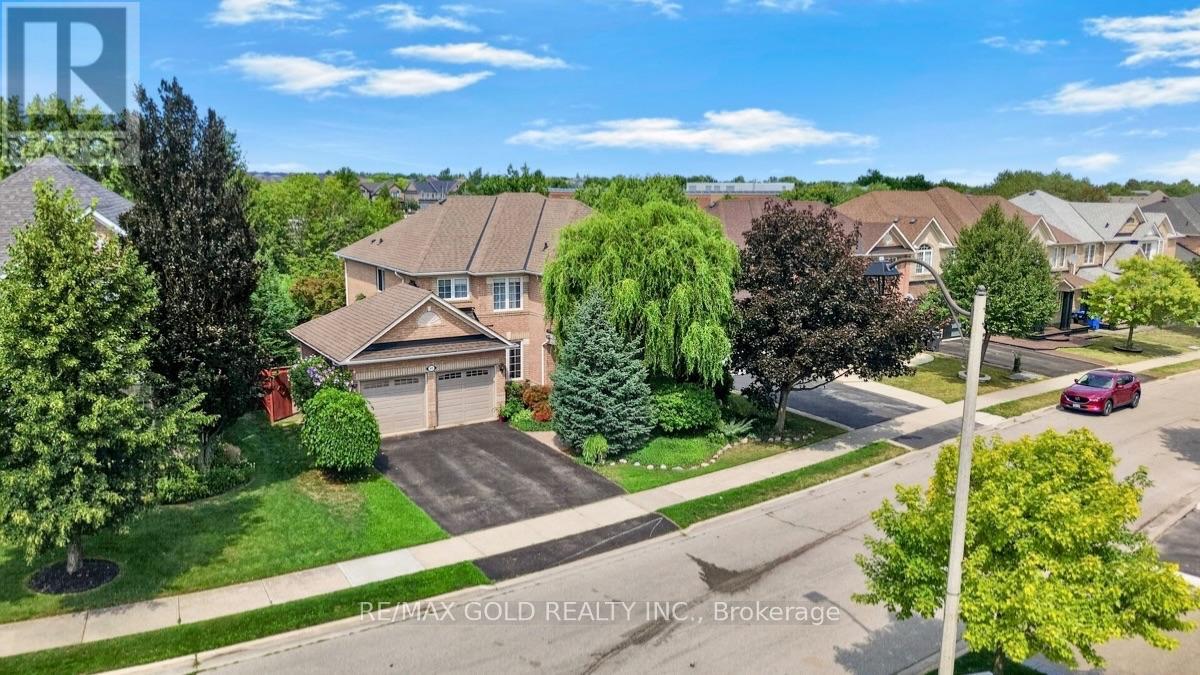
40 Maldives Crescent
Brampton (Vales of Castlemore), Ontario L6P1L3
MLS # W13623324
Property Details
Type
Detached
Beds
4
Baths
4
Status
For Sale
More homes like this
About this property
Welcome to your own private retreat in the heart of Brampton! Nestled on a premium south facing ravine lot, this exceptional home offers the perfect blend of luxury, privacy, and everyday convenience. Located on a quiet family-friendly street just steps to parks, schools, shopping, and transit, this is a rare opportunity to own a true backyard oasis. Designed for both entertaining and everyday living, the spectacular landscaped backyard features a saltwater pool, pool cabana, two spacious decks, three patio areas, mature trees, and perennial gardens, creating an outdoor paradise with breathtaking ravine views. Inside, you'll find an elegant and meticulously maintained home showcasing 10-ft ceilings, rich hardwood flooring, upgraded windows that flood the home with natural light, custom architectural details, and a stunning Grand Room anchored by a marble fireplace. The spacious kitchen offers upgraded cabinetry, full backsplash, walk-in pantry, and overlooks the beautiful backyard. The upper level features four generous bedrooms, including a luxurious primary retreat with a spa inspired ensuite complete with a soaker tub and walk-in closet. The bright lookout basement offers oversized windows, a full bathroom, storage room, and endless possibilities for additional living space. Additional highlights include a separate side entrance with direct access to the basement and garage, in-ground sprinkler system, security system, and countless quality upgrades throughout. A truly one-of-a-kind property that offers the peace of country living while being minutes from every urban convenience.
Mortgage Estimate
Estimated monthly payment
Calculating…
Estimate only. Taxes, insurance, condo fees, and lender terms are not included.
Monthly costs to verify
Property taxes: about $704/month based on listed annual taxes.
Estimate only. Confirm taxes, condo/maintenance fees, insurance, utilities, and lender terms before making decisions.
Rooms
| Room | Level | Dimensions |
|---|---|---|
| Eating area | Main level | 2.8 x 3.5 |
| Kitchen | Main level | 3.7 x 3.5 |
| Dining room | Main level | 3.7 x 3.5 |
| Great room | Main level | 4.88 x 4.3 |
| Living room | Main level | 3.7 x 3.6 |
| Office | Main level | 3.1 x 3.1 |
| Primary Bedroom | Upper Level | 3.9 x 6.1 |
| Bedroom 2 | Upper Level | 3.7 x 4.5 |
| Bedroom 3 | Upper Level | 3.9 x 3.4 |
| Bedroom 4 | Upper Level | 3.2 x 3.7 |
Facts & Location
Parking
5 spaces
Lot Size
65.6 x 102.2 FT
Annual Taxes
$8,453
Listing data
Listing information is provided for personal, non-commercial use and should be independently verified before making real estate decisions.
Last refreshed: Aug 25, 2026 3:18 AM
Explore nearby searches
SEO-friendly searches for this area, property type, and nearby neighbourhoods.
Similar Properties
More nearby listings that may fit the same search.
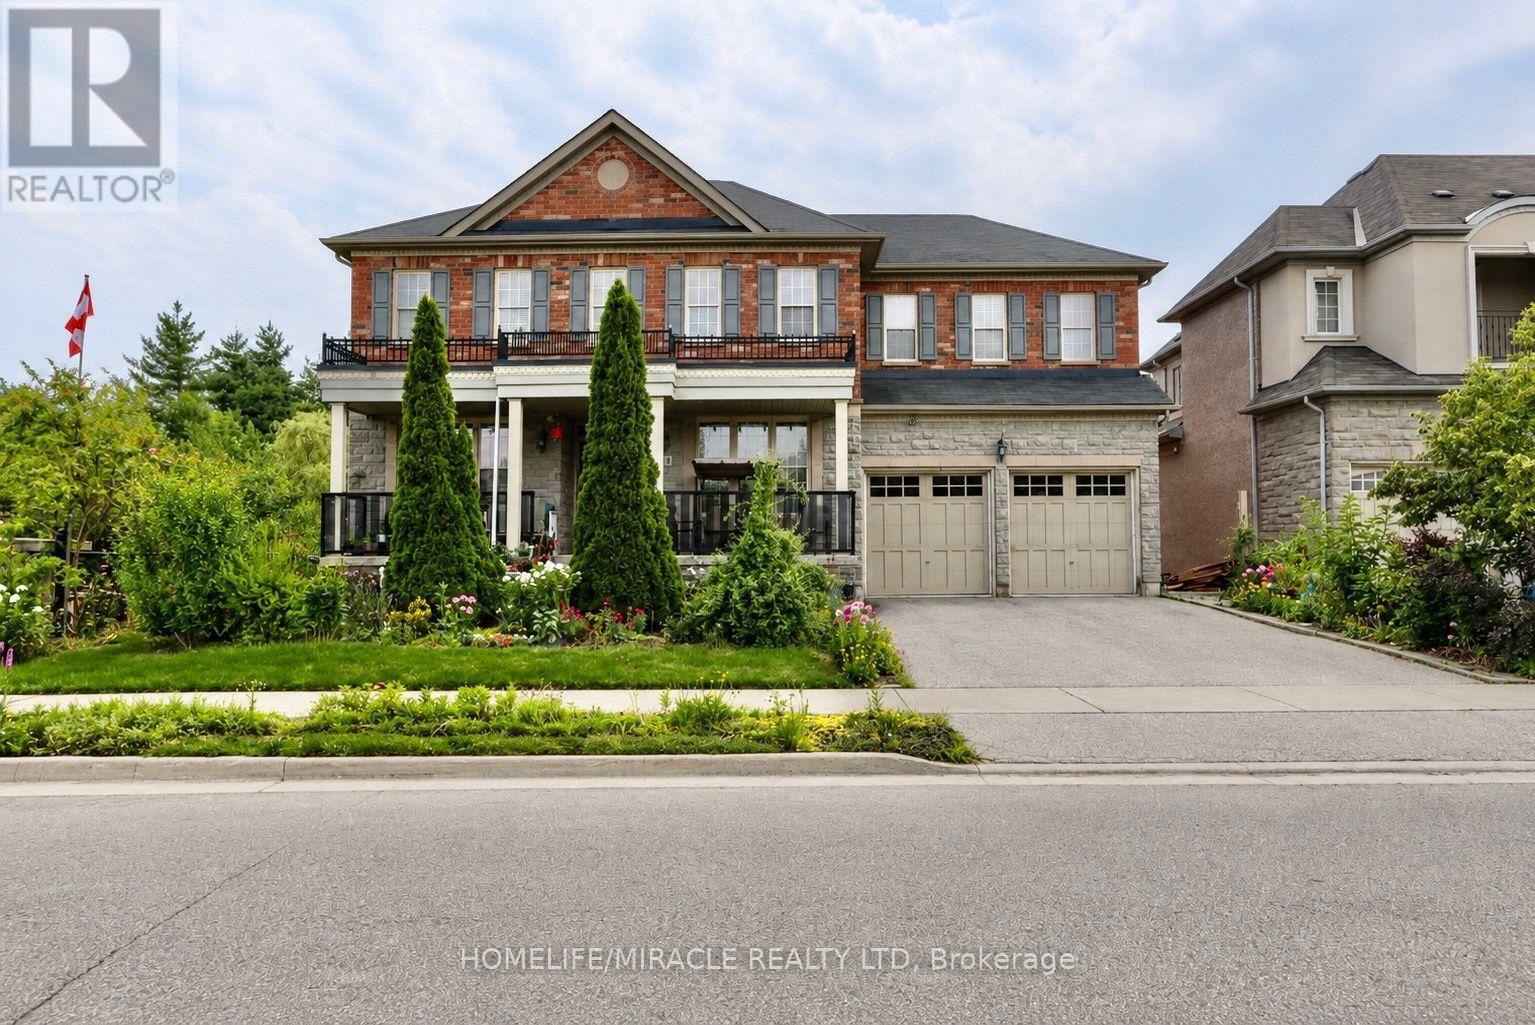
$1,499,999
114 Bloomsbury Avenue
Brampton (Vales of Castlemore) · MLS # W13596654
4 bed · 4 bath
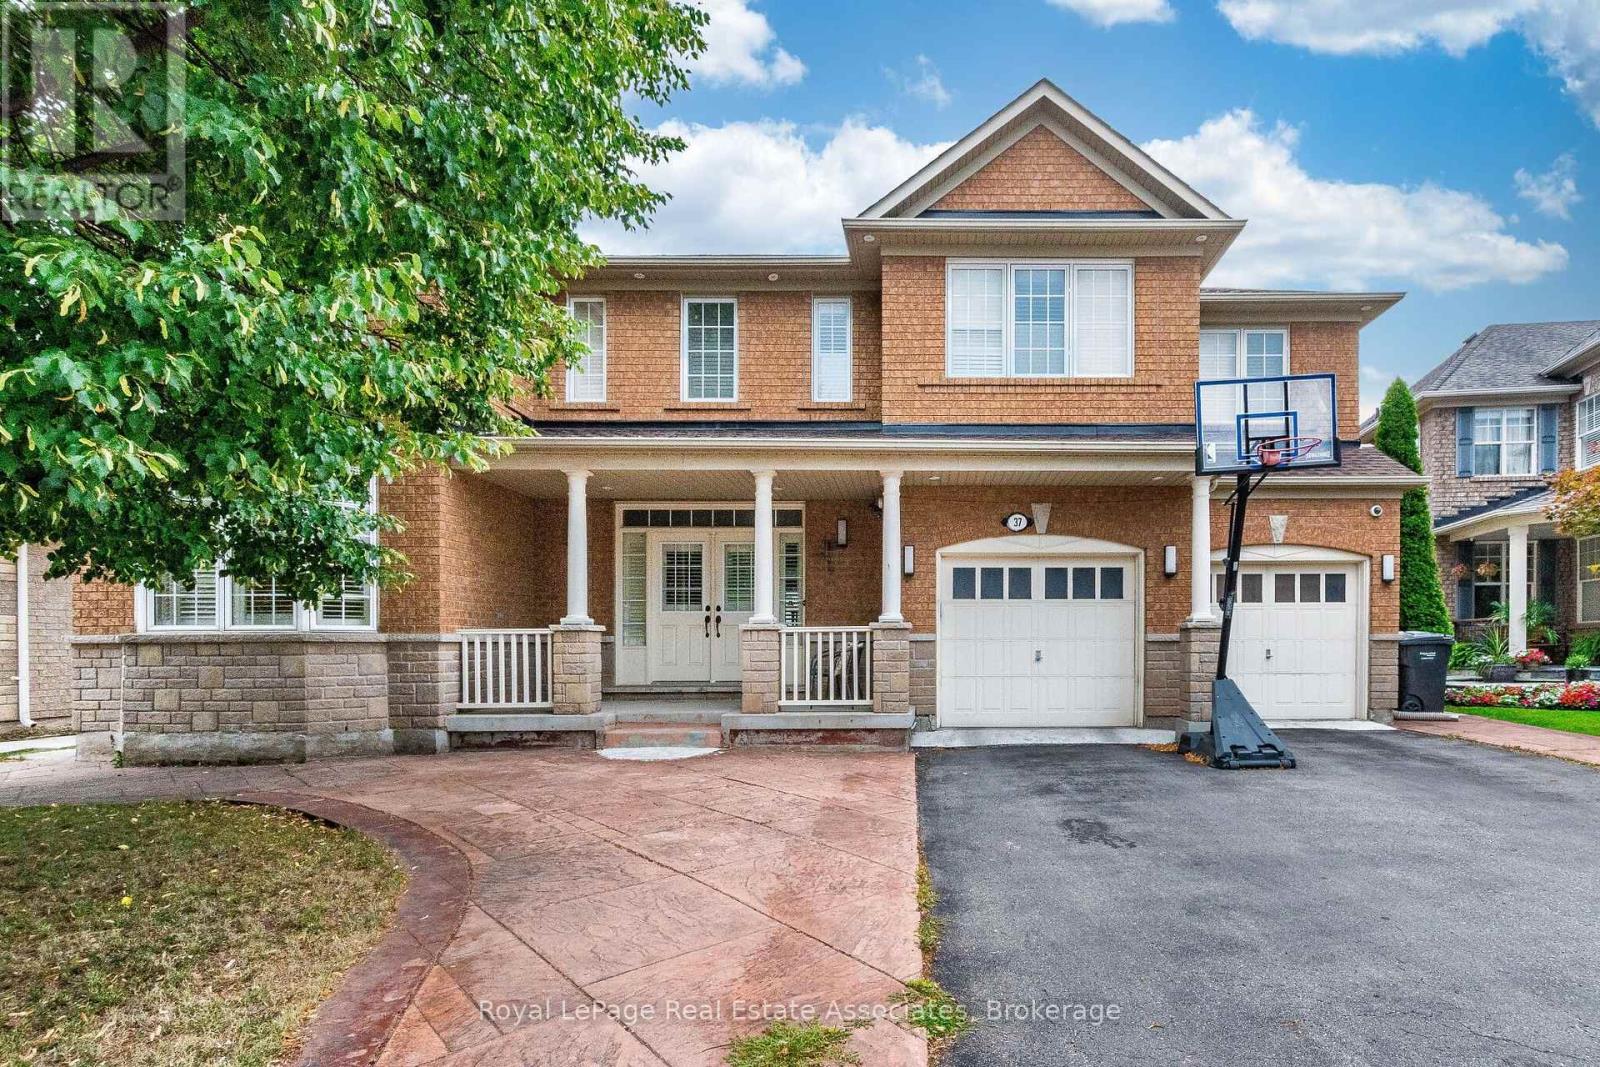
$1,599,000
37 Latania Boulevard
Brampton (Vales of Castlemore) · MLS # W13671044
5 bed · 4 bath · 4,551 sq ft
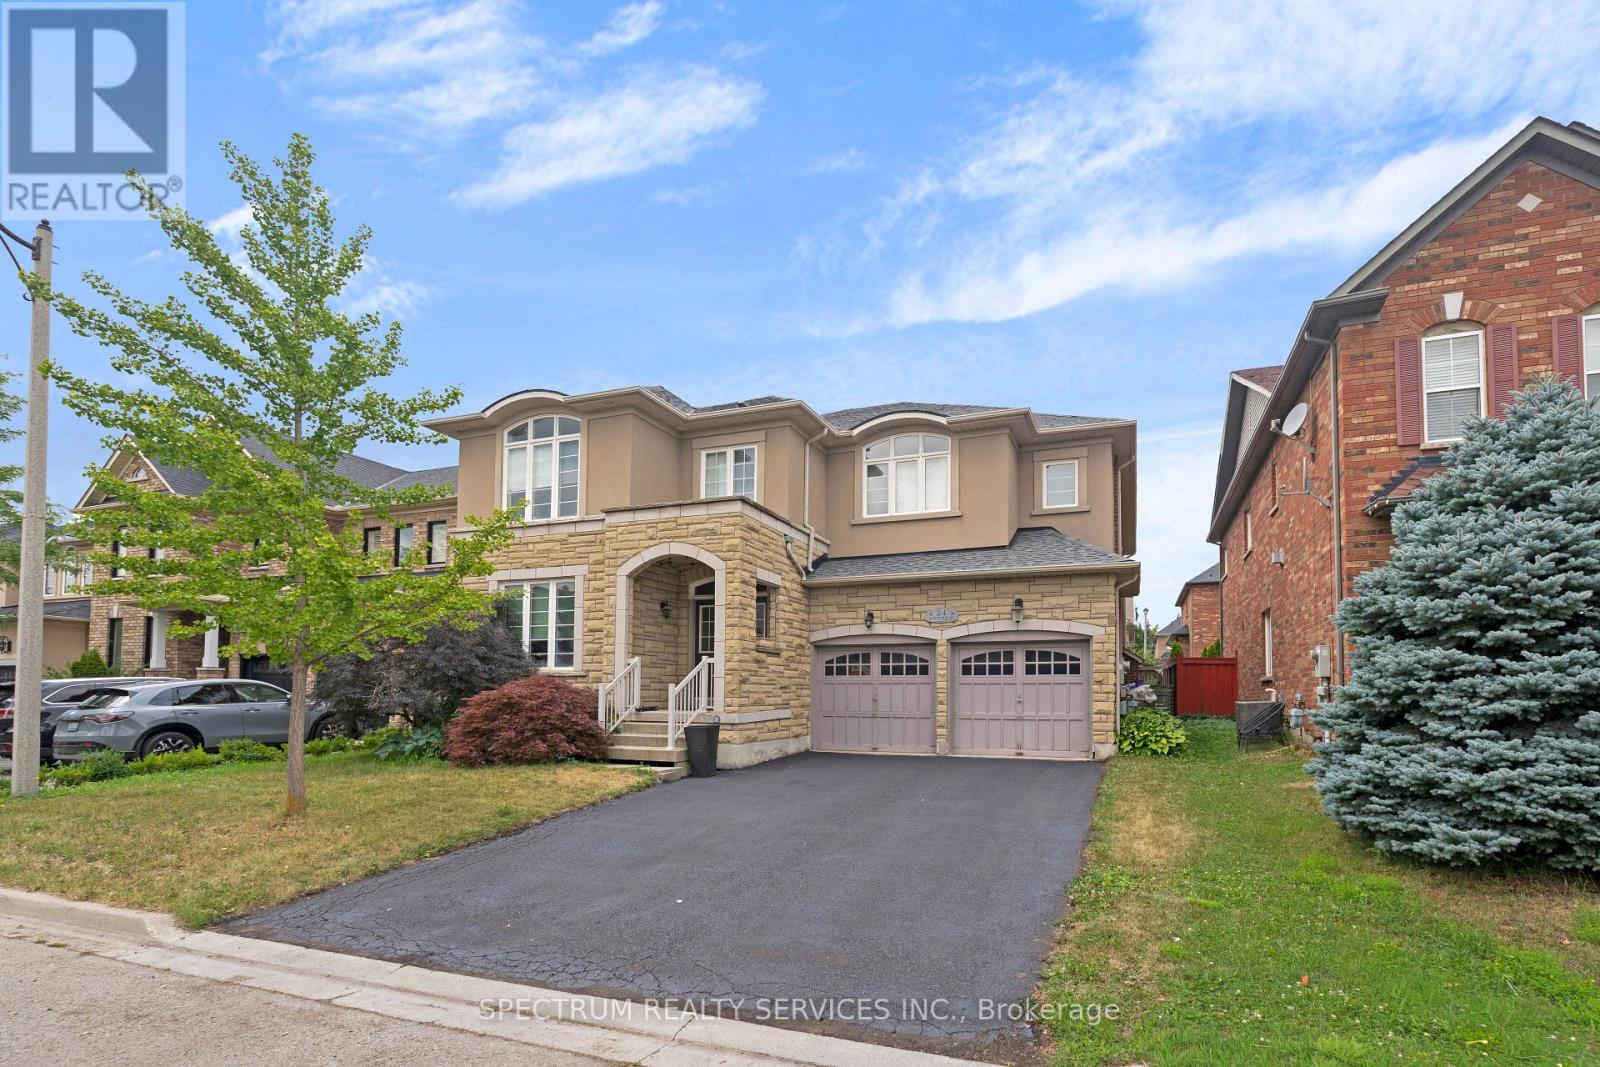
$1,469,999
24 Aristocrat Road
Brampton (Vales of Castlemore) · MLS # W13639912
4 bed · 4 bath · 3,665 sq ft