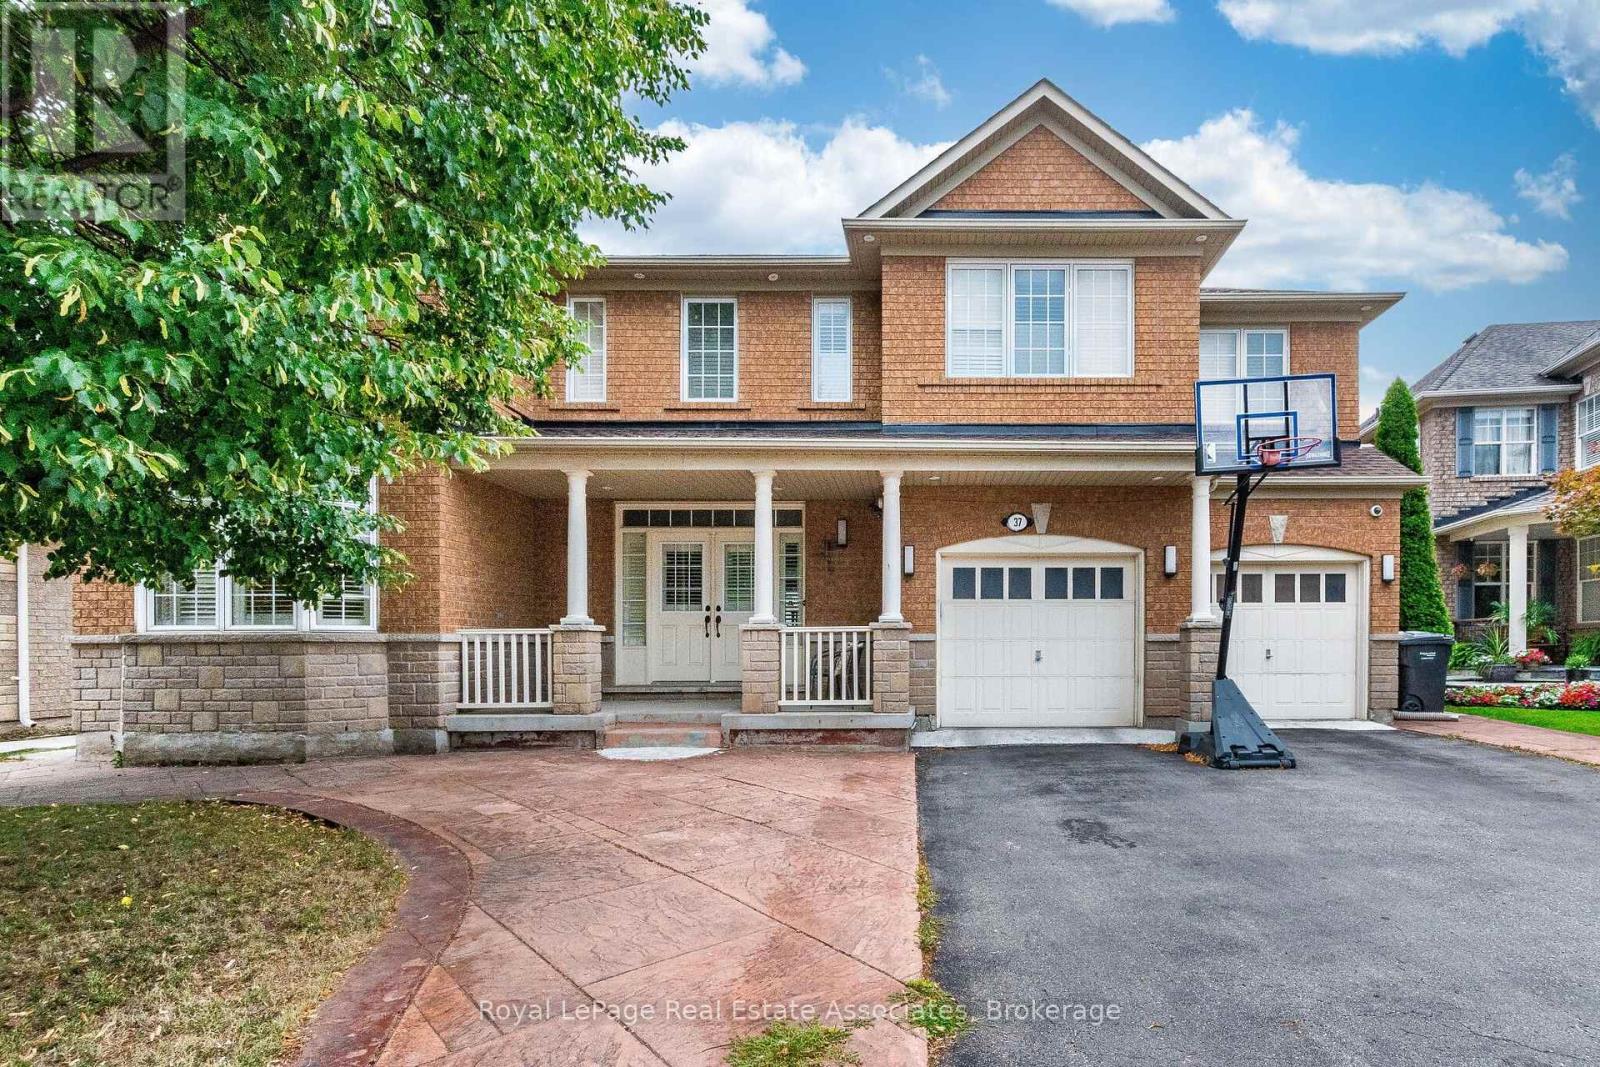
37 Latania Boulevard
Brampton (Vales of Castlemore), Ontario L6P1T1
MLS # W13671044
Property Details
Type
Detached
Beds
5
Baths
4
Status
For Sale
More homes like this
About this property
Welcome to Executive Luxury in the Prestigious Vales of Castlemore!Spanning an impressive 4,551 sq. ft. above grade, this sensational 5-bedroom, 4-washroom home boasts over $150,000 in premium upgrades. executive residence, . This impressive home features 5 spacious bedrooms and 4 luxurious bathrooms, offering the perfect blend of elegance, comfort, and functionality.A grand double-door entry opens to a breathtaking foyer, leading into bright . The main floor features elegant hardwood flooring throughout, modern upgraded light fixtures, and a seamless flow between the formal living room, separate dining room, expansive family room, and a dedicated main-floor office-ideal for modern remote work.The modern chef's kitchen showcases high end Korean Quartz countertops, extended cabinetry, and a generous breakfast area overlooking the backyard.The main floor is enhanced with upgraded hardwood flooring, soaring 9-foot ceilings, a custom fireplace, and a beautiful solid oak staircase. Upstairs, find 5 spacious bedrooms and 3 full washrooms on the 2nd floor, including primary suite retreats.The outdoor living space is fully modernized with a low-maintenance concrete backyard and a custom gazebo perfect for summer entertaining.Unbeatable location close to top-rated schools, parks, shopping, and major highways. Exceptional value & priced to sell!The home also features a separate entrance to the basement, offering excellent potential for future living space, extended family, or added flexibility.Every detail reflects quality craftsmanship, with numerous premium upgrades throughout. This exceptional home offers refined living in a prestigious location-a rare opportunity you won't want to miss!
Mortgage Estimate
Estimated monthly payment
Calculating…
Estimate only. Taxes, insurance, condo fees, and lender terms are not included.
Monthly costs to verify
Property taxes: about $910/month based on listed annual taxes.
Estimate only. Confirm taxes, condo/maintenance fees, insurance, utilities, and lender terms before making decisions.
Rooms
| Room | Level | Dimensions |
|---|---|---|
| Living room | Main level | 4.88 x 3.66 |
| Bedroom 5 | Second level | 5.18 x 3.35 |
| Dining room | Main level | 4.88 x 3.68 |
| Family room | Main level | 6.28 x 4.58 |
| Kitchen | Main level | 5.19 x 4.58 |
| Eating area | Main level | 5.19 x 3.36 |
| Den | Second level | 3.36 x 3.97 |
| Primary Bedroom | Second level | 6.33 x 5.04 |
| Bedroom 2 | Second level | 4.73 x 4.58 |
| Bedroom 3 | Second level | 4.73 x 3.96 |
| Bedroom 4 | Second level | 4.58 x 3.36 |
Facts & Location
Interior Size
4,551 sq ft
Parking
8 spaces
Lot Size
60 x 101.6 FT
Annual Taxes
$10,914
Listing data
Listing information is provided for personal, non-commercial use and should be independently verified before making real estate decisions.
Last refreshed: Aug 17, 2026 6:30 AM
Explore nearby searches
SEO-friendly searches for this area, property type, and nearby neighbourhoods.
Similar Properties
More nearby listings that may fit the same search.
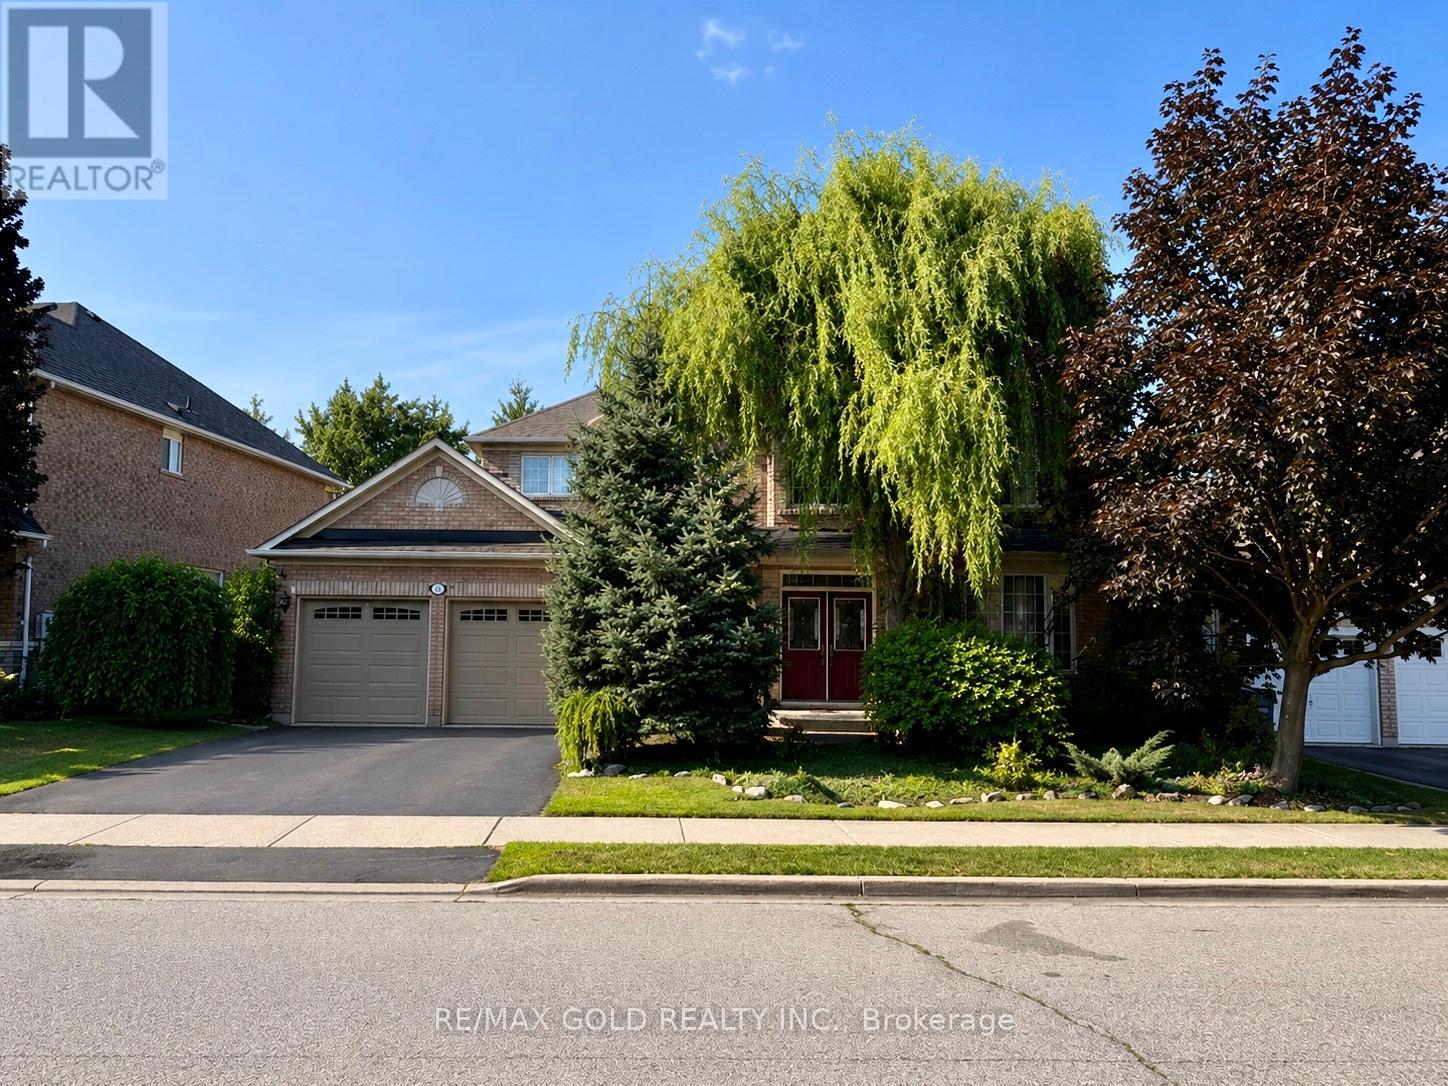
$1,549,000
40 Maldives Crescent
Brampton (Vales of Castlemore) · MLS # W13623324
4 bed · 4 bath
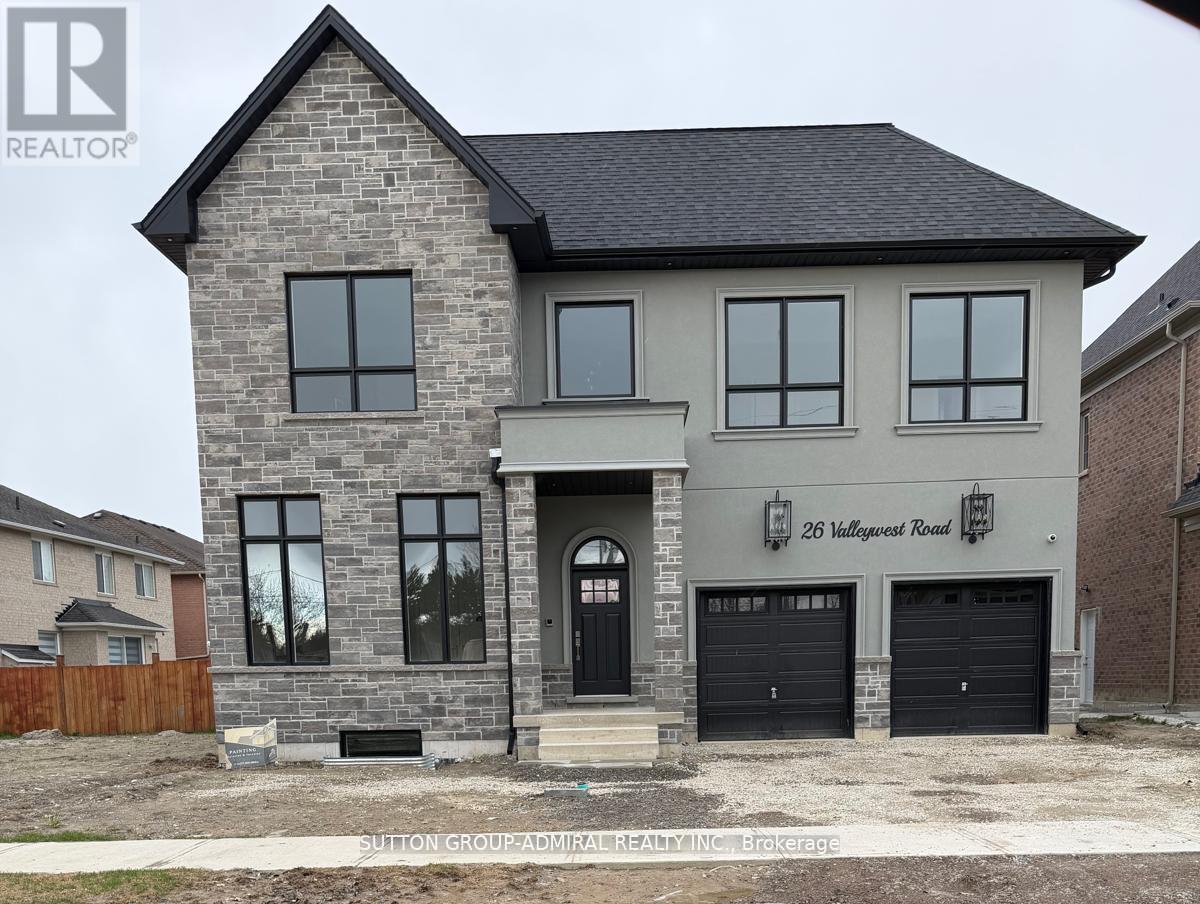
$1,695,000
24 Valleywest Road
Brampton (Vales of Castlemore) · MLS # W13458062
4 bed · 4 bath
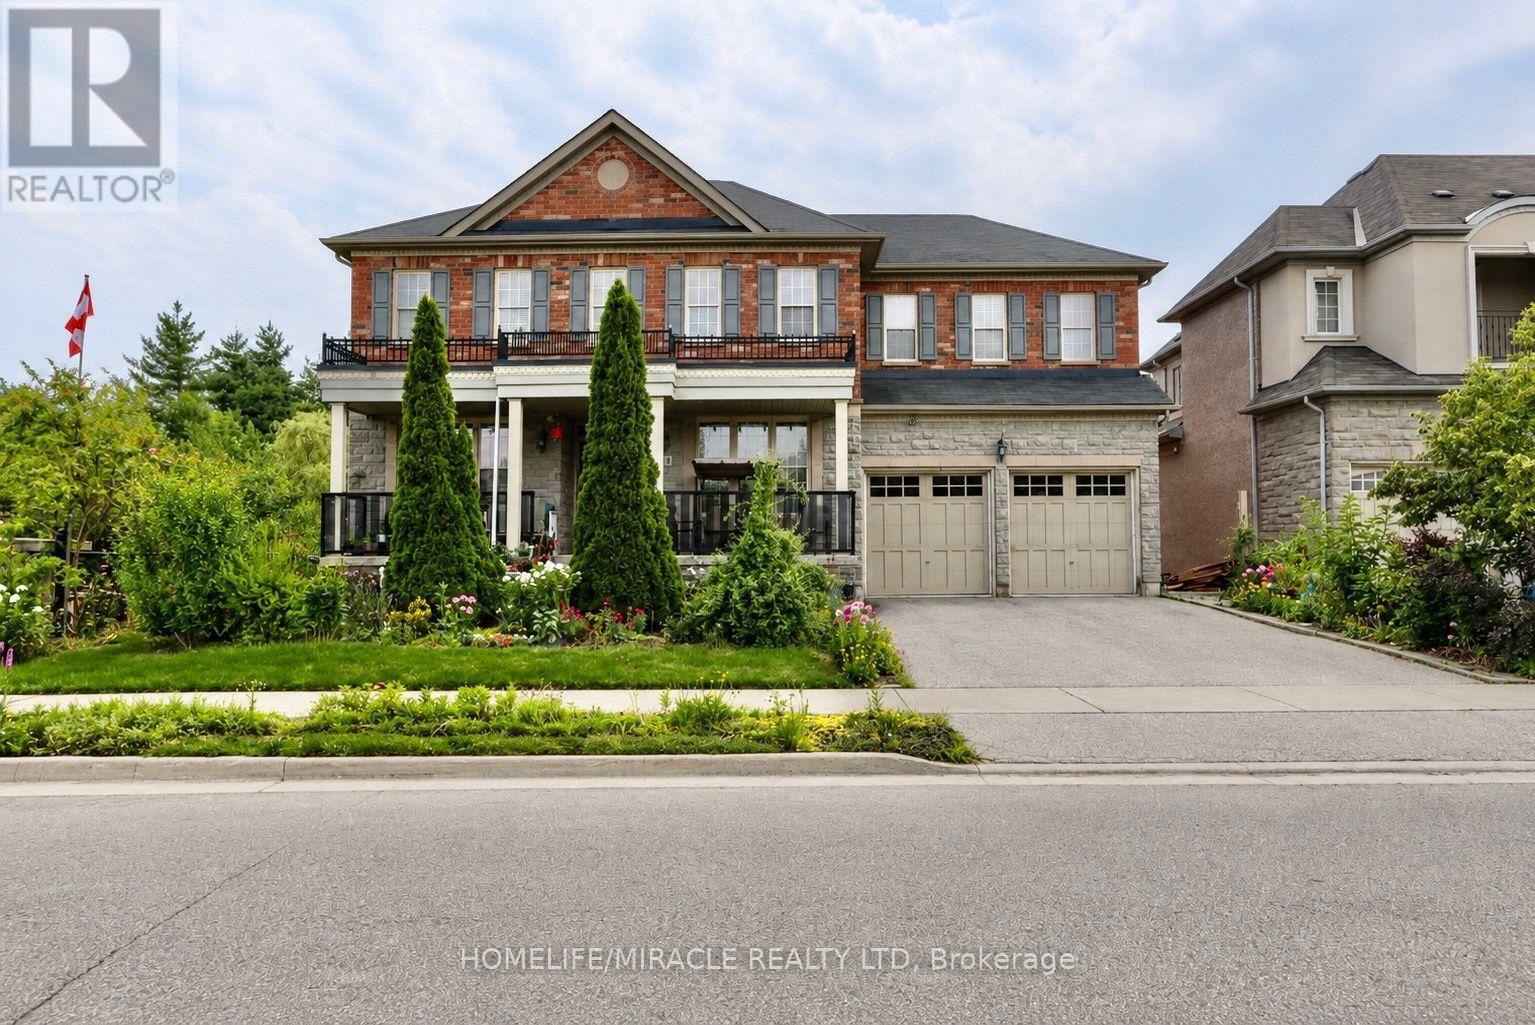
$1,499,999
114 Bloomsbury Avenue
Brampton (Vales of Castlemore) · MLS # W13596654
4 bed · 4 bath