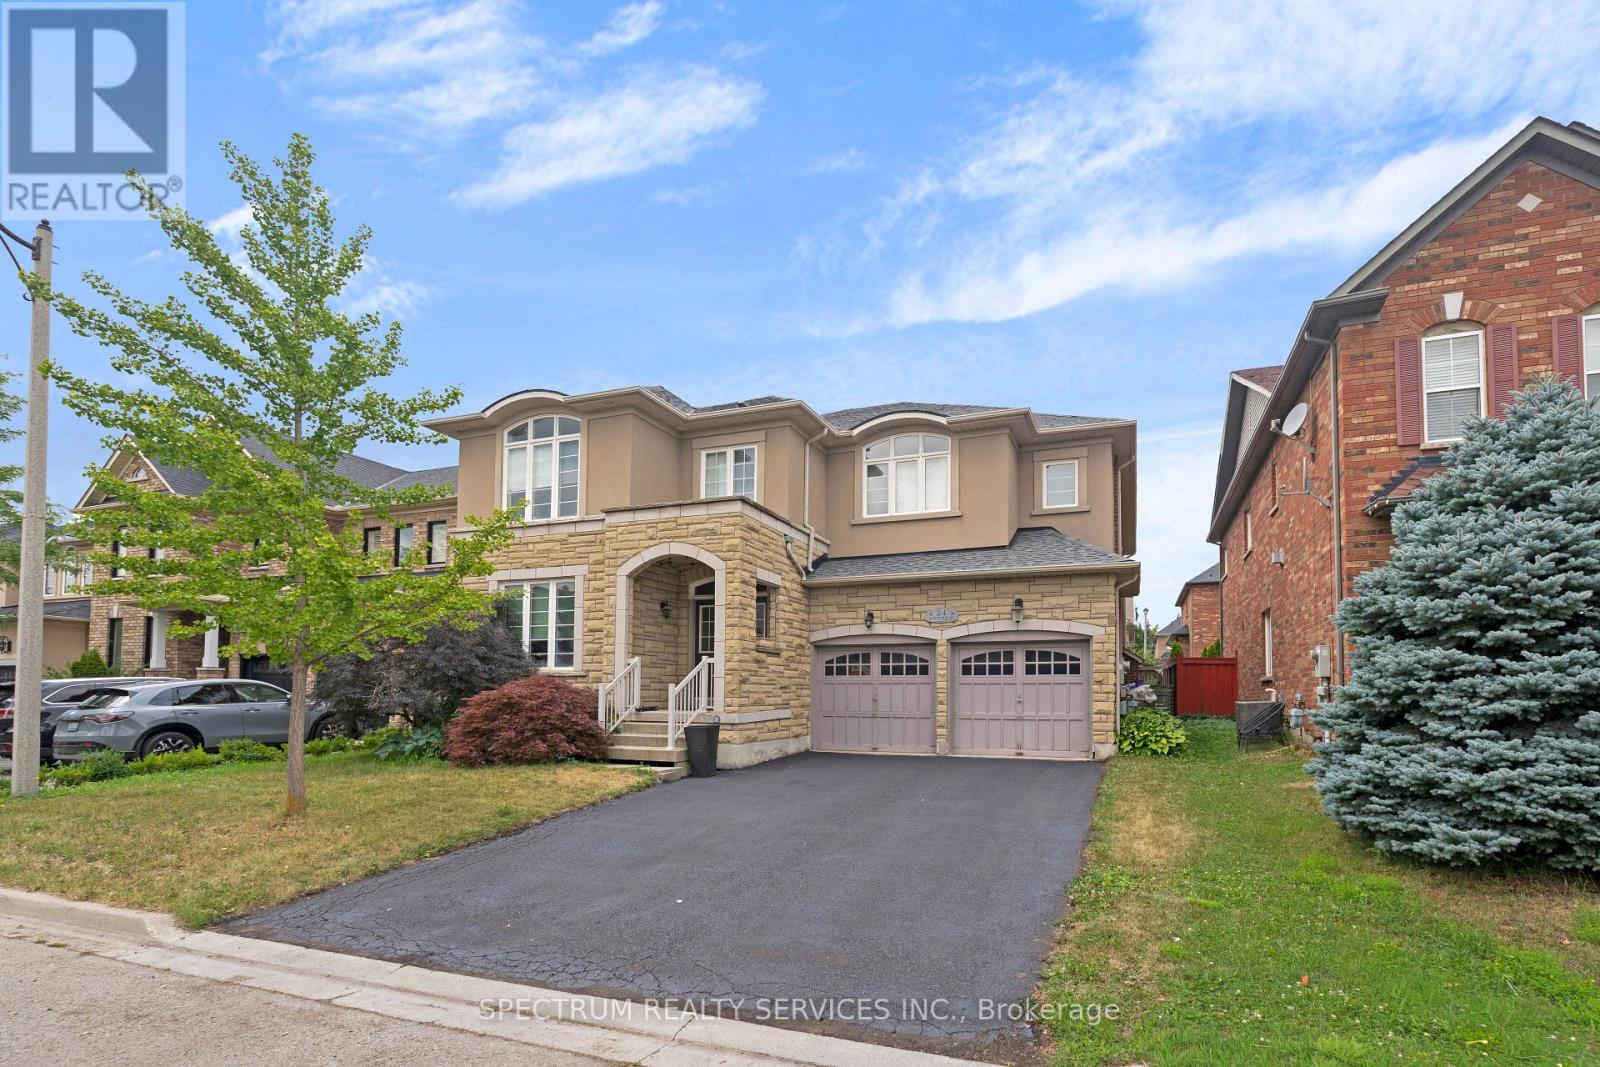
24 Aristocrat Road
Brampton (Vales of Castlemore), Ontario L6P1X7
MLS # W13639912
Property Details
Type
Detached
Beds
4
Baths
4
Status
For Sale
More homes like this
About this property
Welcome to 24 Aristocrat Rd. lovingly cared for by the original owners. This 3,665 sqft. executive residence has 9 ft.ceilings while blending elegance, comfort, and functionality in one of Brampton's most desirable neighbourhoods. The main floor features a private office - ideal for work-from-home living. This exceptional 4 bedroom detached home showcases premium finishes throughout, including rich birch hardwood floors, upgraded lighting, and a thoughtfully designed main level ideal for both everyday living and refined entertaining. The gourmet kitchen features granite countertops, abundant cabinetry, separate pantry, stainless steel appliances with a high-end Dacor 6-burner stove and a bright large breakfast area overlooking the serene backyard. The family room comes with a fireplace and an ehanced a sunk-in floor, creating an inviting atmosphere for gatherings. Upstairs, four generously sized bedrooms, 2 with ensuite bathrooms and 2 with a shared bathroom, provide space for the entire family. The luxurious primary suite is a private retreat complete with a spa-inspired 6-piece ensuite. Located in the prestigious vales of Castlemore, this home combines style, space, and convenience - just minutes from top-rated schools, parks, and transit.
Mortgage Estimate
Estimated monthly payment
Calculating…
Estimate only. Taxes, insurance, condo fees, and lender terms are not included.
Monthly costs to verify
Property taxes: about $920/month based on listed annual taxes.
Estimate only. Confirm taxes, condo/maintenance fees, insurance, utilities, and lender terms before making decisions.
Rooms
| Room | Level | Dimensions |
|---|---|---|
| Den | Main level | 2.74 x 3.66 |
| Living room | Main level | 3.35 x 4.15 |
| Dining room | Main level | 3.66 x 4.58 |
| Kitchen | Main level | 3.35 x 4.58 |
| Family room | Main level | 3.97 x 4.94 |
| Primary Bedroom | Second level | 4.88 x 2.93 |
| Bedroom 2 | Second level | 3.88 x 3.6 |
| Bedroom 3 | Second level | 5.1 x 3.66 |
| Bedroom 4 | Second level | 4.57 x 3.66 |
Facts & Location
Interior Size
3,665 sq ft
Parking
6 spaces
Lot Size
50.1 x 101 FT
Annual Taxes
$11,034
Listing data
Listing information is provided for personal, non-commercial use and should be independently verified before making real estate decisions.
Last refreshed: Oct 11, 2026 3:17 AM
Explore nearby searches
SEO-friendly searches for this area, property type, and nearby neighbourhoods.
Similar Properties
More nearby listings that may fit the same search.

$1,449,900
25 Van Hoof Crescent
Brampton (Vales of Castlemore) · MLS # W13771834
5 bed · 5 bath · 3,400 sq ft
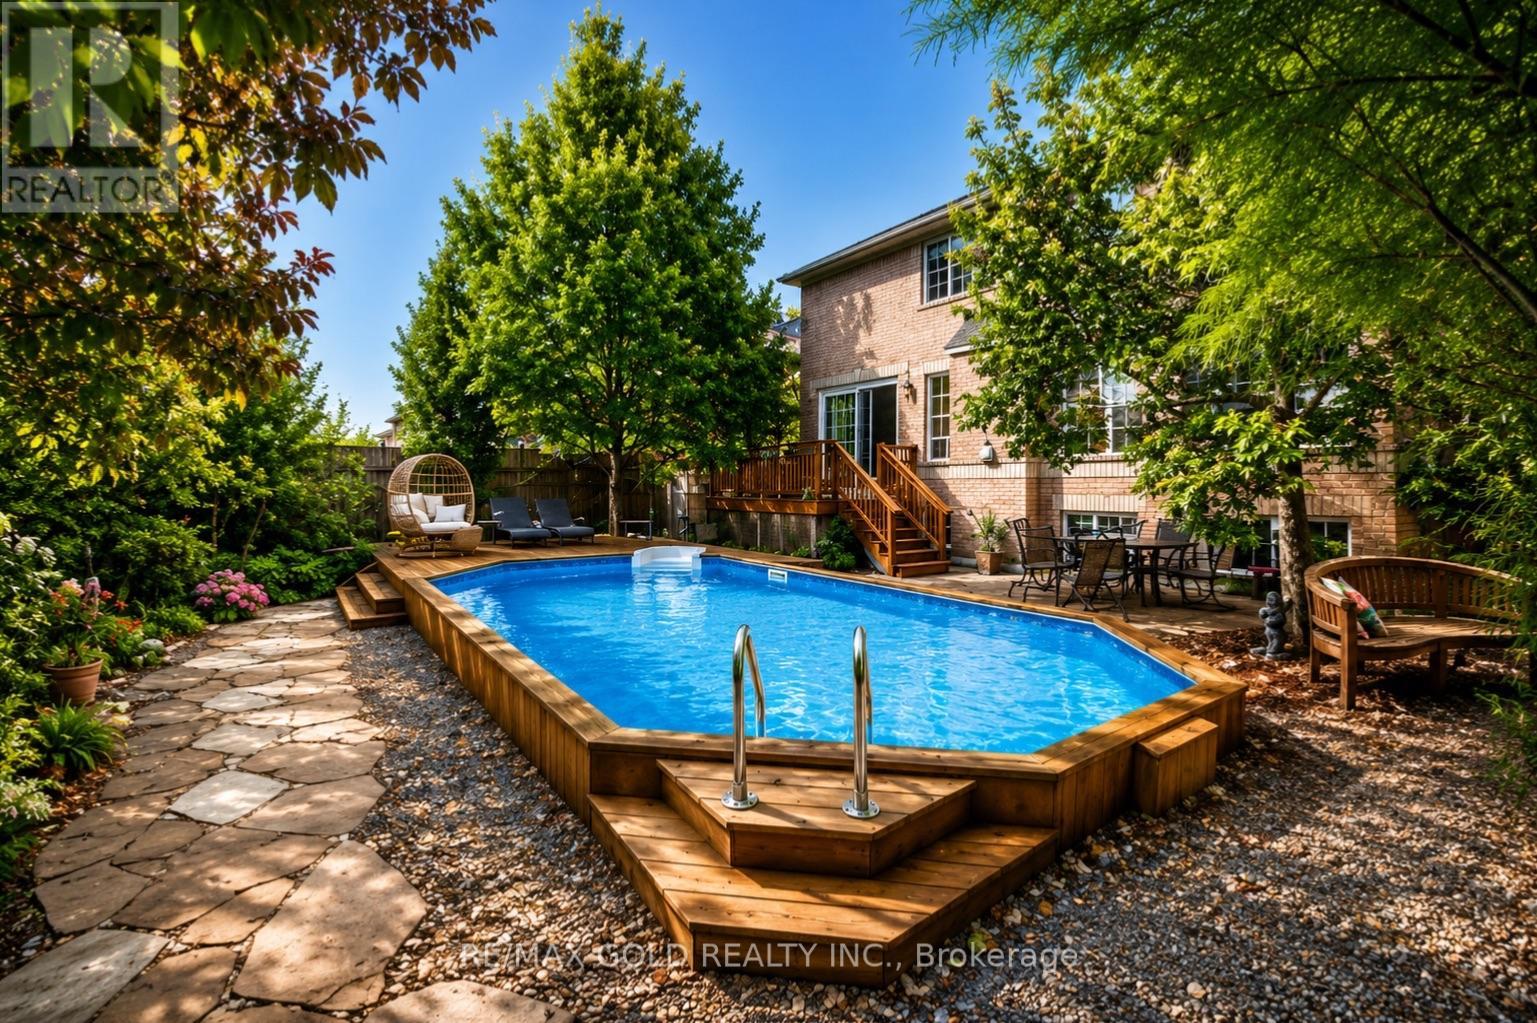
$1,449,000
40 Maldives Crescent
Brampton (Vales of Castlemore) · MLS # W13831656
4 bed · 4 bath
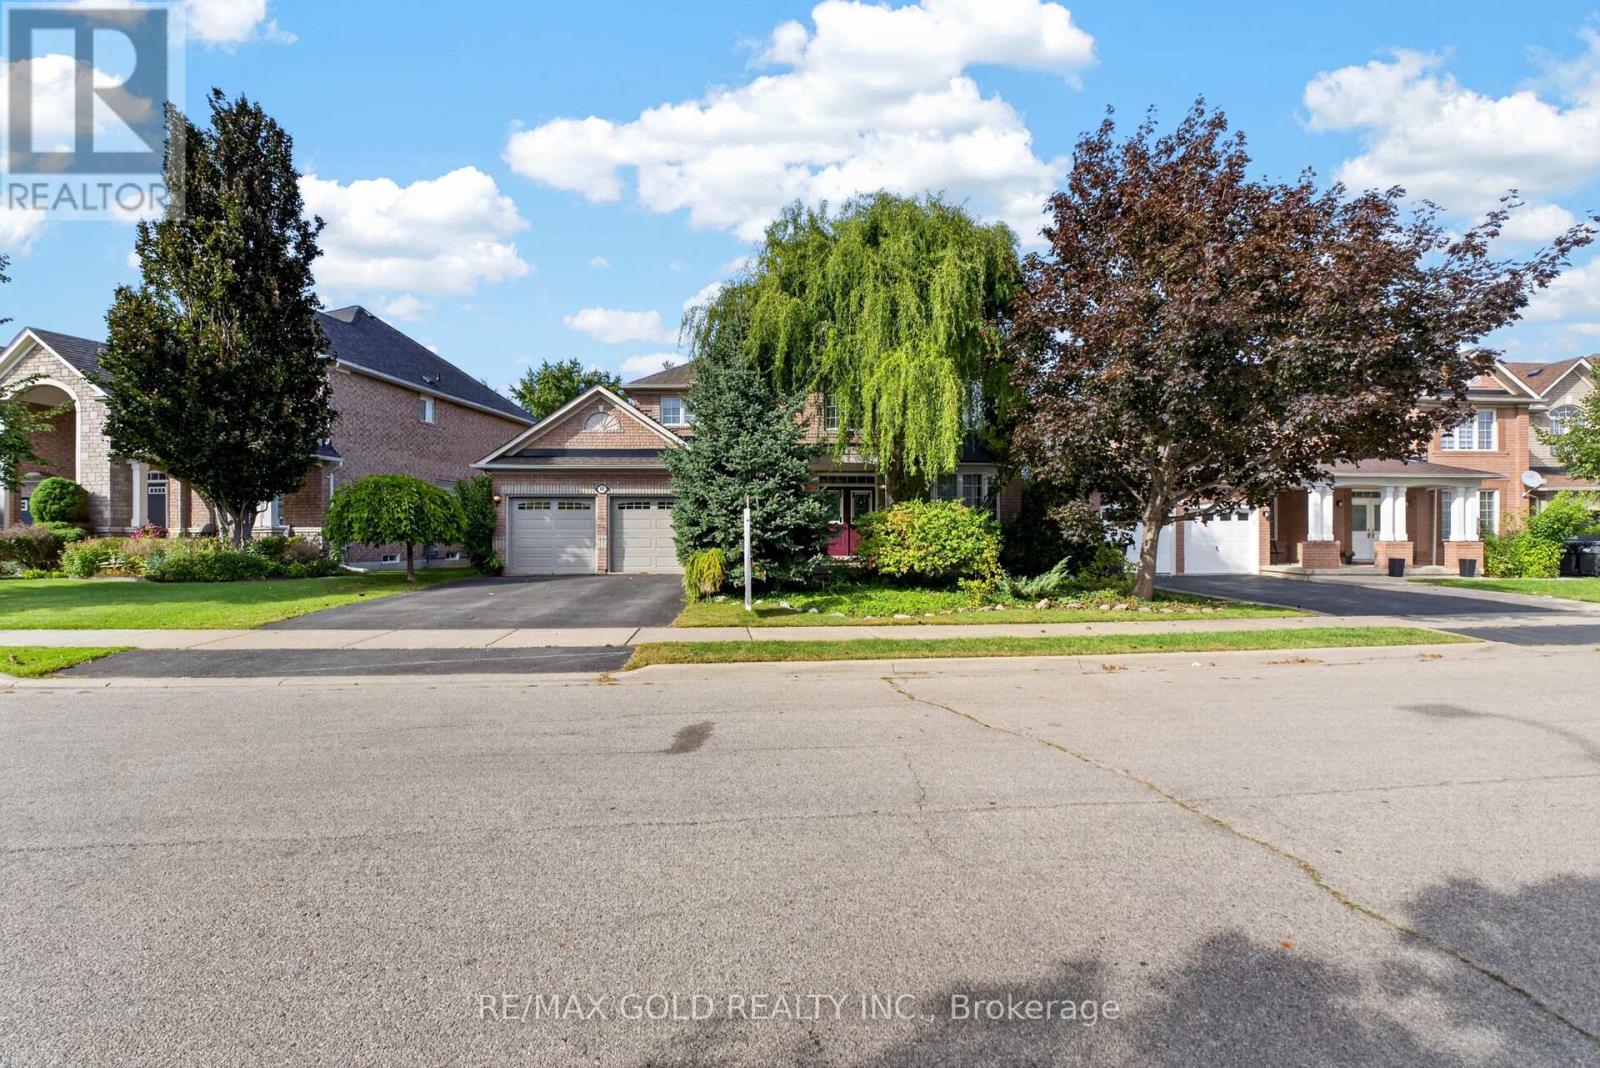
$1,399,000
40 Maldives Crescent
Brampton (Vales of Castlemore) · MLS # W13884504
4 bed · 4 bath