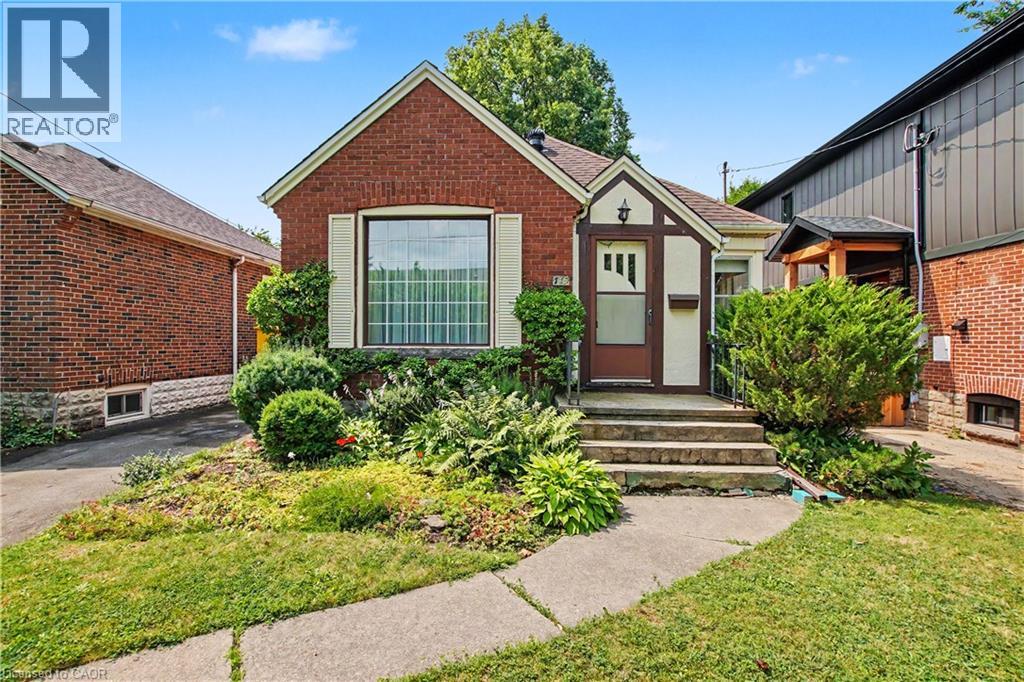
115 NORWOOD Road
Hamilton, Ontario L8S3R3
MLS # 40851681
Property Details
Type
Detached
Beds
4
Baths
2
Status
For Sale
More homes like this
About this property
This charming brick bungalow is nestled in one of Hamilton's most walkable and highly sought after neighborhoods. This home has 2 bedrooms on the main floor and the basement is finished with a rec room, 3 piece bathroom and two other rooms for play room or game room which was used as bedrooms by the current owner. There is hardwood flooring under the carpet throughout the main floor which can be seen in one of the bedroom closets. This home is just steps from Cootes Paradise elementary, Westdale Secondary and McMaster University. Set in the heart of Westdale, the location offers unmatched convenience. You're within walking distance to the future Longwood LRT stop, cafes, grocery stores, restaurants, medical and dental offices and the list goes on. This setting is truly special! Less than a two minute walk to Churchill Park, owned and maintained by the Royal Botanical Gardens. This is Westdale living at its best!! Don't miss this one it will sell fast!
Mortgage Estimate
Estimated monthly payment
Calculating…
Estimate only. Taxes, insurance, condo fees, and lender terms are not included.
Monthly costs to verify
Property taxes: about $504/month based on listed annual taxes.
Estimate only. Confirm taxes, condo/maintenance fees, insurance, utilities, and lender terms before making decisions.
Rooms
| Room | Level | Dimensions |
|---|---|---|
| Bedroom | Main level | 9'9'' x 10'1'' |
| Primary Bedroom | Main level | 11'3'' x 12'3'' |
| 4pc Bathroom | Main level | 6'7'' x 7'4'' |
| Living room | Main level | 11'8'' x 14'11'' |
| Dining room | Main level | 8'11'' x 10'6'' |
| Kitchen | Main level | 9'5'' x 11'11'' |
| Laundry room | Basement | 8'9'' x 21'10'' |
| Recreation room | Basement | 12'11'' x 11'4'' |
| 3pc Bathroom | Basement | 8'3'' x 6'11'' |
| Bedroom | Basement | 12'11'' x 10'4'' |
| Bedroom | Basement | 14'3'' x 10'7'' |
Facts & Location
Interior Size
1,638 sq ft
Parking
3 spaces
Lot Size
0.08
Annual Taxes
$6,042
Year Built
1943
Listing data
Listing information is provided for personal, non-commercial use and should be independently verified before making real estate decisions.
Last refreshed: Aug 17, 2026 3:32 AM
Explore nearby searches
SEO-friendly searches for this area, property type, and nearby neighbourhoods.
Similar Properties
More nearby listings that may fit the same search.
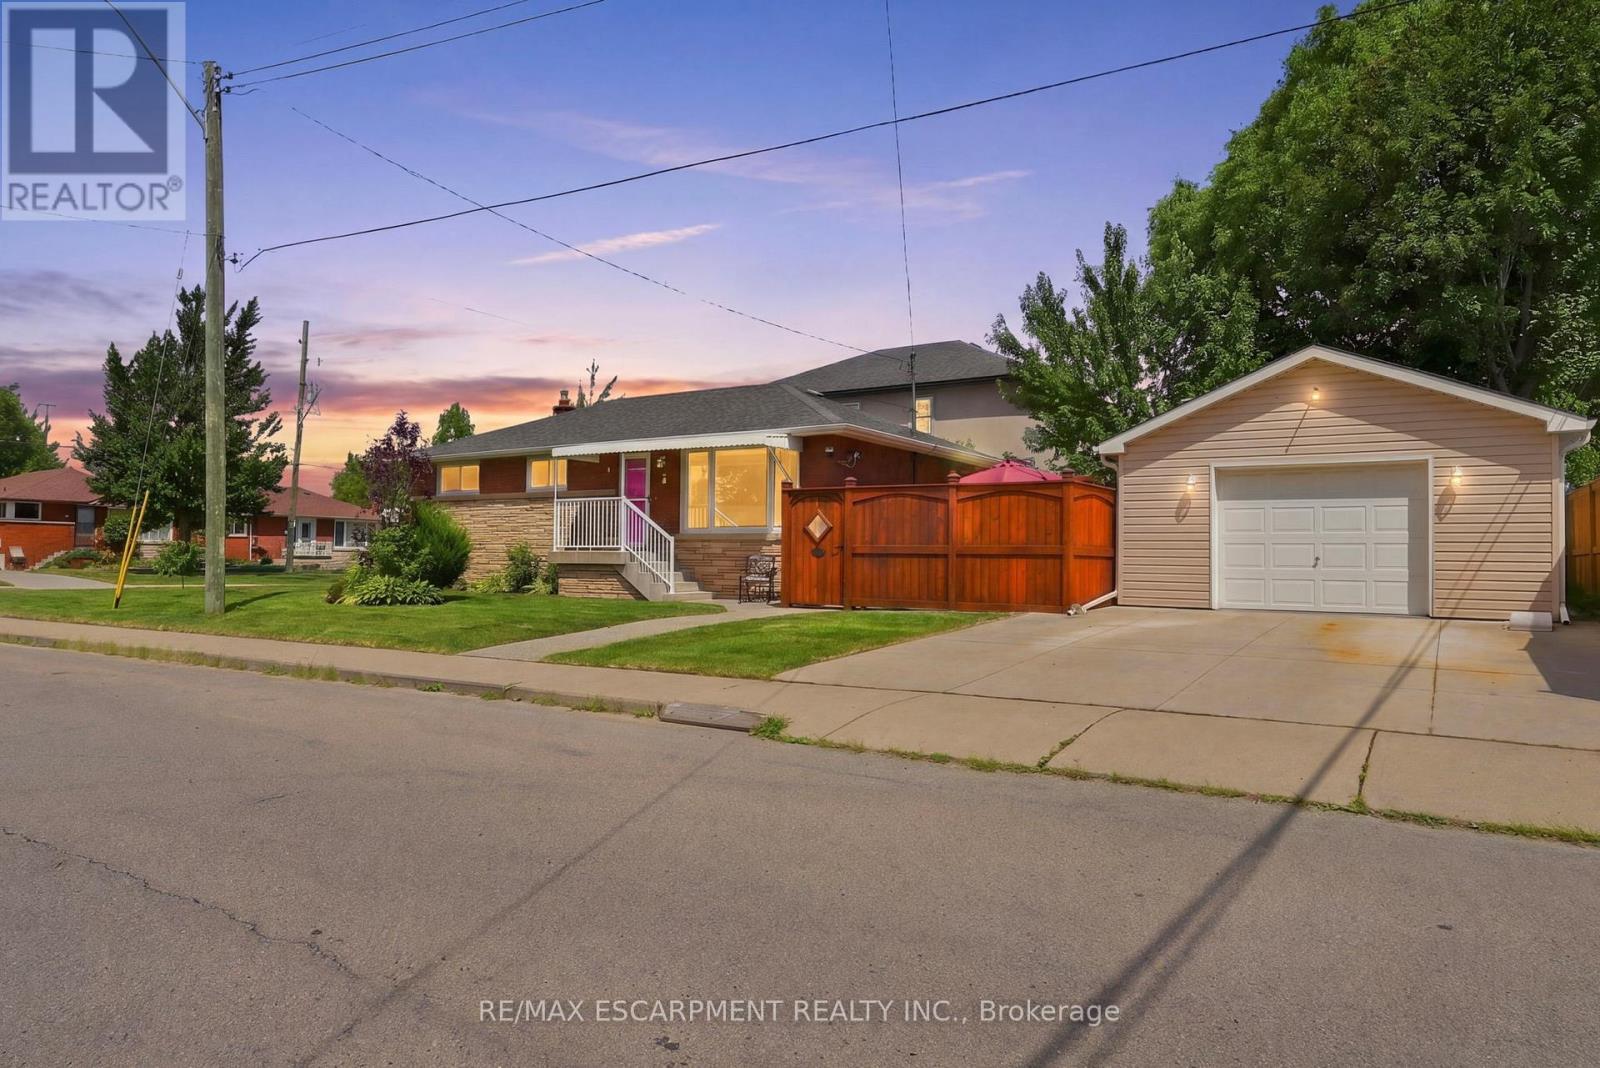
$699,900
3 Mitchell Avenue
Hamilton (Balfour) · MLS # X13692624
4 bed · 2 bath
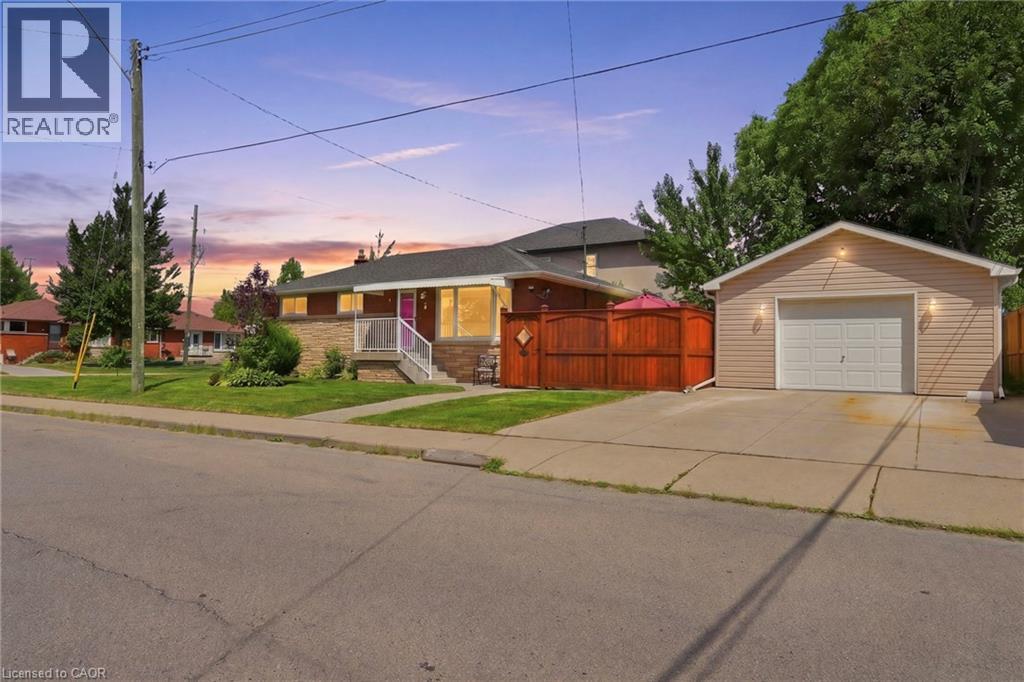
$699,900
3 MITCHELL Avenue
Hamilton · MLS # 40856961
4 bed · 2 bath · 1,789 sq ft
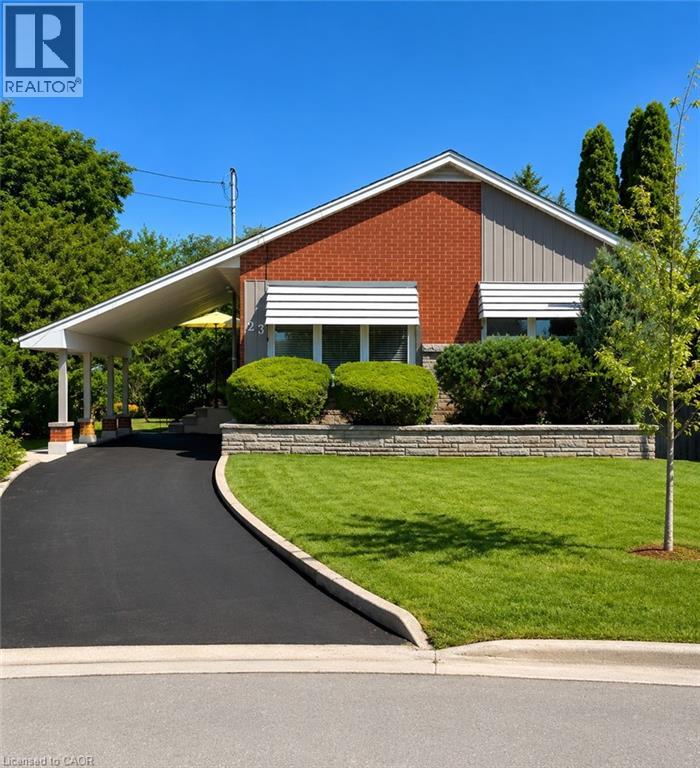
$699,900
23 PERCY Court
Hamilton · MLS # 40852245
4 bed · 2 bath · 1,990 sq ft