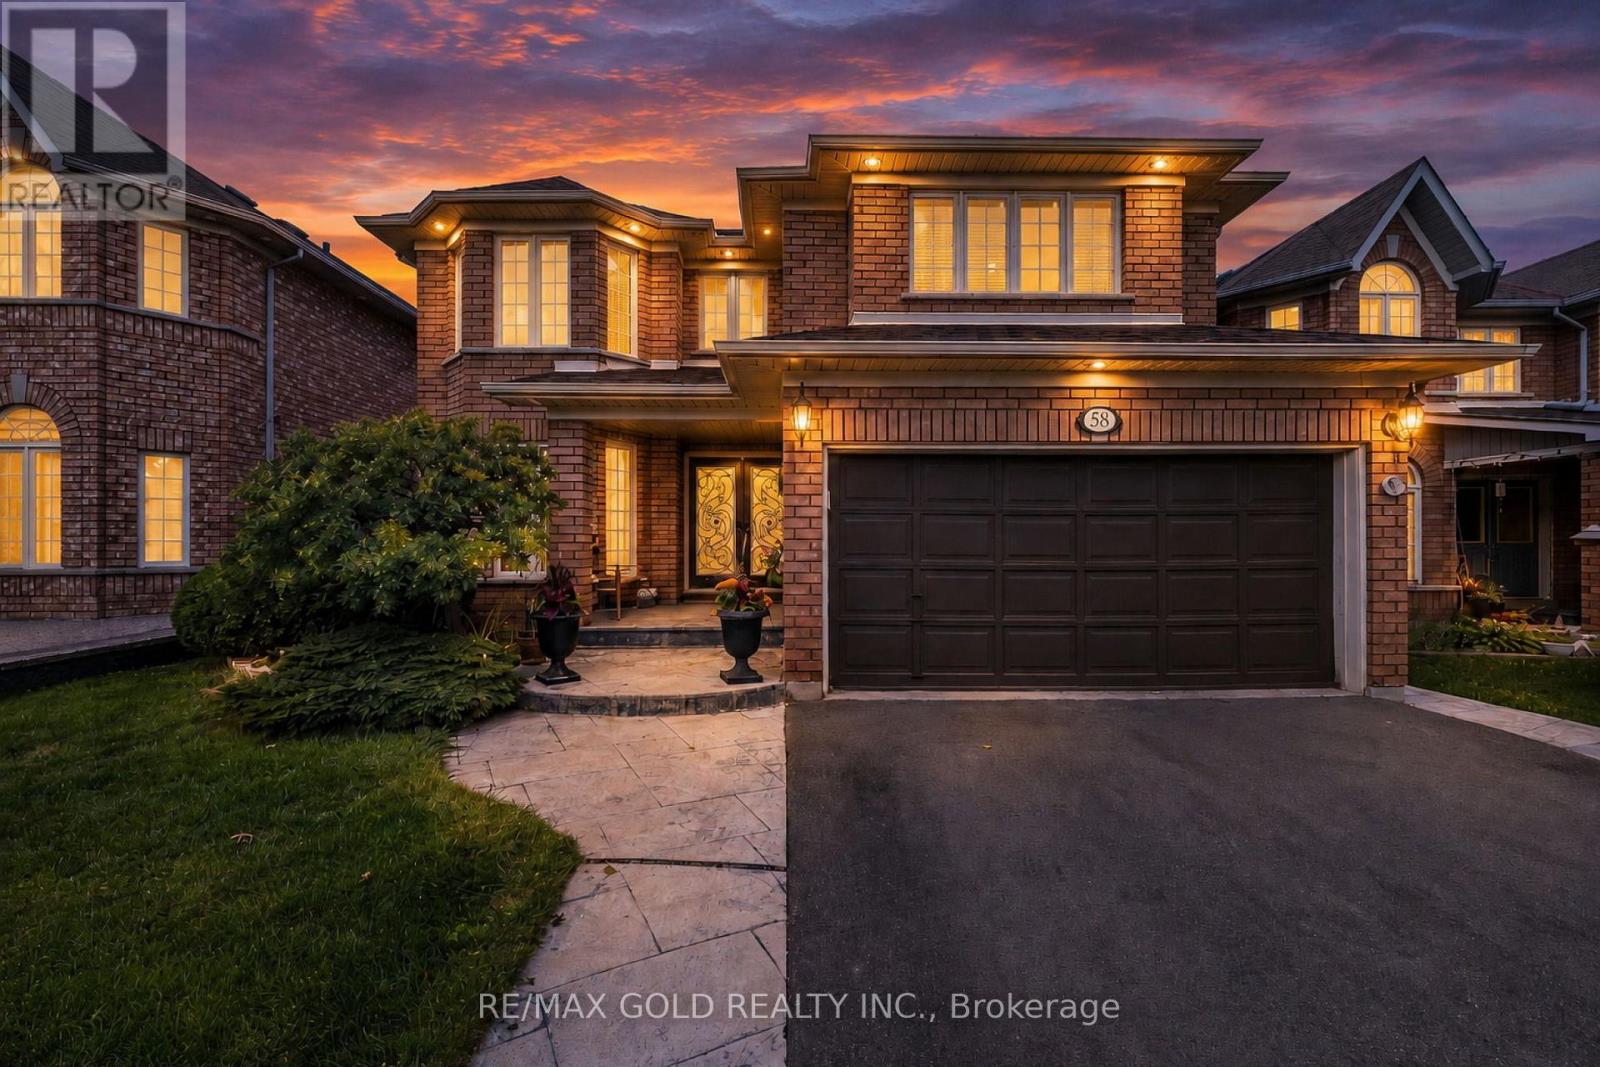
58 Springtown Trail
Brampton (Sandringham-Wellington), Ontario L6R2C9
MLS # W13727518
Property Details
Type
Detached
Beds
7
Baths
5
Status
For Sale
More homes like this
About this property
Wow Is The Only Word To Describe This Spectacular Home! Wow! This Is Truly A Must-See And An Absolute Showstopper! Priced To Sell! Bright & Spotless Springtown-Built 5 Bedroom Fully Detached (((( East Facing Home )))) With A 3 Bedroom Finished Basement Offering Excellent Potential For An In-Law/Granny Suite! Highly Desirable East-Facing Home Situated On A Premium 123 Ft. Deep Lot And Loaded With Upgrades! Impressive Double-Door Entry Leads To A Spacious And Functional Layout Featuring No Carpet Throughout The Entire Home, Elegant Circular Oak Staircase, Crown Moulding And Approx. 40 Pot Lights! Convenient Main-Floor Laundry! Beautiful Stamped Concrete Walkway & Porch Add To The Outstanding Curb Appeal! Step Outside To A Huge Deck Overlooking The Generous Backyard-Perfect For Family Gatherings And Entertaining! Front And Backyard Water Sprinkler System Plus Backyard Shed! Separate Side Entrance To A Finished 3 Bedroom Basement, Offering Fantastic Additional Living Space And Potential For An In-Law/Granny Suite! Major Updates Include Newer Furnace (2024), Windows (2023), Newer Roof (2016) And Central Air (2008)! Separate Side Entrance To Finished Basement! No Carpet! Show With Confidence-A Fantastic Family Home You Don't Want To Miss!
Mortgage Estimate
Estimated monthly payment
Calculating…
Estimate only. Taxes, insurance, condo fees, and lender terms are not included.
Monthly costs to verify
Property taxes: about $644/month based on listed annual taxes.
Estimate only. Confirm taxes, condo/maintenance fees, insurance, utilities, and lender terms before making decisions.
Rooms
| Room | Level | Dimensions |
|---|---|---|
| Foyer | Main level | 3.66 x 3.05 |
| Bedroom 4 | Second level | 3.38 x 3.16 |
| Bedroom 5 | Second level | 3.6 x 3.16 |
| Living room | Basement | 4.57 x 3.66 |
| Kitchen | Basement | 2.74 x 2.5 |
| Bedroom | Basement | 3.51 x 3.35 |
| Bedroom 2 | Basement | 3.51 x 3.35 |
| Living room | Main level | 8.8 x 3.4 |
| Dining room | Main level | 8.8 x 3.4 |
| Kitchen | Main level | 5.1 x 3.3 |
| Eating area | Main level | 3.66 x 3.05 |
| Family room | Main level | 5.2 x 3.3 |
| Laundry room | Main level | 2.74 x 2.59 |
| Primary Bedroom | Second level | 6 x 3.9 |
| Bedroom 2 | Second level | 3.97 x 3.1 |
| Bedroom 3 | Second level | 3.97 x 3.1 |
Facts & Location
Parking
6 spaces
Lot Size
41 x 123 FT
Annual Taxes
$7,732
Listing data
Listing information is provided for personal, non-commercial use and should be independently verified before making real estate decisions.
Last refreshed: Sep 1, 2026 7:15 AM
Explore nearby searches
SEO-friendly searches for this area, property type, and nearby neighbourhoods.
Similar Properties
More nearby listings that may fit the same search.
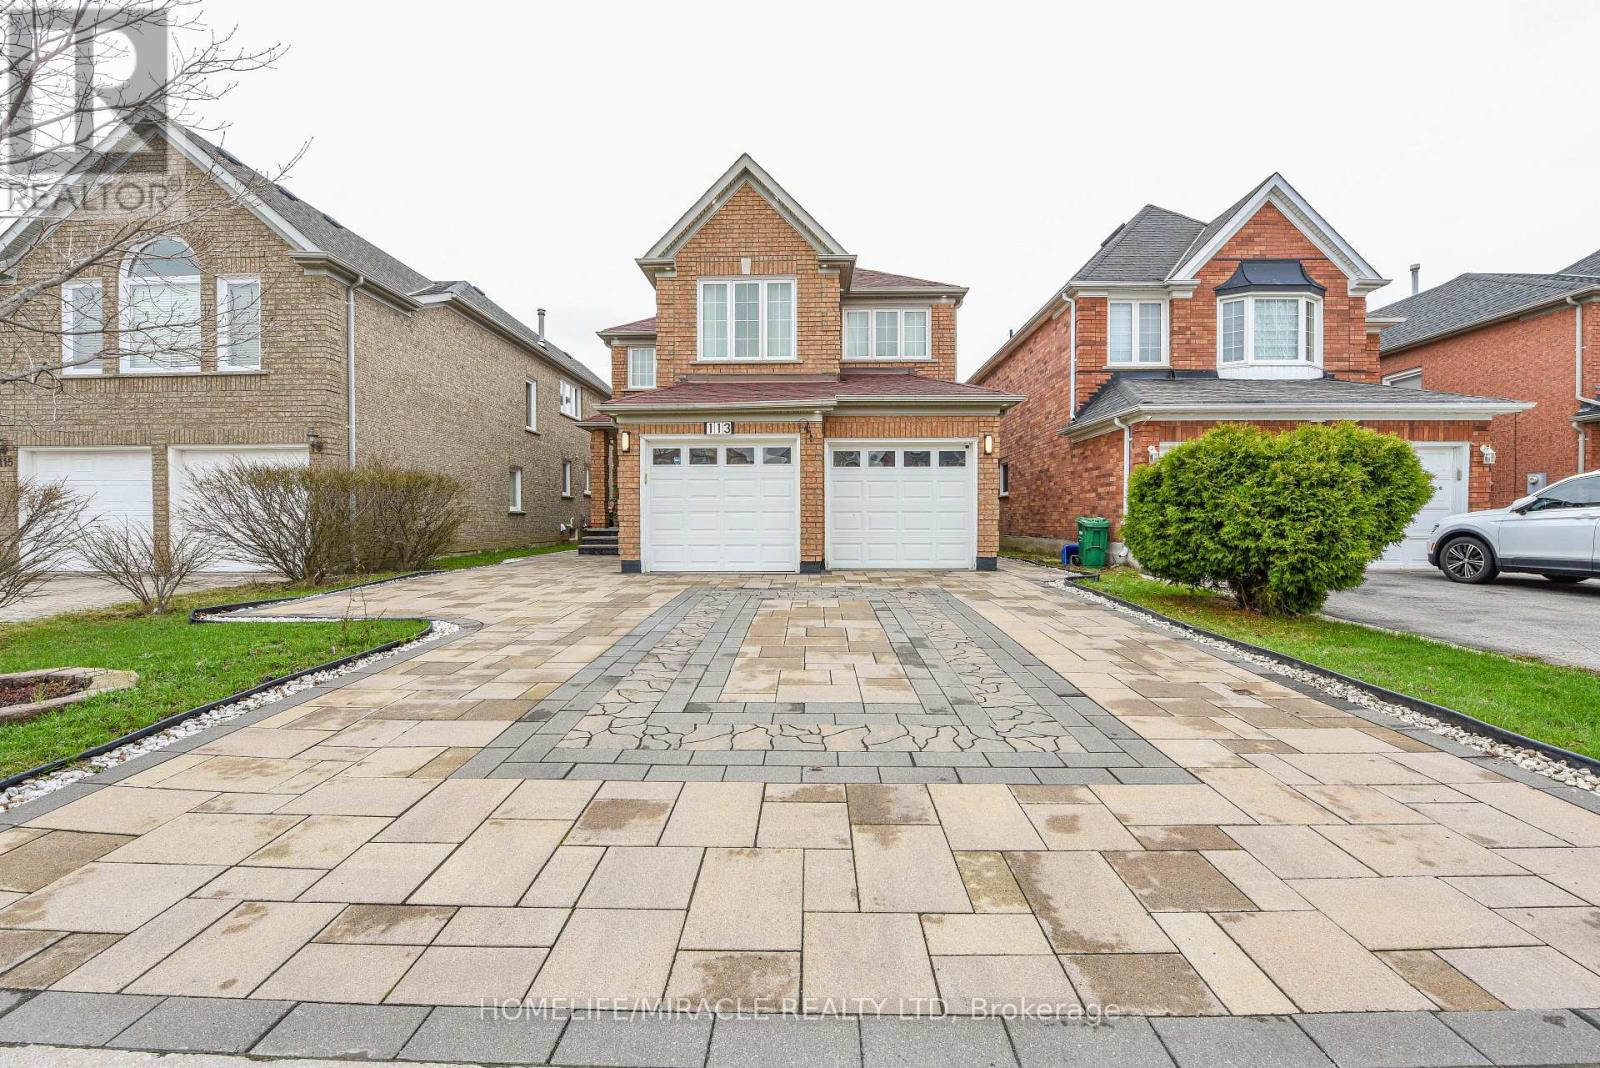
$1,150,000
113 Seclusion Crescent
Brampton (Sandringham-Wellington) · MLS # W13626196
6 bed · 4 bath
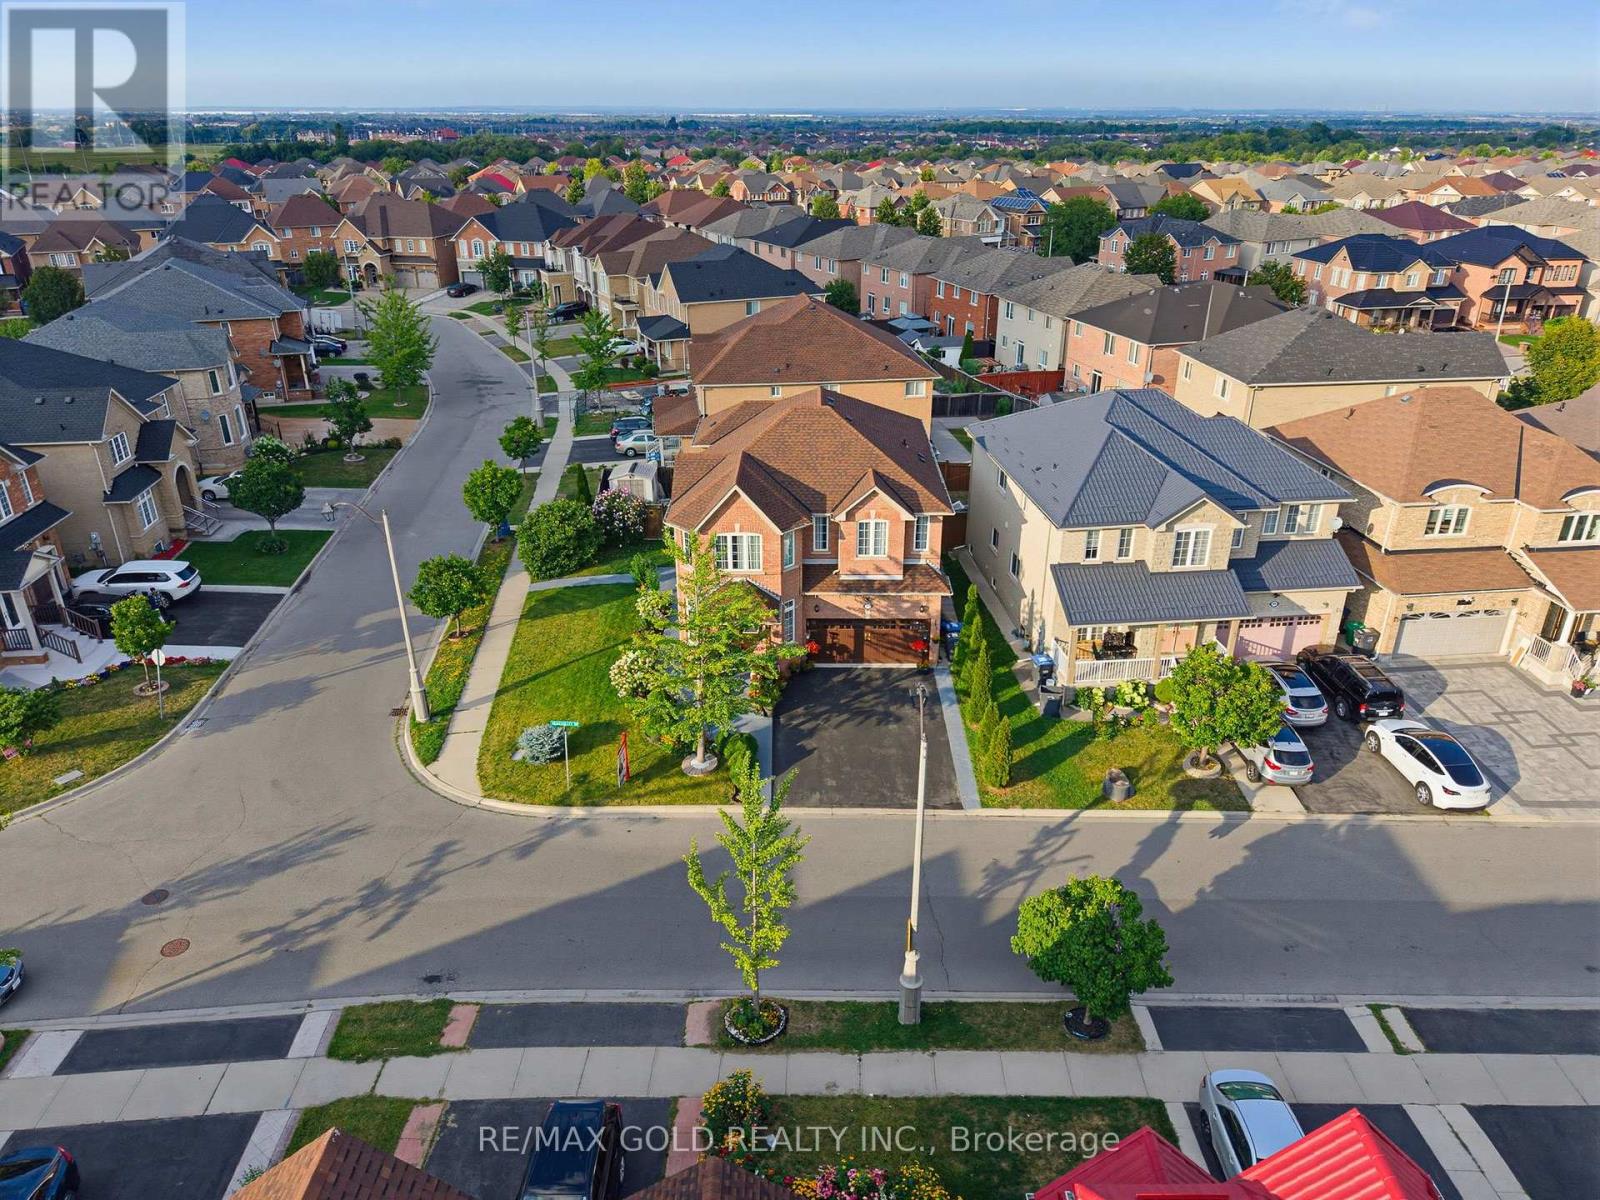
$1,149,900
57 Quailvalley Drive
Brampton (Sandringham-Wellington) · MLS # W13651846
6 bed · 6 bath
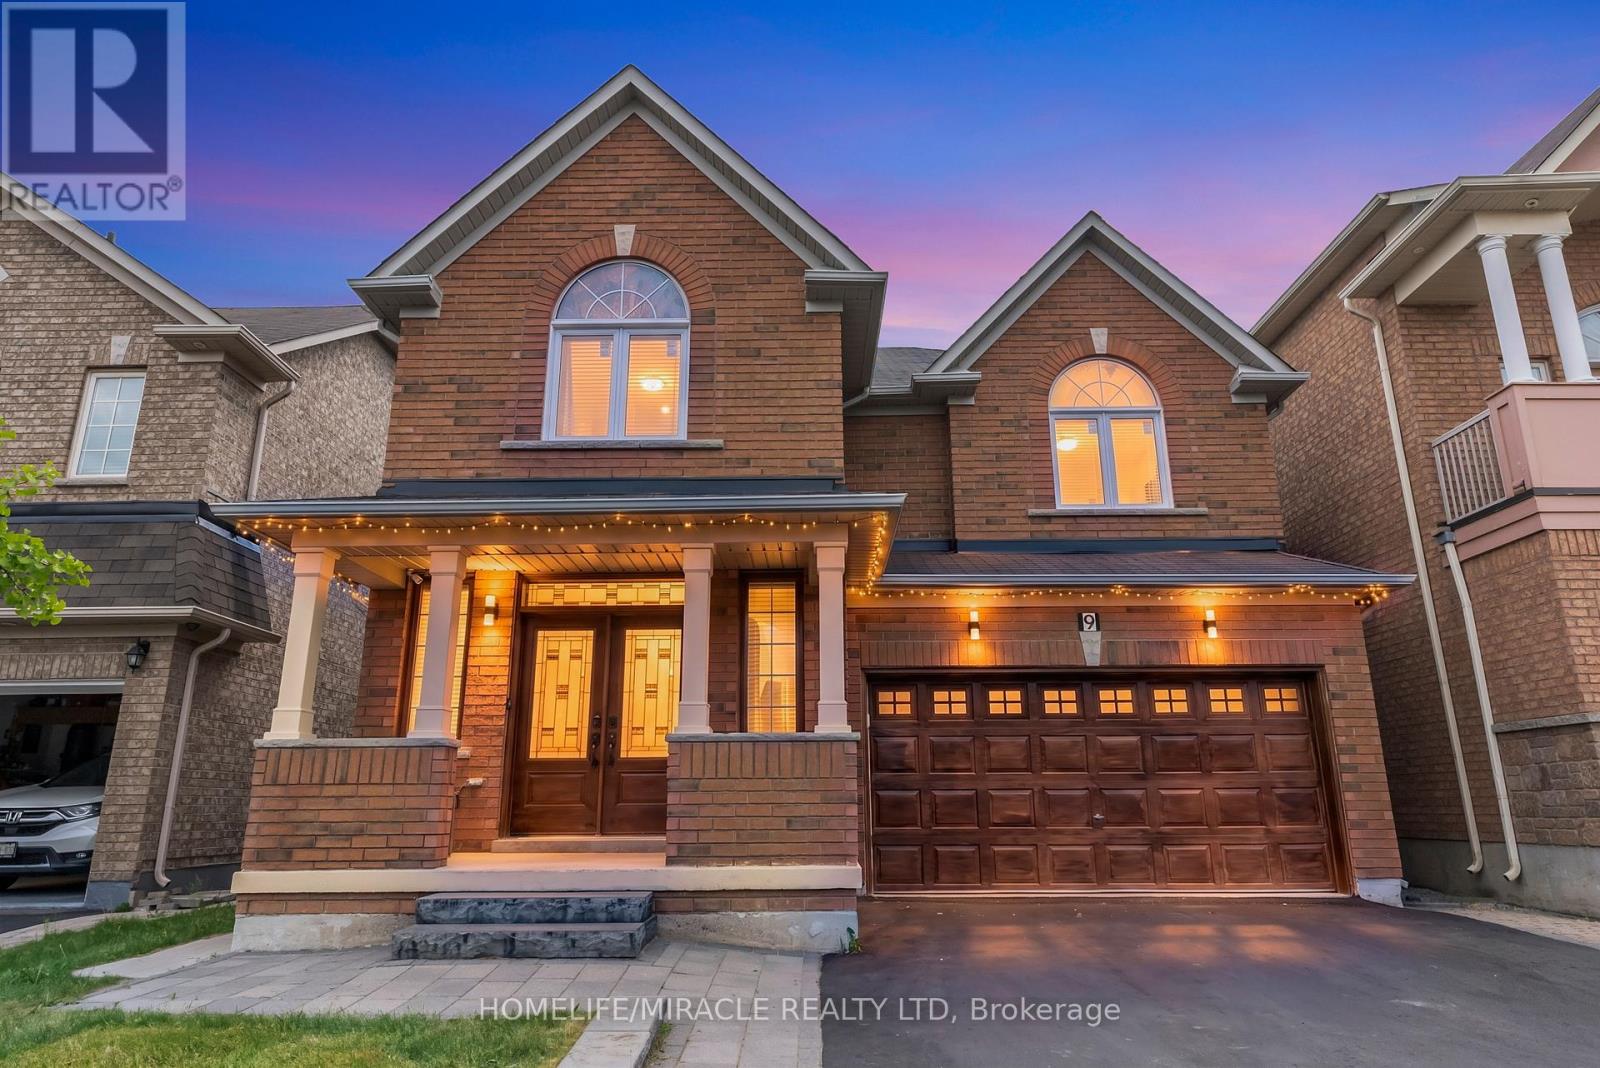
$1,149,000
9 Gamson Crescent
Brampton (Sandringham-Wellington) · MLS # W13621190
6 bed · 5 bath