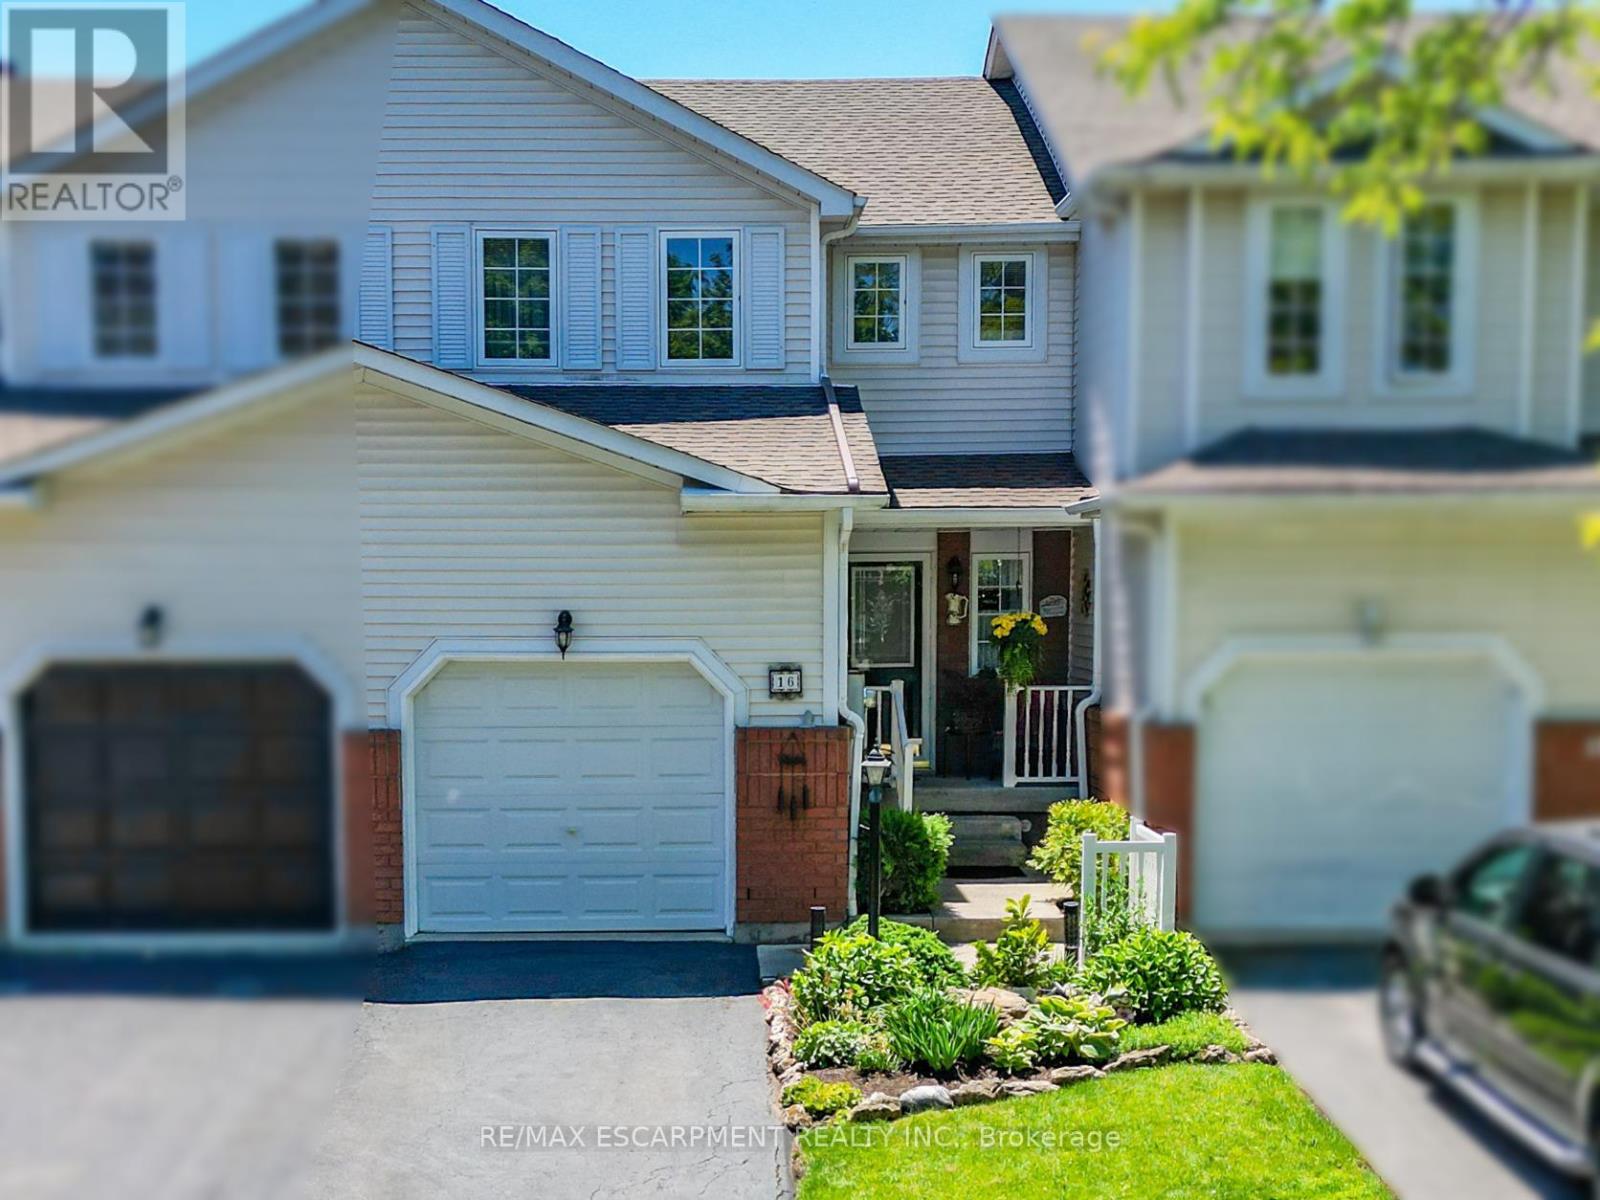
16 Walker Court
Grimsby (Grimsby East), Ontario L3M5J5
MLS # X13490256
Property Details
Type
Townhouse
Beds
3
Baths
2
Status
For Sale
More homes like this
About this property
QUIET COURT LIVING...Tucked away in one of Grimsby's most desirable neighbourhoods, 16 Walker Court is a 2-storey FREEHOLD townhome that combines everyday comfort with an unbeatable location. Whether you're starting out, growing your family, or looking to be walking distance to essential amenities, this home offers the perfect opportunity with a functional layout designed for comfortable living. The main level features a bright L-shaped living and dining room, providing plenty of space to relax, entertain or gather with family. WALK OUT from the dining area to the private, fully fenced backyard where a COMPOSITE DECK, awning and beautiful gardens create a PEACEFUL OUTDOOR RETREAT to enjoy throughout the seasons. The galley-style kitchen offers an efficient workspace and is complemented by a cozy dinette, making everyday meals simple and convenient. A main floor powder room adds extra functionality for family and guests. Upstairs, find three comfortable bedrooms - two with WALK-IN closets - providing practical living space for families, guests or a home office, along with a 4-pc bathroom. Attached GARAGE for extra parking or storage. Location is one of this home's greatest advantages. Enjoy the convenience of walking to the hospital, schools, parks and shopping, while quick access to the QEW makes commuting easy. Set in a WELCOMING NEIGHBOURHOOD close to all amenities, this home offers the ideal balance of comfort, convenience and lifestyle in the heart of Grimsby. CLICK ON MULTIMEDIA for virtual tour, drone photos, floor plans & more.
Mortgage Estimate
Estimated monthly payment
Calculating…
Estimate only. Taxes, insurance, condo fees, and lender terms are not included.
Monthly costs to verify
Property taxes: about $316/month based on listed annual taxes.
Estimate only. Confirm taxes, condo/maintenance fees, insurance, utilities, and lender terms before making decisions.
Rooms
| Room | Level | Dimensions |
|---|---|---|
| Living room | Main level | 3.35 x 4.6 |
| Dining room | Main level | 2.44 x 2.74 |
| Kitchen | Main level | 2.44 x 4.27 |
| Bathroom | Main level | 1.22 x 1.47 |
| Primary Bedroom | Second level | 3.23 x 4.47 |
| Bathroom | Second level | 2.74 x 1.63 |
| Bedroom 2 | Second level | 2.74 x 3.38 |
| Bedroom 3 | Second level | 3.07 x 3.05 |
| Laundry room | Basement | 5.89 x 6.91 |
| Cold room | Basement | 2.34 x 1.04 |
Facts & Location
Parking
3 spaces
Lot Size
19.7 x 92.4 FT
Annual Taxes
$3,797
Listing data
Listing information is provided for personal, non-commercial use and should be independently verified before making real estate decisions.
Last refreshed: Aug 4, 2026 2:15 AM
Explore nearby searches
SEO-friendly searches for this area, property type, and nearby neighbourhoods.
Similar Properties
More nearby listings that may fit the same search.
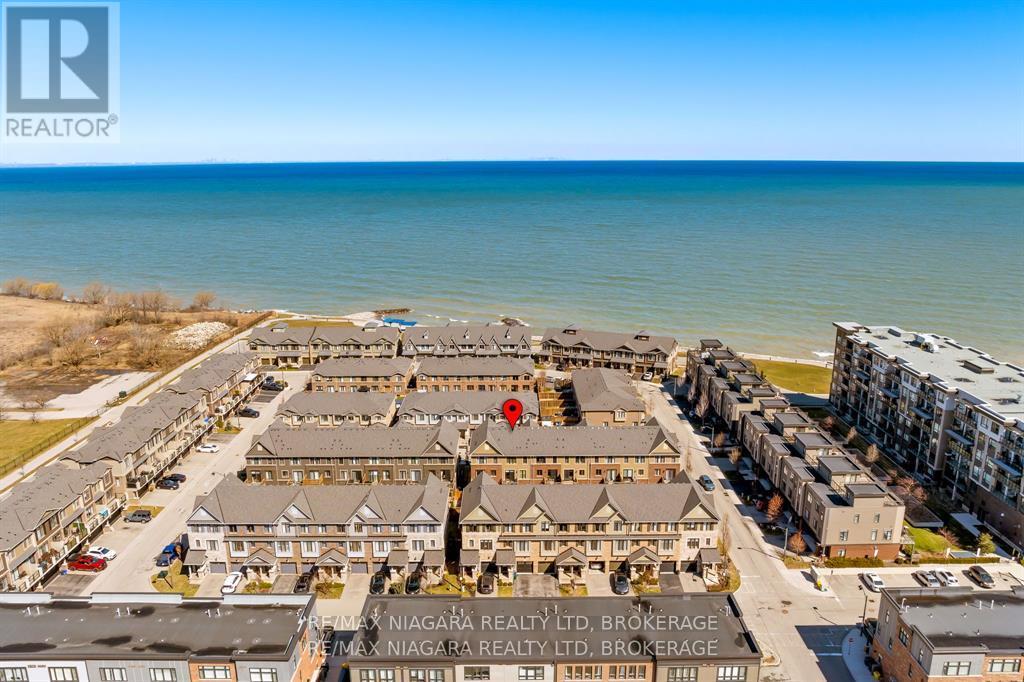
$799,900
11 Walters Lane
Grimsby (Grimsby Beach) · MLS # X13214862
4 bed · 3 bath · 1,750 sq ft
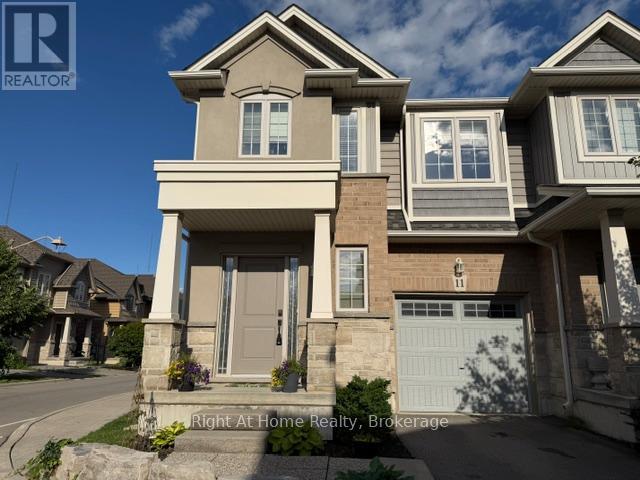
$749,000
11 White Star Lane
Grimsby (Grimsby Beach) · MLS # X13490824
3 bed · 3 bath
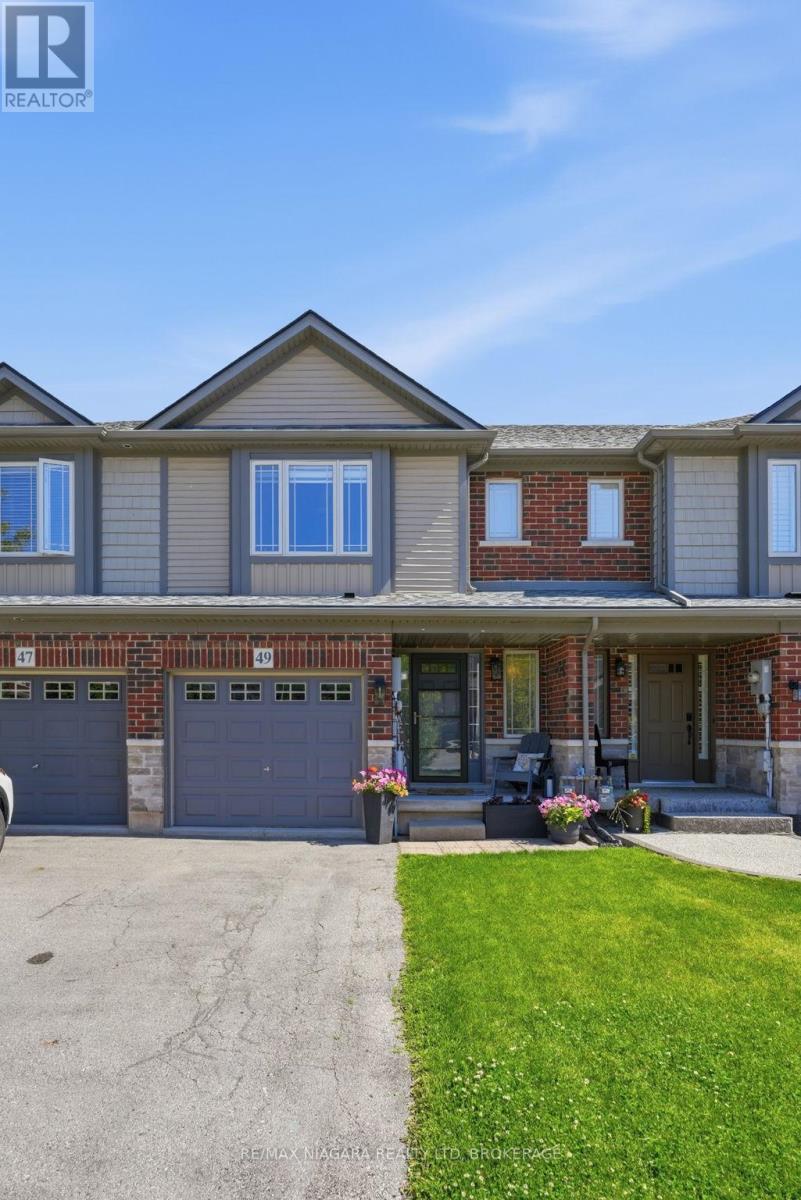
$670,000
49 Cedar Street
Grimsby (Grimsby West) · MLS # X13418582
3 bed · 3 bath