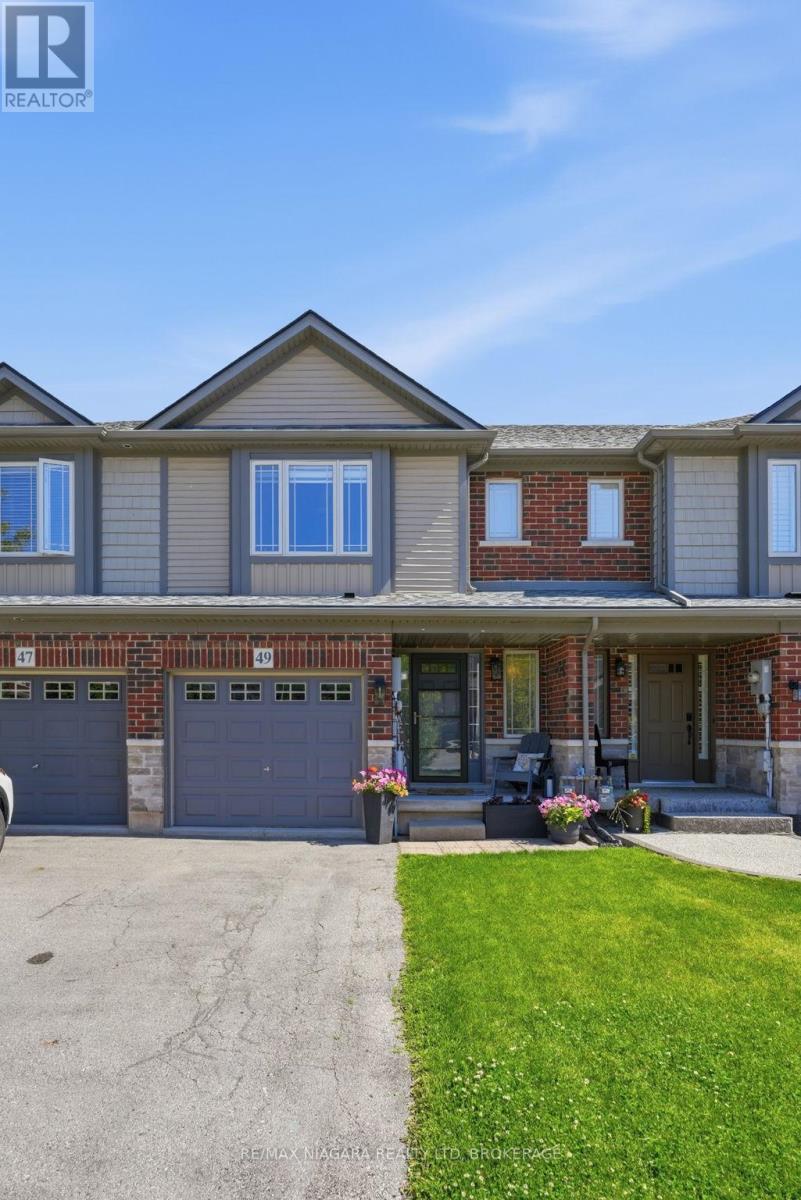
49 Cedar Street
Grimsby (Grimsby West), Ontario L3M3X8
MLS # X13418582
Property Details
Type
Townhouse
Beds
3
Baths
3
Status
For Sale
More homes like this
About this property
Welcome to this beautifully maintained 3-bedroom, 3-bathroom townhome nestled in the heart of Grimsby, one of Niagara's most sought after communities. Tucked beneath the stunning Niagara Escarpment, this inviting home offers the perfect blend of comfort, convenience, and family-friendly living. Inside, you'll find a bright and functional layout designed for everyday life, featuring generous living spaces, well-appointed bedrooms, and plenty of room for growing families, first-time buyers, or those looking to downsize without compromise. Pride of ownership is evident throughout, making this a move-in-ready opportunity you won't want to miss. Location is everything, and this home delivers. Enjoy easy access to nearby schools, parks, walking trails, shopping, restaurants, and all the amenities Grimsby has to offer. Commuters will appreciate being just minutes from the QEW, providing convenient access to Hamilton, Burlington, and the entire Niagara Region.Whether you're enjoying the natural beauty of the escarpment, spending time with family at nearby parks, or taking advantage of the vibrant local community, this home offers a lifestyle that is hard to beat. A fantastic opportunity to own a well cared for home in an exceptional location.
Mortgage Estimate
Estimated monthly payment
Calculating…
Estimate only. Taxes, insurance, condo fees, and lender terms are not included.
Monthly costs to verify
Property taxes: about $389/month based on listed annual taxes.
Estimate only. Confirm taxes, condo/maintenance fees, insurance, utilities, and lender terms before making decisions.
Rooms
| Room | Level | Dimensions |
|---|---|---|
| Dining room | Main level | 2.42 x 3.39 |
| Other | Second level | 1.5 x 1.5 |
| Utility room | Lower level | 5.82 x 11.75 |
| Bathroom | Main level | 0.86 x 1.8 |
| Kitchen | Main level | 2.43 x 3.64 |
| Living room | Main level | 3.39 x 6.43 |
| Bathroom | Second level | 2.69 x 1.52 |
| Bathroom | Second level | 2.69 x 1.51 |
| Bedroom | Second level | 4.26 x 4.72 |
| Bedroom 2 | Second level | 2.84 x 3.69 |
| Bedroom 3 | Second level | 2.82 x 4.43 |
| Laundry room | Second level | 1.63 x 2.05 |
Facts & Location
Parking
2 spaces
Lot Size
19.7 x 91.3 FT
Annual Taxes
$4,666
Listing data
Listing information is provided for personal, non-commercial use and should be independently verified before making real estate decisions.
Last refreshed: Aug 4, 2026 2:15 AM
Explore nearby searches
SEO-friendly searches for this area, property type, and nearby neighbourhoods.
Similar Properties
More nearby listings that may fit the same search.
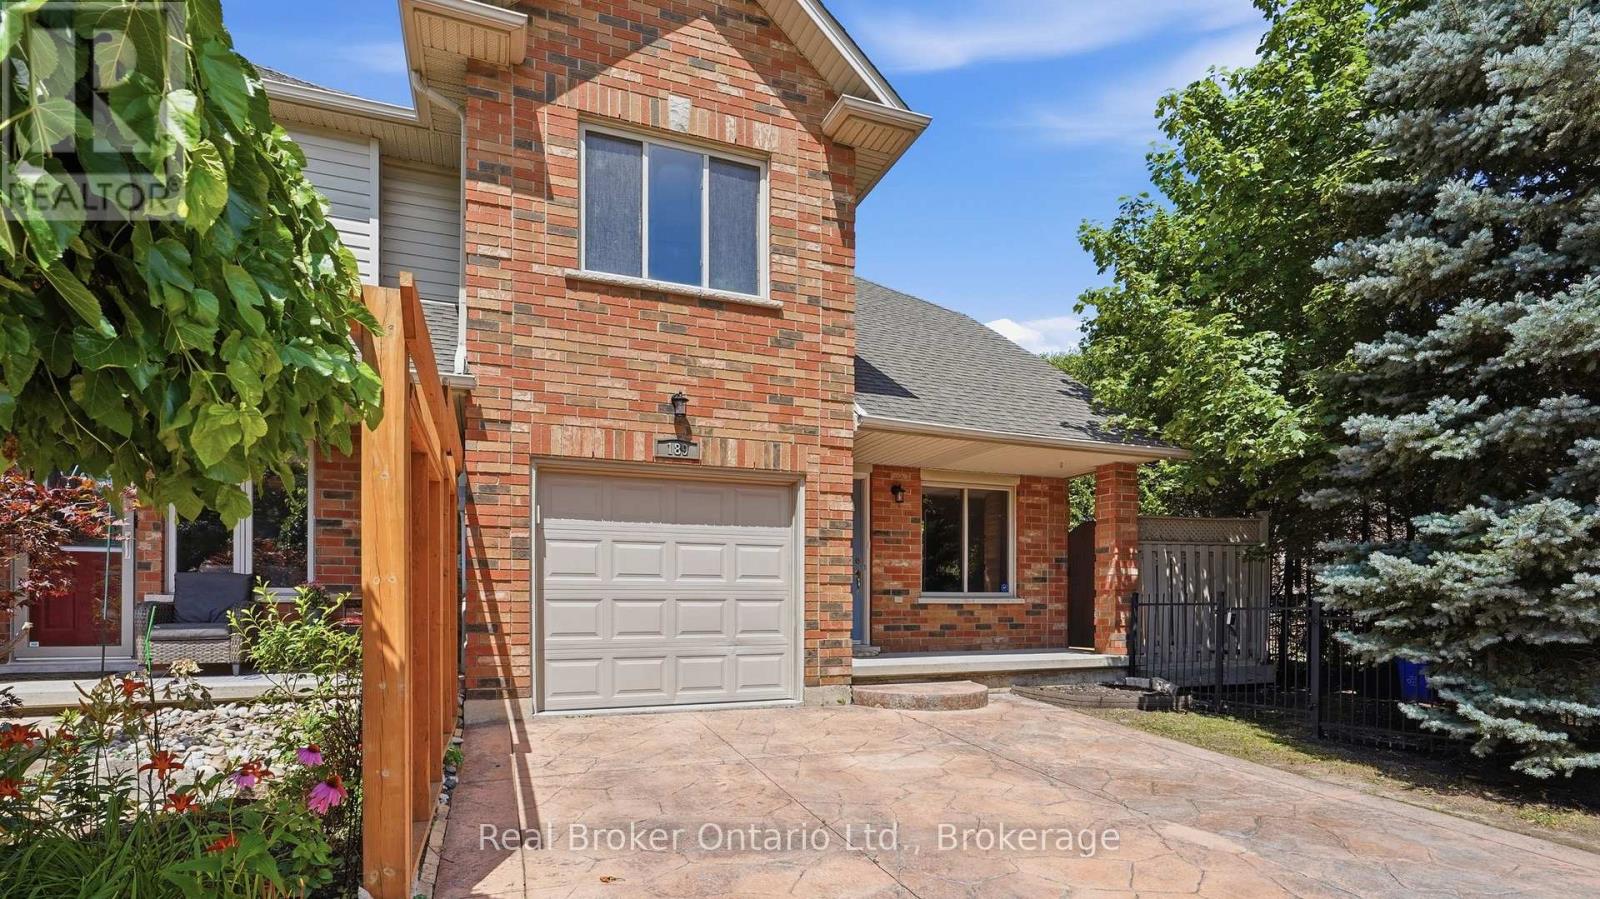
$659,900
189 Livingston Avenue
Grimsby (Grimsby West) · MLS # X12995874
3 bed · 3 bath · 1,600 sq ft
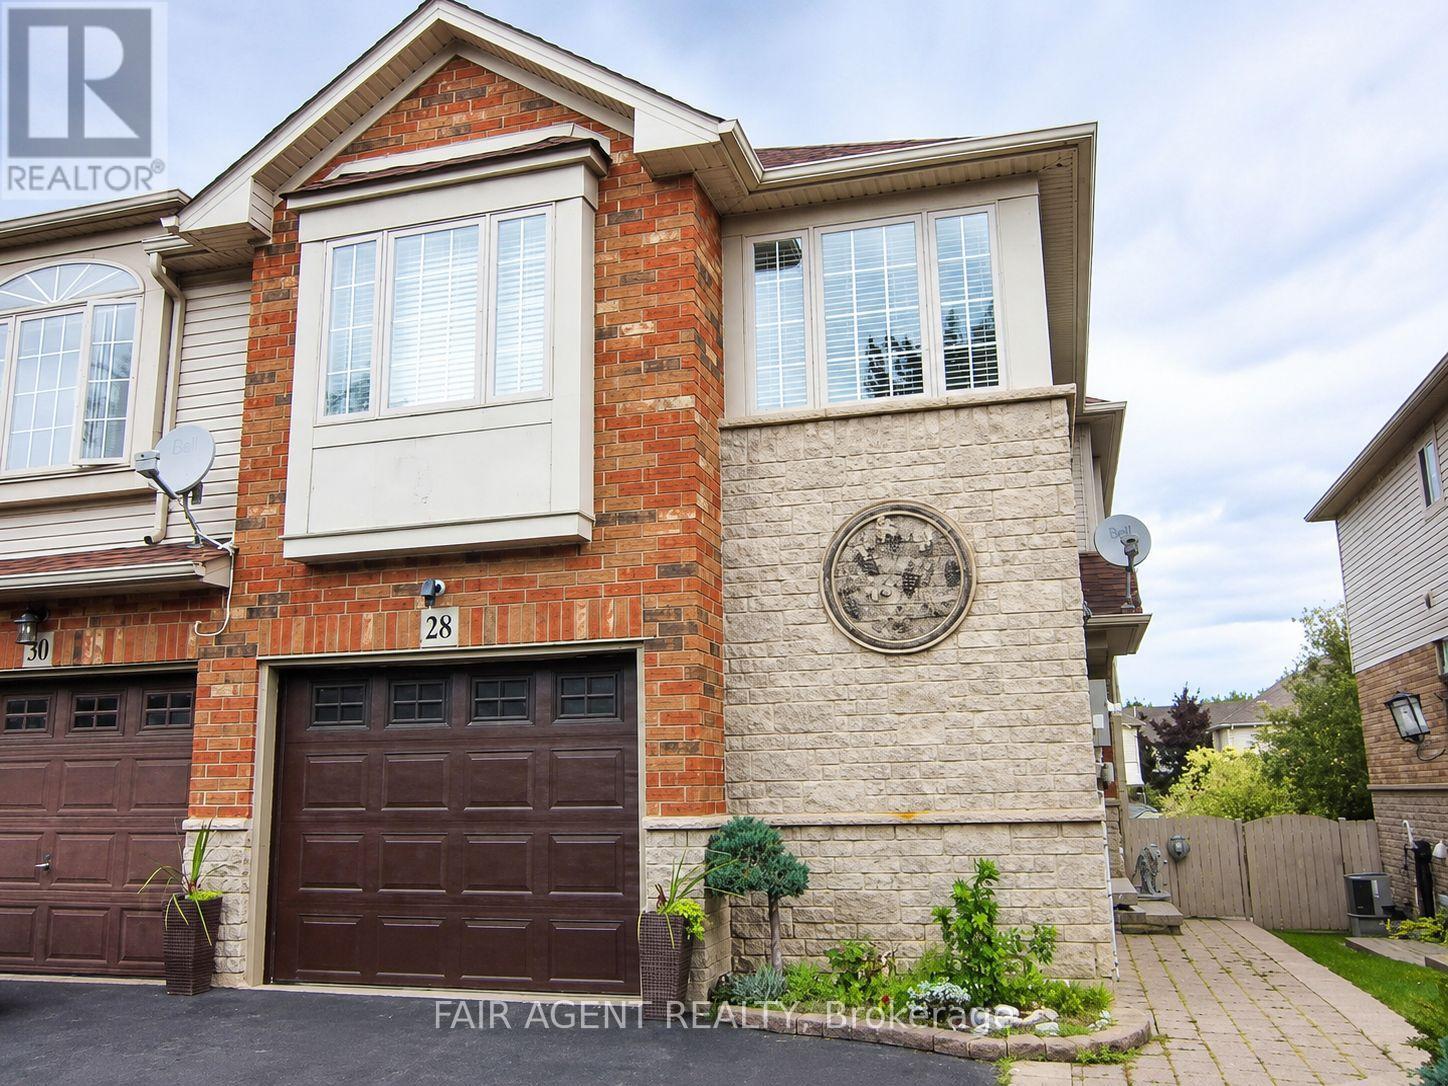
$685,000
28 Elderberry Avenue
Grimsby (Grimsby West) · MLS # X13474918
2 bed · 2 bath
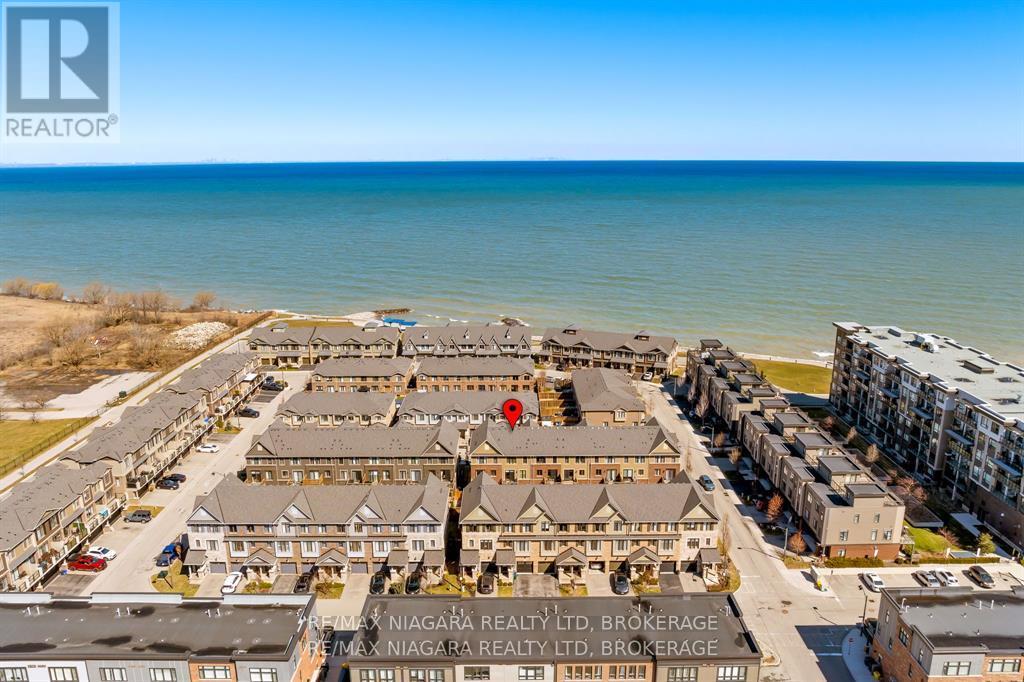
$799,900
11 Walters Lane
Grimsby (Grimsby Beach) · MLS # X13214862
4 bed · 3 bath · 1,750 sq ft