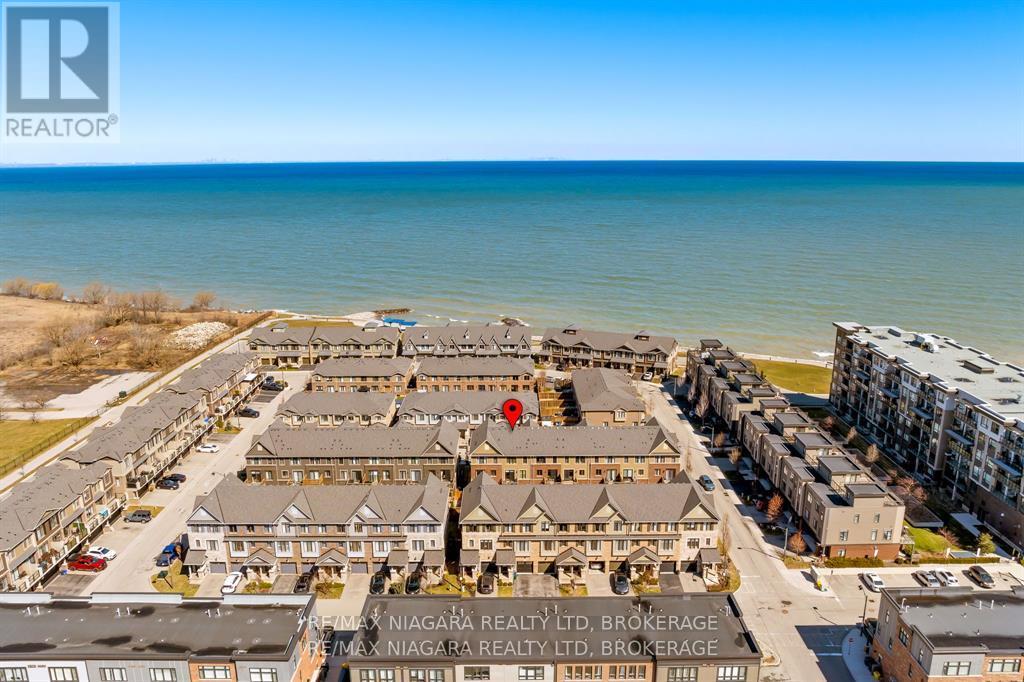
11 Walters Lane
Grimsby (Grimsby Beach), Ontario L3M0H2
MLS # X13214862
Property Details
Type
Townhouse
Beds
4
Baths
3
Status
For Sale
More homes like this
About this property
**OPEN HOUSE SUNDAY JULY 11TH, 1-3PM.** Brand new renovation in 2023! This Branthaven-built freehold townhome located in the sought-after Lakehouse waterfront community in Grimsby, just steps from the shores of Lake Ontario. Built in 2017, this stunning home offers 1750 square feet of upscale finishes plus an unfinished basement, and a functional three-level layout ideal for today's modern lifestyle. The main floor features a spacious family room with luxury vinyl plan flooring and a walkout to the backyard, complete with a newly constructed patio and inviting backyard space (2023). The second level boasts an open-concept design with a large family room, dining area, and an eat-in kitchen equipped with stainless steel appliances, quartz countertops, and a center island with breakfast bar. Sliding doors lead to a generous private deck, perfect for entertaining and grilling on the BBQ. California shutters and upgraded luxury vinyl plank flooring are featured throughout. A custom built-in wall unit enhances the living space with integrated wine storage, coffee bar, and a built-in sink. The third level offers three bedrooms, including a primary bedroom with walk-in closet and private 3-piece ensuite as well as the convenience of upper-level laundry. Additional features include Smart Home Technology with Google Nest Thermostat. Ideally situated with quick access to the Queen Elizabeth Way and close to all amenities, this home is also within walking distance to waterfront trails and the sandy beach along Lake Ontario. NOTE: To watch the listing video, click the multimedia link below.
Mortgage Estimate
Estimated monthly payment
Calculating…
Estimate only. Taxes, insurance, condo fees, and lender terms are not included.
Monthly costs to verify
Property taxes: about $389/month based on listed annual taxes.
Estimate only. Confirm taxes, condo/maintenance fees, insurance, utilities, and lender terms before making decisions.
Rooms
| Room | Level | Dimensions |
|---|---|---|
| Living room | Ground level | 4.02 x 4.91 |
| Family room | Second level | 3.29 x 4.91 |
| Kitchen | Second level | 4.11 x 6.83 |
| Bathroom | Second level | 1.43 x 1.5 |
| Primary Bedroom | Third level | 3.35 x 3.41 |
| Bedroom 2 | Third level | 2.68 x 2.47 |
| Bedroom 3 | Third level | 2.8 x 2.56 |
Facts & Location
Interior Size
1,750 sq ft
Parking
2 spaces
Lot Size
17.8 x 78 FT
Annual Taxes
$4,666
Listing data
Listing information is provided for personal, non-commercial use and should be independently verified before making real estate decisions.
Last refreshed: Aug 4, 2026 2:15 AM
Explore nearby searches
SEO-friendly searches for this area, property type, and nearby neighbourhoods.
Similar Properties
More nearby listings that may fit the same search.
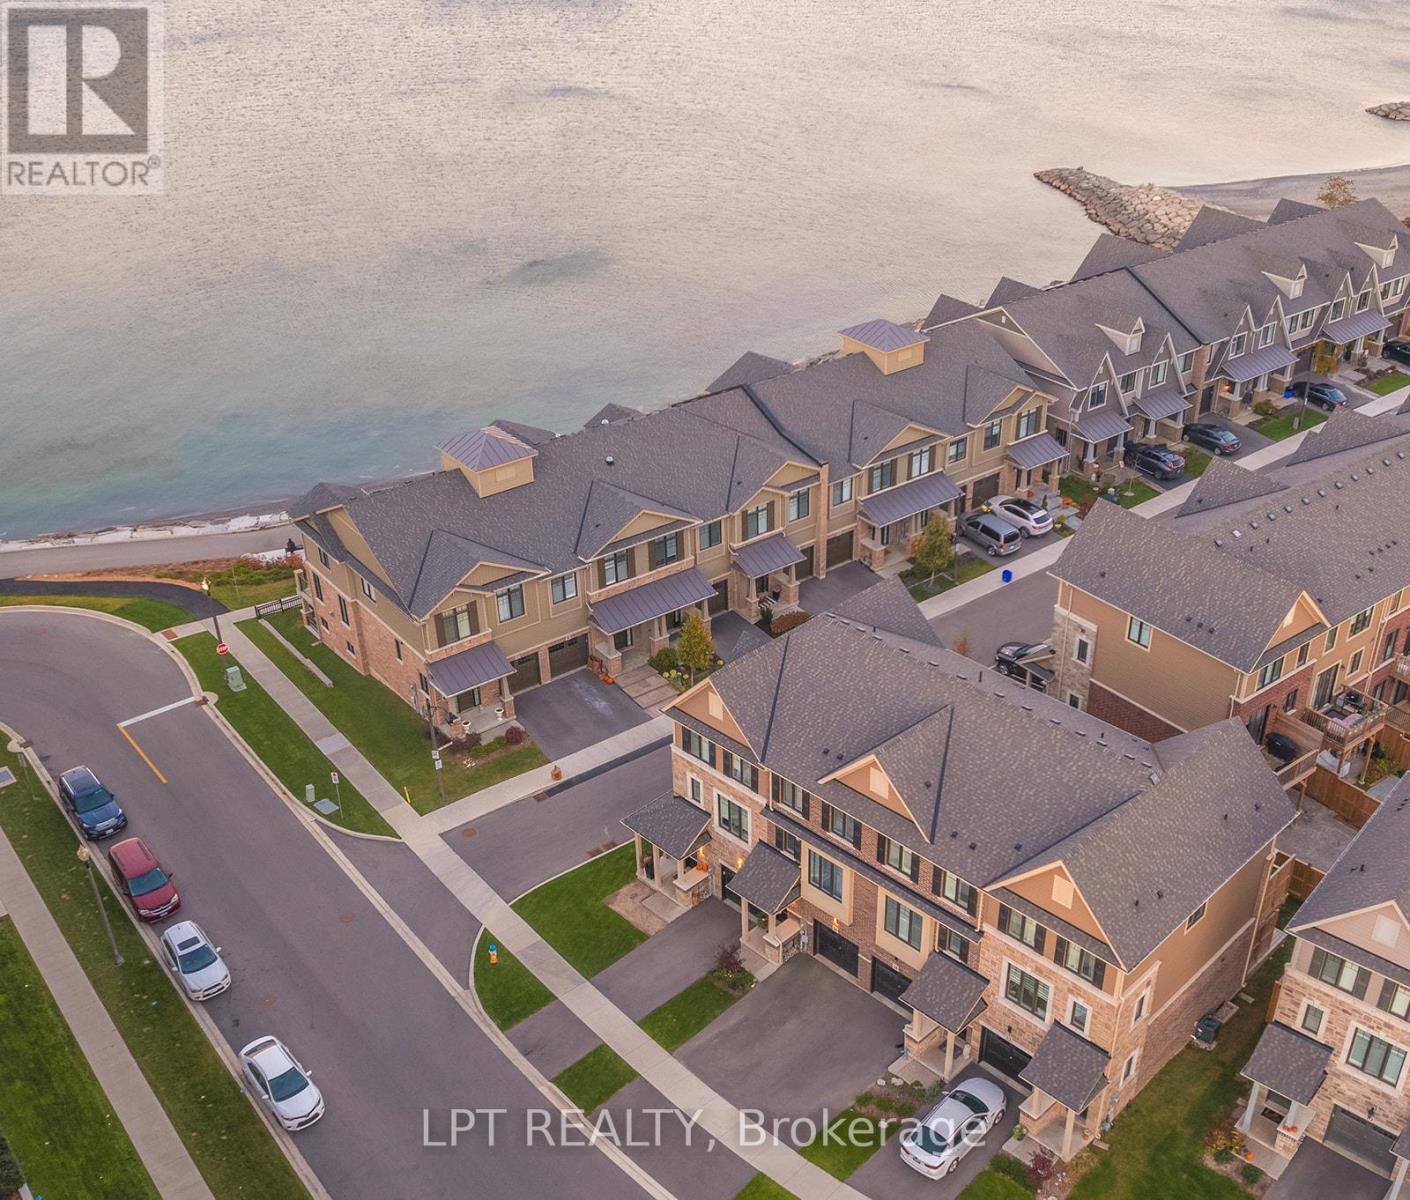
$795,000
16 Place Polonaise Drive
Grimsby (Grimsby Beach) · MLS # X13136908
3 bed · 3 bath · 1,700 sq ft
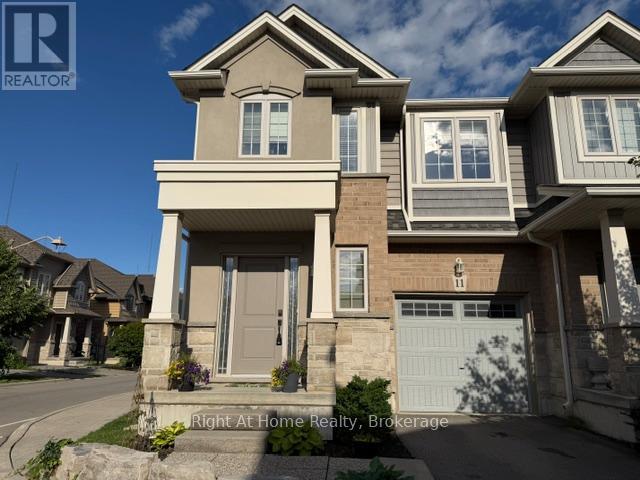
$749,000
11 White Star Lane
Grimsby (Grimsby Beach) · MLS # X13490824
3 bed · 3 bath
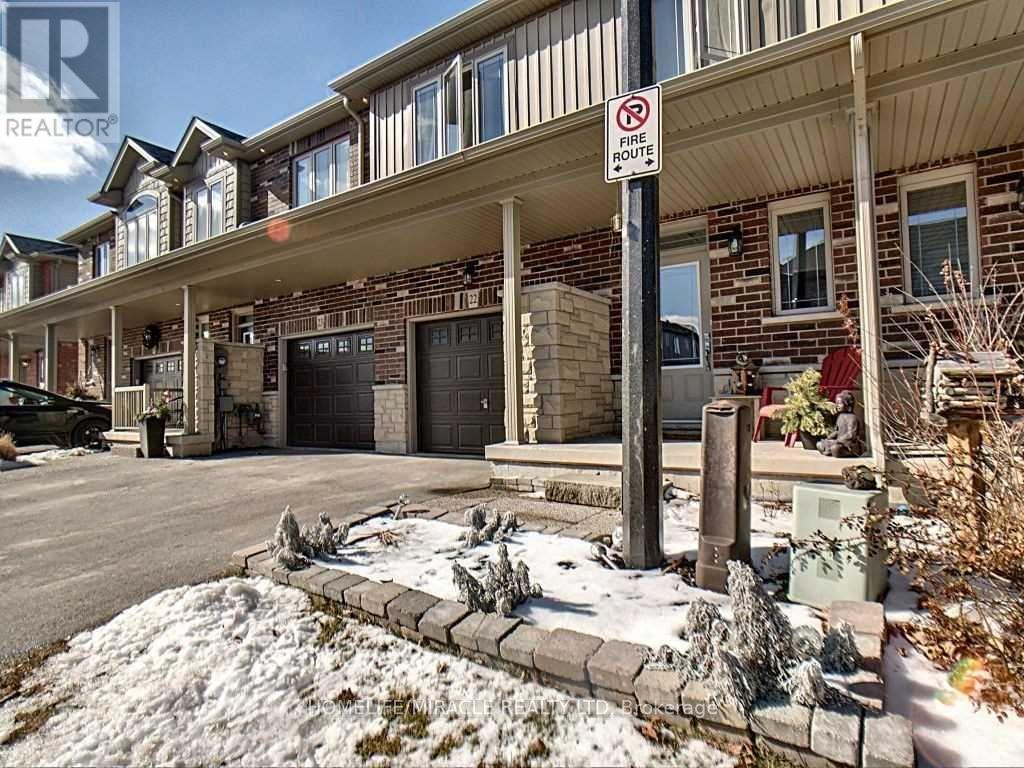
$699,000
380 lake Street
Grimsby (Grimsby Beach) · MLS # X13050686
3 bed · 3 bath