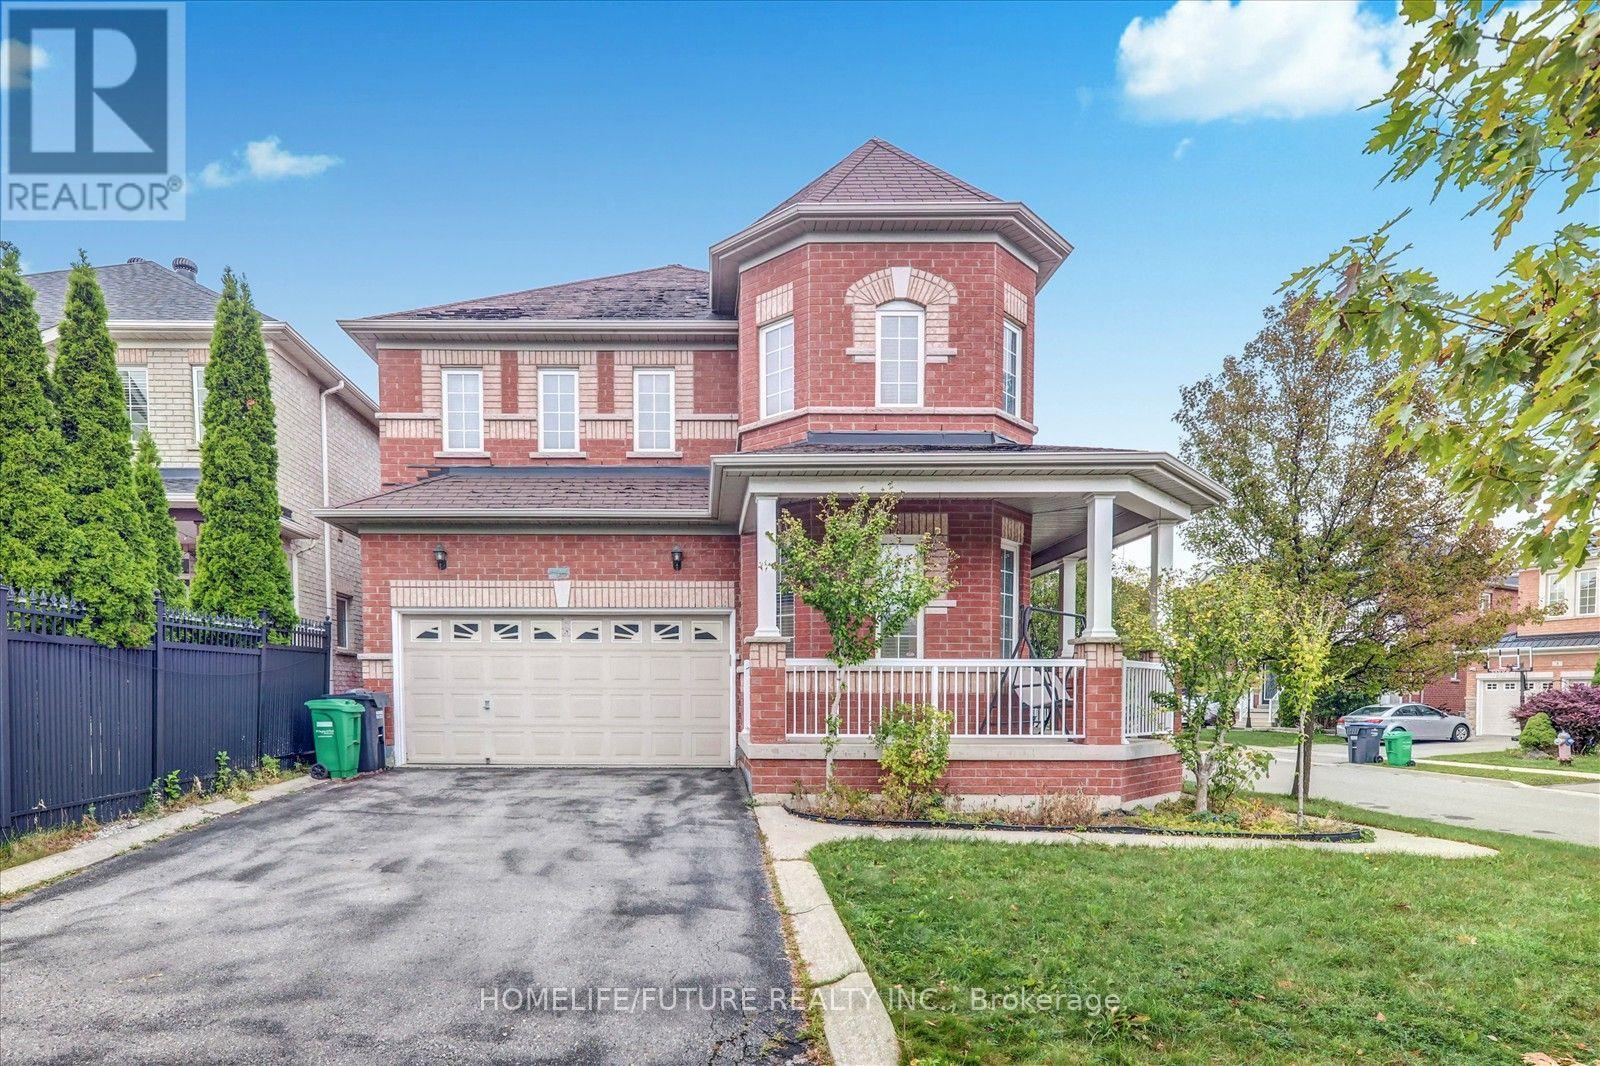
2 Tovey Terrace
Brampton (Sandringham-Wellington), Ontario L6R3E6
MLS # W13618776
Property Details
Type
Detached
Beds
4
Baths
3
Status
For Sale
More homes like this
About this property
Must See !! Welcome To This Beautiful 4-Bedroom Detached Home W/ A Corner Lot Nestled In A Quiet And Highly Sought-After Sandringham-Wellington Neighborhood From The Moment You Step Into The Grand Foyer You'll Be Captivated By The Elegance & Charm Of This Home A Main Floor Features The Formal Living & Dining Room & Kitchen The Living Room Boasts An Open Concept & A Large Window That Fills The Space W/ Natural Light Creating The Perfect Setting For Entertaining Relax In The Spacious Family Room Overlooking The Back Yard The Main Floor Also Includes An Modern Kitchen With S/S Appliances And A Walkout To Steps Leading To The Backyard Perfect For Outdoor Gatherings Both Intimate & Large. Upstairs You'll Find Generously Sized 4 Bedrooms Including The Primary Bedroom W/ A Spa-Like 5-Pc Ensuite With Sink & Stand Shower And A Large Walk-In Closet The 2nd Bedroom Includes Its Own Larger Closet, The 3rd Bedroom Includes Its Own Larger Closet And The 4th Bedroom Includes A Larger Closet, W/ 4-Pc Washroom And The Basement Easy To Convert To 2 Bedroom In- Law Suite Or Rental Income Unit And Easy Access Through The House To Garage Add To The Practicality Of This Home. The Backyard Features 90 % Interlocked And A Garden Planters For Your Gardening Aspirations & Plenty Of Space For Outdoor Activities 2 Tovey Is In A "Feels Like City" Location Offering A Perfect Balance Of Suburban Charm & Urban Convenience. Large Driveway Easily Accommodate 4 Cars & 2 Car Garage Parking W/ Easy Access To Brampton Transit, Hwy 50, Hwy 410, & Hwy 407, Just Walk To Top-Ranked Schools, Just Minutes To Brampton Hospital, Go Train, Plaza, Banks, Parks And Much More This Is The One You've Been Waiting For Don't Miss It A Must See!!! It's Ideal For Families & Professionals The Area Is Known For Its Vibrant Community Recreational Opportunities & Much More Making It A Fantastic Place To Live Or Invest.
Mortgage Estimate
Estimated monthly payment
Calculating…
Estimate only. Taxes, insurance, condo fees, and lender terms are not included.
Monthly costs to verify
Property taxes: about $589/month based on listed annual taxes.
Estimate only. Confirm taxes, condo/maintenance fees, insurance, utilities, and lender terms before making decisions.
Rooms
| Room | Level | Dimensions |
|---|---|---|
| Living room | Main level | 3.96 x 3.53 |
| Dining room | Main level | 3.96 x 3.53 |
| Kitchen | Main level | 3.76 x 3.2 |
| Eating area | Main level | 3.76 x 3.2 |
| Family room | Main level | 4.67 x 3.91 |
| Primary Bedroom | Second level | 5.03 x 3.65 |
| Bedroom 2 | Second level | 3.86 x 3.2 |
| Bedroom 3 | Second level | 4.57 x 3.55 |
| Bedroom 4 | Second level | 3.86 x 3.05 |
Facts & Location
Parking
6 spaces
Lot Size
68.3 x 85.4 FT
Annual Taxes
$7,072
Listing data
Listing information is provided for personal, non-commercial use and should be independently verified before making real estate decisions.
Last refreshed: Aug 17, 2026 3:18 AM
Explore nearby searches
SEO-friendly searches for this area, property type, and nearby neighbourhoods.
Similar Properties
More nearby listings that may fit the same search.
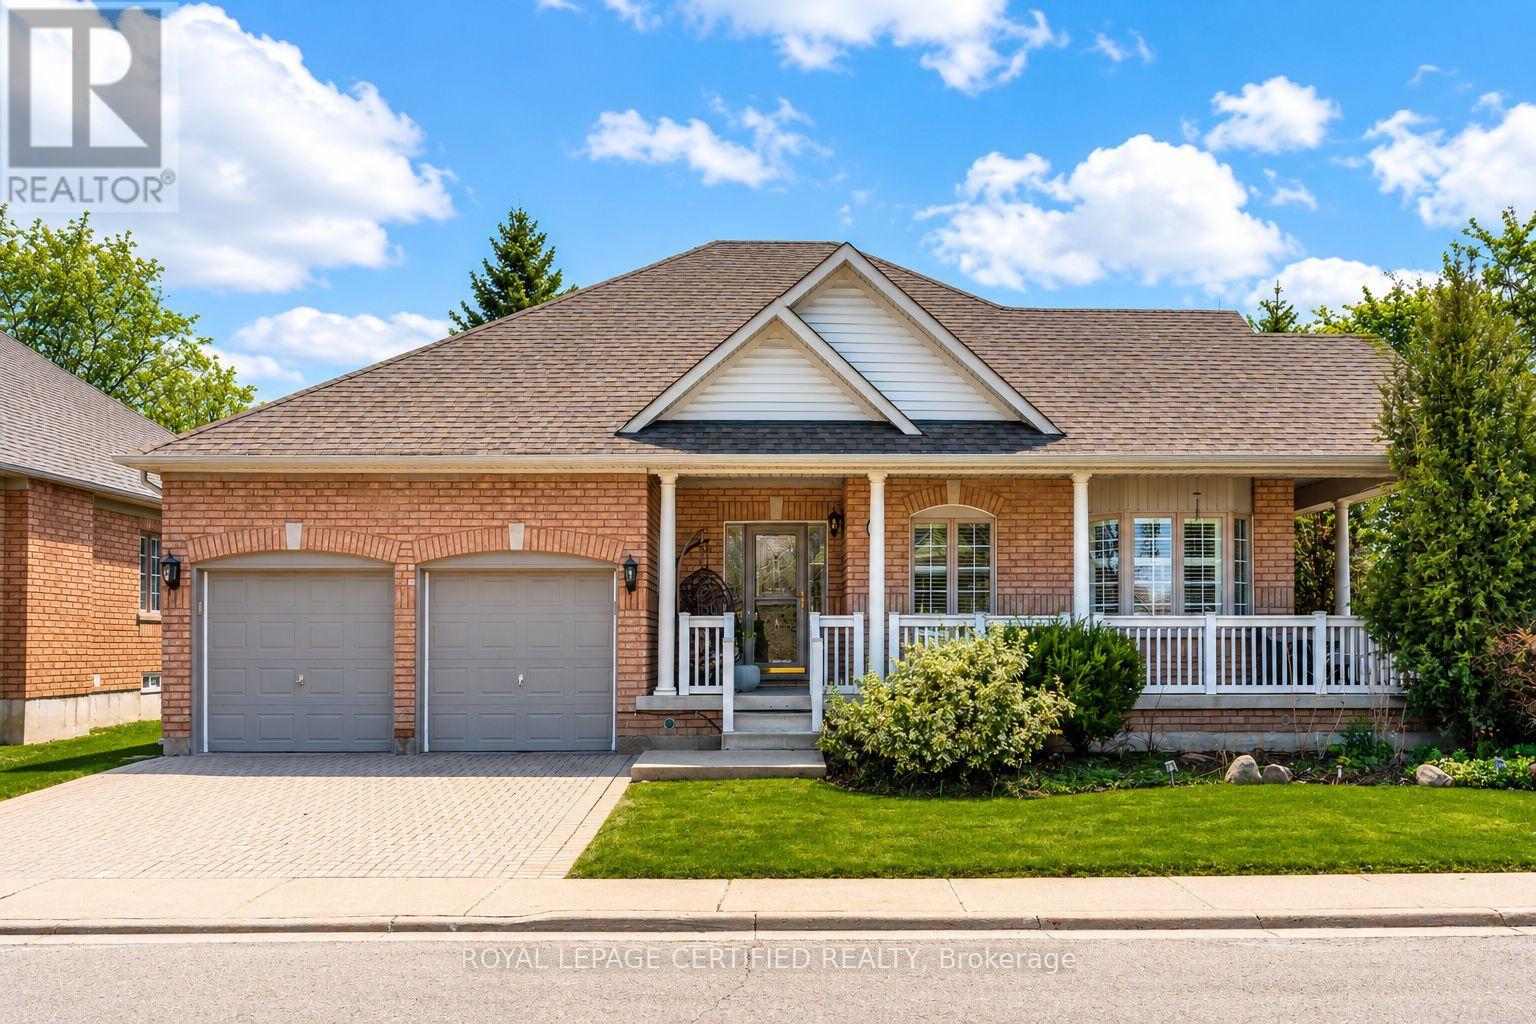
$949,900
2 Orchard Park Gate
Brampton (Sandringham-Wellington) · MLS # W13423640
3 bed · 3 bath · 2,900 sq ft
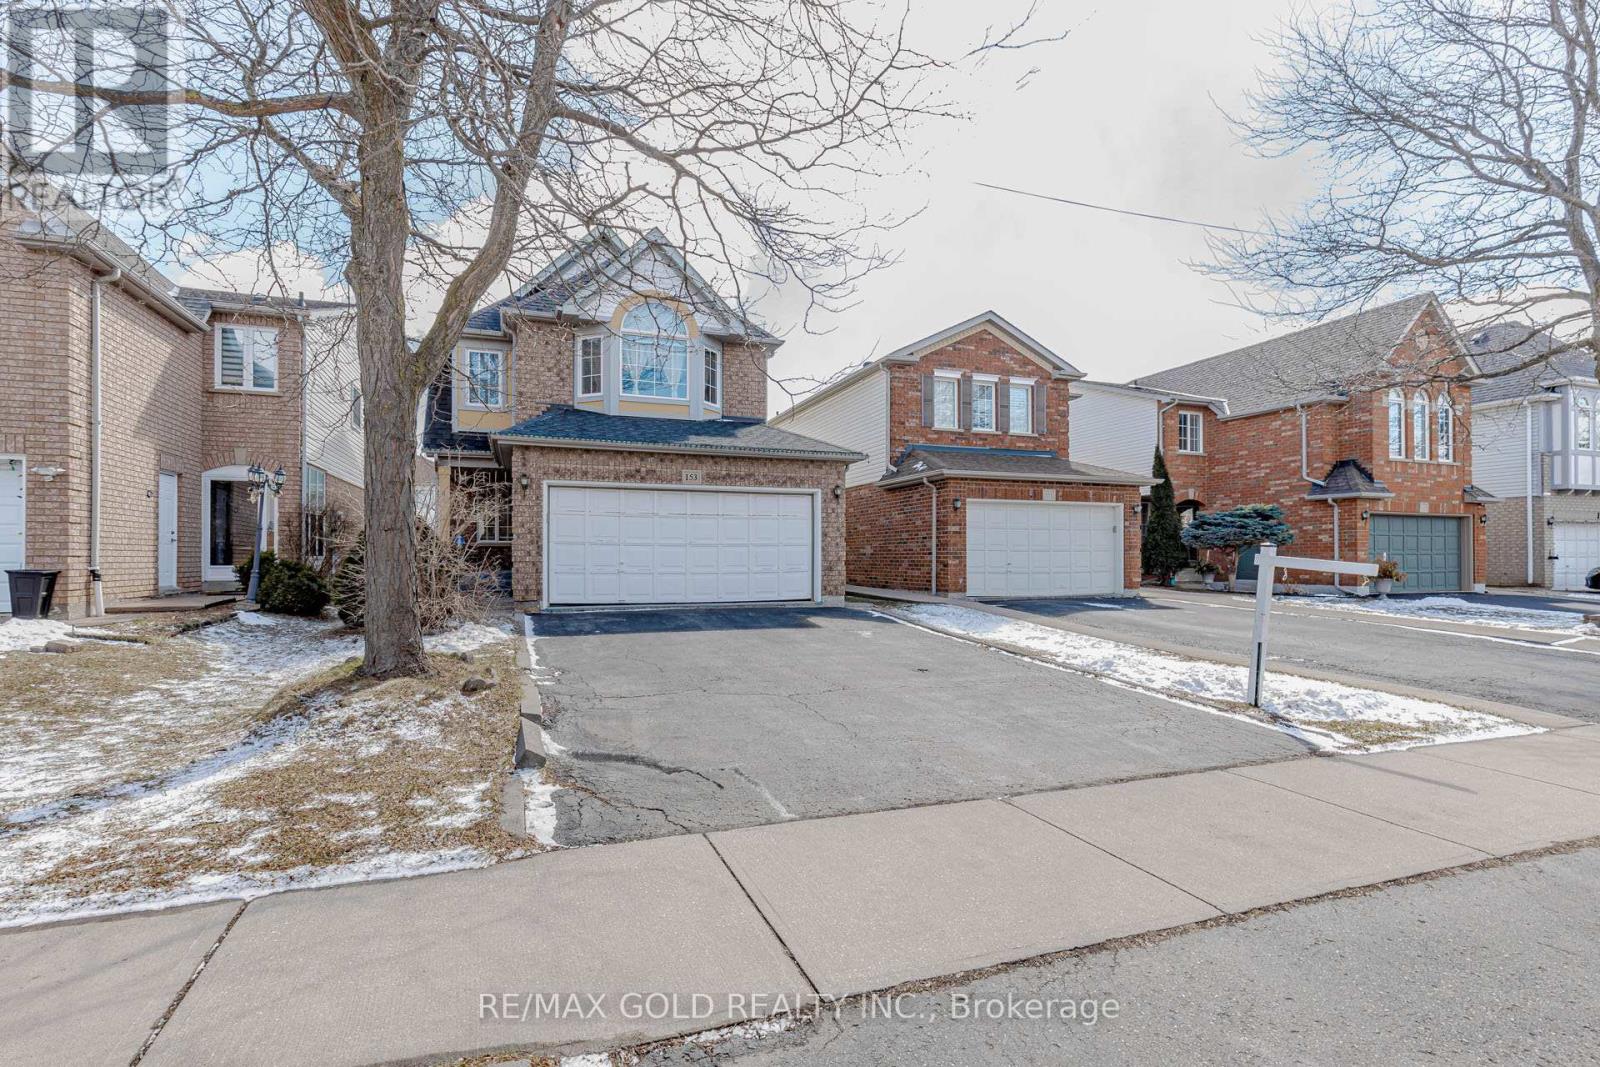
$949,900
153 Cordgrass Crescent
Brampton (Sandringham-Wellington) · MLS # W13450538
5 bed · 4 bath
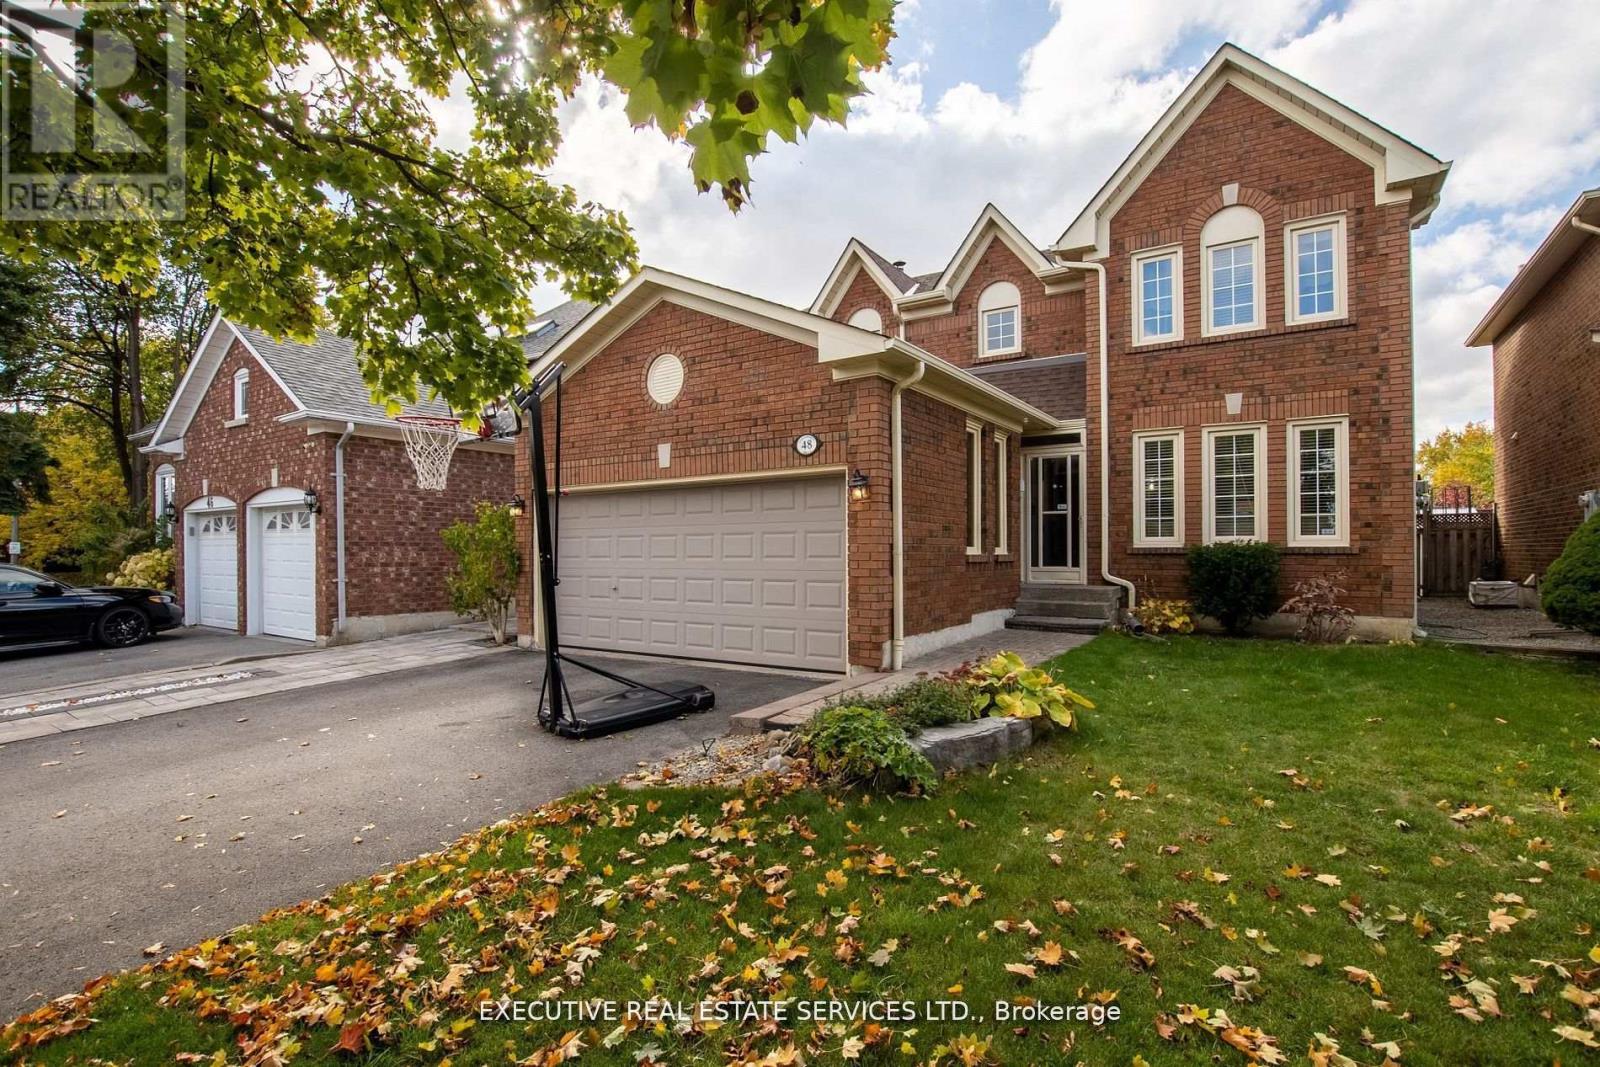
$949,900
48 Eagleridge Drive
Brampton (Sandringham-Wellington) · MLS # W13337998
5 bed · 4 bath