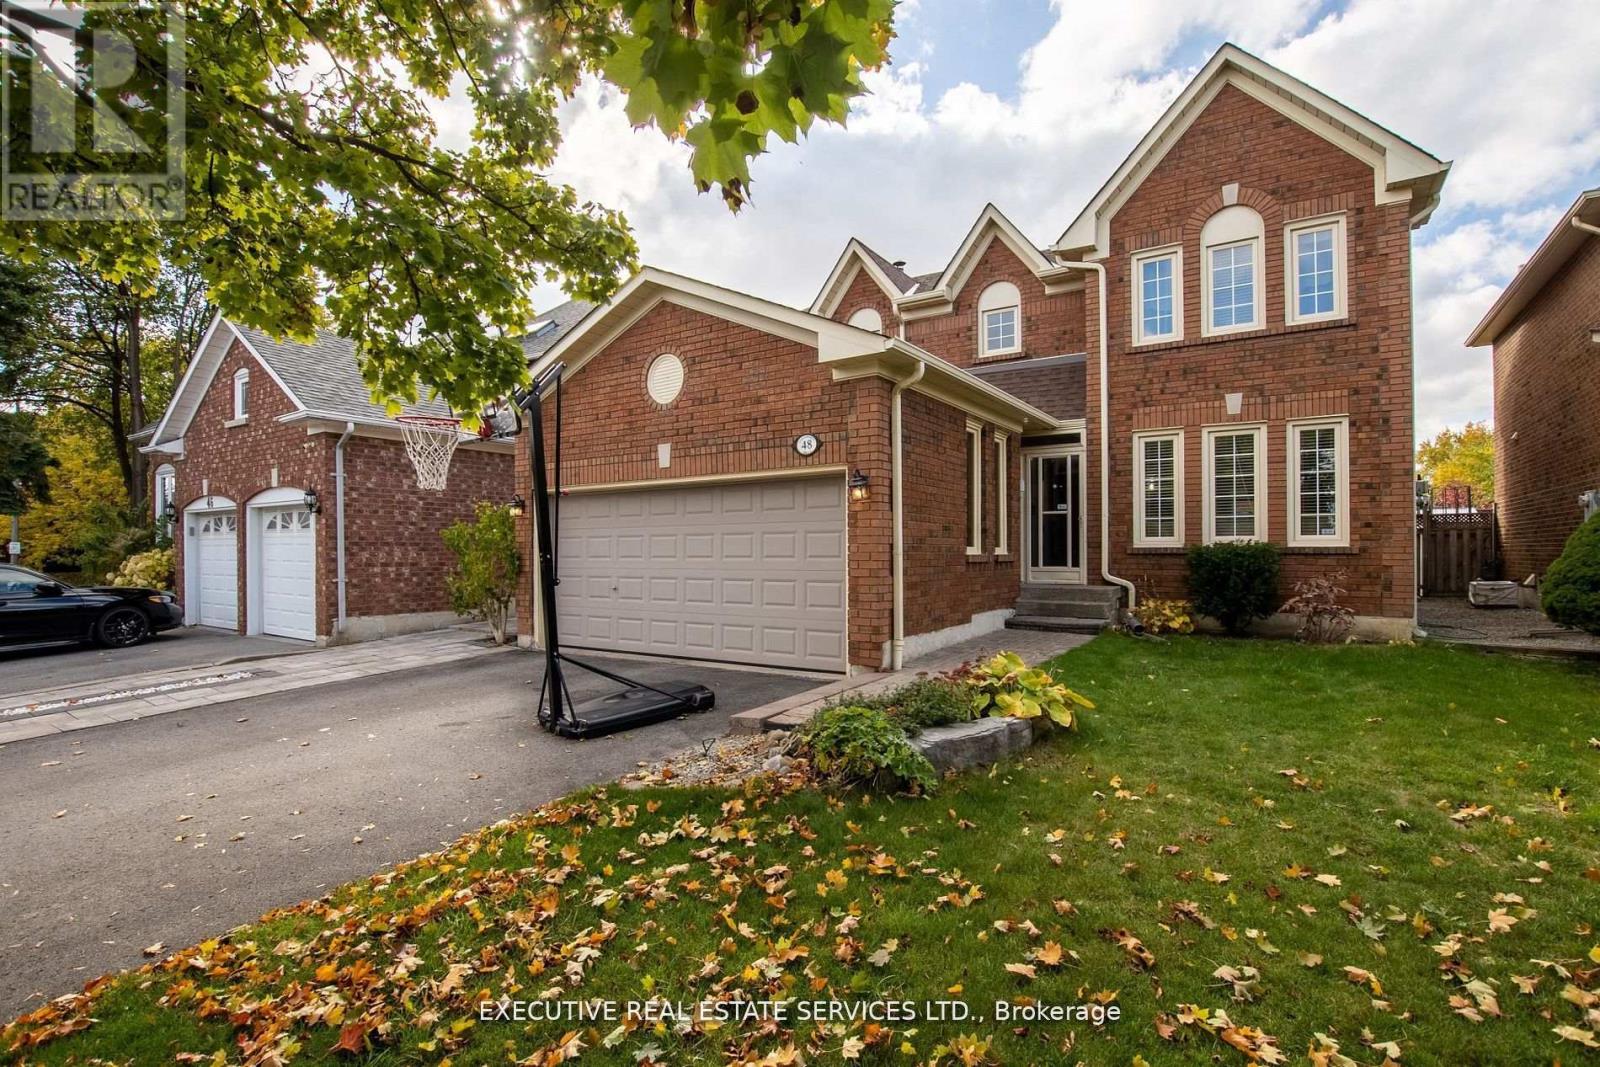
48 Eagleridge Drive
Brampton (Sandringham-Wellington), Ontario L6R1E9
MLS # W13337998
Property Details
Type
Detached
Beds
5
Baths
4
Status
For Sale
More homes like this
About this property
Welcome to 48 Eagleridge Drive! This stunning 4-bedroom, 4-bathroom detached home is located in one of the most desirable and family-friendly neighbourhoods. With premium upgrades throughout and a thoughtfully designed layout, this home is the perfect blend of comfort, style, and functionality.As you enter, youre greeted by a spacious foyer leading to separate living and dining rooms, ideal for both everyday living and formal gatherings. Upstairs, youll find four generously sized bedrooms, including a luxurious primary suite with a walk-in closet and a private 4-piece ensuite. Each bathroom in the home has been tastefully designed to offer both comfort and convenience. Whether you're an investor or a growing family, this setup provides valuable flexibility and long-term value. This home is close to top-rated schools, parks, shopping centers, major highways , transit, and all essential amenities. Its the perfect location for commuters and families alike. Dont miss this opportunity to own a beautifully upgraded, move-in-ready home in one of Bramptons finest neighbourhoods. Book your private showing today!
Mortgage Estimate
Estimated monthly payment
Calculating…
Estimate only. Taxes, insurance, condo fees, and lender terms are not included.
Monthly costs to verify
Property taxes: about $562/month based on listed annual taxes.
Estimate only. Confirm taxes, condo/maintenance fees, insurance, utilities, and lender terms before making decisions.
Rooms
| Room | Level | Dimensions |
|---|---|---|
| Bedroom 4 | Second level | 3.17 x 3.14 |
| Bedroom 5 | Basement | 3.81 x 3.37 |
| Recreational, Games room | Basement | 6.04 x 5.14 |
| Foyer | Main level | 2.39 x 2.22 |
| Living room | Main level | 5.6 x 3.38 |
| Dining room | Main level | 4.32 x 3.32 |
| Kitchen | Main level | 2.93 x 2.87 |
| Eating area | Main level | 4.26 x 2.97 |
| Family room | Main level | 6.15 x 3.35 |
| Primary Bedroom | Second level | 5.51 x 3.39 |
| Bedroom 2 | Second level | 4.24 x 3.07 |
| Bedroom 3 | Second level | 3.87 x 3.07 |
Facts & Location
Parking
6 spaces
Lot Size
42 x 109.9 FT ; As Per Survey
Annual Taxes
$6,748
Listing data
Listing information is provided for personal, non-commercial use and should be independently verified before making real estate decisions.
Last refreshed: Oct 5, 2026 3:17 AM
Explore nearby searches
SEO-friendly searches for this area, property type, and nearby neighbourhoods.
Similar Properties
More nearby listings that may fit the same search.
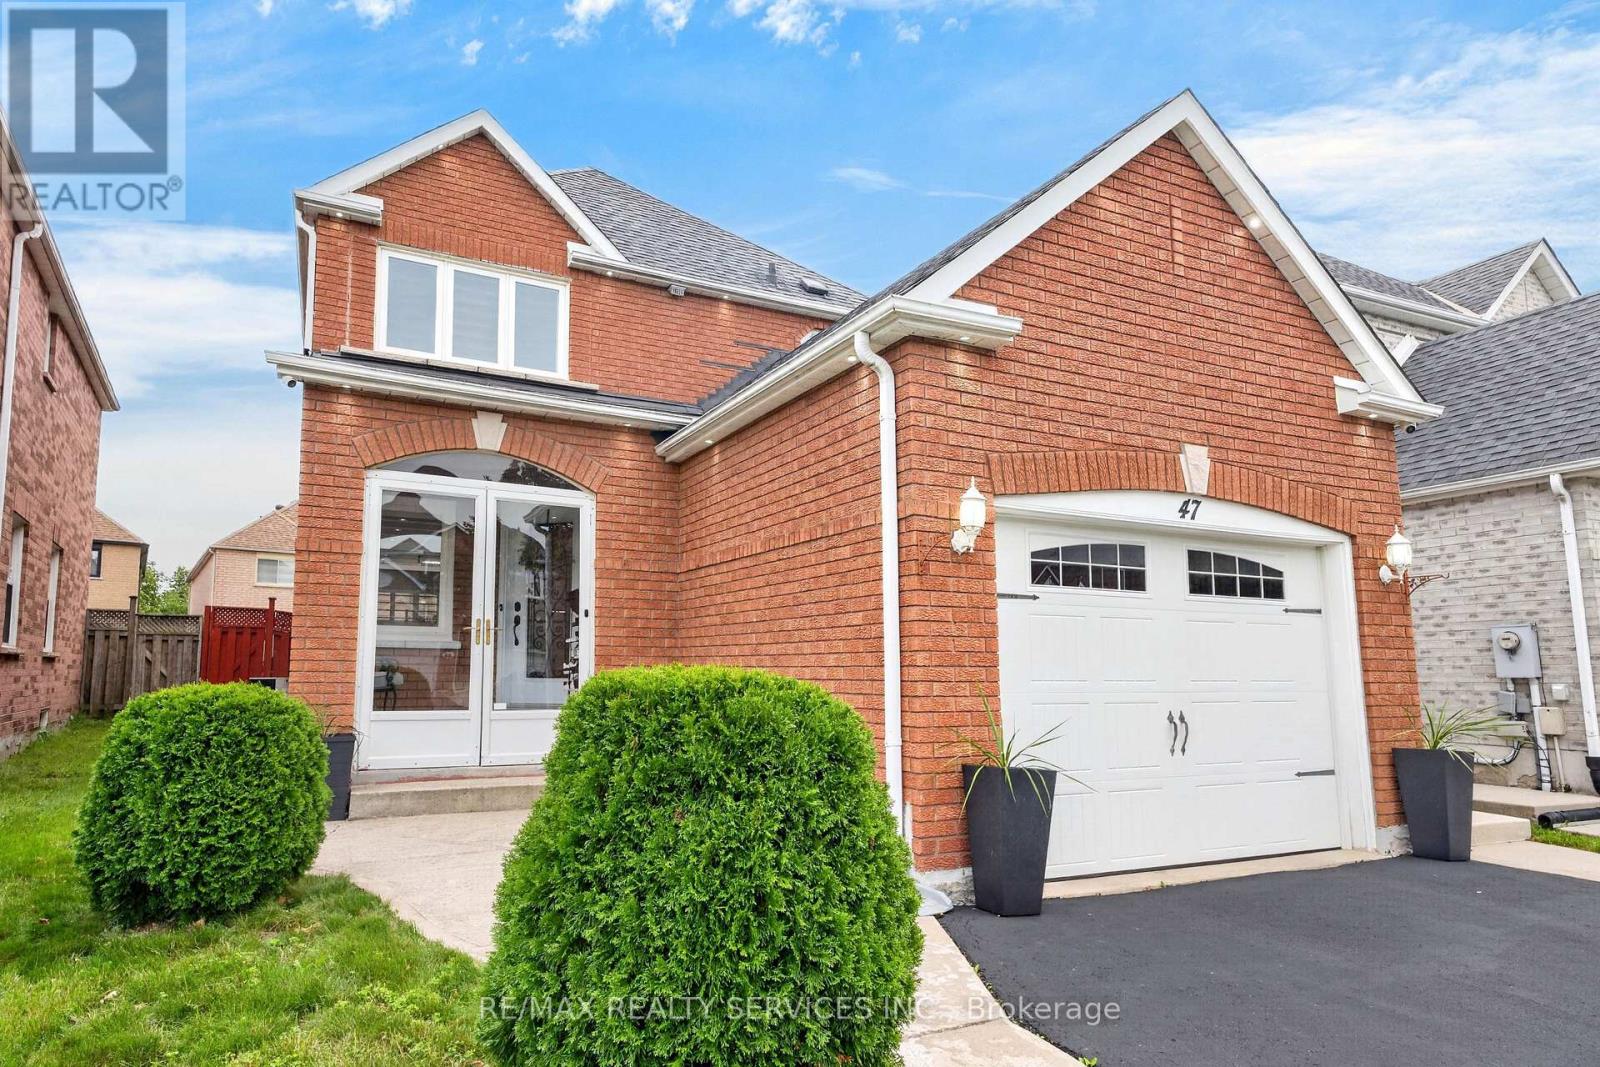
$949,900
47 Twisted Oak Street
Brampton (Sandringham-Wellington) · MLS # W13773554
4 bed · 4 bath
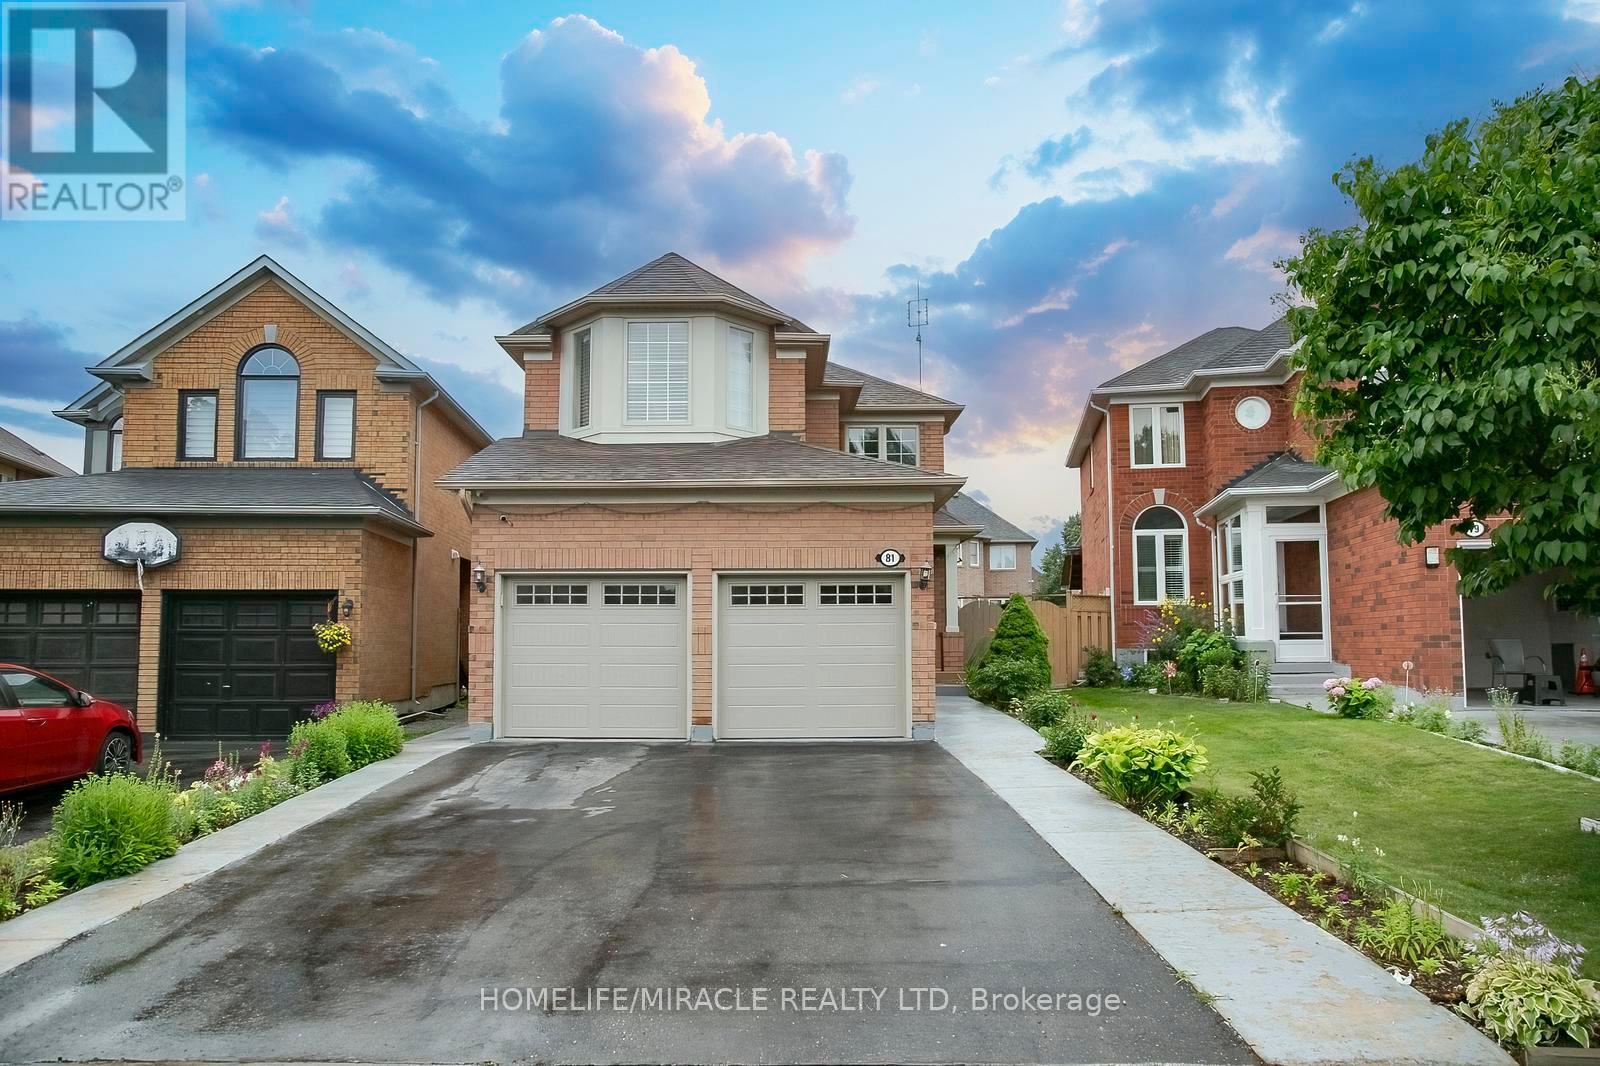
$949,000
81 Narrow Valley Crescent
Brampton (Sandringham-Wellington) · MLS # W13831592
5 bed · 4 bath
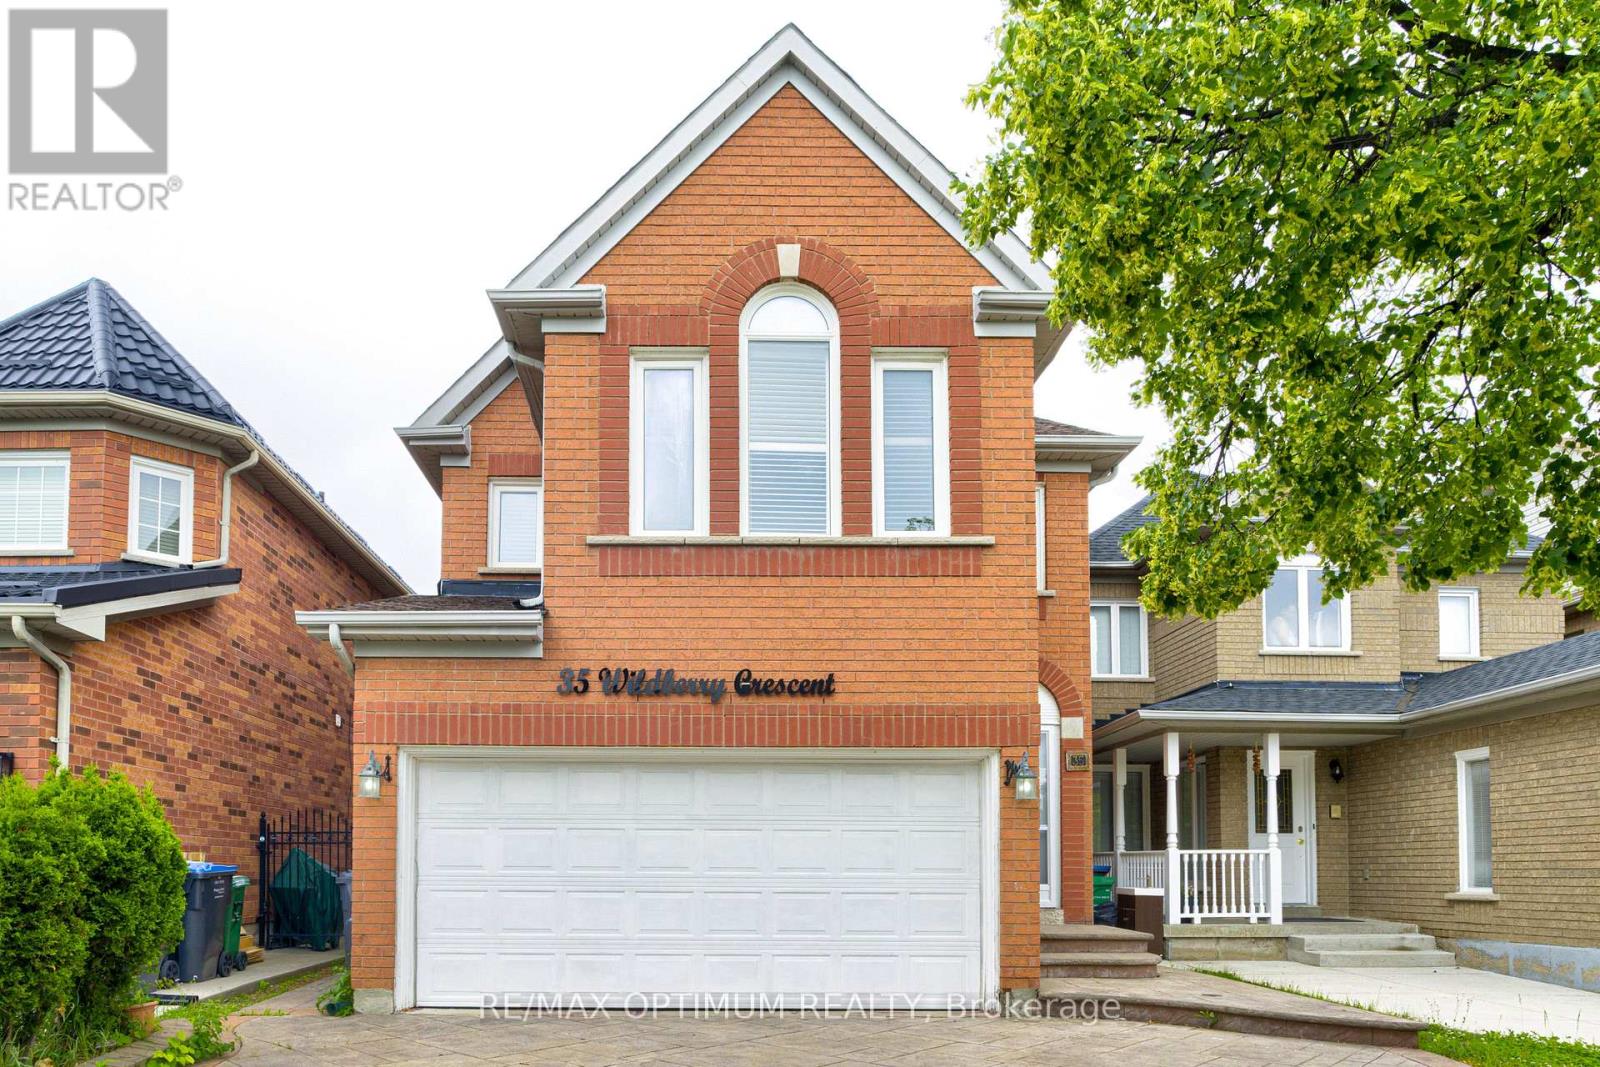
$945,750
35 Wildberry Crescent
Brampton (Sandringham-Wellington) · MLS # W13494300
5 bed · 4 bath