Videos & Virtual Tours
Open available video, 3D tour, or virtual-tour media for this listing.
2 Orchard Park Gate
Brampton (Sandringham-Wellington), Ontario L6R1W5
MLS # W13423640
Property Details
Type
Detached
Beds
3
Baths
3
Status
For Sale
More homes like this
About this property
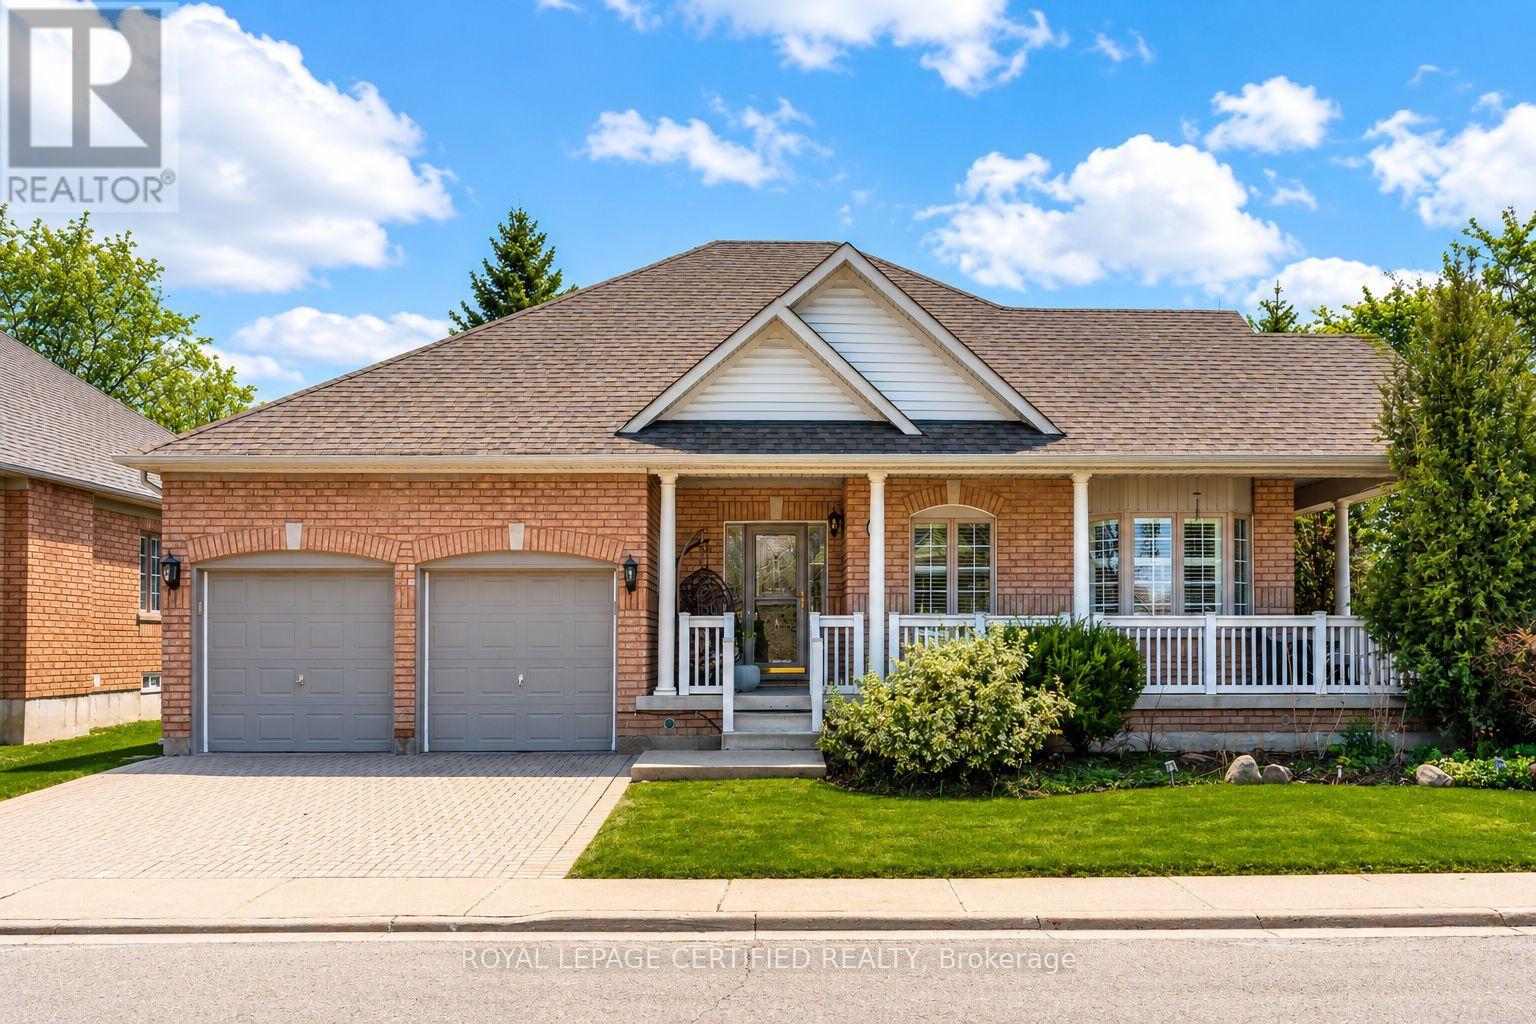
Redefine your lifestyle in the prestigious gated community of Rosedale Village offering 24/7 security and resort-style amenities including a private 9-hole golf course, indoor pool, sauna, gym, and tennis courts-plus hassle-free lawn care and snow removal. Situated on a quiet cul-de-sac across from a peaceful parkette, this 2 + 1 bedroom, 3-bathroom detached bungalow features a double-car garage and over 2,900 square feet of finished living space. The bright and spacious eat-in kitchen boasts stainless steel appliances, Corian countertops and a walkout to a private garden patio. Unwind in the combined living and dining area highlighted by hardwood floors, a cozy gas fireplace, California shutters and elegant crown moulding. The primary bedroom is a true retreat complete with a large walk-in closet and an upgraded 4-piece ensuite featuring a glass walk-in shower and bidet. The fully finished basement offers a massive family room with a second gas fireplace, a 4-piece bath with heated floors, ample storage and a flexible space with potential for an additional bedroom (upon city approval). Don't miss out on this fabulous home!
Mortgage Estimate
Estimated monthly payment
Calculating…
Estimate only. Taxes, insurance, condo fees, and lender terms are not included.
Monthly costs to verify
Property taxes: about $592/month based on listed annual taxes.
Condo / Maintenance Fee: $613.09/mo
Estimate only. Confirm taxes, condo/maintenance fees, insurance, utilities, and lender terms before making decisions.
Rooms
| Room | Level | Dimensions |
|---|---|---|
| Utility room | Basement | 6.68 x 3.65 |
| Kitchen | Main level | 4.26 x 1.98 |
| Furnace | Basement | 2.43 x 3.68 |
| Eating area | Main level | 3.88 x 5.63 |
| Living room | Main level | 5.68 x 2.13 |
| Dining room | Main level | 3.09 x 3.14 |
| Primary Bedroom | Main level | 5.5 x 3.68 |
| Bedroom 2 | Main level | 3.09 x 3.83 |
| Family room | Basement | 5.48 x 4.24 |
| Office | Basement | 4.47 x 3.68 |
| Other | Basement | 5.99 x 6.19 |
Facts & Location
Parking
4 spaces
Annual Taxes
$7,107
Condo / Maintenance Fee
$613.09/mo
Listing data
Listing information is provided for personal, non-commercial use and should be independently verified before making real estate decisions.
Last refreshed: Oct 20, 2026 3:18 AM
Explore nearby searches
SEO-friendly searches for this area, property type, and nearby neighbourhoods.
Similar Properties
More nearby listings that may fit the same search.

$949,999
31 Tea Rose Road
Brampton (Sandringham-Wellington) · MLS # W13459804
2 bed · 2 bath
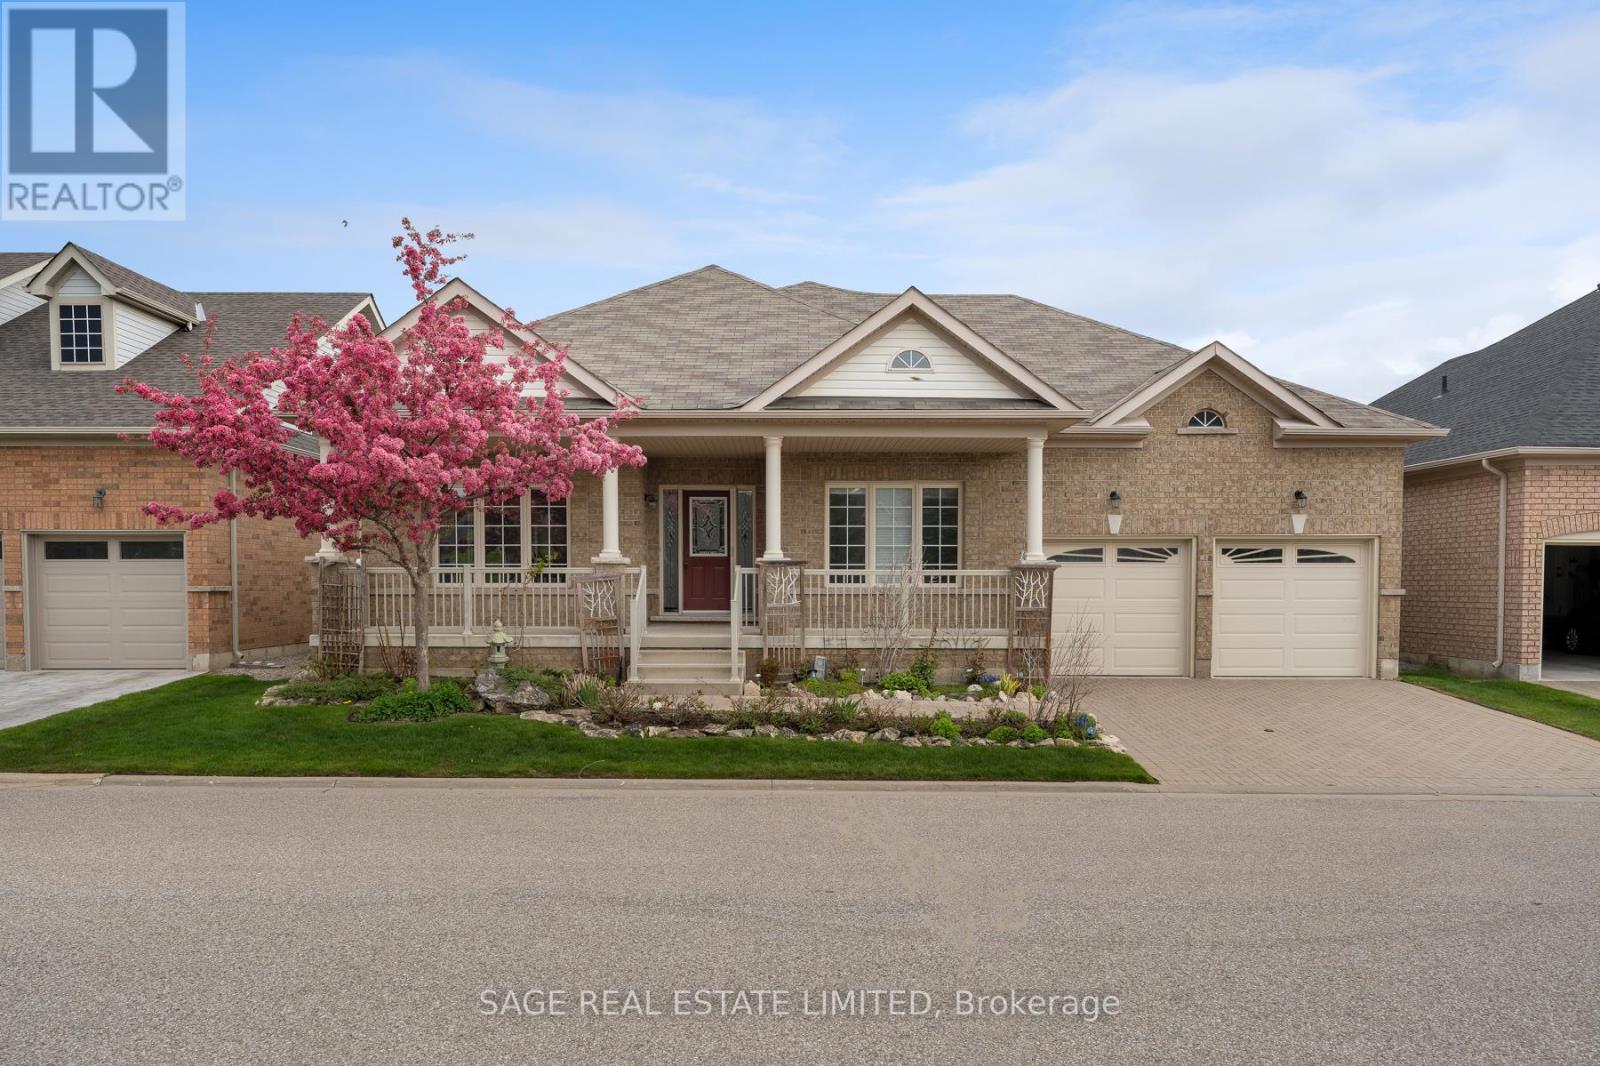
$924,500
3 Antilia Street
Brampton (Sandringham-Wellington) · MLS # W13752332
3 bed · 3 bath
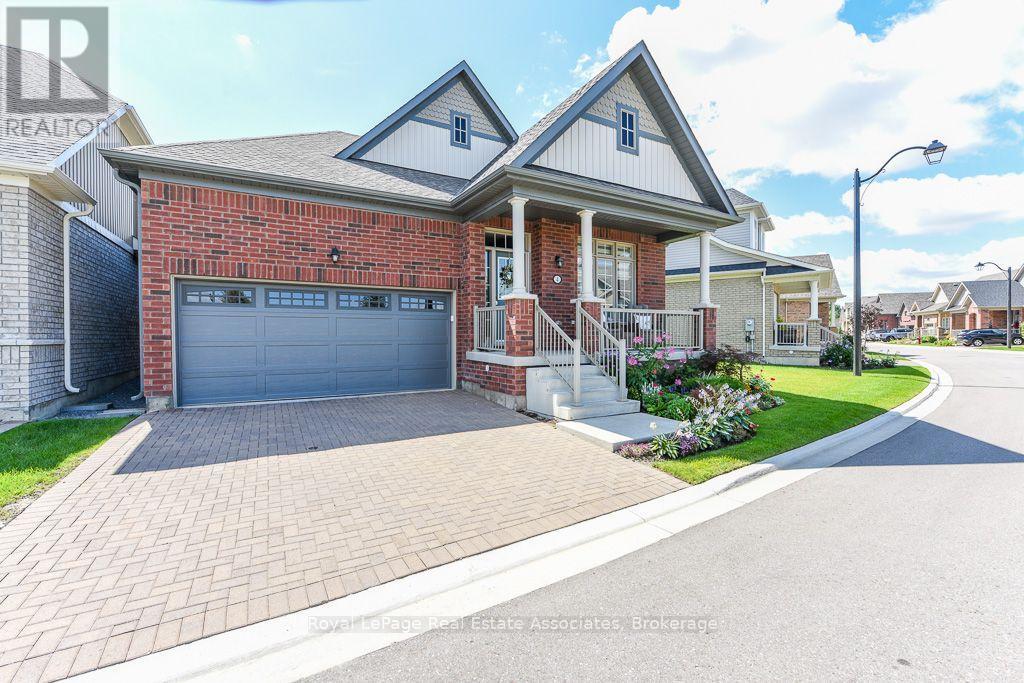
$975,500
4 Abelia Street
Brampton (Sandringham-Wellington) · MLS # W13716074
3 bed · 3 bath