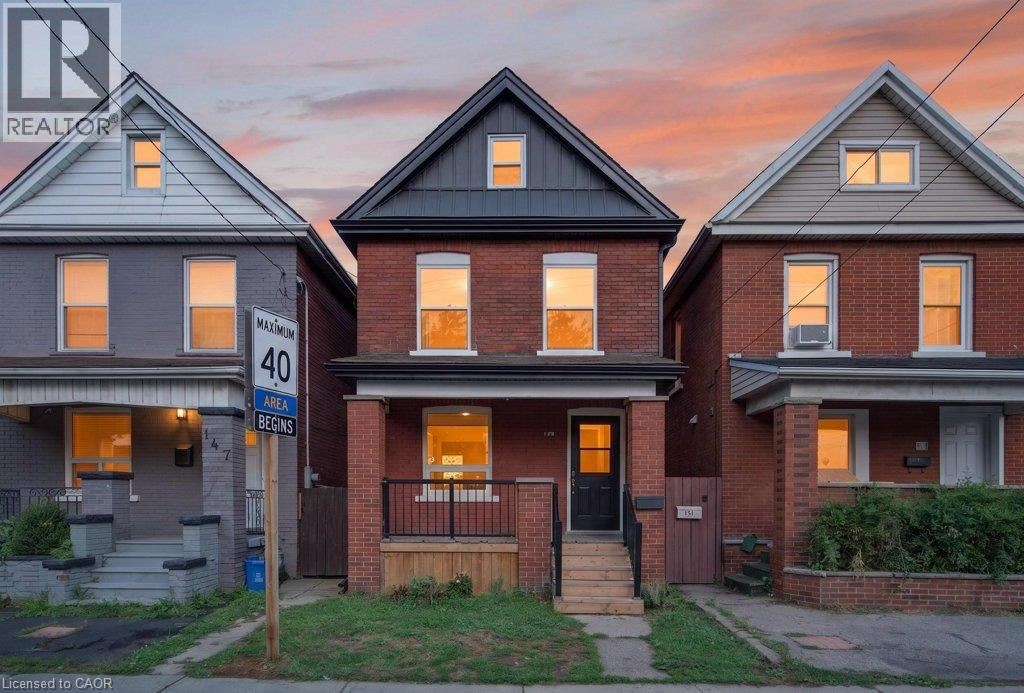
149 LOTTRIDGE Street
Hamilton, Ontario L8L6V5
MLS # 40852032
Property Details
Type
Detached
Beds
3
Baths
2
Status
For Sale
More homes like this
About this property
Solid, detached brick family home in the active Gibson/Stipley neighbourhood is just steps from schools, TiCat Stadium, and transport options. In an area teeming with development, this home is totally turnkey. Enjoy peace of mind with updated windows, furnace, AC, roof and an owned water heater. Finished in durable luxury vinyl, the main floor has an open concept flow into a chef’s kitchen with cathedral ceilings and brick statement wall. All new appliances including main level laundry, and backyard access! The bright main level also features a mindful powder room and access to the unfinished basement. Upstairs, 2 generous bedrooms including a primary with double door closet. Upgraded bath with stone vanity and white tile, easy to decorate! A true outlier, the third bedroom in this level serves as an office with access to the sprawling, finished third floor. Fenced yard, covered front porch, fantastic price!
Mortgage Estimate
Estimated monthly payment
Calculating…
Estimate only. Taxes, insurance, condo fees, and lender terms are not included.
Monthly costs to verify
Property taxes: about $209/month based on listed annual taxes.
Estimate only. Confirm taxes, condo/maintenance fees, insurance, utilities, and lender terms before making decisions.
Rooms
| Room | Level | Dimensions |
|---|---|---|
| Utility room | Basement | 23'1'' x 14'6'' |
| Bedroom | Third level | 20'1'' x 6'2'' |
| 4pc Bathroom | Second level | 5'8'' x 5'6'' |
| Primary Bedroom | Second level | 8'8'' x 8'9'' |
| Bedroom | Second level | 8'8'' x 8'9'' |
| 2pc Bathroom | Main level | 3'1'' x 5'3'' |
| Kitchen | Main level | 11'6'' x 11'2'' |
| Dining room | Main level | 12'1'' x 11'6'' |
| Living room | Main level | 11'0'' x 8'6'' |
Facts & Location
Interior Size
970 sq ft
Annual Taxes
$2,505
Listing data
Listing information is provided for personal, non-commercial use and should be independently verified before making real estate decisions.
Last refreshed: Aug 23, 2026 9:45 PM
Explore nearby searches
SEO-friendly searches for this area, property type, and nearby neighbourhoods.
Similar Properties
More nearby listings that may fit the same search.
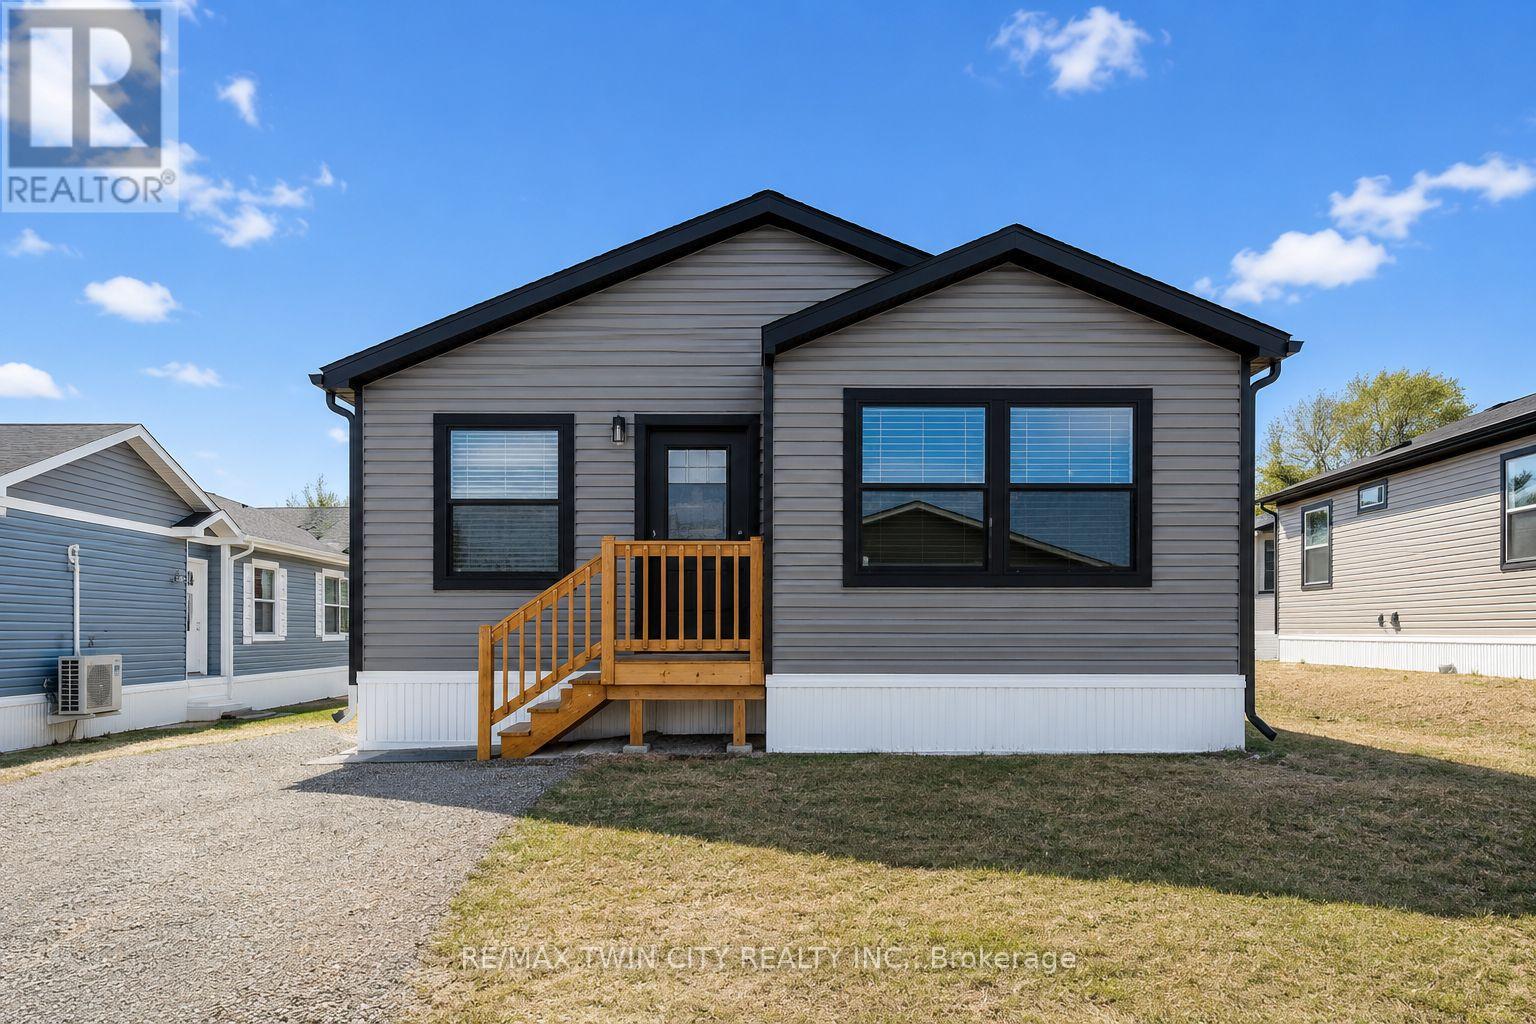
$399,900
1085 Concession 10 Road
Hamilton · MLS # X13480836
3 bed · 2 bath · 1,300 sq ft
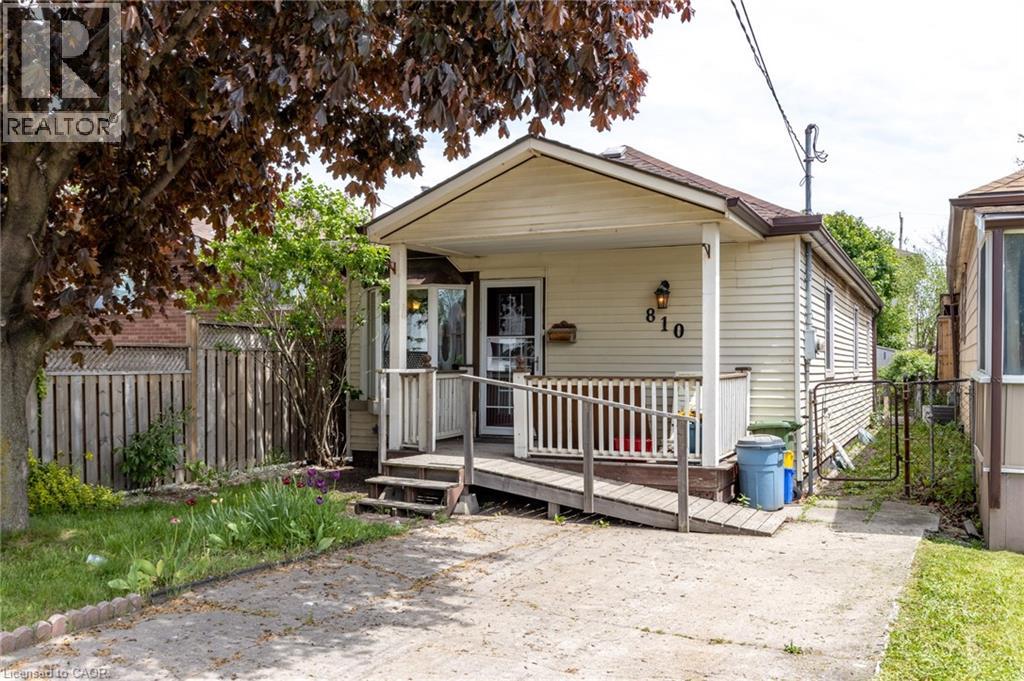
$399,900
810 TATE Avenue
Hamilton · MLS # 40803927
2 bed · 1 bath · 985 sq ft
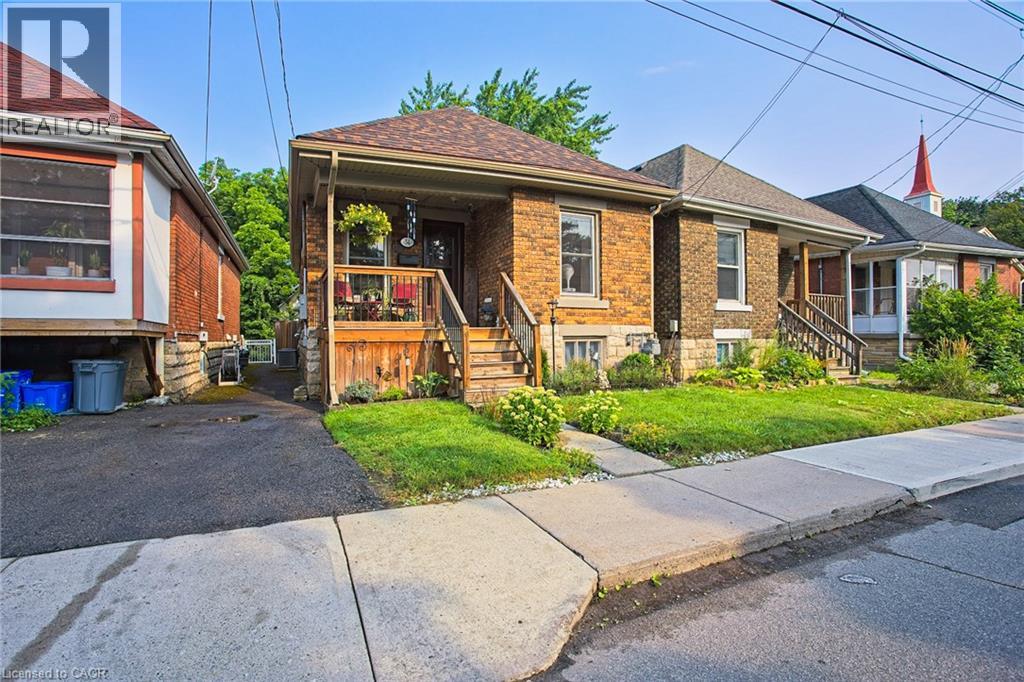
$399,999
34 POPLAR Avenue
Hamilton · MLS # 40852118
3 bed · 1 bath · 696 sq ft