Videos & Virtual Tours
Open available video, 3D tour, or virtual-tour media for this listing.
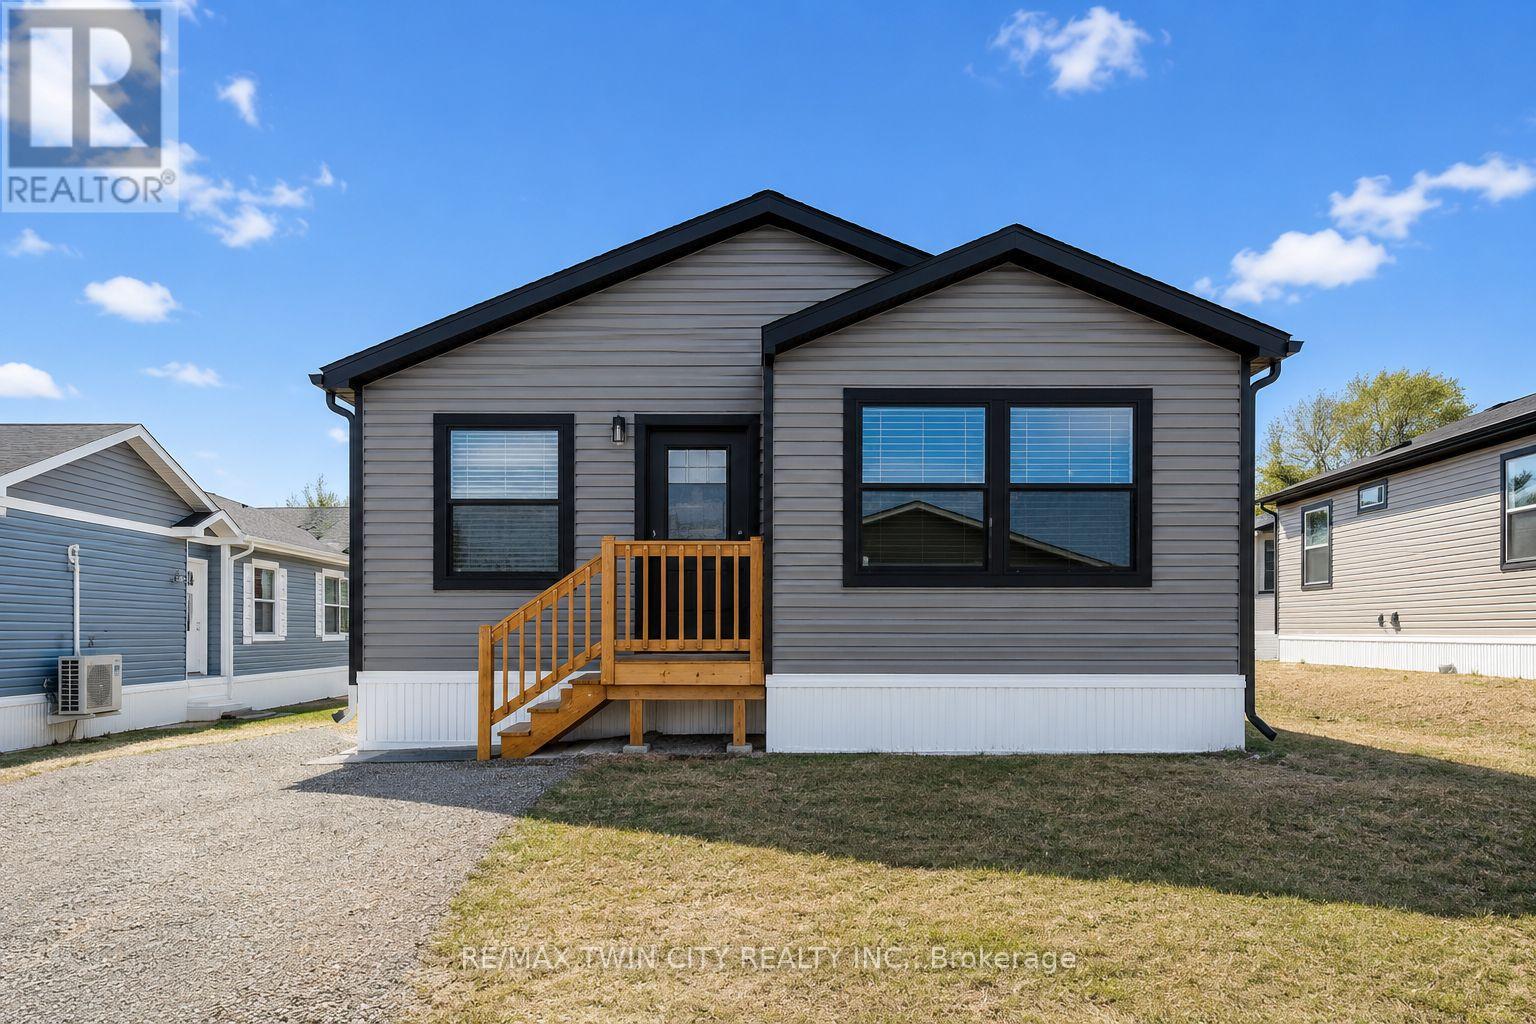
1085 Concession 10 Road
Hamilton, Ontario L0R1K0
MLS # X13480836
Property Details
Type
Detached
Beds
3
Baths
2
Status
For Sale
More homes like this
About this property
**Open House Sunday 2-4pm**This lovely brand new bungalow built by Fairmont Homes, known as the Freelton Model features 3 beds, 2 baths and over 1300sqft of living space. Situated in the year round land lease community, Rocky Ridge Estates which is conveniently located just off Highway 6 on a quiet side road. Enjoy an easy going lifestyle in this tranquil rural setting while still easily accessing major commuting routes and major centers. Just 8 minutes south of the 401. Enjoy the open concept floor plan which features vinyl flooring throughout, large living and dining area with large windows, a primary 4pc ensuite and separate laundry room. This is the perfect investment for the downsizers or first time home buyers to get into the market at an affordable price!
Mortgage Estimate
Estimated monthly payment
Calculating…
Estimate only. Taxes, insurance, condo fees, and lender terms are not included.
Monthly costs to verify
Condo / Maintenance Fee: $850.00/mo
Estimate only. Confirm taxes, condo/maintenance fees, insurance, utilities, and lender terms before making decisions.
Rooms
| Room | Level | Dimensions |
|---|---|---|
| Dining room | Main level | 3 x 3.9 |
| Kitchen | Main level | 4.1 x 2.9 |
| Living room | Main level | 4.5 x 4 |
| Den | Main level | 2.4 x 2.8 |
| Bedroom 2 | Main level | 3.3 x 2.8 |
| Primary Bedroom | Main level | 3.3 x 4 |
| Bathroom | Main level | 0 x 0 |
| Bathroom | Main level | 0 x 0 |
Facts & Location
Interior Size
1,300 sq ft
Parking
1 spaces
Lot Size
.
Condo / Maintenance Fee
$850.00/mo
Listing data
Listing information is provided for personal, non-commercial use and should be independently verified before making real estate decisions.
Last refreshed: Oct 4, 2026 3:30 AM
Explore nearby searches
SEO-friendly searches for this area, property type, and nearby neighbourhoods.
Similar Properties
More nearby listings that may fit the same search.
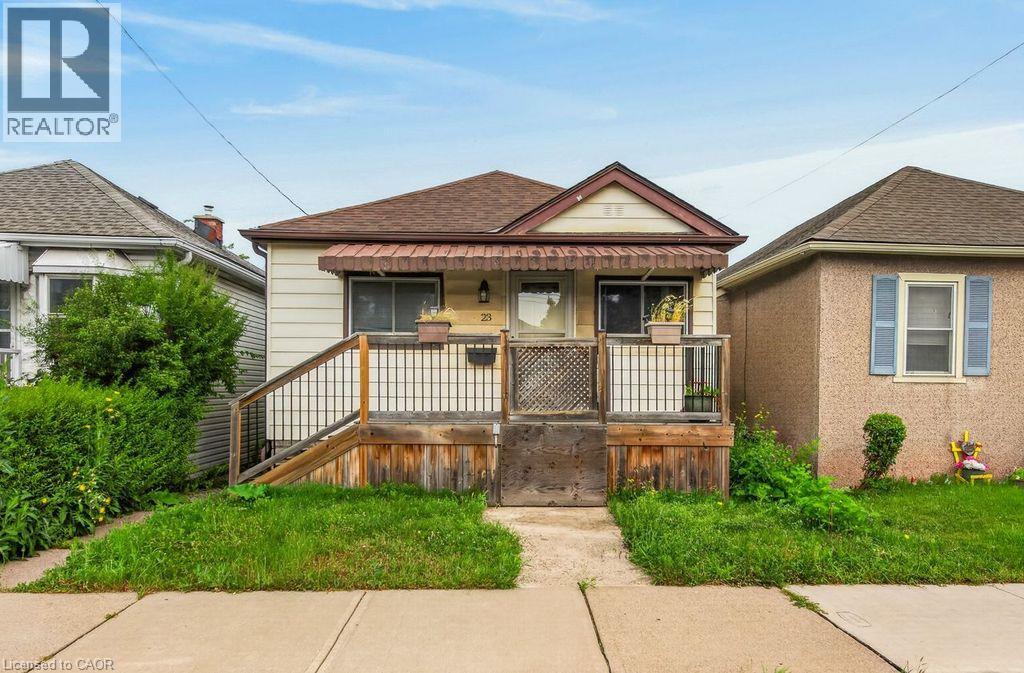
$399,900
23 HARRISON Avenue
Hamilton · MLS # 40862494
3 bed · 1 bath · 921 sq ft
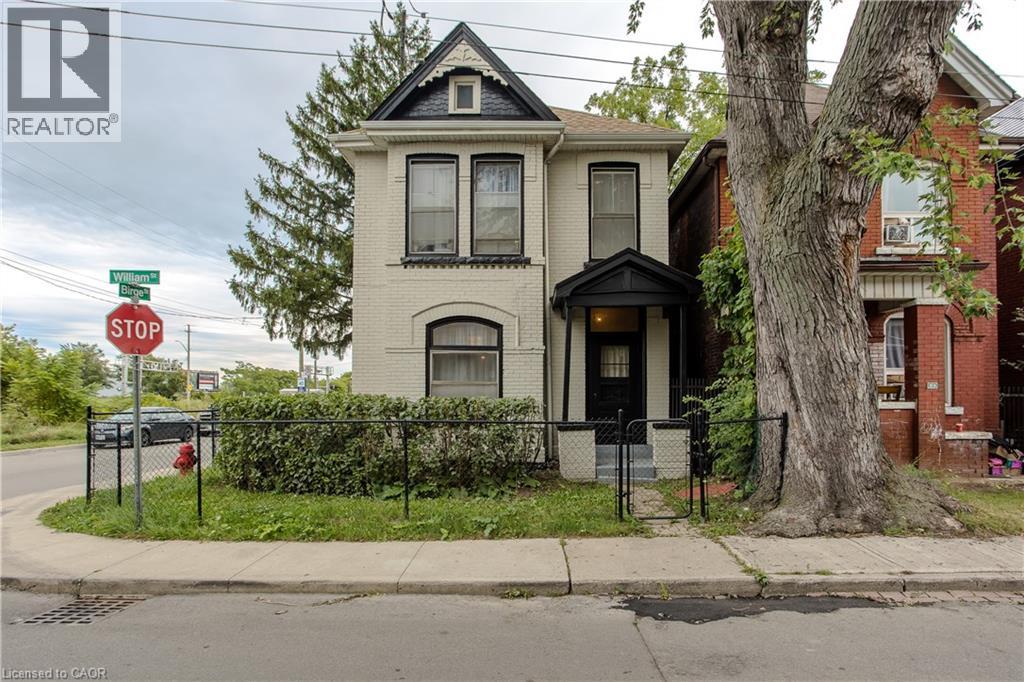
$399,900
86 WILLIAM Street
Hamilton · MLS # 40861691
3 bed · 1 bath · 1,414 sq ft
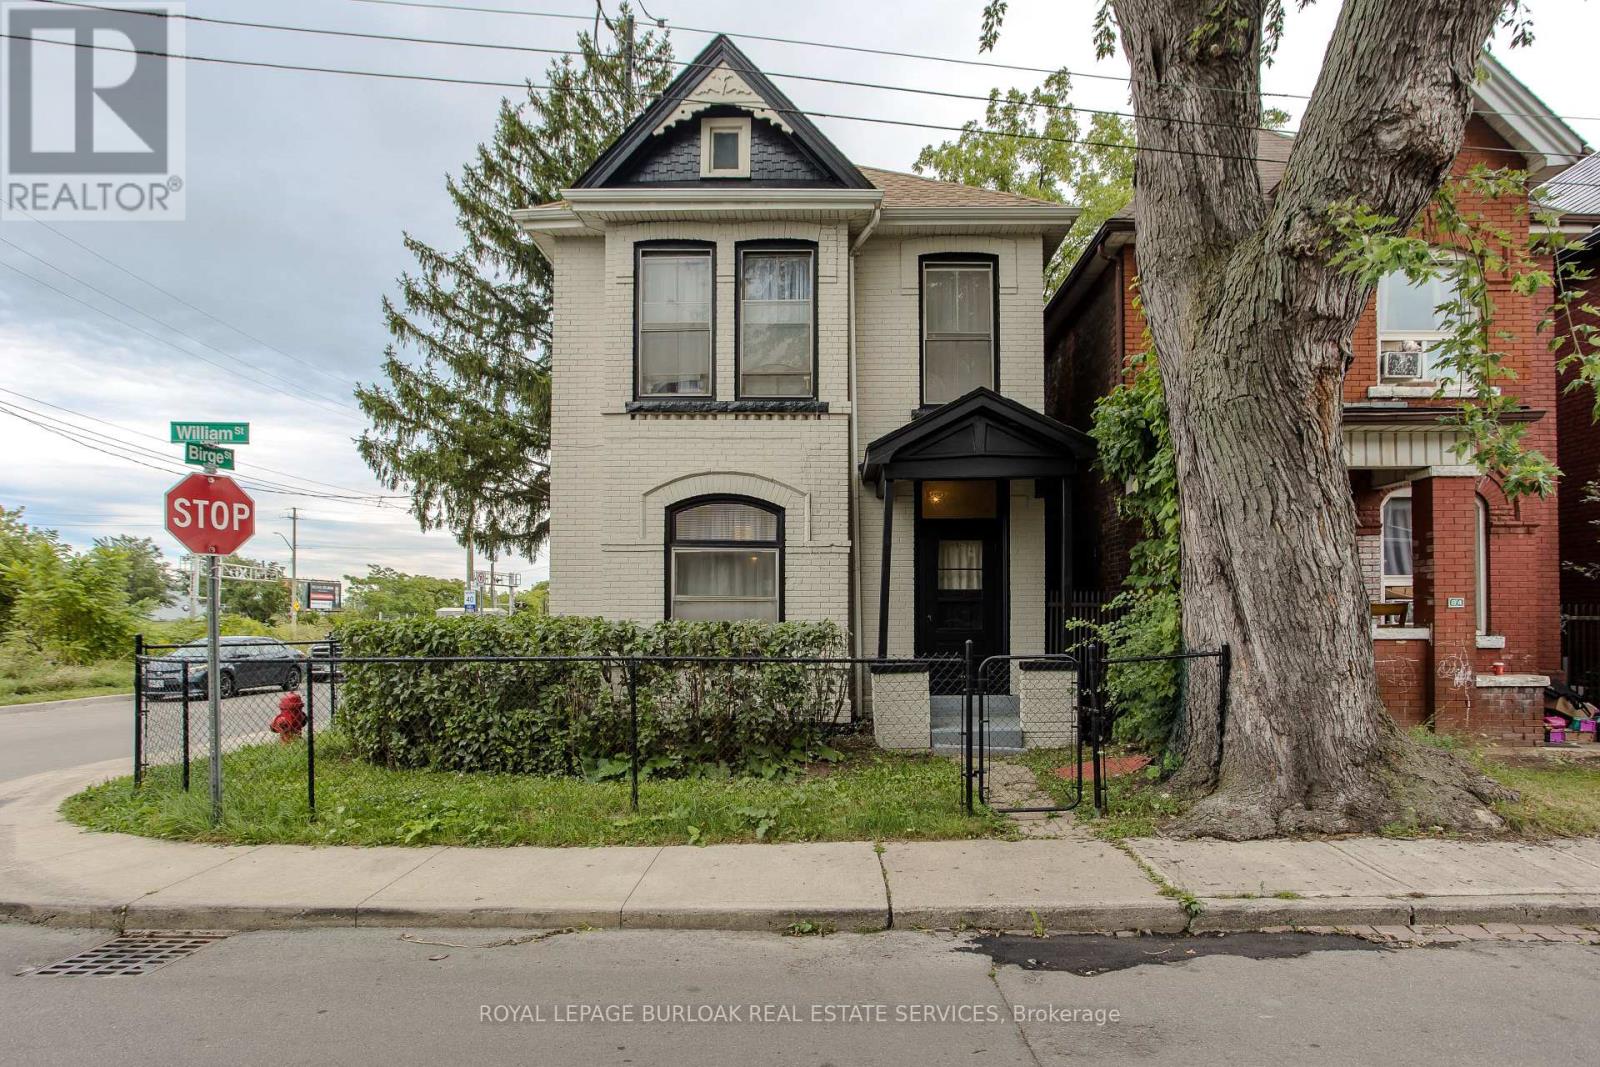
$399,900
86 William Street
Hamilton (Beasley) · MLS # X13763212
3 bed · 1 bath