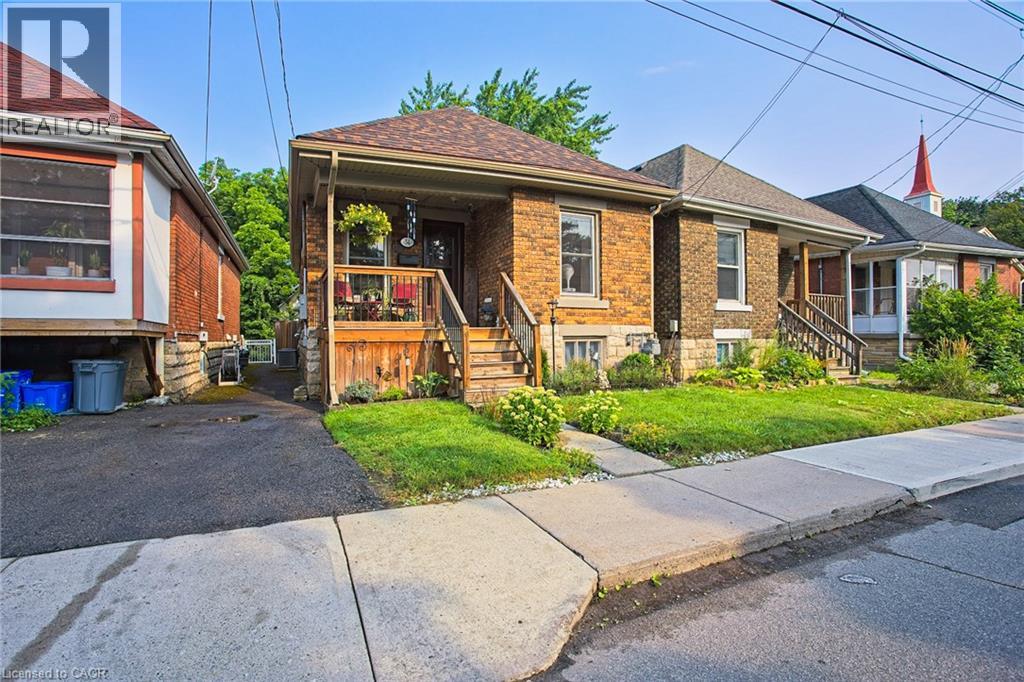
Videos & Virtual Tours
Open available video, 3D tour, or virtual-tour media for this listing.
34 POPLAR Avenue
Hamilton, Ontario L8V2S6
MLS # 40852118
Property Details
Type
Detached
Beds
3
Baths
1
Status
For Sale
More homes like this
About this property
Welcome to 34 Poplar Avenue, a charming Hamilton Mountain bungalow that blends comfort, convenience, and thoughtful updates. Perfectly situated within walking distance to the hospital, trails and the mountain access, this home offers an ideal location for healthcare professionals, first time buyers, downsizers, or investors alike. Step inside to find a bright and inviting interior featuring a new fridge, new stove, new washer, and new dryer, making this home truly move in ready. Stay comfortable year round with a brand new furnace installed in 2026, providing peace of mind for years to come. Outside, you'll love the spacious new back deck completed in 2025, creating the perfect space to entertain family and friends, enjoy your morning coffee, or unwind after a long day. Located in a sought after Hamilton Mountain neighbourhood close to parks, schools, shopping, transit, and major highway access, this home offers the perfect balance of convenience and lifestyle. Don't miss your opportunity to own this beautifully updated bungalow in one of Hamilton's most desirable locations.
Mortgage Estimate
Estimated monthly payment
Calculating…
Estimate only. Taxes, insurance, condo fees, and lender terms are not included.
Monthly costs to verify
Property taxes: about $333/month based on listed annual taxes.
Estimate only. Confirm taxes, condo/maintenance fees, insurance, utilities, and lender terms before making decisions.
Rooms
| Room | Level | Dimensions |
|---|---|---|
| Laundry room | Basement | 10'6'' x 9'2'' |
| Bedroom | Main level | 9'5'' x 7'6'' |
| Bedroom | Main level | 9'8'' x 7'6'' |
| Bedroom | Main level | 9'10'' x 7'6'' |
| 4pc Bathroom | Main level | 4'7'' x 7'6'' |
| Eat in kitchen | Main level | 11'9'' x 9'10'' |
| Dining room | Main level | 8'8'' x 9'10'' |
| Living room | Main level | 13'4'' x 9'10'' |
Facts & Location
Interior Size
696 sq ft
Parking
1 spaces
Annual Taxes
$4,000
Listing data
Listing information is provided for personal, non-commercial use and should be independently verified before making real estate decisions.
Last refreshed: Aug 17, 2026 6:30 AM
Explore nearby searches
SEO-friendly searches for this area, property type, and nearby neighbourhoods.
Similar Properties
More nearby listings that may fit the same search.
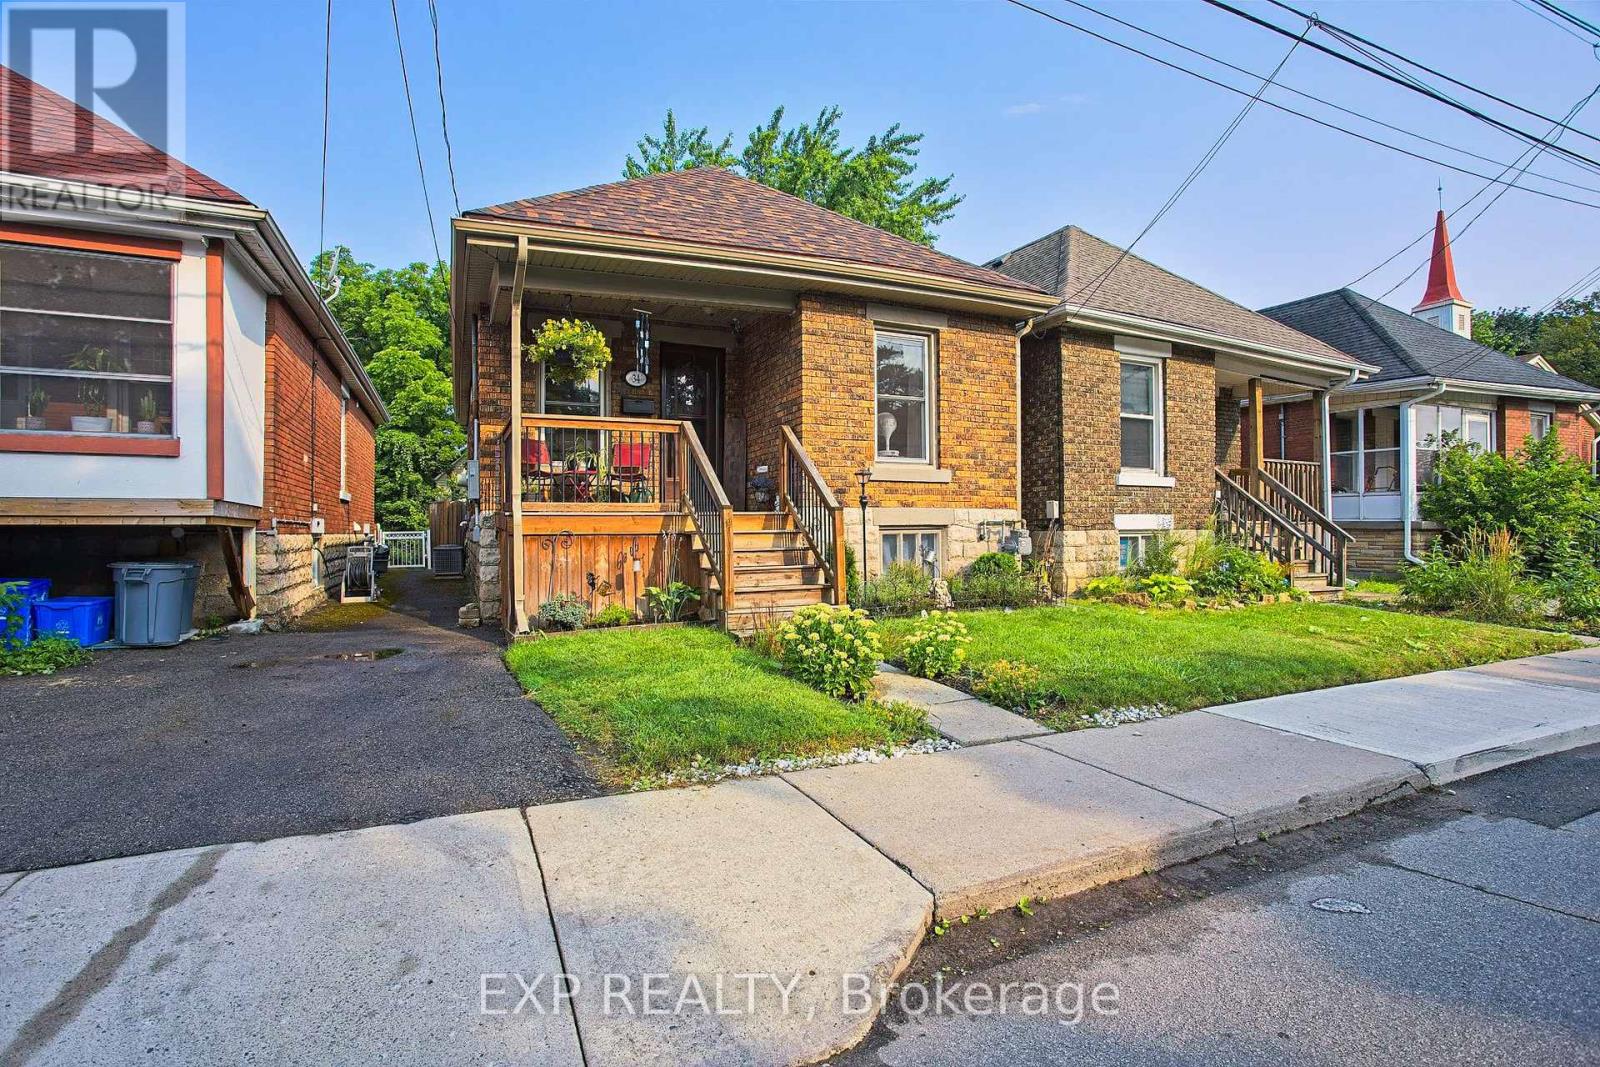
$399,999
34 Poplar Avenue
Hamilton (Eastmount) · MLS # X13623406
3 bed · 1 bath
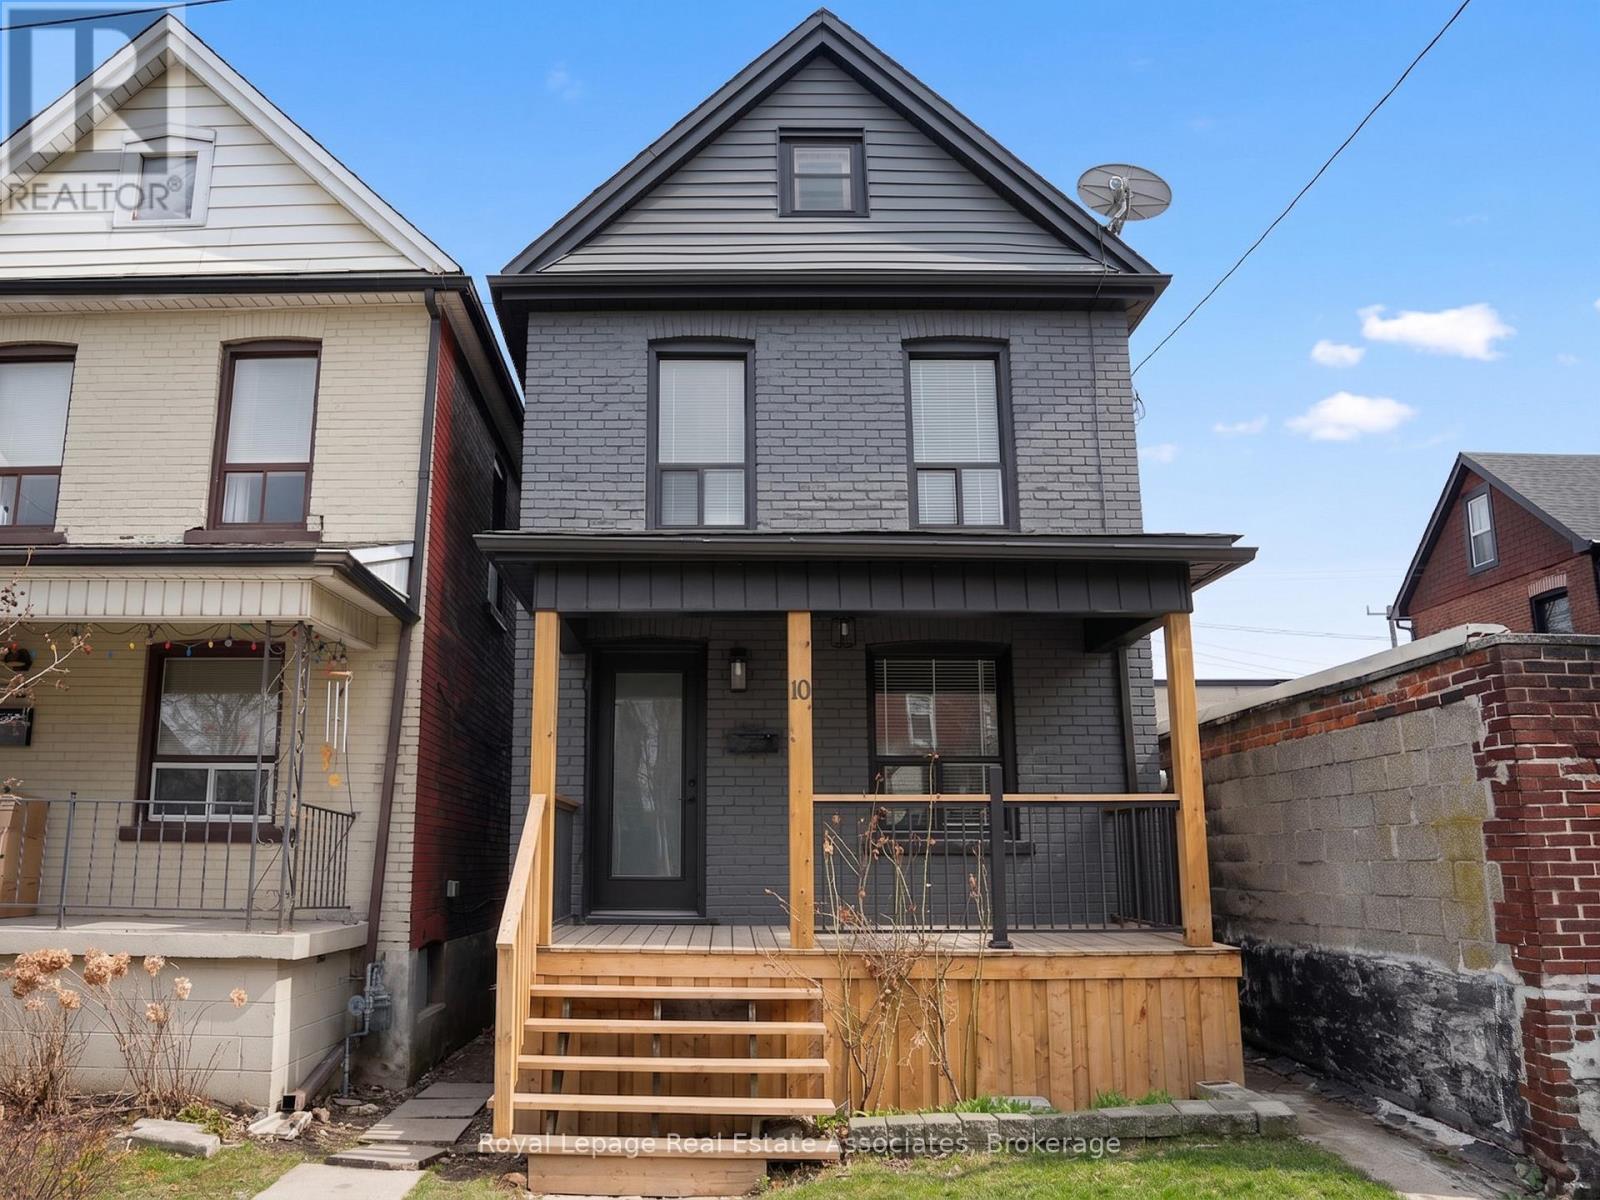
$399,999
10 Gordon Street
Hamilton (Crown Point) · MLS # X13634564
2 bed · 1 bath
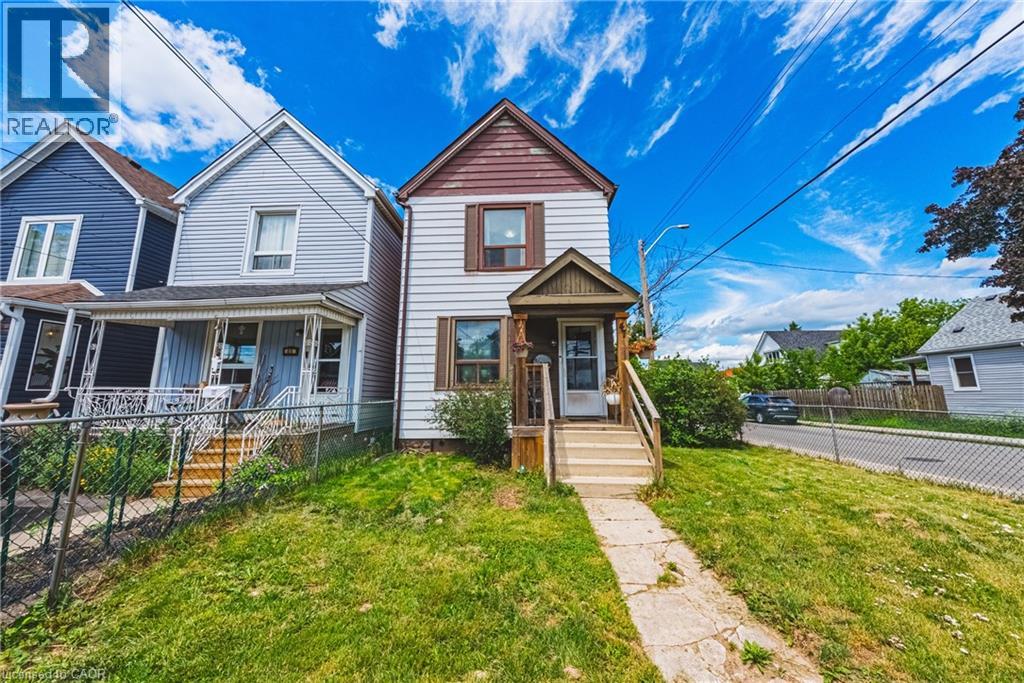
$399,999
47 FRASER Avenue
Hamilton · MLS # 40840181
2 bed · 2 bath · 700 sq ft