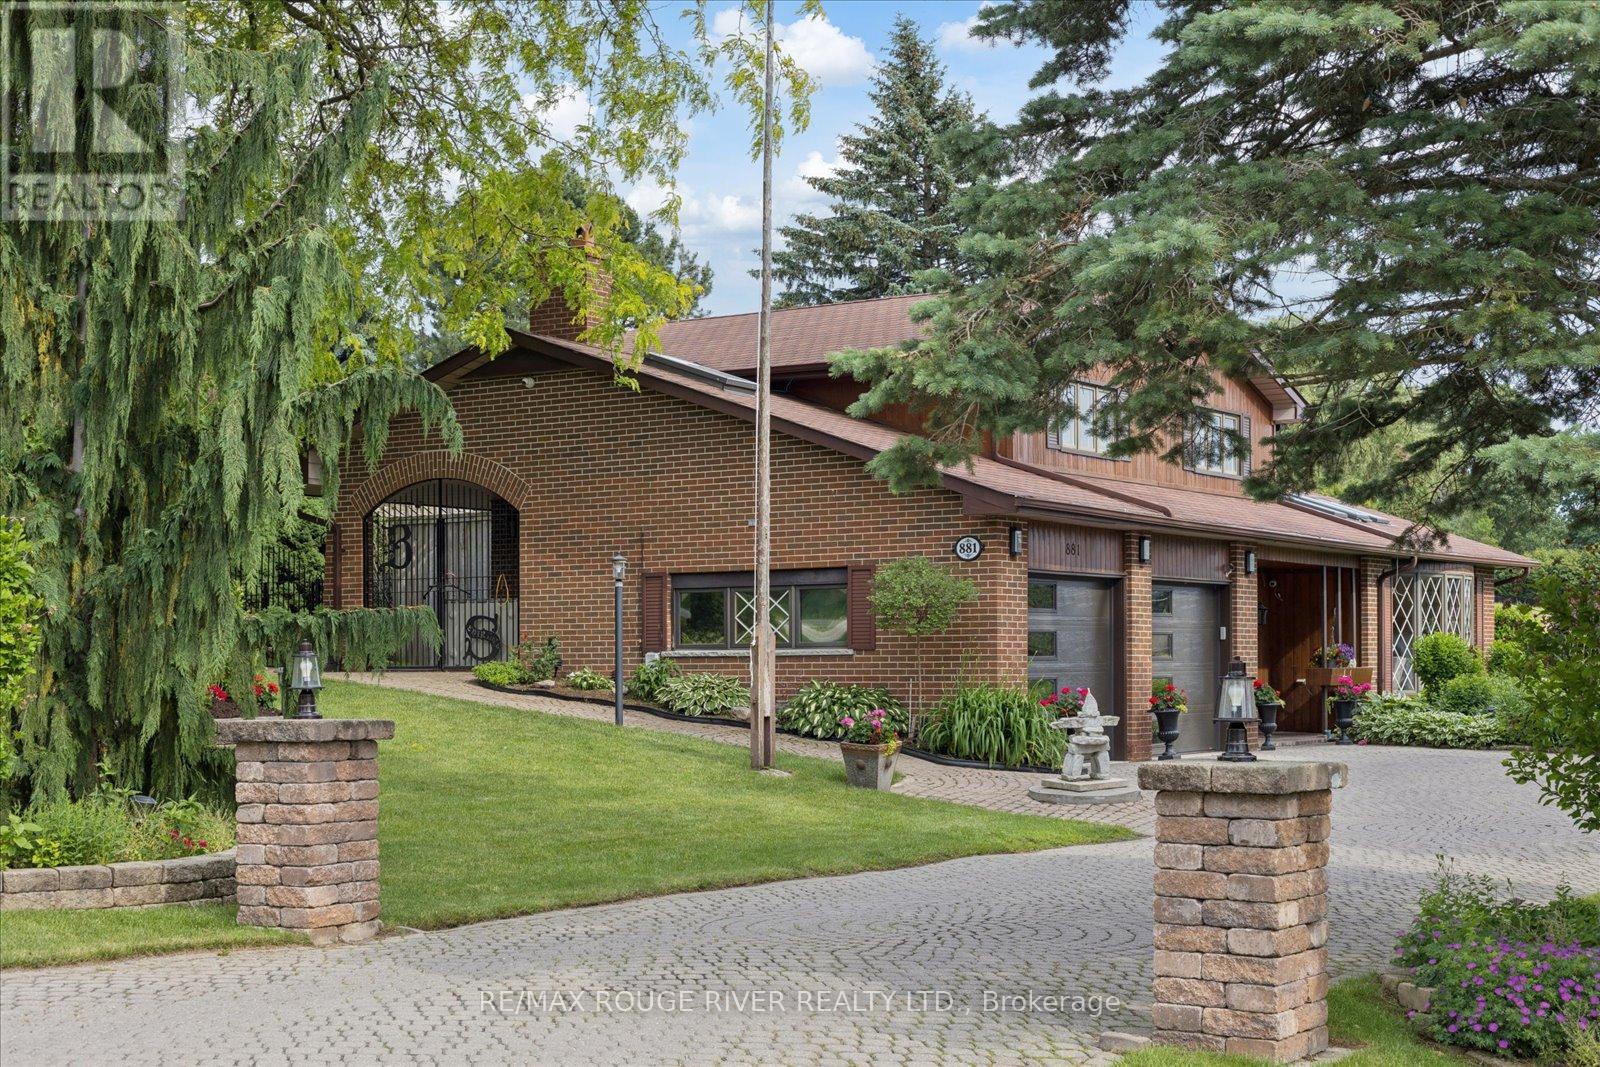
881 Swiss Heights Drive
Oshawa (Pinecrest), Ontario L1K2B1
MLS # E13572968
Property Details
Type
Detached
Beds
3
Baths
2
Status
For Sale
More homes like this
About this property
Location, Location, Location! *** Nestled in one of the area's most sought-after neighbourhoods, this bright and inviting home sits on an exceptional 100 x 150 ft oversized lot in desirable Maxwell Village. Surrounded by mature trees and expansive properties, this is a rare opportunity to enjoy space and an outstanding lifestyle. Natural light pours throughout the home, enhanced by five skylights (including three solar-shade skylights, one of which opens), three sun tunnels and Pella windows, creating a warm and airy atmosphere. The functional kitchen features two walkouts, seamlessly connecting indoor and outdoor living spaces. Step outside to your private backyard retreat featuring an inground pool, insulated 10 x 10 shed with hydro, stone outdoor cooking oven, underground sprinkler system, invisible fencing (as is) and multiple areas designed for relaxation and entertaining. Enjoy outdoor summer evenings with family and friends under the 12 ft x 16 ft gazebo. The oversized insulated garage offers many possibilities and is complemented by a convenient storage room above.A rare combination of premium location, oversized lot, abundant natural light, outstanding outdoor amenities, and exceptional entertaining spaces in one of Maxwell Village's most desirable settings.
Mortgage Estimate
Estimated monthly payment
Calculating…
Estimate only. Taxes, insurance, condo fees, and lender terms are not included.
Monthly costs to verify
Property taxes: about $744/month based on listed annual taxes.
Estimate only. Confirm taxes, condo/maintenance fees, insurance, utilities, and lender terms before making decisions.
Rooms
| Room | Level | Dimensions |
|---|---|---|
| Family room | Ground level | 5.18 x 7.22 |
| Dining room | Main level | 4.56 x 2.98 |
| Kitchen | Main level | 5.46 x 2.73 |
| Living room | In between | 4.43 x 5.46 |
| Primary Bedroom | Upper Level | 4.58 x 3.66 |
| Bedroom 2 | Upper Level | 2.93 x 3.62 |
| Bedroom 3 | Upper Level | 3.95 x 2.29 |
Facts & Location
Parking
8 spaces
Lot Size
100.1 x 150.1 FT
Annual Taxes
$8,932
Listing data
Listing information is provided for personal, non-commercial use and should be independently verified before making real estate decisions.
Last refreshed: Aug 16, 2026 5:31 AM
Explore nearby searches
SEO-friendly searches for this area, property type, and nearby neighbourhoods.
Similar Properties
More nearby listings that may fit the same search.
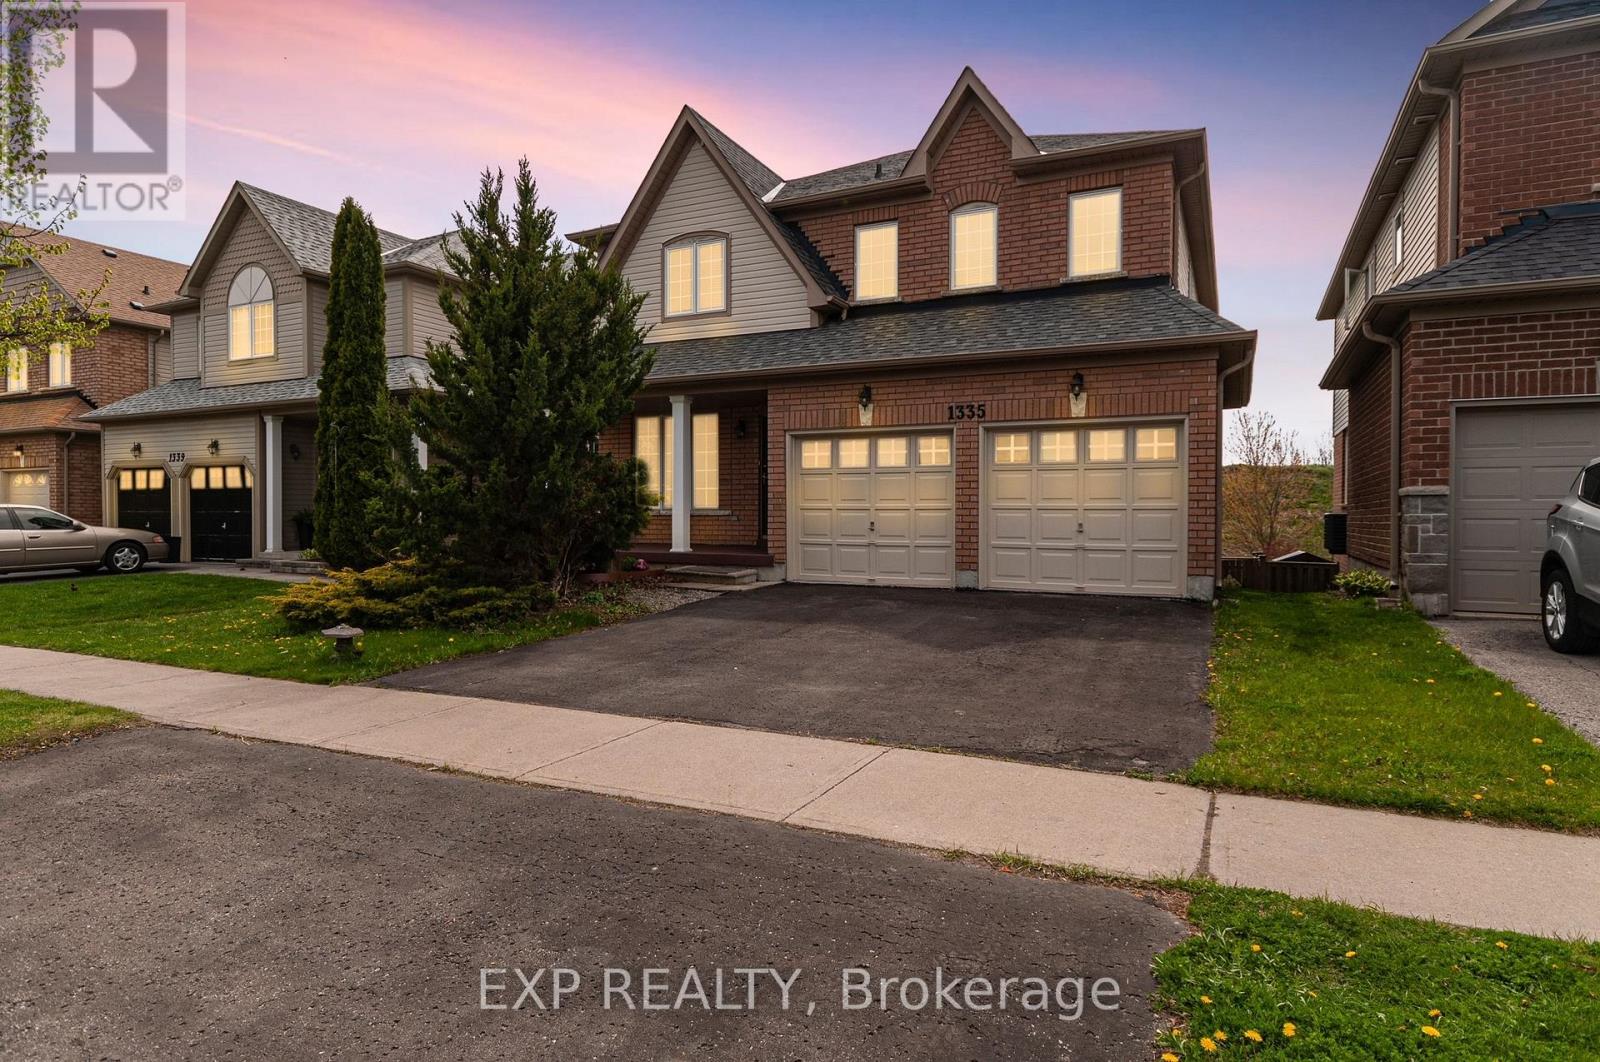
$925,000
1335 Langley Circle
Oshawa (Pinecrest) · MLS # E13451222
4 bed · 3 bath · 2,280 sq ft
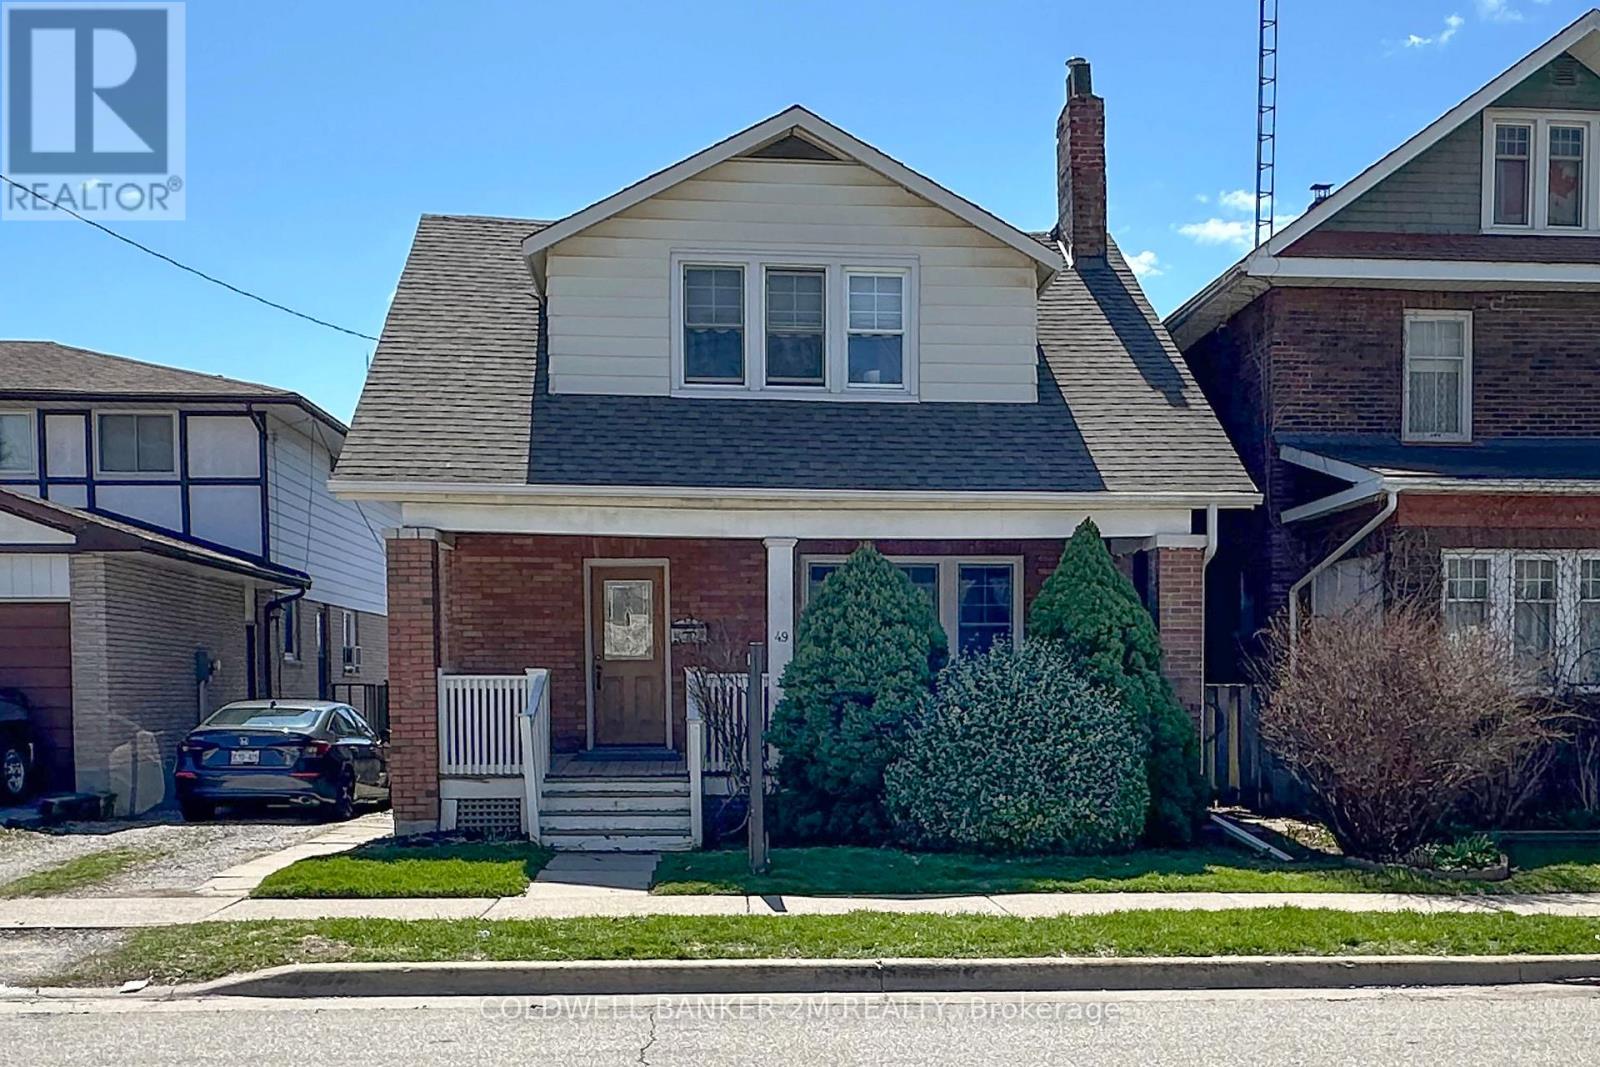
$535,000
49 Brock Street
Oshawa (O'Neill) · MLS # E13147898
3 bed · 1 bath
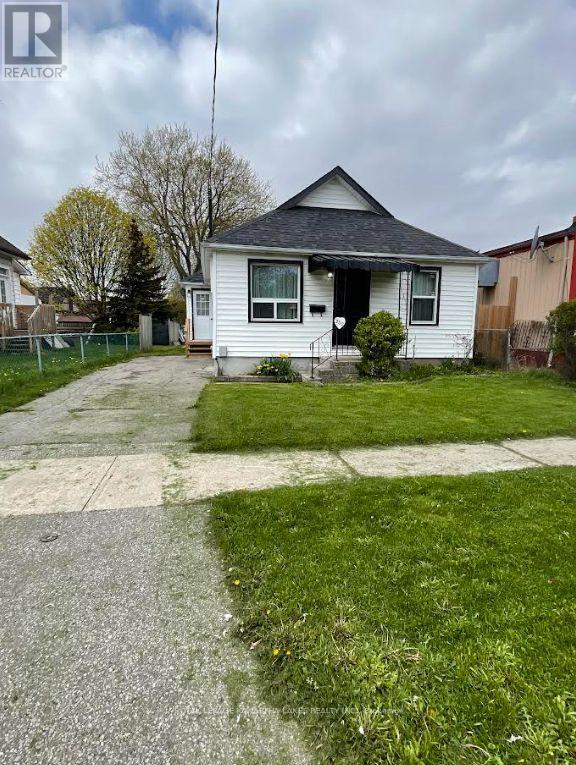
$499,999
350 Oshawa Boulevard
Oshawa (Central) · MLS # E13126750
2 bed · 1 bath