Videos & Virtual Tours
Open available video, 3D tour, or virtual-tour media for this listing.
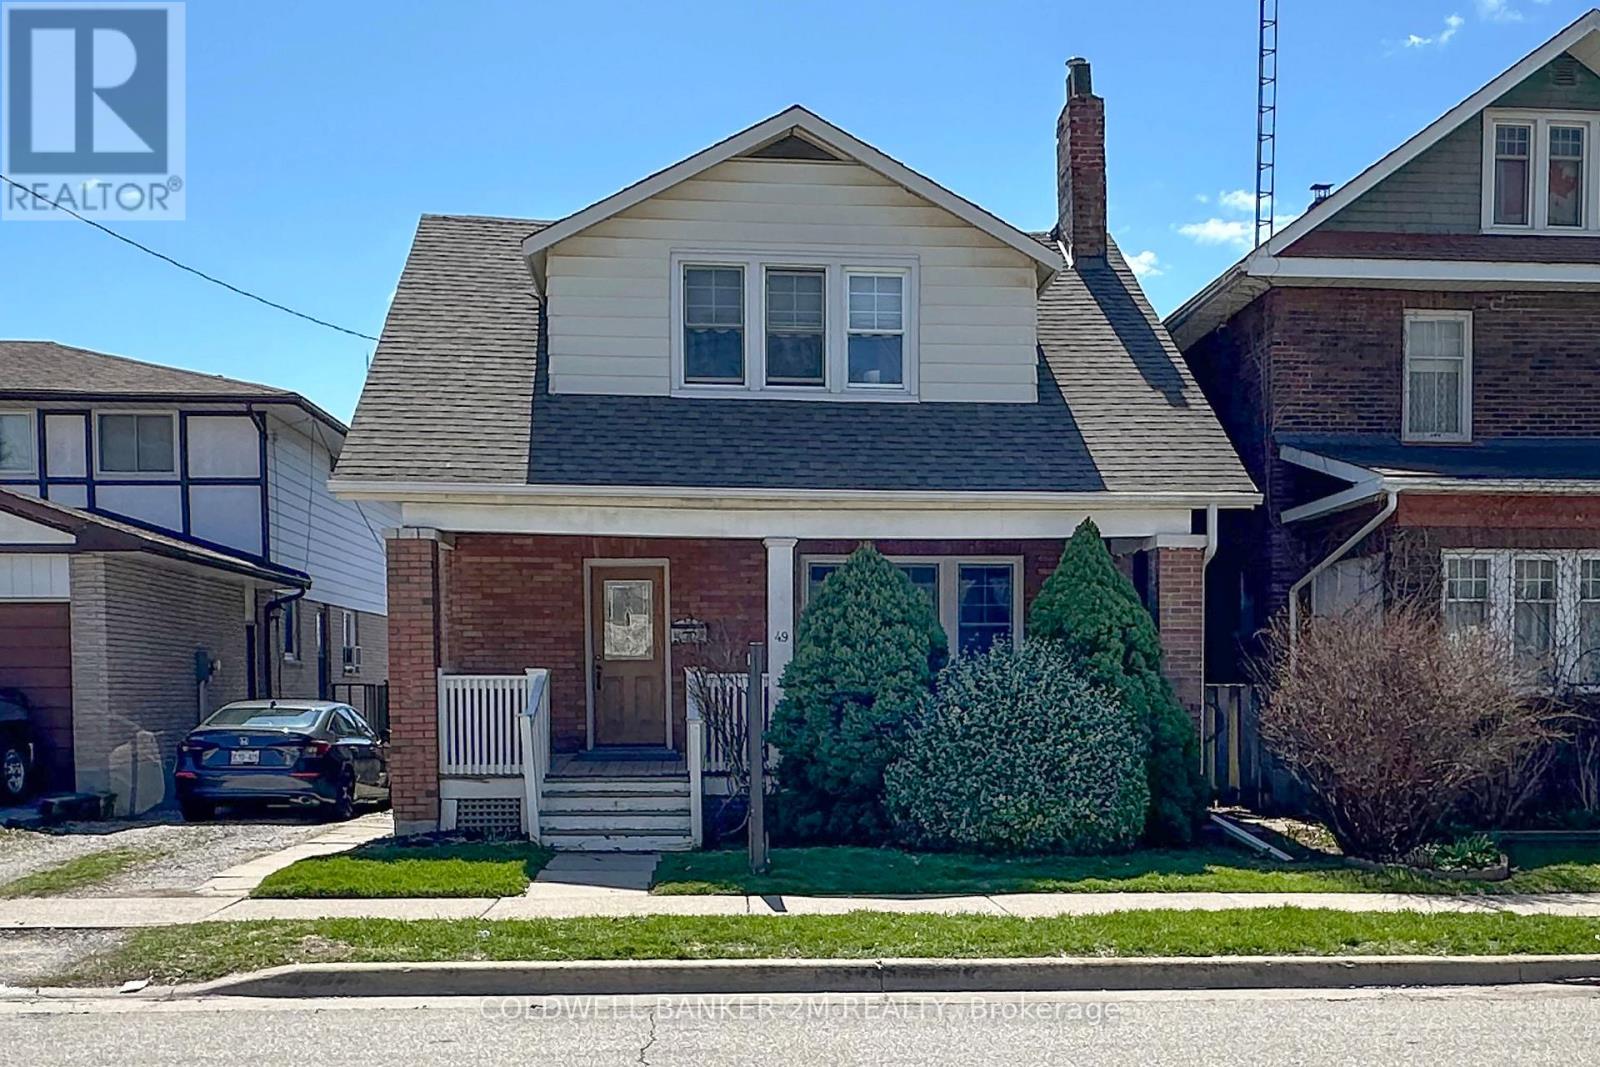
49 Brock Street
Oshawa (O'Neill), Ontario L1G1R8
MLS # E13147898
Property Details
Type
Detached
Beds
3
Baths
1
Status
For Sale
More homes like this
About this property
Offered for the First Time in Many Years, this Charming Two Storey Home is Ideally Located in a Convenient Oshawa Neighbourhood. Featuring Three Bedrooms and One Bathroom, this Property is Perfect for Families or First Time Home Buyers. Step Inside to a Welcoming Front Entrance Leading to an Upgraded Kitchen Complete with Gleaming Countertops and Ample Pantry Space ~ Great For Anyone that Loves to Spend Time Creating in the Kitchen. A Separate Dining Room with Large Windows & Hardwood Floors that Opens Up to the Bright and Spacious Living Room with Plenty of Space for Everyday Living and Entertaining. Upstairs, you will Find Three Well Sized Bedrooms, Including a Spacious Primary Bedroom with "His and Her" Closets, the 2 Additional Bedrooms both Feature Closets and One Bedroom with a Walk out to the Enclosed Porch. At the Rear of the Home, there is a Large Uninsulated Porch that Leads to a Generous 2 Tier Deck Overlooking a Family Friendly Backyard - Perfect for Relaxing on Summer Days and Hosting Family Gatherings. The Property Offers Convenient 2 Car Parking. Located Close to Schools, Shopping, Restaurants, Recreation Centres, Hospital and Much More! This Home Combines Comfort, Space and the Convenience of a Great Location. Don't Miss Your Opportunity to View this Fantastic Oshawa Home!
Mortgage Estimate
Estimated monthly payment
Calculating…
Estimate only. Taxes, insurance, condo fees, and lender terms are not included.
Monthly costs to verify
Property taxes: about $362/month based on listed annual taxes.
Estimate only. Confirm taxes, condo/maintenance fees, insurance, utilities, and lender terms before making decisions.
Rooms
| Room | Level | Dimensions |
|---|---|---|
| Kitchen | Main level | 3.08 x 3.68 |
| Dining room | Main level | 3.69 x 3.67 |
| Living room | Main level | 3.67 x 3.66 |
| Primary Bedroom | Second level | 3.37 x 4.57 |
| Bedroom 2 | Second level | 3.67 x 3.36 |
| Bedroom 3 | Second level | 3.68 x 3.06 |
Facts & Location
Parking
2 spaces
Lot Size
35.5 x 132 FT
Annual Taxes
$4,345
Listing data
Listing information is provided for personal, non-commercial use and should be independently verified before making real estate decisions.
Last refreshed: Sep 29, 2026 2:46 AM
Explore nearby searches
SEO-friendly searches for this area, property type, and nearby neighbourhoods.
Similar Properties
More nearby listings that may fit the same search.
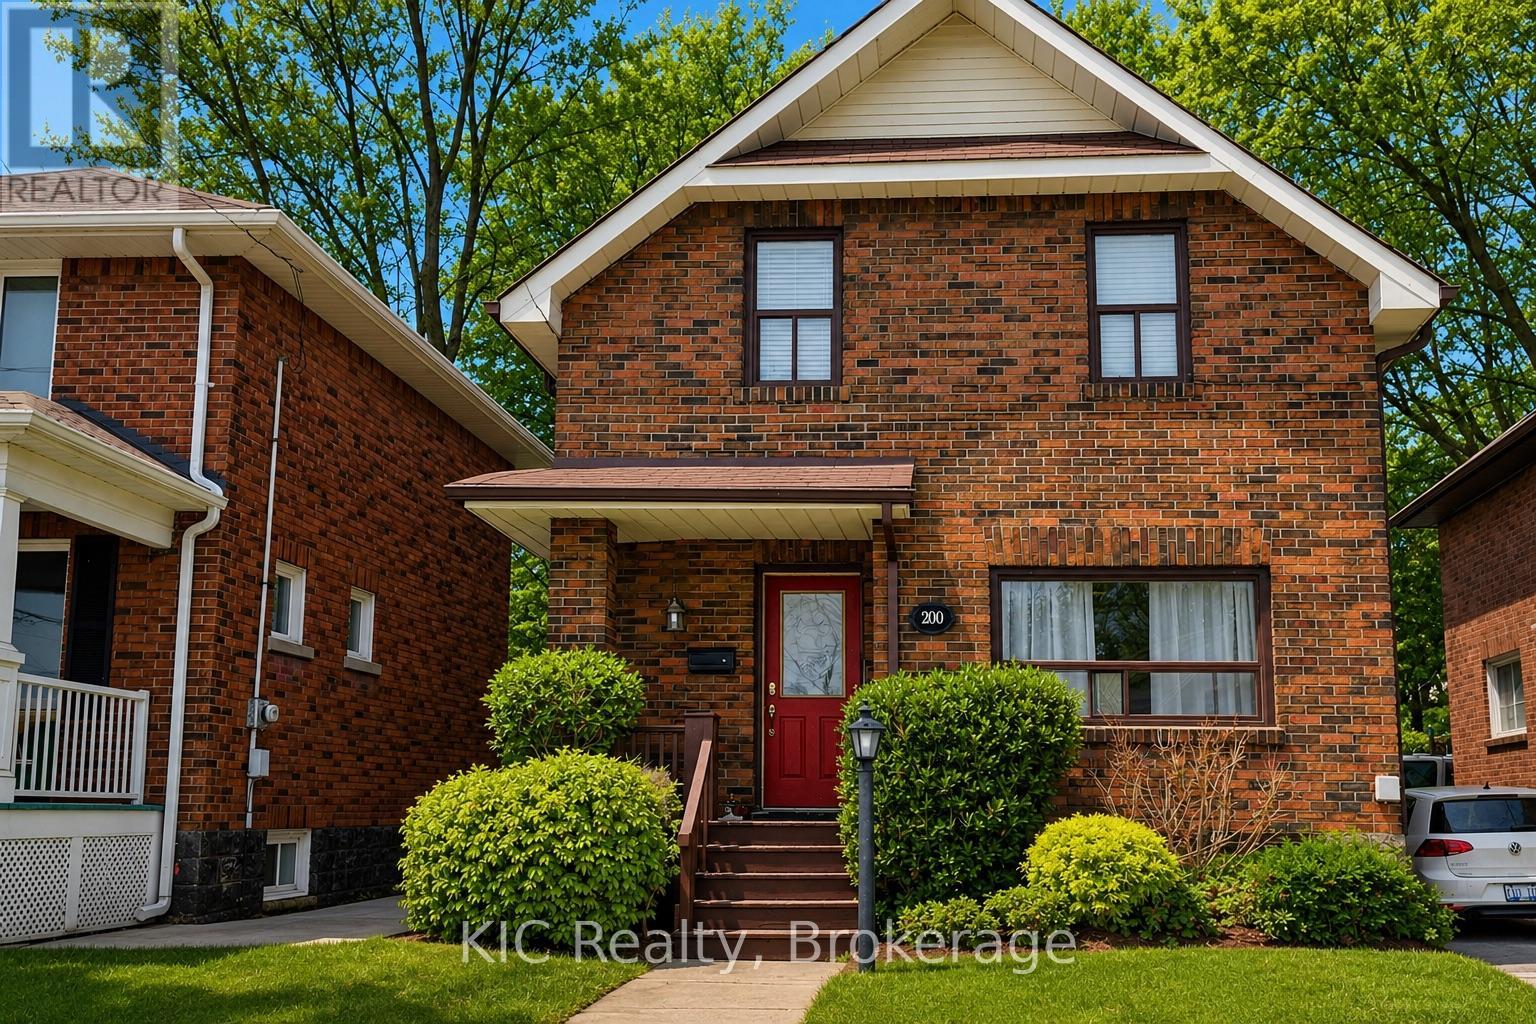
$555,999
200 Oshawa Boulevard
Oshawa (O'Neill) · MLS # E13492402
3 bed · 2 bath

$824,999
1855 Dalhousie Crescent
Oshawa (Samac) · MLS # E13615990
4 bed · 3 bath
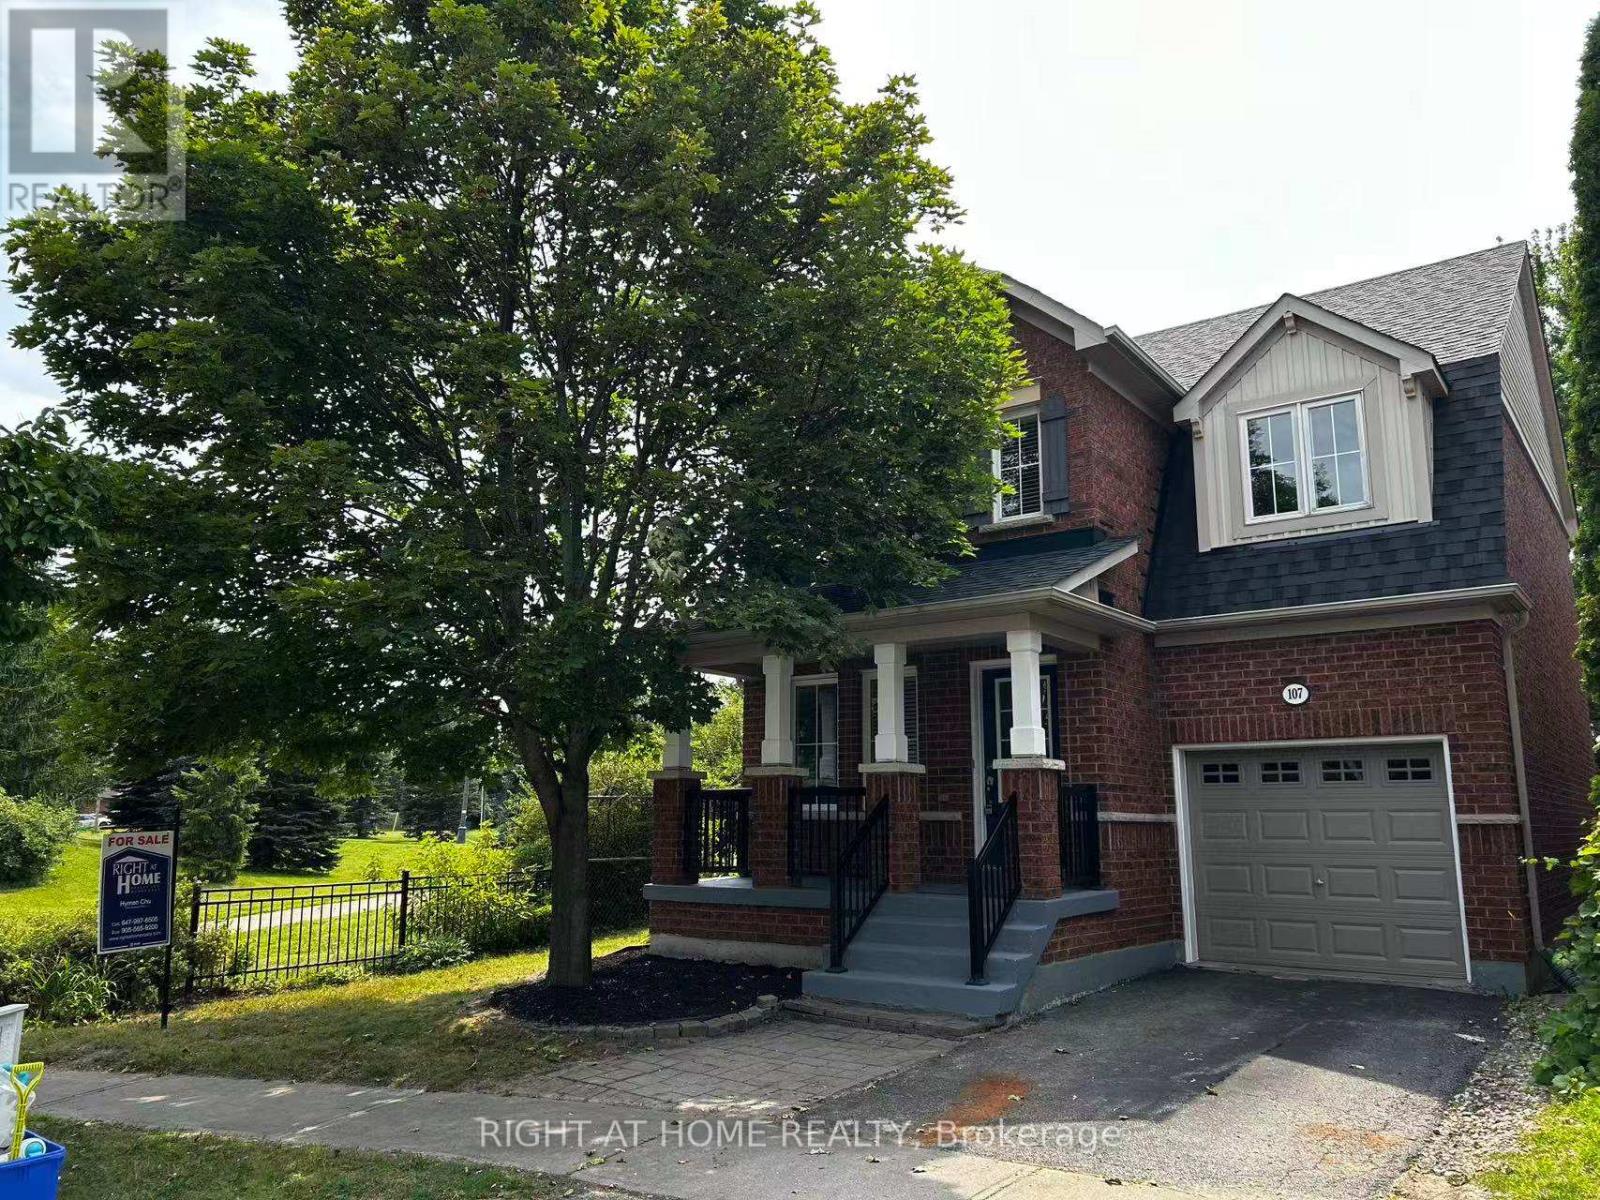
$798,000
107 Norland Circle
Oshawa (Windfields) · MLS # E13614562
3 bed · 3 bath