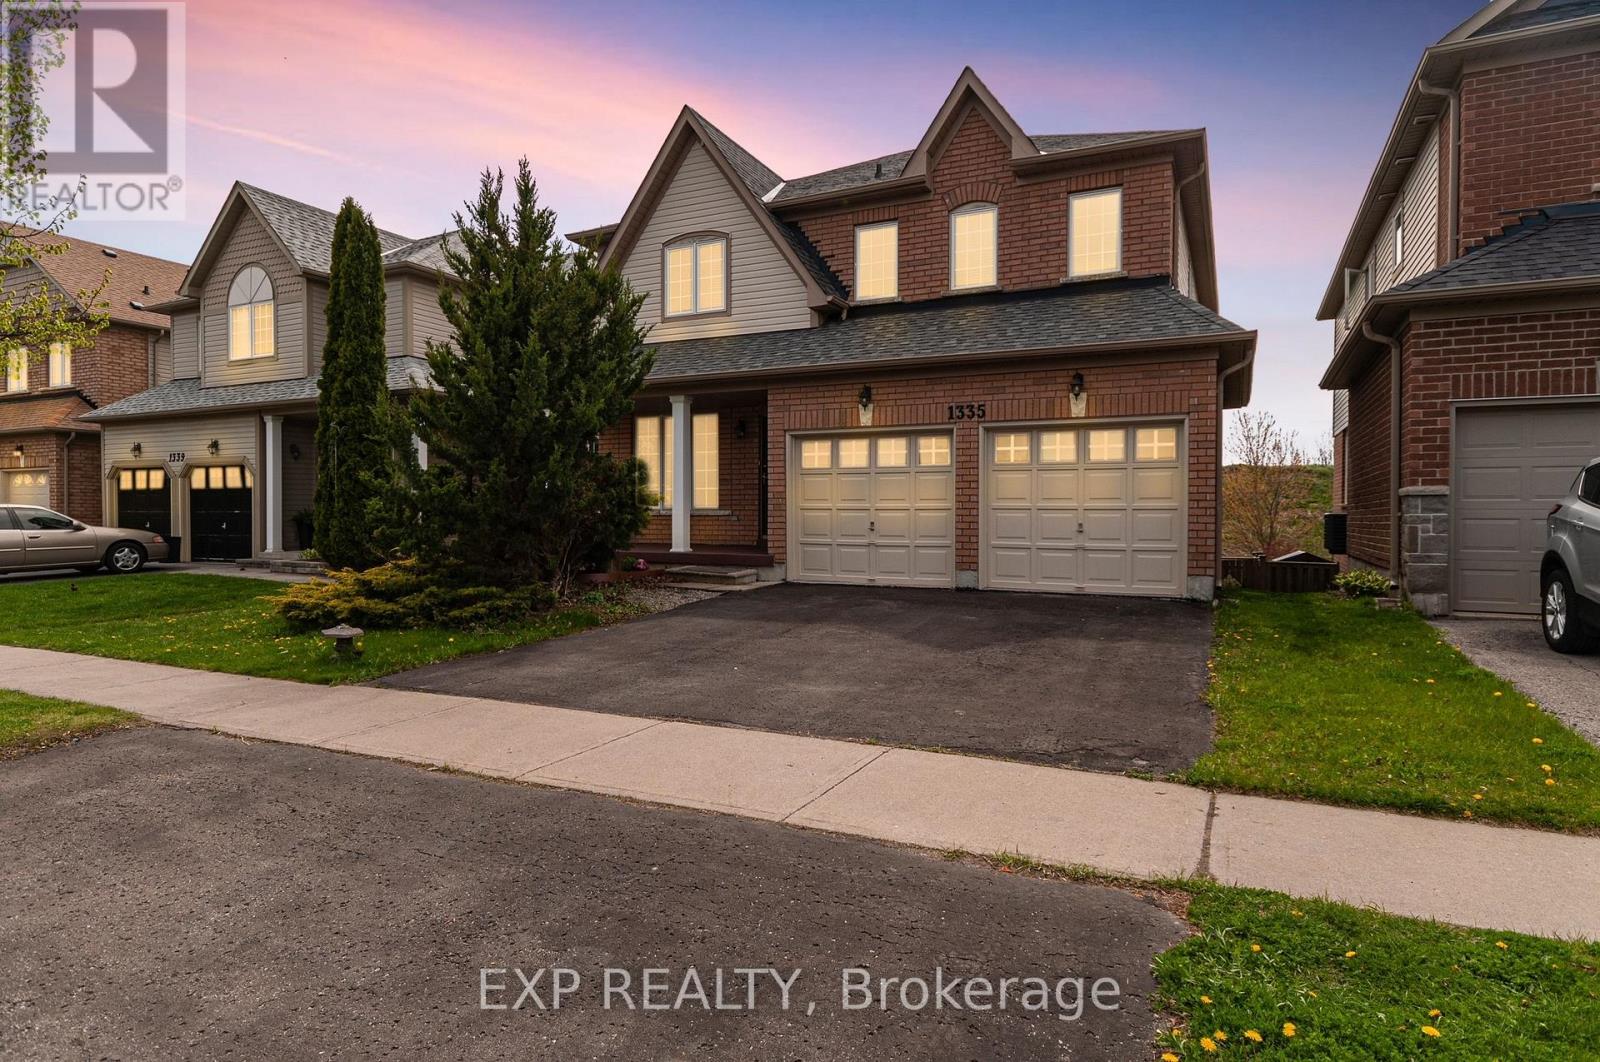
1335 Langley Circle
Oshawa (Pinecrest), Ontario L1K0E2
MLS # E13451222
Property Details
Type
Detached
Beds
4
Baths
3
Status
For Sale
More homes like this
About this property
Welcome to this 2,280 sq. ft. solid brick detached home featuring 4 spacious bedrooms and a double car garage. The main floor offers an exceptional layout with combined living & dining areas, an open concept kitchen with stainless steel appliances and a bright breakfast area with a walkout to the deck. Enjoy the open concept great room with a fireplace, plus convenient main floor garage access. Upstairs, the spacious primary retreat features a walk-in closet and a 5-piece ensuite complete with a soaker tub, double sinks and stand-up shower. The walkout basement offers endless possibilities for future living space or income potential. Additional upgrades include newer roof (2021), furnace (2021), and A/C (2020), along with elegant solid wood stairs leading to the second floor. Quick closing available - move in ready
Mortgage Estimate
Estimated monthly payment
Calculating…
Estimate only. Taxes, insurance, condo fees, and lender terms are not included.
Monthly costs to verify
Property taxes: about $565/month based on listed annual taxes.
Estimate only. Confirm taxes, condo/maintenance fees, insurance, utilities, and lender terms before making decisions.
Rooms
| Room | Level | Dimensions |
|---|---|---|
| Living room | Main level | 4.45 x 6.61 |
| Dining room | Main level | 4.45 x 6.61 |
| Kitchen | Main level | 2.8 x 3.53 |
| Eating area | Main level | 2.68 x 5 |
| Great room | Main level | 3.96 x 5 |
| Primary Bedroom | Second level | 5.8 x 4.45 |
| Bedroom 2 | Second level | 3.44 x 3.26 |
| Bedroom 3 | Second level | 3.29 x 3.26 |
| Bedroom 4 | Second level | 3.29 x 3.65 |
Facts & Location
Interior Size
2,280 sq ft
Parking
4 spaces
Lot Size
42 x 103.4 FT
Annual Taxes
$6,784
Listing data
Listing information is provided for personal, non-commercial use and should be independently verified before making real estate decisions.
Last refreshed: Oct 20, 2026 2:45 AM
Explore nearby searches
SEO-friendly searches for this area, property type, and nearby neighbourhoods.
Similar Properties
More nearby listings that may fit the same search.
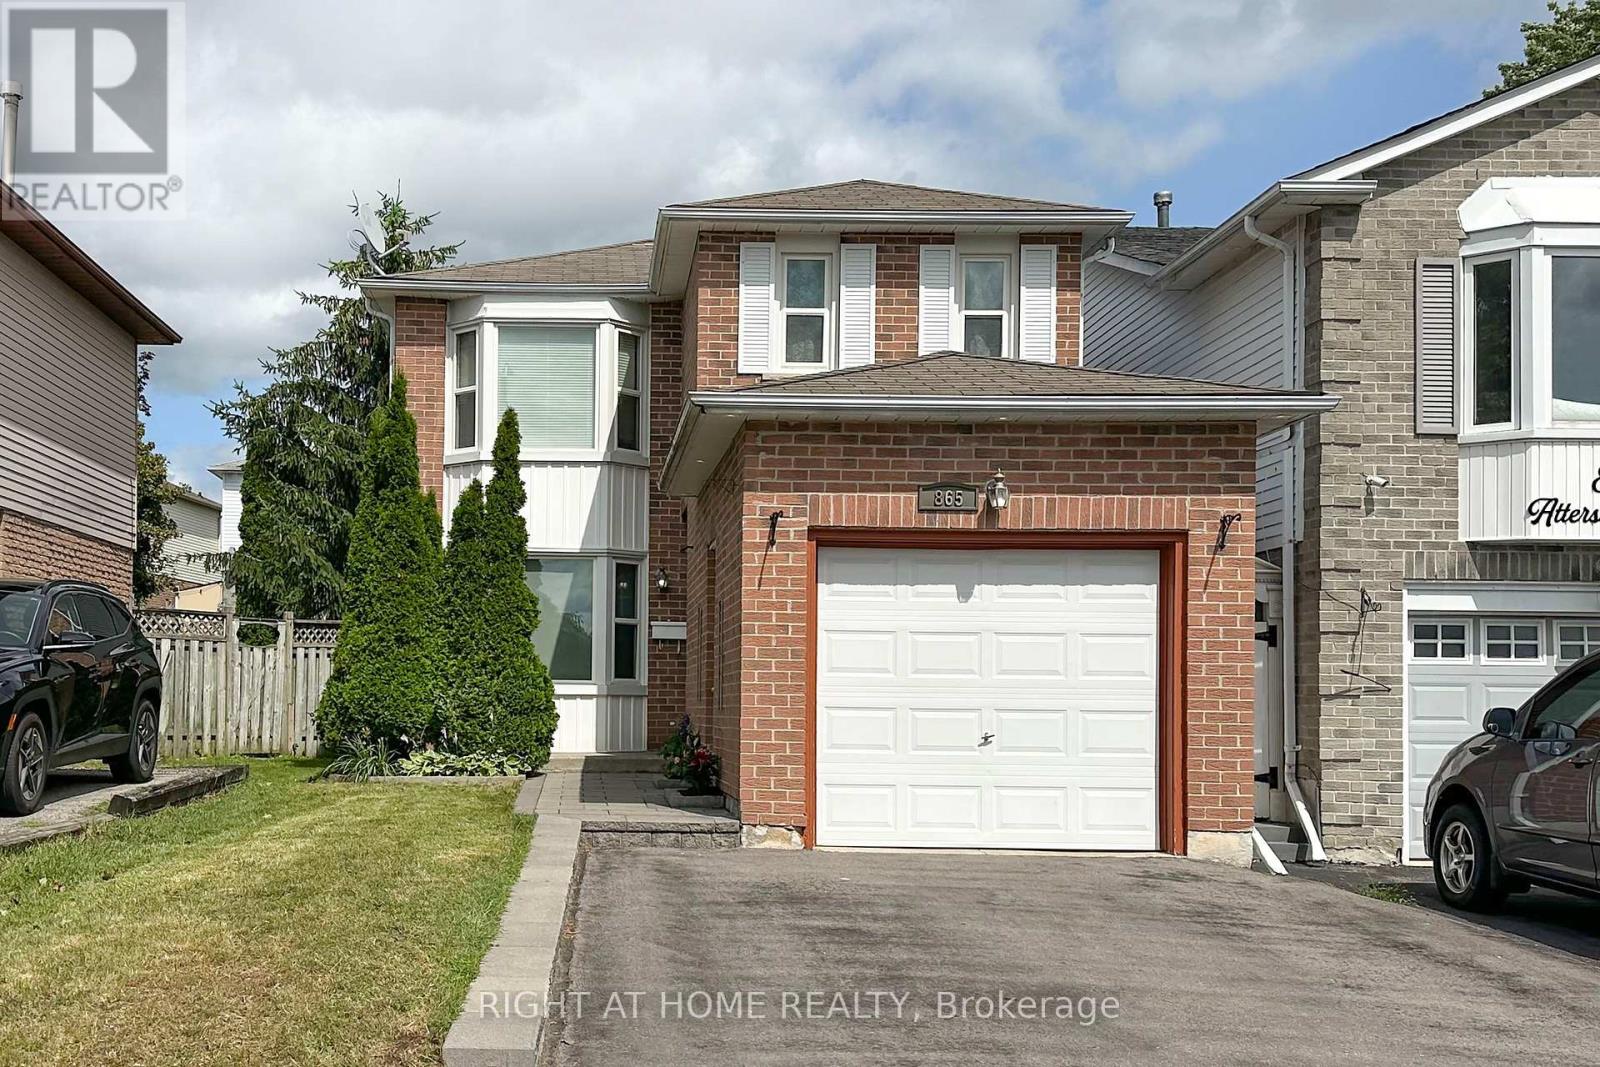
$749,888
865 Attersley Drive
Oshawa (Pinecrest) · MLS # E13604868
3 bed · 4 bath

$824,999
1855 Dalhousie Crescent
Oshawa (Samac) · MLS # E13615990
4 bed · 3 bath
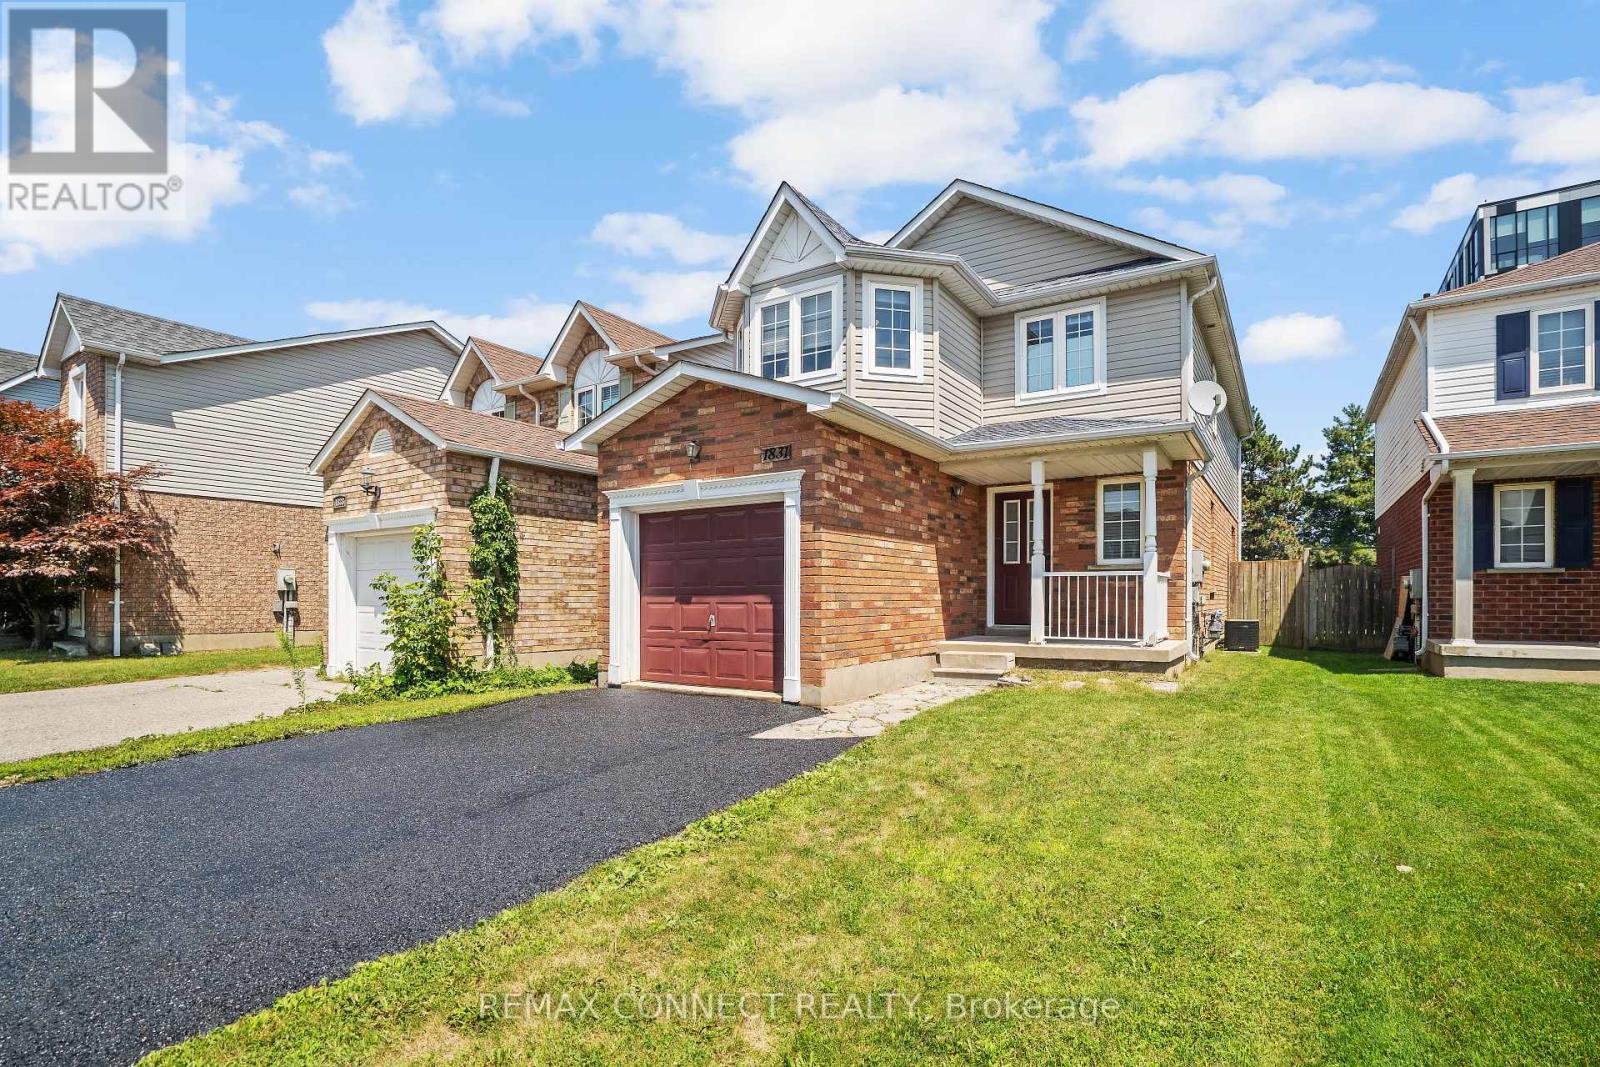
$775,000
1831 Dalhousie Crescent
Oshawa (Samac) · MLS # E13610938
5 bed · 4 bath