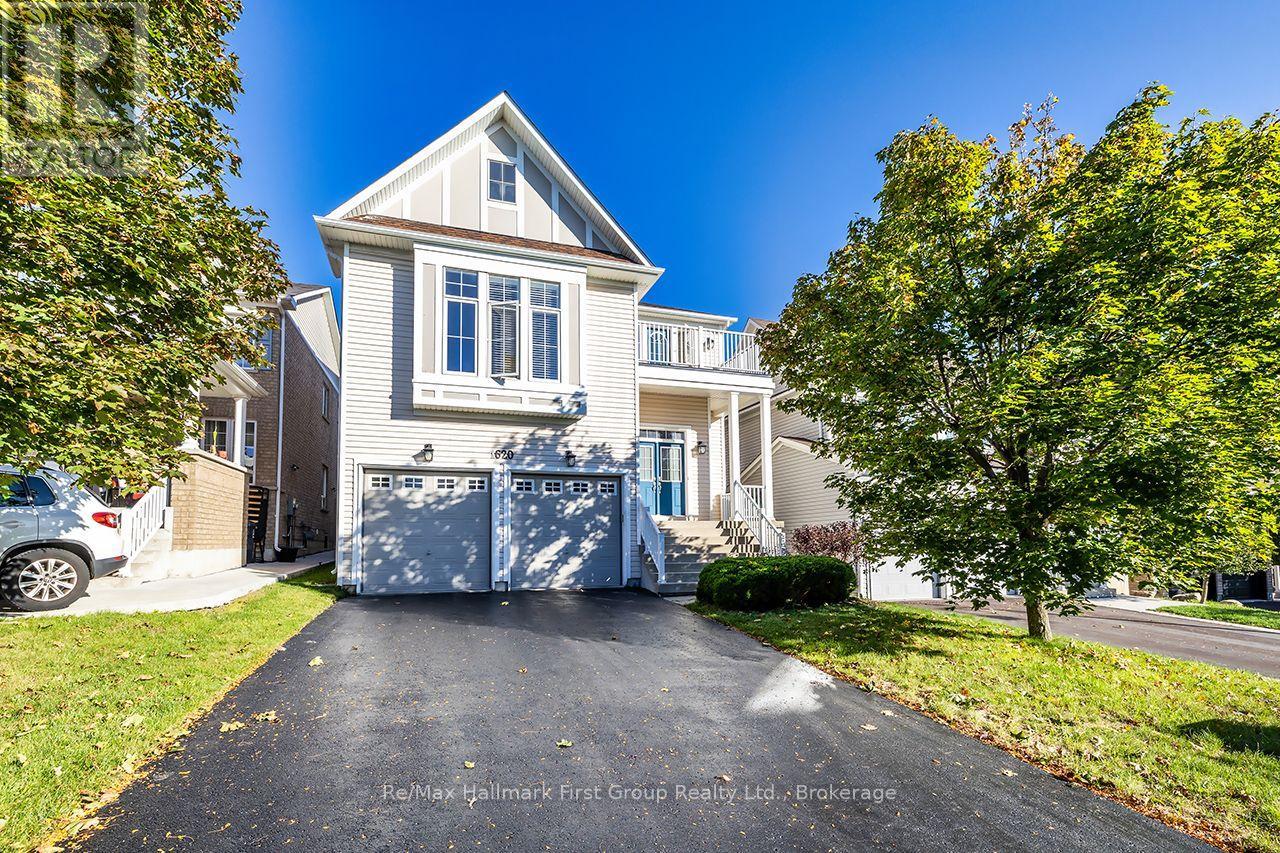
1620 Badgley Drive
Oshawa (Taunton), Ontario L1K0H2
MLS # E13563936
Property Details
Type
Detached
Beds
4
Baths
4
Status
For Sale
More homes like this
About this property
Exceptional Value in Sought-After Tribute Park Ridge! Welcome to this impressive 3,100 sq. ft. family home, ideally located in Oshawa's highly desirable Tribute Park Ridge community, within walking distance to top-rated schools, parks, and everyday amenities. Designed for modern family living, the main floor features 9-foot ceilings and a bright, open-concept layout with a spacious combined living and dining room, perfect for entertaining. The inviting family room flows seamlessly into the well-appointed kitchen, complete with a centre island, pantry, and walkout to a fully fenced, two-tier backyard featuring a natural gas BBQ hookup. A few steps up, you'll discover the home's signature feature-an impressive great room with soaring 13-foot ceilings, creating the perfect space for family gatherings, movie nights, or simply relaxing. Upstairs offers four generously sized bedrooms, each with direct ensuite access. The spacious primary suite features a large walk-in closet and a spa-inspired 4-piece ensuite, while the fourth bedroom enjoys its own private ensuite-ideal for guests, teenagers, or multi-generational living. Brand-new flooring has just been installed throughout the great room and upper level. The untouched basement offers high ceilings, rough-in plumbing, a gas line, and excellent potential for future living space, a recreation room, in-law accommodation, or a custom design tailored to your family's needs. Recent updates include a new roof (2021), new furnace (2025), and brand-new upper-level flooring, giving buyers added confidence and value. Now offered at an exceptional price, this is a rare opportunity to own one of Tribute Park Ridge's most spacious and versatile family homes. With over 3,100 sq. ft., an outstanding family-friendly layout, and room to customize the basement to suit your needs, 1620 Badgley Drive represents exceptional value in one of Oshawa's most sought-after communities.
Mortgage Estimate
Estimated monthly payment
Calculating…
Estimate only. Taxes, insurance, condo fees, and lender terms are not included.
Monthly costs to verify
Property taxes: about $785/month based on listed annual taxes.
Estimate only. Confirm taxes, condo/maintenance fees, insurance, utilities, and lender terms before making decisions.
Rooms
| Room | Level | Dimensions |
|---|---|---|
| Kitchen | Main level | 7.22 x 3.75 |
| Family room | Main level | 5.26 x 3.4 |
| Dining room | Main level | 5.26 x 3.4 |
| Living room | Main level | 5.26 x 3.91 |
| Laundry room | Main level | 2.4 x 2.8 |
| Great room | Upper Level | 6.09 x 5.66 |
| Primary Bedroom | Second level | 5.05 x 4.82 |
| Bedroom 2 | Second level | 3.92 x 3.68 |
| Bedroom 3 | Second level | 3.74 x 3.92 |
| Bedroom 4 | Second level | 3.54 x 2.75 |
Facts & Location
Interior Size
3,100 sq ft
Parking
6 spaces
Lot Size
40 x 132 FT
Annual Taxes
$9,422
Listing data
Listing information is provided for personal, non-commercial use and should be independently verified before making real estate decisions.
Last refreshed: Aug 16, 2026 5:31 AM
Explore nearby searches
SEO-friendly searches for this area, property type, and nearby neighbourhoods.
Similar Properties
More nearby listings that may fit the same search.
$949,900
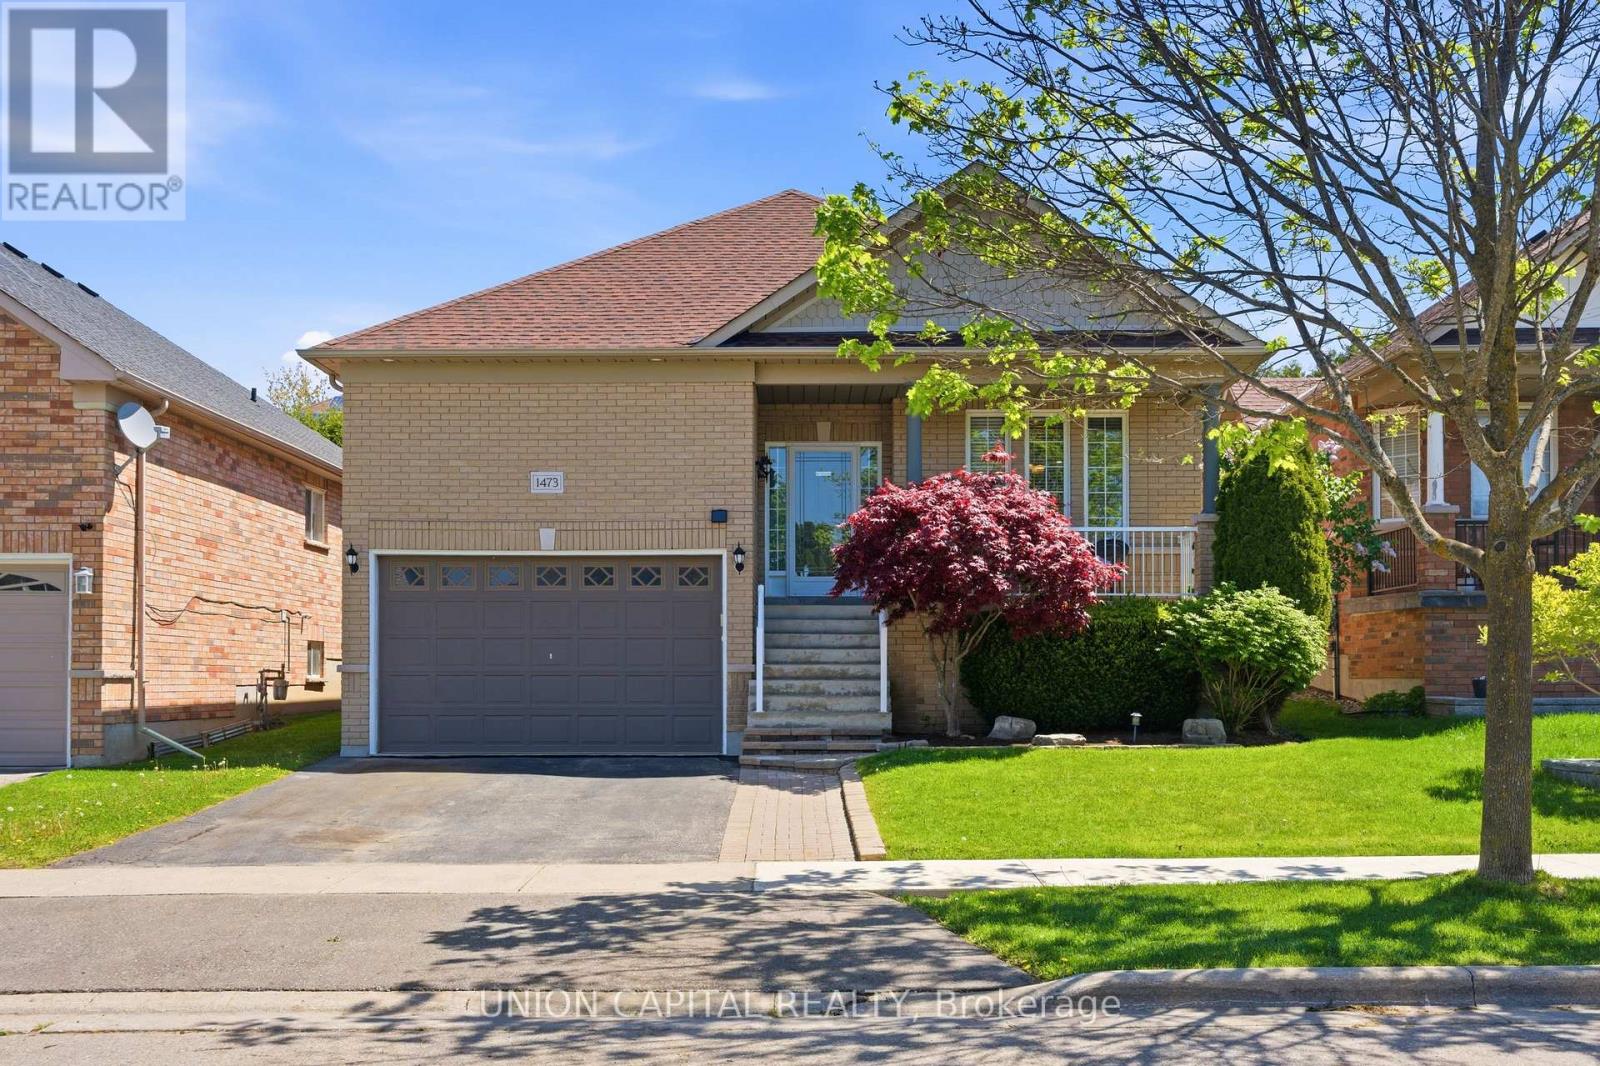
1473 Greenvalley Trail
Oshawa (Taunton) · MLS # E13220716
4 bed · 3 bath
$929,000
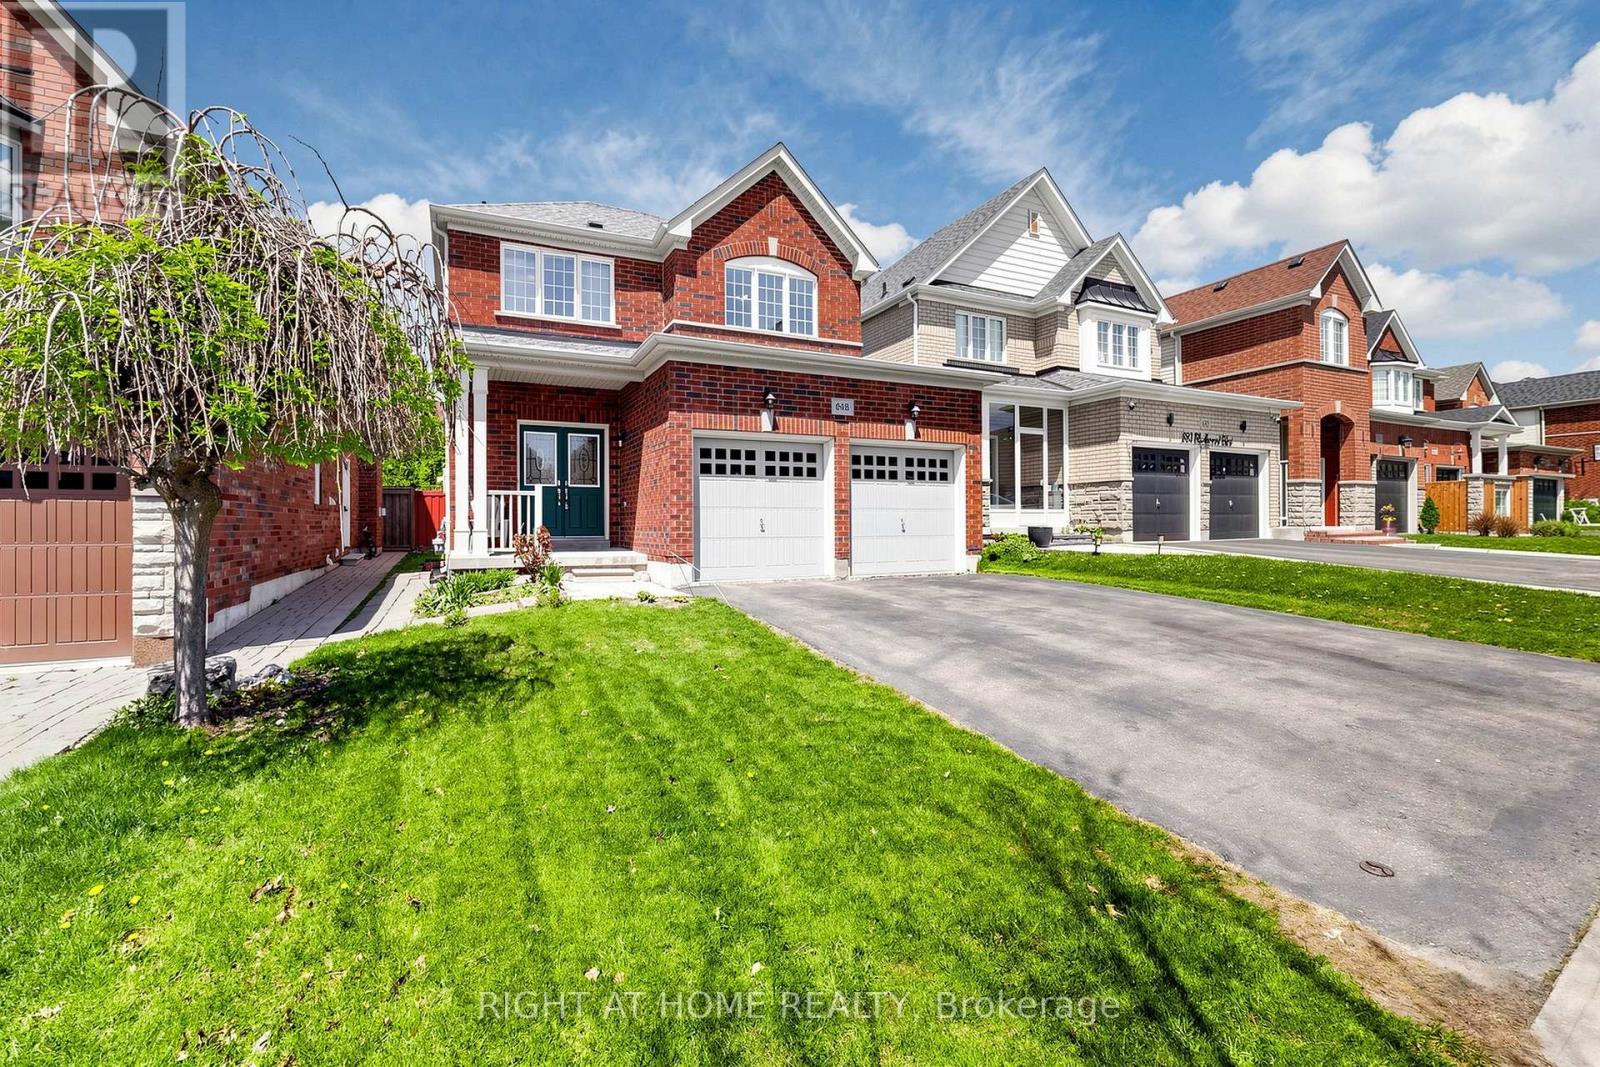
648 Blackwood Boulevard
Oshawa (Taunton) · MLS # E13131660
4 bed · 4 bath · 2,000 sq ft
$979,000
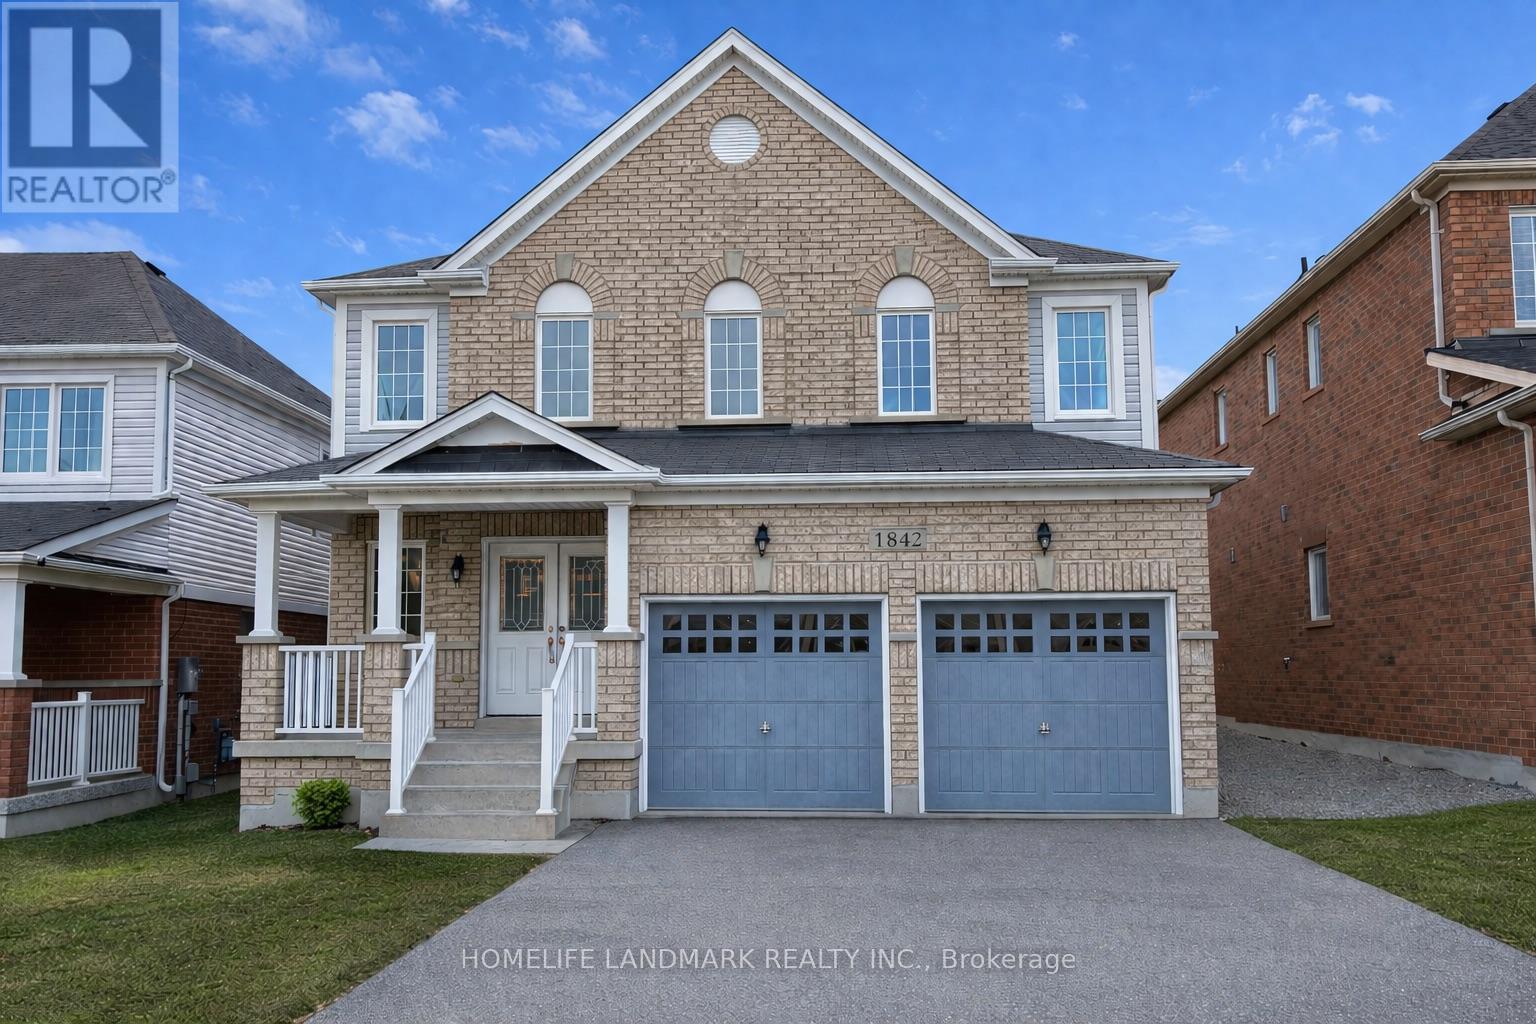
1842 Esterbrook Drive
Oshawa (Taunton) · MLS # E13554280
4 bed · 3 bath · 2,610 sq ft